Features & Amenities

Interior

  • Other Interior Features

    Bar, Beamed Ceilings, Bookcases, Ceiling Fan(s), Crown Molding, Eat-in Kitchen, Entrance Foyer, Laminate Counters, Storage, Walk-In Closet(s)

  • Total Bedrooms

    4

  • Bathrooms

    3

  • Above Grade Finished Area

    2086.0

  • Basement YN

    YES

  • Cooling YN

    YES

  • Cooling

    Central Air, Ceiling Fan(s)

  • Fireplace YN

    YES

  • Heating YN

    YES

  • Heating

    Electric

  • Main Level Bedrooms

    3

  • Pet friendly

    N/A

Exterior

  • Garage

    Yes

  • Garage spaces

    2

  • Construction Materials

    Brick, Other

  • Pool

    No

  • Waterfront YN

    YES

  • View

    Lake

Area & Lot

  • Lot Features

    Close to Clubhouse, Cul-De-Sac, Front Yard, Landscaped, Level, Near Golf Course, Waterfront

  • Lot Size(acres)

    0.4834

  • Lot Size(square feet)

    21,056

  • Property Type

    Residential

  • Property Sub Type

    Single Family Residence

  • Architectural Style

    Ranch

Price

  • Sales Price

    $900,000

  • Tax Amount

    $7,253

  • Sq. Footage

    2,712

  • Price/SqFt

    $331

HOA

  • Association

    YES

  • Association Fee

    $650

  • Association Fee Frequency

    Annually

  • Association Fee Includes

    N/A

School District

  • Elementary School

    Lakeview Elem.

  • Middle School

    Wentzville Middle

  • High School

    Holt Sr. High

Property Features

  • New Construction

    NO

  • Association Amenities

    Beach Access, Boat Dock, Boat Slip, Boating, Cabana, Clubhouse, Fitness Center, Golf Course, Marina, Meeting Room, Picnic Area, Playground, Pool, Tennis Court(s), Management

  • Foundation Details

    Concrete Perimeter

  • Senior Community YN

    NO

  • Sewer

    Public Sewer

  • Water Source

    Public

Schedule a Showing

Showing scheduled successfully.

<
>
IN PERSON
VIA CHAT

What is 3 + 4 ?


Change time

Mortgage calculator

Estimate your monthly mortgage payment, including the principal and interest, property taxes, and HOA. Adjust the values to generate a more accurate rate.

Your payment

Principal and Interest:

$

Property taxes:

$

HOA fees:

$

Total loan payment:

$

Total interest amount:

$

Location

County

St. Charles

Elementary School

Lakeview Elem.

Middle School

Wentzville Middle

High School

Holt Sr. High

Listing Courtesy of Carolyn Boyd , Worth Clark Realty

RealHub Information is provided exclusively for consumers' personal, non-commercial use, and it may not be used for any purpose other than to identify prospective properties consumers may be interested in purchasing. All information deemed reliable but not guaranteed and should be independently verified. All properties are subject to prior sale, change or withdrawal. RealHub website owner shall not be responsible for any typographical errors, misinformation, misprints and shall be held totally harmless.

Agent Erica Holtschneider

Agent / RealtorĀ®

Erica Holtschneider

Call Erica today to schedule a private showing.


* Listings on this website come from the FMLS IDX Compilation and may be held by brokerage firms other than the owner of this website. The listing brokerage is identified in any listing details. Information is deemed reliable but is not guaranteed. If you believe any FMLS listing contains material that infringes your copyrighted work please click here to review our DMCA policy and learn how to submit a takedown request.Ā© 2024 FMLS.
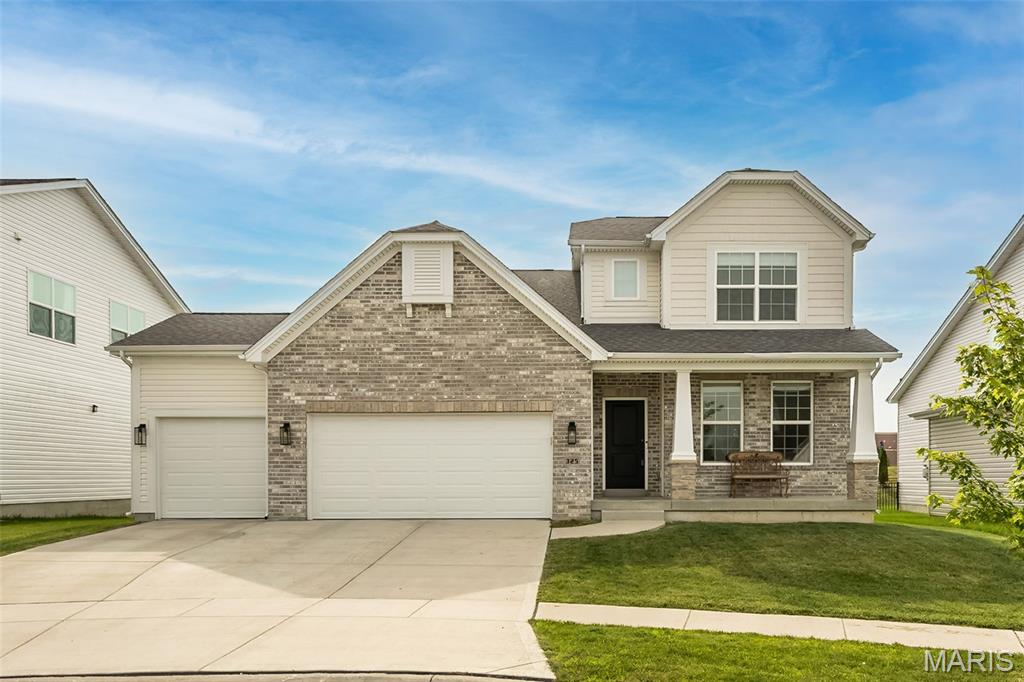
Discover this unique home with 200 feet of level, beautiful lakefront property. 33 Ponce Court offers a chance to embrace a refined lifestyle, blending classic design with modern potential. This is more than a house, it's an opportunity to shape your ideal living environment. Enjoy all lake life has to offer right from your private dock! This classic ranch offers main floor living with easy access to 3 bedrooms and laundry room. Catch the cool lake breeze while relaxing in the stunning sunroom that adjoins the kitchen. The primary bedroom features a large walk in closet and access to the spacious deck for morning coffee. The comfortable family room, with deck access, wood burning fireplace and handsome built in bookshelves, makes the perfect place to gather friends and family. Walkout lower level offers a large entertaining area with bar, storage rooms and additional bedroom. Located within the boundaries of the highly desirable Lake St. Louis Community Association. Amenities include access to 2 lakes, 2 swimming pools, boating, Clubhouse, golf course, tennis and pickleball courts, & workout room. Many updates including new sea wall & dock, roof, gutters, Pella windows, Anderson patio doors, appliances, garage doors, luxury vinyl plank flooring, light fixtures, bathrooms, irrigation system, invisible pet fence. Close to Hwy 70, 40 and 61. Highly rated Wentzville School Dist. Inquire today to experience the allure of this exceptional Lake St. Louis property!

33 Ponce Court

Message successfully sent.

What would you like to know?

What is 3 + 4 ?

I agree to receive email communication and understand I can unsubscribe at any time.

I agree to be contacted by Rock Island Realty via call, email, and text for real estate services. To opt out, you can reply 'stop' at any time or reply 'help' for assistance. You can also click the unsubscribe link in the emails. Message and data rates may apply. Message frequency may vary. Privacy Policy

Related Properties

New on site 4 days ago
Welcome to this stunning story-and-a-half home, thoughtfully designed with an open floor plan, exceptional craftsmanship, and incredible spaces for everyday living and entertaining. From the moment you enter, you’ll appreciate the custom details, soaring ceilings, abundant natural light, and beautifully updated finishes throughout.

The main level features a 2 story great room with wall of windows, hardwood flooring, gas fireplace, and built ins.  Step into spacious primary suite with a luxurious master bath, complete with a separate soaking tub and walk-in shower. The updated kitchen is truly a chef’s dream, showcasing quartz countertops, a gas cooktop, double ovens, and double dishwashers—perfect for both everyday meals and entertaining.

The vaulted hearth room offers a warm and inviting gathering space centered around a gas fireplace.  A formal dining room and separate den/office with gorgeous built in bookcases  provide additional versatility, while the main-floor laundry adds everyday convenience.

Upstairs, you’ll find three generously sized bedrooms. One bedroom offers a private en-suite bath and walk in closet, while the other two share a spacious Jack-and-Jill bathroom, providing comfort and privacy for family or guests. All three are separated by a spacious loft area overlooking great room 

The fully finished walkout lower level takes entertaining to another level, featuring a large family and recreation area, full wet bar, dedicated theater room, workout room, built in sauna and convenient half bath. With direct walkout access, this level seamlessly connects the indoors with the incredible outdoor living spaces.

Step outside to an amazing lot designed for entertaining and enjoying the outdoors. The maintenance-free deck provides the perfect spot for morning coffee or evening gatherings, while the large covered patio below offers additional year-round living space. A full-size shed provides excellent storage, and custom landscaping enhances the beauty and privacy of the property. Mature trees and professional lanscaping around the entire home. 

Completing this exceptional home is a side-entry three-car garage, offering plenty of room for vehicles, storage, and more. Make your appointment today .
#26053174

Lake St Louis

62 Saybridge Manor Parkway

4 Beds

3 Baths

5,969 Sq.Ft.

$950,000

MLS#: 26053174

A Rare Opportunity on the BIG Lake in Lake Saint Louis! Bring your vision and create something truly special with this spacious waterfront home tucked inside a deep no-wake cove with beautiful sunset views. Surrounded by impressive waterfront properties, this home offers an incredible opportunity to update, personalize and make it your own while enjoying the Lake Saint Louis lifestyle.  The open floor plan was designed around the water, with lake views extending from the entry foyer through the Great Room, Dining Room and Kitchen, and three of the four bedrooms have stunning lake views. The open floor plan has a Great Room that features a gas fireplace, coffered ceiling and wood beams, while the Kitchen offers a center island and plenty of possibilities for a stunning transformation. Two generously sized bedrooms on the main level share a Jack-and-Jill bath.  Upstairs, the private Primary Suite includes a large walk-in closet and spacious En Suite with an oversized vanity, private water closet, soaking tub and separate shower.  There is also a waterfront balcony off the primary bedroom!  The Walkout Lower Level offers even more potential with a stone-front, raised-hearth wood-burning fireplace, rough-in for a wet bar, Bedroom #4 is framed, a framed and rough-in for an additional full bath, and a large Laundry/Storage Room.  Outside is where this property truly shines! Enjoy the water views from the newer maintenance-free wraparound deck, newer steps with handrail leading toward the lake make it an easy walk, a wooden boardwalk, seawall and private maintenance-free dock greet you at the water.  An impressive 29' wide x 23' deep garage provides exceptional space for vehicles, lake toys and storage.  Whether you renovate a little or reimagine it completely, opportunities like this on the BIG Lake don't come along often. Come for the house and beautiful waterfront lot, stay for the sunsets, the water views, and everything that makes Lake Saint Louis special.  This isn't just a home—it's a Lake Saint Louis Lifestyle!  This home is being sold as-is. Seller to make no repairs nor provide any inspections.  AS-IS Estate Sale Property
#26040767

Lake St Louis

4 Harbor Point Court

4 Beds

3 Baths

3,464 Sq.Ft.

$725,000

MLS#: 26040767

Step into refined comfort in this stunning 2020-built 1.5-story dream home, tucked inside the highly sought-after Lake St. Louis - Wyndemere Estates community. From the moment you enter, this property makes its intentions clear: built for both entertaining and everyday ease. The great room sets a welcoming tone with an open, airy feel, vaulted ceilings, walls of windows, and a decorative fireplace, while the nearby formal dining room offers the perfect backdrop for holiday gatherings and dinner parties alike. 

At the heart of it all is a chef's kitchen which was thoughtfully extended to maximize both function and space. Upgraded granite countertops, 42-inch custom cabinetry, and a spacious center island make meal prep and casual gatherings equally enjoyable. A 48-inch commercial grade cooktop with 6 gas burners + griddle, warming drawer, wall oven, and island microwave drawer handle serious cooking with ease. With space for two full-size refrigerators, as well as two included beverage coolers, this kitchen is ready for anything, from weeknight dinners to full-scale entertaining. The kitchen opens to additional dining space, and adjacent you'll find a hearth room, with its own gas fireplace, creating a cozy spot for quiet evenings at home. The walk-in pantry keeps everything organized and within reach, and main floor laundry adds another layer of everyday convenience.

Throughout, integrated Smart Home features, including lighting, fans, and window blinds, put full control at your fingertips, while wired 5.1.4 surround speakers turn movie nights into a true immersive experience.

The primary suite is a true retreat, tucked away on the main level and featuring a spa-like bathroom designed for unwinding at the end of the day. A custom-built closet system brings order and elegance to daily routines. Also on the main level, a private office with soaring vaulted ceilings creates an inspiring space to work from home, read, or simply escape for a quiet moment. 

Upstairs, a spacious loft offers flexible living space for a second family room, playroom, or guest lounge, along with three additional bedroom suites, each benefiting from thoughtful closet storage throughout.
Downstairs, the unfinished lower level presents a blank canvas of over 2,000 square feet, ready to become a home theater, gym, additional living quarters, or whatever fits your vision. 

Luxury vinyl plank flooring runs through the main level, offering both style and durability, while plush carpet adds comfort to the bedrooms. A Trane dual-zone HVAC system with gas furnaces keeps you comfortable through every Missouri season.

Set on a generous third-acre lot, this home offers the space, technology, and privacy today's buyers are searching for, all within easy reach of Lake St. Louis amenities, top-rated Wentzville schools, and convenient access to shopping, dining, golf and recreational sports. This is a rare opportunity to own a meticulously maintained, thoughtfully upgraded haven in one of the area's most desirable communities.
#26047760

Lake St Louis

215 Wyndemere Lane

4 Beds

3 Baths

4,182 Sq.Ft.

$759,900

MLS#: 26047760
Price reduced
Better than new—this stunning 1.5-story home offers all the upgrades and features of the display home and more! From the moment you arrive on a premium cul-de-sac lot with a 3-car garage, you’ll notice the quality and attention to detail that make this home stand out. Step inside to a bright, spacious main level updated with 9-ft ceilings throughout and soaring 11-ft ceilings in the Kitchen, Breakfast Room, & Great Room. Luxury vinyl plank flooring runs through the living area, complemented by recessed lighting for a clean, modern feel. The kitchen is a showstopper with upgraded 42ā€ white cabinetry, sleek black hardware, a large island with breakfast bar, stainless steel appliances, a convenient coffee bar, and a walk-in pantry—perfect for everyday living and entertaining. The Dining Room features doors installed and can easily be used as a home office or flex space. Retreat to the spacious primary bedroom with an ensuite luxury bath, including a separate tub and shower, double vanities, and a generous walk-in closet for ultimate comfort and convenience. Upstairs, you’ll find three additional bedrooms and two full bathrooms, including an ensuite in Bedroom 4—ideal for family, guests, or multi-generational living. Downstairs, the lower level was professionally finished and offers a full bathroom, a bedroom, a rec room, and a wet/dry bar—plus plenty of storage space to keep everything organized. Outside, enjoy the beautifully finished backyard with a covered patio and an additional patio with retaining wall—an ideal setup for relaxing, grilling, and hosting. This is the one—move in and start living your best life. Book your private showing today!
#26040470

Lake St Louis

325 Gailin Drive

5 Beds

4 Baths

3,500 Sq.Ft.

$724,900

MLS#: 26040470

The Bridgeport from Rolwes Company’s Estate Series is a magnificent one-and-a-half-story home that perfectly blends luxury, functionality, and modern design. This to-be-built floor plan features four bedrooms and three-and-a-half bathrooms, offering a spacious and open layout ideal for today’s lifestyle. At the heart of the home is a chef’s kitchen with an oversized island, generous storage, and Whirlpool appliances, with an optional gourmet configuration featuring double ovens and a cooktop. The adjoining breakfast area, dining room, and hearth room create a seamless flow that’s perfect for entertaining or relaxing with family. The main-floor owner’s suite is a true retreat, featuring a spa-inspired bath and a stunning walk-in closet. Upstairs, a cozy bonus room provides additional gathering space, along with three secondary bedrooms—including one with a private bath and two connected by a Jack & Jill bath—offering comfort and privacy for family or guests. Personalize your Bridgeport with options such as vaulted or coffered ceilings, a private study, bay windows, or a hearth room fireplace. Select floor plans can accommodate extended garages for boat storage, and the spacious homesites allow room for an optional detached garage. As part of the Lake St. Louis Community Association, homeowners enjoy full lake rights, clubhouse access, on-site dining, and community beaches, with additional amenities such as golf, tennis, pickleball, fitness center, and pool access available. Every Rolwes Company home includes enclosed soffits and fascia, a fully sodded yard, and a professional landscape package for lasting curb appeal. Images shown may reflect optional features. Please see your Sales Representative for a complete list of included features and community details.
#25074803

Lake St Louis

1 TBB Bridgeport @ Chateau De Fond Du Lac

4 Beds

3 Baths

3,292 Sq.Ft.

$779,990

MLS#: 25074803

The Monaco from Rolwes Company’s Estate Series is a beautifully designed ranch home that combines elegance, and functionality for today’s modern lifestyle. This to-be-built floor plan features three bedrooms and two-and-a-half baths, beginning with a stunning foyer that opens to a formal dining room, and spacious gathering room—perfect for entertaining. At the heart of the home is a large kitchen with an oversized island and walk-in pantry. The private owner’s suite offers a luxurious bath with double sinks, a garden tub, and a separate shower, along with a generous walk-in closet. Two additional bedrooms share a Jack & Jill bath, and a convenient half bath and laundry room complete the main level. Personalize your Monaco with options a hearth room, an owner’s retreat, a covered patio, or a private study. Select floor plans can also accommodate extended garages for boat storage, and the oversized lots allow space for an optional detached garage. As part of the Lake St. Louis Community Association, homeowners enjoy full lake rights, clubhouse access, on-site dining, and community beaches, with additional amenities including golf, tennis, pickleball, fitness center, and pool access available. Every Rolwes Company home includes enclosed soffits and fascia, a fully sodded yard, and a professional landscape package for lasting curb appeal. Images shown may reflect optional features. Please see your Sales Representative for a complete list of included features and community details.
#25074808

Lake St Louis

1 TBB Monaco @ Chateau De Fond Du Lac

3 Beds

2 Baths

2,853 Sq.Ft.

$770,990

MLS#: 25074808

The Kingston from Rolwes Company’s Estate Series is a breathtaking one-and-a-half-story home designed with sophistication and livability in mind. The main level welcomes you with a dramatic two-story foyer that opens to the elegant gathering room, perfect for entertaining or relaxing with family. A formal and family dining area and a stunning open kitchen create a seamless flow, complemented by a convenient laundry room and powder room. The owner’s suite is a true retreat featuring a private sitting area, an oversized bath, and an impressive walk-in closet. The second floor offers a versatile bonus room, three additional bedrooms, and two full baths, including a Jack & Jill layout between the third and fourth bedrooms. Personalize your Kingston with options such as  a hearth room, covered patio, or a private study. Select plans can also accommodate extended garages for boat storage, and spacious homesites provide room for a detached garage. As part of the Lake St. Louis Community Association, homeowners enjoy exclusive amenities including lake rights, clubhouse access, on-site dining, and community beaches, along with optional amenities such as golf, tennis, pickleball, fitness center, and pool access. Every Rolwes Company home includes enclosed soffits and fascia, a fully sodded yard, and a professional landscape package for timeless appeal. Images shown may reflect optional features. Please see your Sales Representative for a complete list of included features and community details.
#25074794

Lake St Louis

1 TBB Kingston @ Chateau De Fond Du Lac

4 Beds

3 Baths

3,694 Sq.Ft.

$819,990

MLS#: 25074794

 - property

Send a message

Message successfully sent.

Your message

What is 3 + 4 ?

Reason for contacting?

I agree to receive email communication and understand I can unsubscribe at any time.

I agree to be contacted by Rock Island Realty via call, email, and text for real estate services. To opt out, you can reply 'stop' at any time or reply 'help' for assistance. You can also click the unsubscribe link in the emails. Message and data rates may apply. Message frequency may vary. Privacy Policy

Sign Out

Virtual Assistant

Would you like to take the next step with this property? We can help you schedule a showing or virtual tour, or send you more details.

Yes, I would like more information.

Thank You for Your Reply, One of Our Agents will contact you as soon as possible

No, maybe later.

Thank you, you can always contact me via email, phone number or through the contact form.

Realhub AI

Lucy - Your AI-Powered Realtor

Update Your Temporary Password

Personalize your search

Enter your email and we'll notify you immediately when new listings match what you're looking for.

or enter email address

Already have an account ? Login here

Continue your home search

I agree to receive communications and understand I can unsubscribe at any time.

I agree to be contacted by Rock Island Realty via call, email, and text for real estate services. To opt out, you can reply 'stop' at any time or reply 'help' for assistance. You can also click the unsubscribe link in the emails. Message and data rates may apply. Message frequency may vary. Privacy Policy

Already have an account ? Login here

We use cookies

We use cookies primarily for analytics to enhance your experience. By accepting, you agree to our use of these cookies. You can manage your preferences or learn more about our cookies policy.