


Property
Beds
5
Full Baths
3
1/2 Baths
1
Year Built
1979
Sq.Footage
3,843
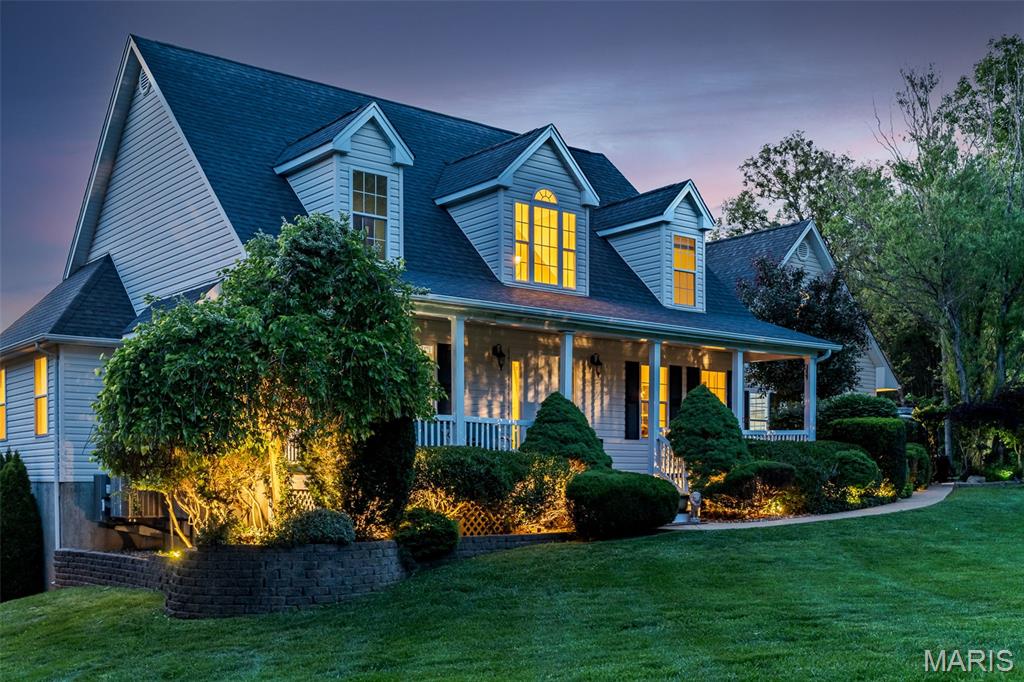
One of a Kind!! This well maintained home is ready to be loved by a new owner with SO much to offer! An incredible 5 bedroom home, with room to spread out, is situated on 3 peaceful acres that also includes an awesome barn-type building w/loft workshop space...WOW!! The primarily-brick home welcomes you with a covered front porch to enter into the foyer featuring shiny wood floors that flow into the front sitting/formal LR as well as the comfy living room w/woodburning fireplace, flanked by built-ins, plus a big bay window that looks out to the shaded park-like backyard! Step into the kitchen where everyone will want to gather with glass-front cabinetry, solid surface countertops, pantry plus a nice space for your table to share meals. Celebrate your holiday meals together in the formal DR w/hardwood floors & large windows for great natural light! A custom, open-style ceiling is found in the massive primary bedroom, a perfect retreat at the end of the day, as it offers a bay window for a quiet sitting area, an ensuite bath complete with jet tub, step-in shower, 2 separate vanities, private water closet plus large walk-in closet! Upstairs, everyone will have their own space with 4 large bedrooms offering great closet space, fans & lots of natural light from big windows! One of these bedrooms also includes an ensuite bath so would work great for guests or as an in-law suite! Need a place for fun and games? Check out the inviting family room to enjoy a game of pool or relax at the end of the day! Main floor laundry, large garage with epoxy floor and a huge storage room that includes cabinets and shelves completes this amazing home! Step out to the screened porch from the kitchen to enjoy a cup of coffee as you watch the birds or deer or just enjoy the peace & quiet of this private yard! The huge barn-building (48x36), with drive through capability, features a concrete floor in the main section w/loft that's set up as a workshop...any man's dream space! An additional section is perfect for parking your RV or a boat while the lean-to, on the other side, gives you so many options, too! An adorable playhouse will be loved by kids, as well! Get ready to enjoy this quiet, tucked away neighborhood in a great location as it's close to schools, shopping and I-44 access! This amazing home and property is move-in ready! Don't miss this opportunity! Make this your home TODAY! **Restrictions for neighborhood are available for review. HOA is $300 a year with proposed increase to $500 in 2027. Special Assessment for re-pavement of the subdivision road is $300 a year for an additional 5 years. Buyers to assume this yearly Special Assessment**
Features & Amenities
Interior
-
Other Interior Features
Bookcases, Ceiling Fan(s), Double Vanity, Eat-in Kitchen, Pantry, Walk-In Closet(s), Wet Bar
-
Total Bedrooms
5
-
Bathrooms
3
-
1/2 Bathrooms
1
-
Above Grade Finished Area
3323.0
-
Basement YN
YES
-
Cooling YN
YES
-
Cooling
Attic Fan, Ceiling Fan(s), Central Air
-
Fireplace YN
YES
-
Heating YN
YES
-
Heating
Electric, Heat Pump
-
Main Level Bedrooms
1
-
Pet friendly
N/A
Exterior
-
Garage
Yes
-
Garage spaces
2
-
Construction Materials
Brick, Vinyl Siding
-
Parking
Additional Parking, Asphalt, Boat, Driveway, Garage Door Opener, Garage Faces Side
-
Patio and Porch Features
Front Porch, Rear Porch, Screened
-
Pool
No
Area & Lot
-
Lot Features
Back Yard, Cleared, Front Yard, Landscaped, Sprinklers In Front, Sprinklers In Rear
-
Lot Size(acres)
3.01
-
Lot Size(square feet)
131,115
-
Property Type
Residential
-
Property Sub Type
Single Family Residence
-
Architectural Style
Traditional
Price
-
Sales Price
$659,900
-
Tax Amount
$3,336
-
Sq. Footage
3,843
-
Price/SqFt
$171
HOA
-
Association
YES
-
Association Fee
$600
-
Association Fee Frequency
Annually
-
Association Fee Includes
N/A
School District
-
Elementary School
Prairie Dell Elem.
-
Middle School
Union Middle
-
High School
Union High
Property Features
-
New Construction
NO
-
Association Amenities
None
-
Foundation Details
Concrete Perimeter
-
Ownership
Private
-
Sewer
Aerobic Septic, Septic Tank
-
Water Source
Private, Well
Schedule a Showing
Showing scheduled successfully.
Mortgage calculator
Estimate your monthly mortgage payment, including the principal and interest, property taxes, and HOA. Adjust the values to generate a more accurate rate.
Your payment
Principal and Interest:
$
Property taxes:
$
HOA fees:
$
Total loan payment:
$
Total interest amount:
$
Location
County
Franklin
Elementary School
Prairie Dell Elem.
Middle School
Union Middle
High School
Union High
Listing Courtesy of Cathy Bledsoe , RE/MAX Platinum
RealHub Information is provided exclusively for consumers' personal, non-commercial use, and it may not be used for any purpose other than to identify prospective properties consumers may be interested in purchasing. All information deemed reliable but not guaranteed and should be independently verified. All properties are subject to prior sale, change or withdrawal. RealHub website owner shall not be responsible for any typographical errors, misinformation, misprints and shall be held totally harmless.

Agent / Realtor®
Erica Holtschneider
Call Erica today to schedule a private showing.

* Listings on this website come from the FMLS IDX Compilation and may be held by brokerage firms other than the owner of this website. The listing brokerage is identified in any listing details. Information is deemed reliable but is not guaranteed. If you believe any FMLS listing contains material that infringes your copyrighted work please click here to review our DMCA policy and learn how to submit a takedown request.© 2024 FMLS.
Related Properties
Union
327 Hickory Spring Lane
3 Beds
3 Baths
3,776 Sq.Ft.
$675,000
MLS#: 26025805
