
Property
Beds
5
Full Baths
4
1/2 Baths
1
Year Built
2021
Sq.Footage
4,500
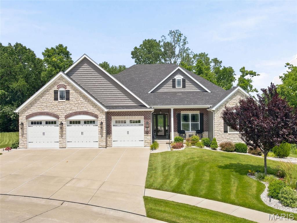
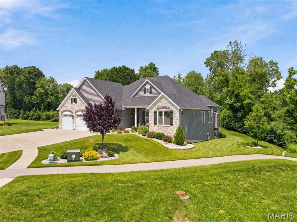
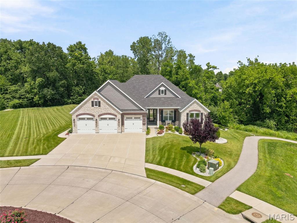
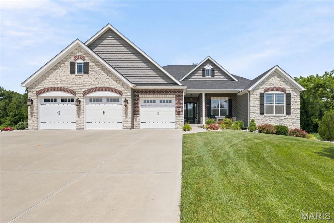
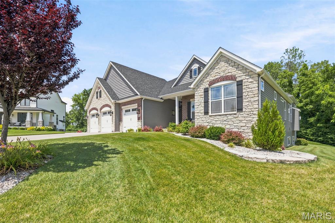
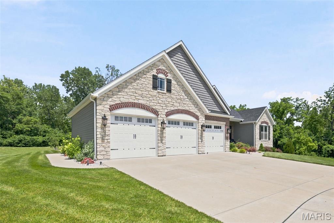
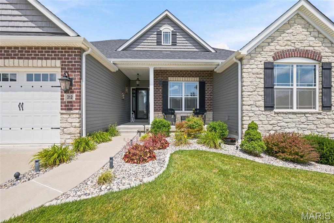
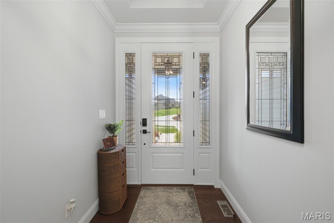
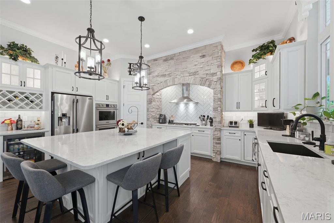
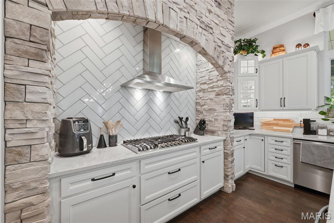
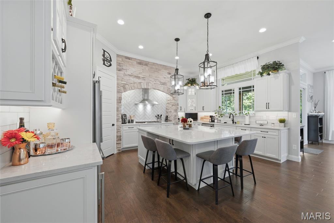
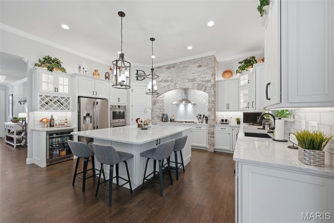
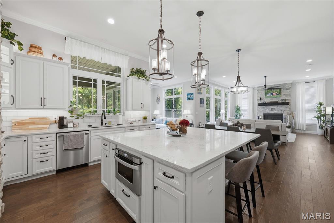
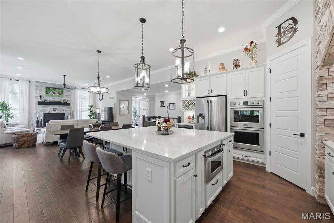
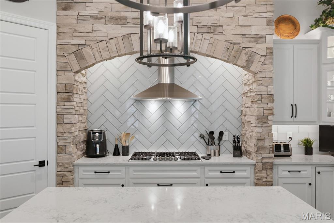
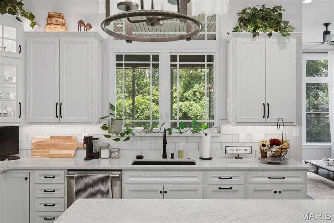
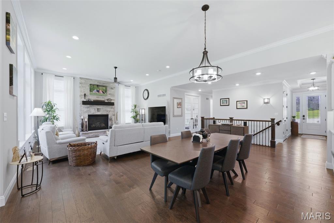
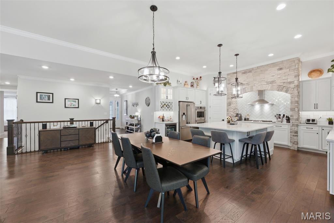
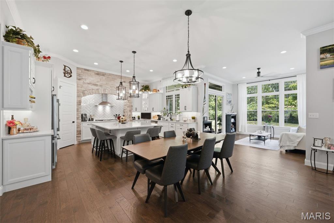
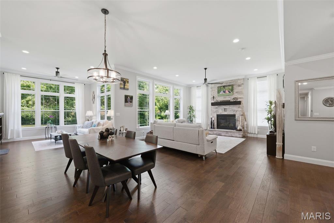
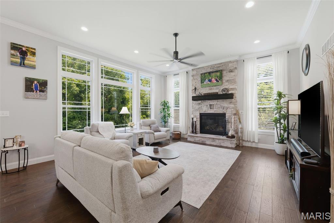
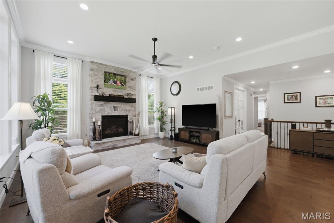
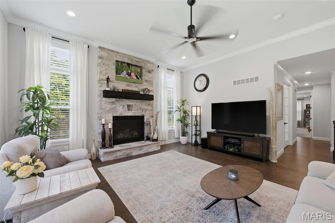
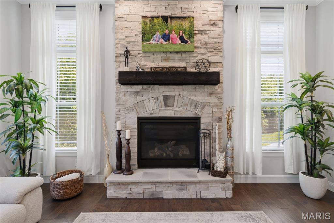
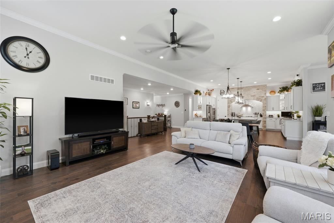
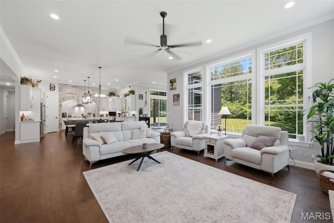
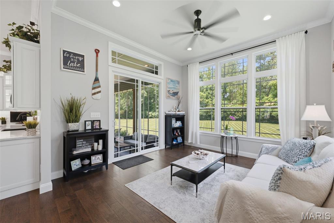
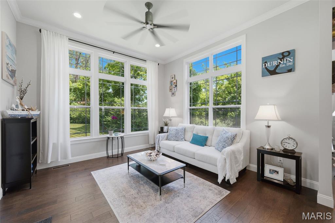
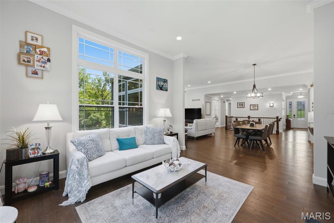
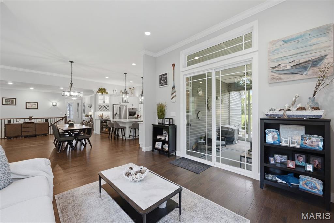
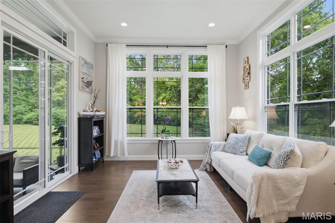
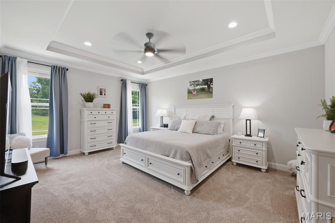
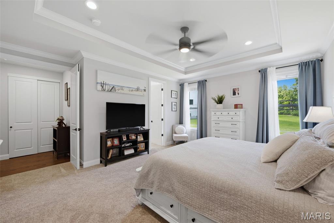
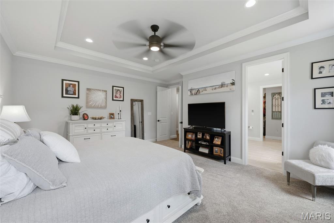
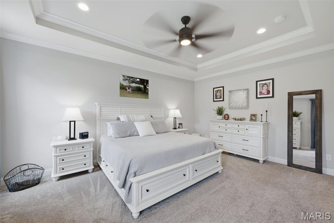
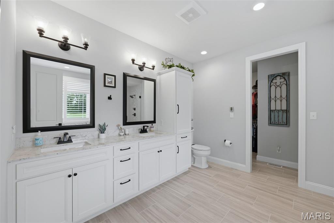
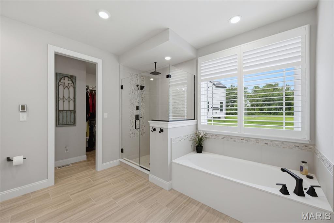
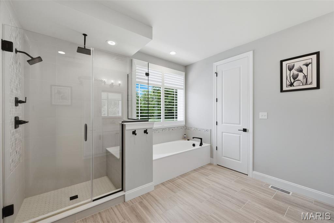
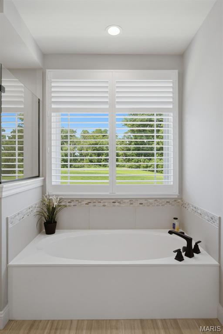
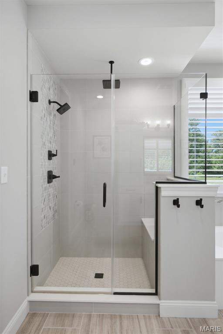
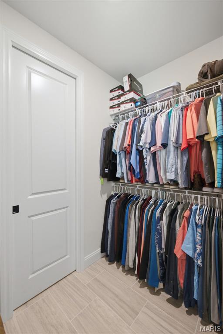
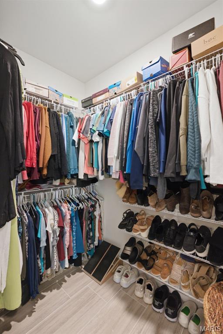
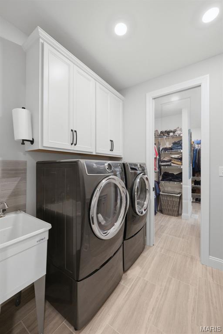
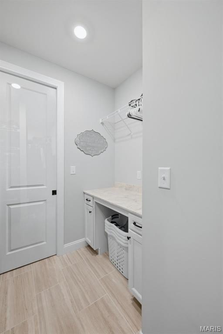
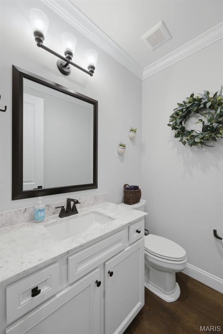
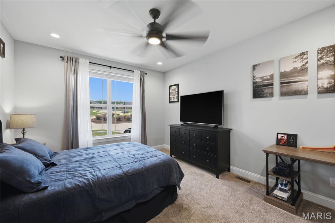
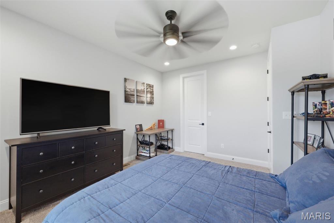
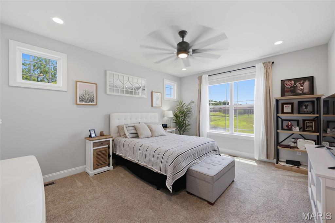
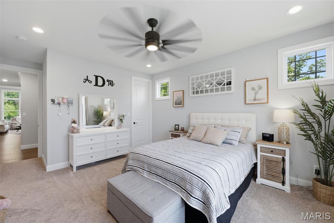
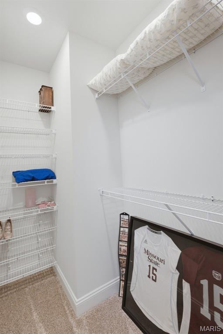
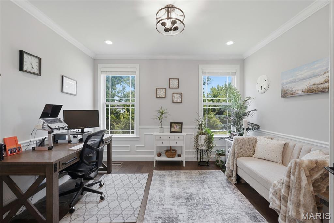
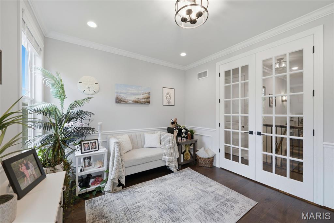
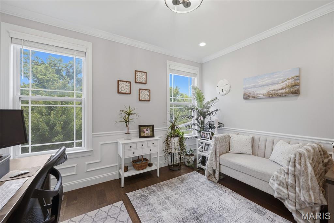
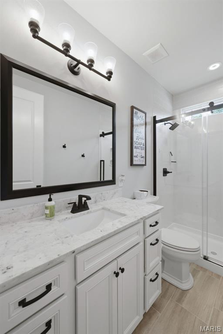
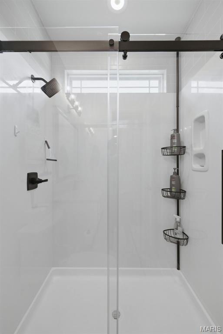
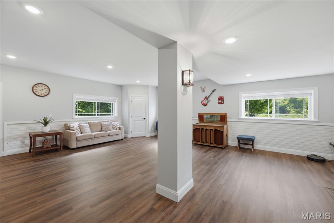
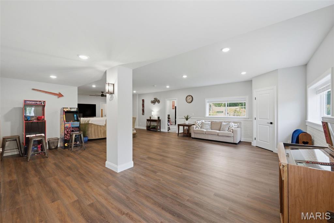
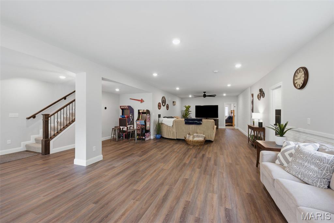
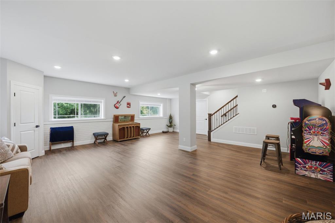
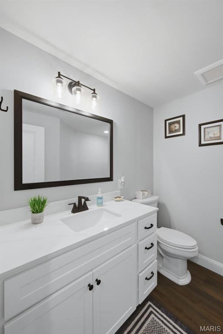
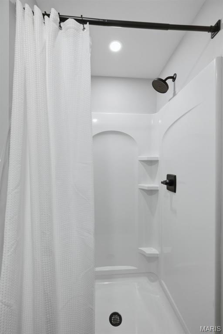
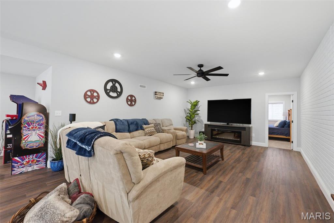
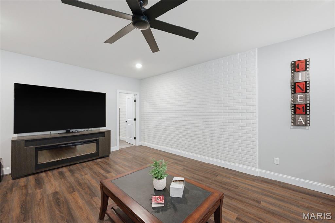
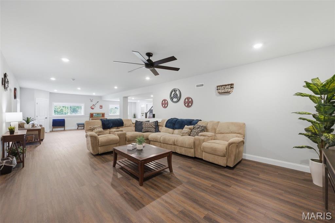
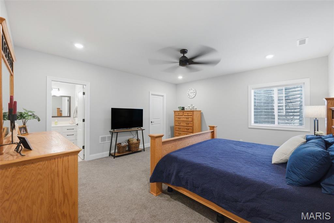
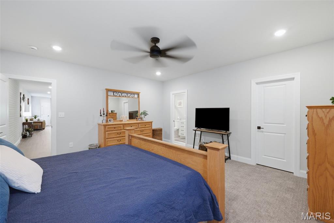
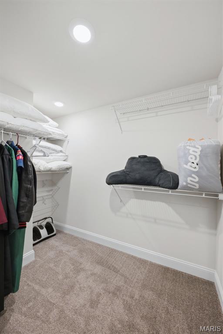
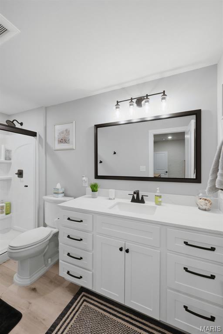
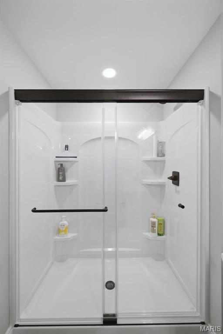
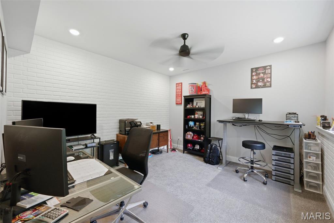
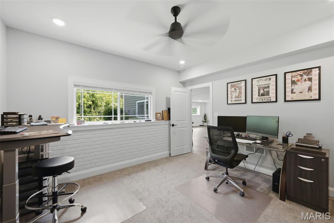
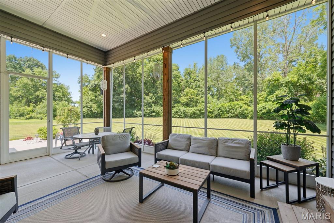
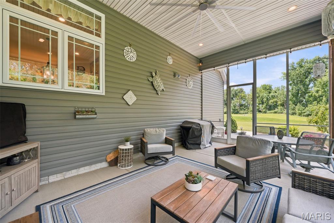
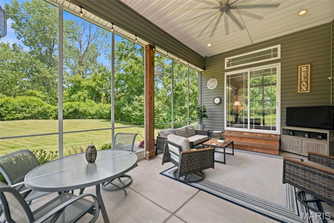
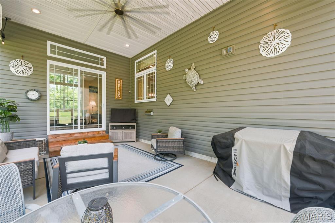
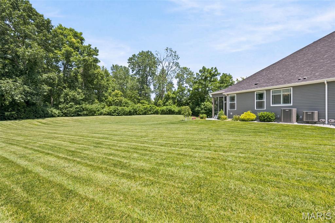
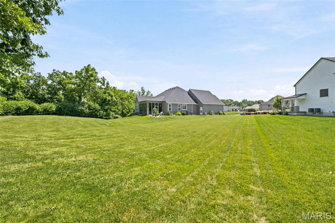
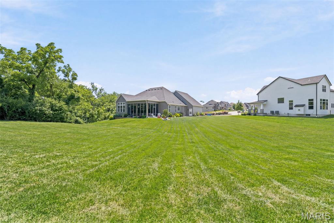
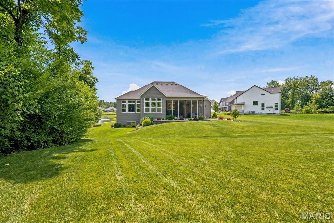
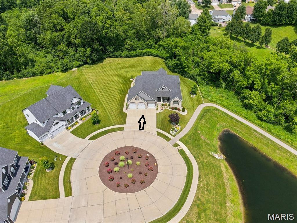
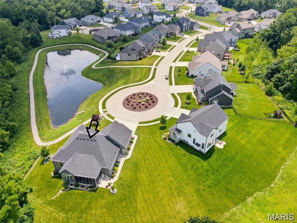
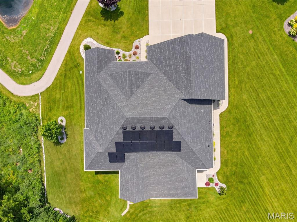
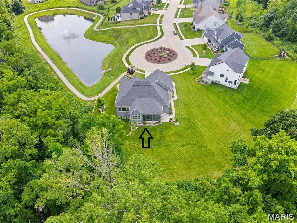
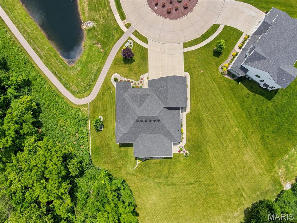
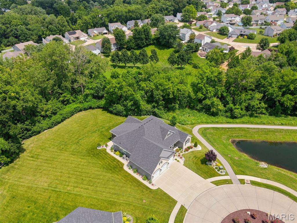
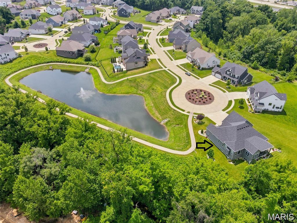
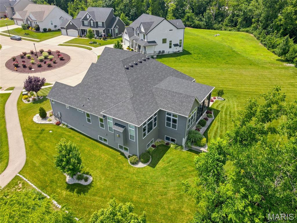
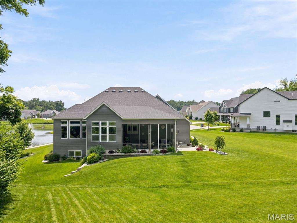
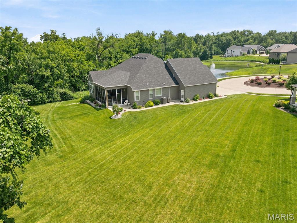
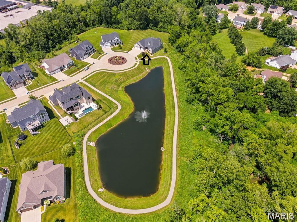
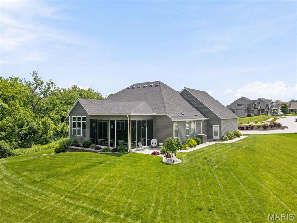
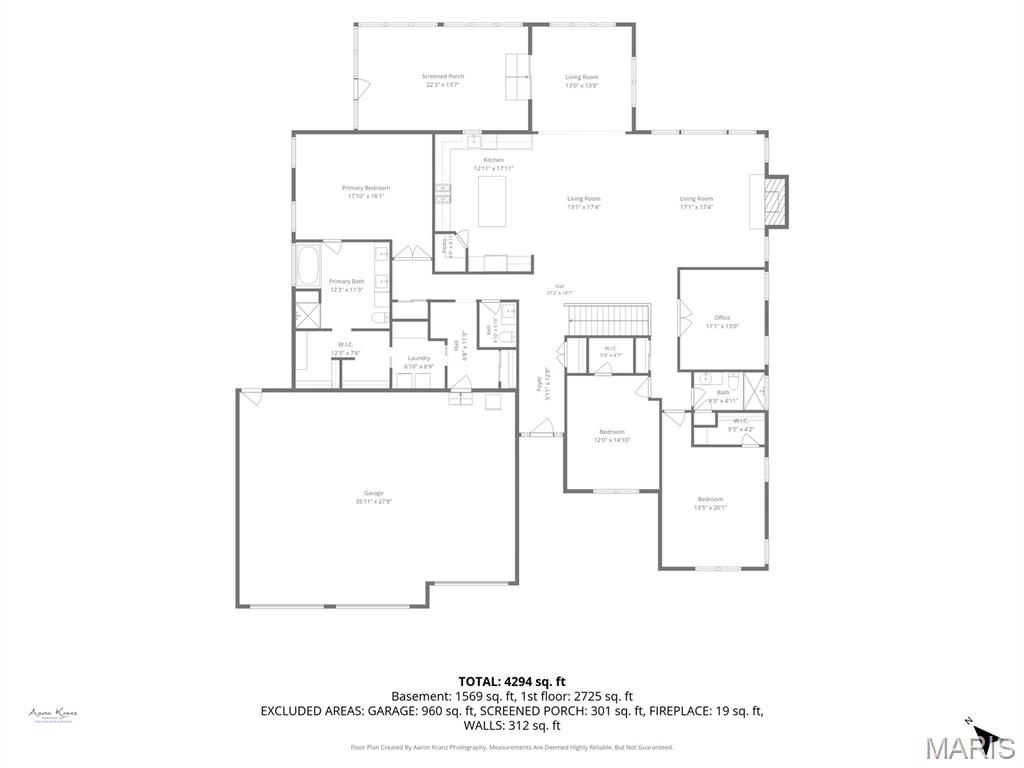
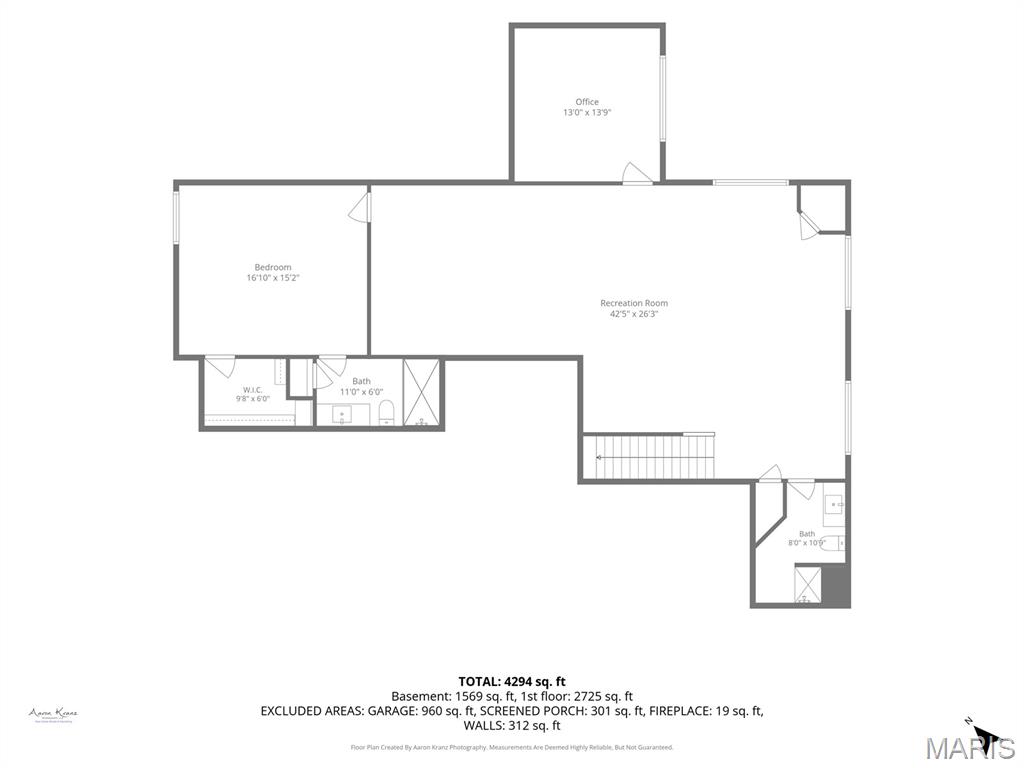
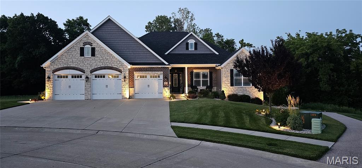
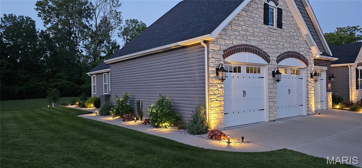
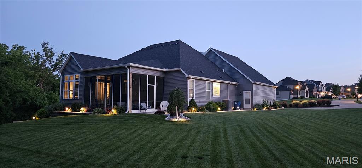
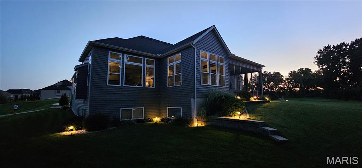
***ALL OFFER TO BE SUBMITTED BY 10PM 7-11-26 RESPONSE TIME 12PM 7-12-26***ONE OF A KIND CUSTOM 2021 LOMBARDO RANCH LOOKOUT W/SCREENED IN PATIO! Enjoy quiet mornings and serene evenings in your own tranquil, tree-lined oasis offering unparalleled privacy nestled in the back of the highly sought after Sandfort Farms subdivision! An ideal setting with 360 degree peaceful views of nature including subdivision pond w/fountain. Conveniently located near I-70, lets you be just 10 minutes from downtown St. Charles & 20 minutes to the airport! You'll find DESIGNER FINISHES throughout the nearly 4500 sq ft of living space which offers 5 bedrooms & 4.5 baths! Open concept floor plan featuring 11' ceilings in Great Rm, Breakfast Rm, Kitchen & Sunroom + 9' on the remaining 1st floor and lower level. Upgraded taller windows + transom toppers fill the main living areas with lots of natural lighting highlighting the rich ENGINEERED HARDWOOD FLOORING! STUNNING SIGNATURE LOMBARDO KITCHEN featuring ARCHED STONE surrounding professional series 5-burner gas cooktop and SS chimney hood accented with large subway tile backsplash in the herringbone pattern. Walk-in pantry and 42" soft close white cabinetry w/crown molding offer many pull outs for pots & pans, spice rack, full Lazy Susan & DBL trash cans. Above & below cabinetry lighting to brighten up your work area is an added plus! BEAUTIFUL QUARTZ COUNTERTOPS! Huge center island w/breakfast bar seating also houses upgraded SS drawer microwave. Custom wine bar area w/display cabinetry, wine storage & frig. Add the DBL wall ovens + DW and you have the perfect chef's kitchen for your family's enjoyment! Cozy up this winter next to the STONE FLOOR TO CEILING GAS FIREPLACE in the spacious Great Rm! Entertaining here is a breeze with the expanded Savannah floor plan adding a SUNROOM full of windows! Double doors leads to spacious primary suite w/tray ceiling & DBL crn molding adjoins a spa-like retreat bathroom complete with shower featuring regular and rain shower head, designer tile, full view shower doors & upgraded black fixtures. Separate soaking tub with tile accent surround. DBL undermount bowl vanity with quartz top + storage tower. Primary large walk-in closet connects to both bathroom AND easy pass thru laundry room w/pocket doors. 2 additional good sized bedrooms, both with walk-in closets plus home office accessed by French doors are serviced by 2nd full bath featuring sliding barn style shower doors. Powder rm + laundry room w/sink complete main level. The recently finished lower level adds tons of extra living space w/an enormous family room, 2nd owner's suite complete w/private upgraded bath & good sized walk-in closet, 5th bedroom/office & 4th full bath - so perfect for entertaining or extended family w/4 lookout windows + an egress window. Believe it or not there is still plenty of storage area! Home features Crown Molding & Recessed lighting throughout! Dual high energy efficient Lennox HVAC systems plus 50 gallon hot water heater with recirculator. Inground sprinkler system in both front & back yard. 8' white panel doors! Taller baseboards on both levels! Oversized 36x28 3-car HEATED GARAGE! Improved insulation with R 15 walls & R 40 ceilings! Lower level finished with sound proofing boards and stamped foundation walls to look like brick. Dehumidifier with ultraviolet bacteria remover. 400 amp total electrical service. CAT 6 wiring!
Features & Amenities
Interior
-
Other Interior Features
Breakfast Bar, Ceiling Fan(s), Coffered Ceiling(s), Crown Molding, Double Vanity, Entrance Foyer, High Speed Internet, Open Floorplan, Pantry, Recessed Lighting, Storage, Walk-In Closet(s), Wired for Data
-
Total Bedrooms
5
-
Bathrooms
4
-
1/2 Bathrooms
1
-
Above Grade Finished Area
2900.0
-
Basement YN
YES
-
Cooling YN
YES
-
Cooling
Central Air, Dual, Ceiling Fan(s)
-
Fireplace YN
YES
-
Heating YN
YES
-
Heating
Forced Air, Natural Gas, Zoned
-
Main Level Bedrooms
3
-
Pet friendly
N/A
Exterior
-
Garage
Yes
-
Garage spaces
3
-
Construction Materials
Brick Veneer, Stone Veneer, Vinyl Siding
-
Other Exterior Features
Private Yard
-
Parking
Driveway, Garage, Garage Door Opener, Heated Garage
-
Patio and Porch Features
Covered, Patio, Screened
-
Pool
No
-
Waterfront YN
NO
-
View
Pond, Trees/Woods, Water
Area & Lot
-
Lot Features
Back Yard, Cul-De-Sac, Front Yard, Landscaped, Sprinklers In Front, Sprinklers In Rear, Views, Native Plants
-
Lot Size(acres)
0.3598
-
Lot Size(square feet)
15,672
-
Property Type
Residential
-
Property Sub Type
Single Family Residence
-
Architectural Style
Traditional
Price
-
Sales Price
$1,049,900
-
Tax Amount
$10,767
-
Financing Options
Cash
-
Sq. Footage
4,500
-
Price/SqFt
$233
HOA
-
Association
YES
-
Association Fee
$1,095
-
Association Fee Frequency
Annually
-
Association Fee Includes
N/A
School District
-
Elementary School
Monroe Elem.
-
Middle School
Jefferson / Hardin
-
High School
St. Charles West High
Property Features
-
New Construction
NO
-
Association Amenities
Trail(s)
-
Foundation Details
Concrete Perimeter
-
Ownership
Private
-
Senior Community YN
NO
-
Sewer
Public Sewer
-
Water Source
Public
Schedule a Showing
Showing scheduled successfully.
Mortgage calculator
Estimate your monthly mortgage payment, including the principal and interest, property taxes, and HOA. Adjust the values to generate a more accurate rate.
Your payment
Principal and Interest:
$
Property taxes:
$
HOA fees:
$
Total loan payment:
$
Total interest amount:
$
Location
County
St. Charles
Elementary School
Monroe Elem.
Middle School
Jefferson / Hardin
High School
St. Charles West High
Listing Courtesy of Vic & Diane Donati, RE/MAX EDGE
RealHub Information is provided exclusively for consumers' personal, non-commercial use, and it may not be used for any purpose other than to identify prospective properties consumers may be interested in purchasing. All information deemed reliable but not guaranteed and should be independently verified. All properties are subject to prior sale, change or withdrawal. RealHub website owner shall not be responsible for any typographical errors, misinformation, misprints and shall be held totally harmless.

Agent / Realtor®
Erica Holtschneider
Call Erica today to schedule a private showing.

* Listings on this website come from the FMLS IDX Compilation and may be held by brokerage firms other than the owner of this website. The listing brokerage is identified in any listing details. Information is deemed reliable but is not guaranteed. If you believe any FMLS listing contains material that infringes your copyrighted work please click here to review our DMCA policy and learn how to submit a takedown request.© 2024 FMLS.
Related Properties

St Charles
1000 Bellevaux Place
3 Beds
2 Baths
2,592 Sq.Ft.
$869,900
MLS#: 26060783

St Charles
2366 Spring Mill Estates Drive
5 Beds
4 Baths
6,921 Sq.Ft.
$1,139,000
MLS#: 26040795
St Charles
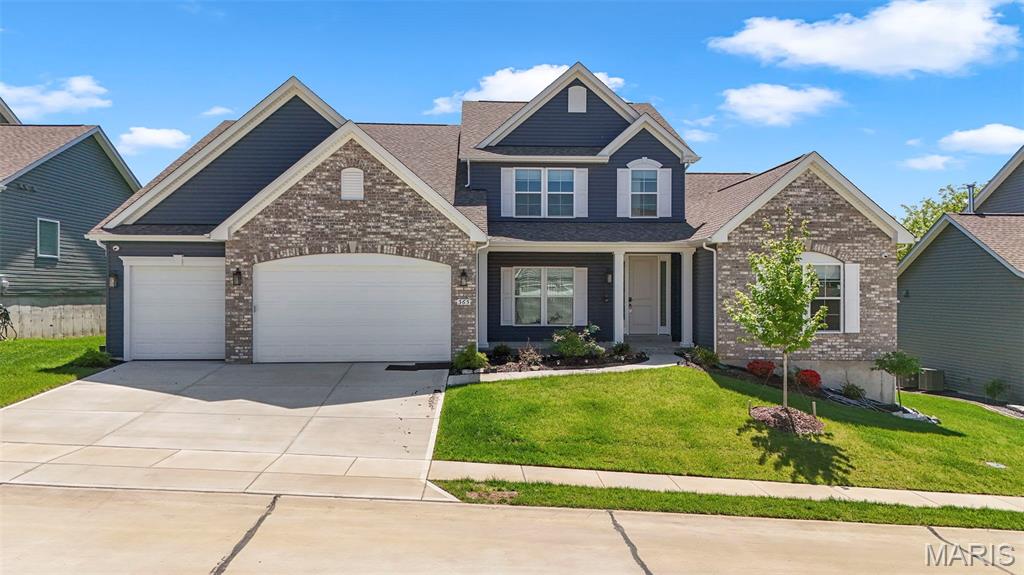
365 Kreder Ridge Circle
4 Beds
4 Baths
4,983 Sq.Ft.
$869,999
MLS#: 26045047
St Charles
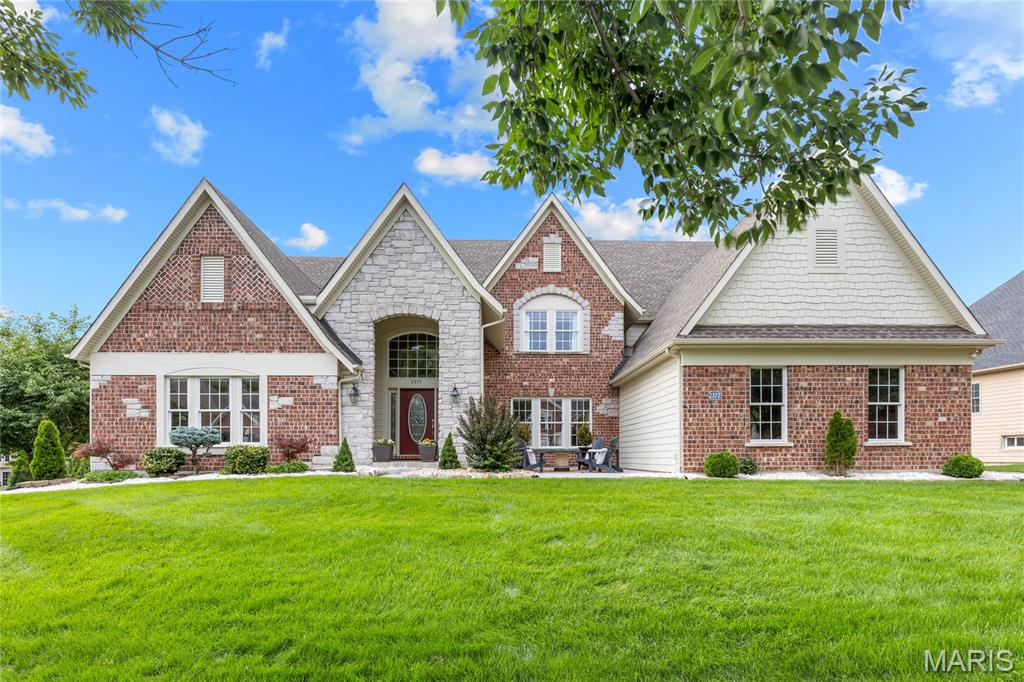
2377 Spring Mill Estates Drive
4 Beds
4 Baths
4,623 Sq.Ft.
$1,095,000
MLS#: 26035766
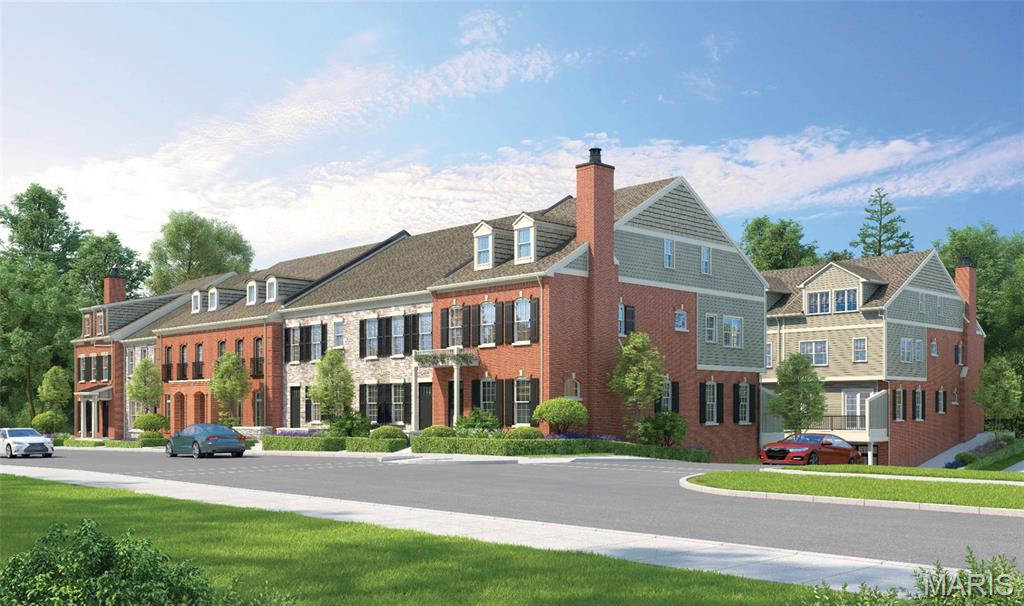
St Charles
1070 S Main Street
3 Beds
3 Baths
2,714 Sq.Ft.
$1,042,900
MLS#: 26024289
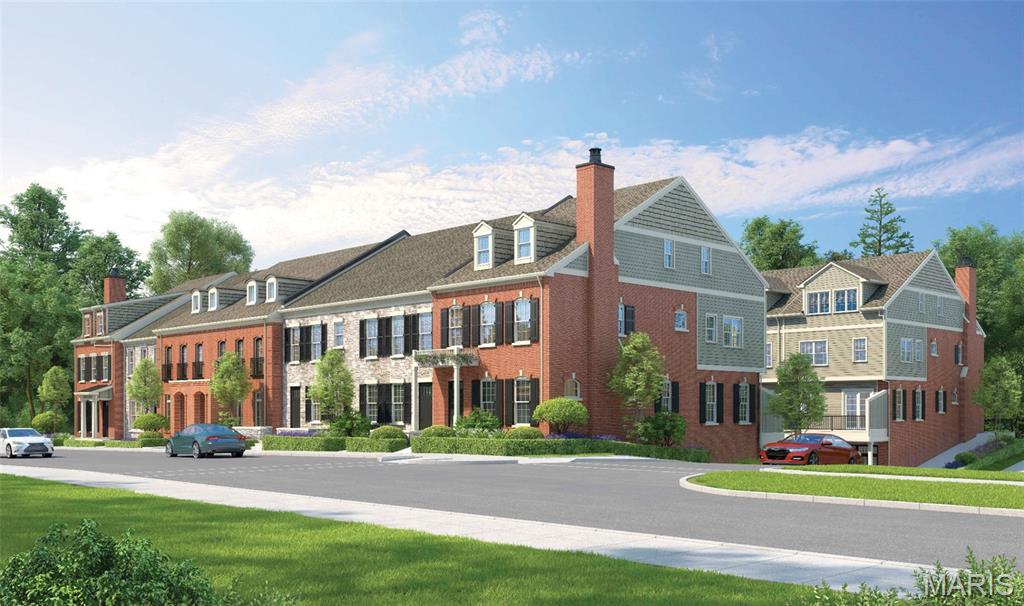
St Charles
1050 S Main Street
4 Beds
3 Baths
2,714 Sq.Ft.
$999,900
MLS#: 26023408
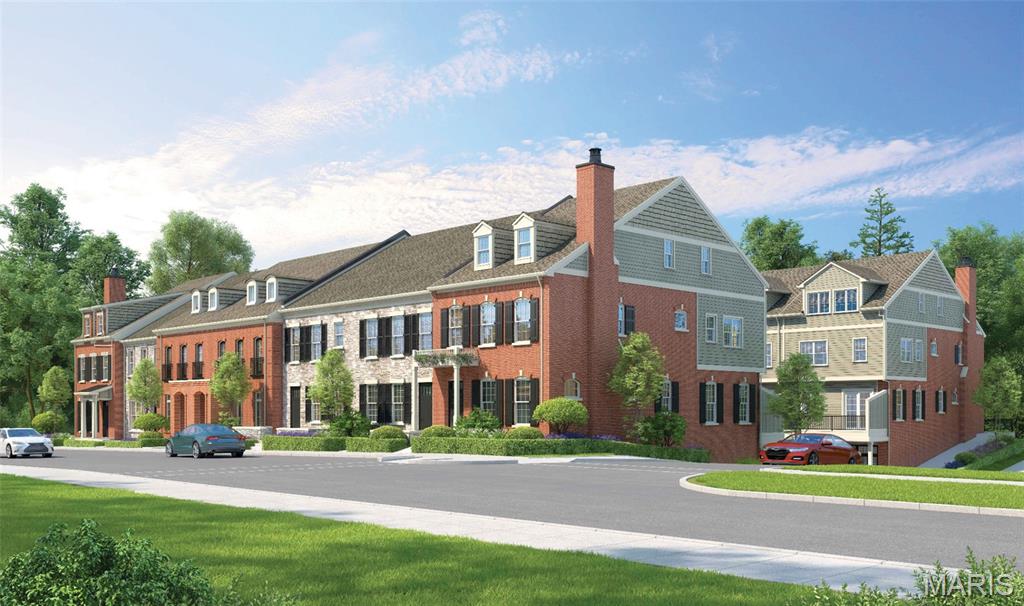
St Charles
1040 S Main Street
5 Beds
3 Baths
2,821 Sq.Ft.
$1,167,900
MLS#: 26023386
