
Ranch
311 Carolyn Circle
Wright City, MO 63390
MLS#: 26036214
$359,000
Property
Beds
4
Full Baths
3
1/2 Baths
None
Year Built
2021
Sq.Footage
2,697
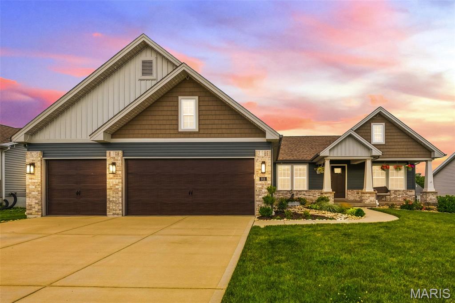
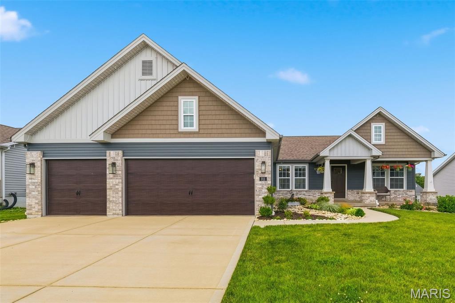
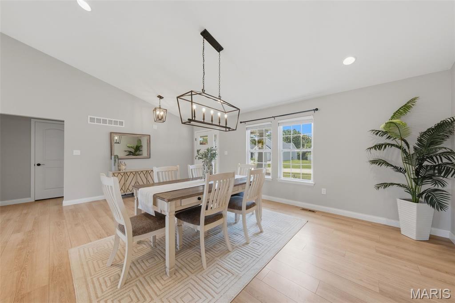
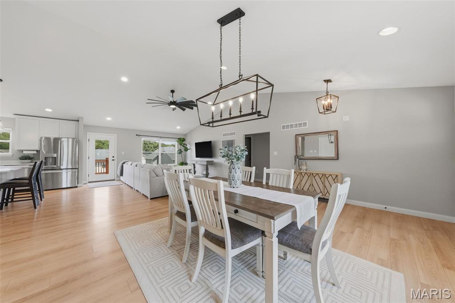
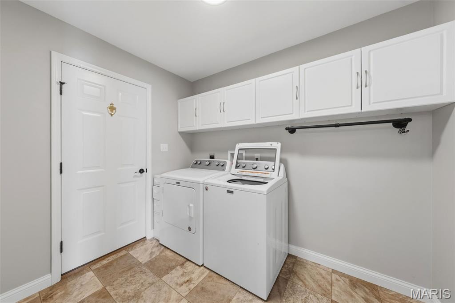
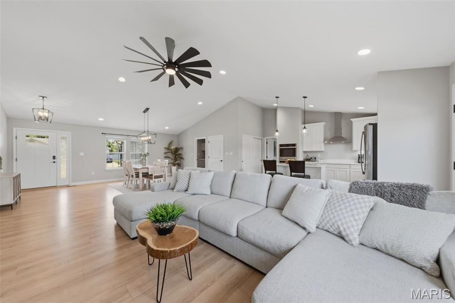
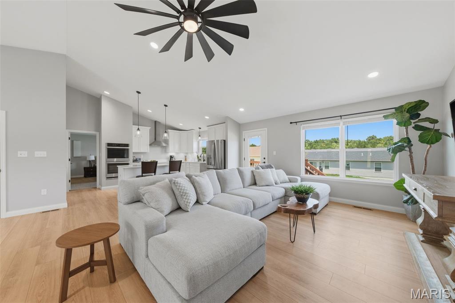
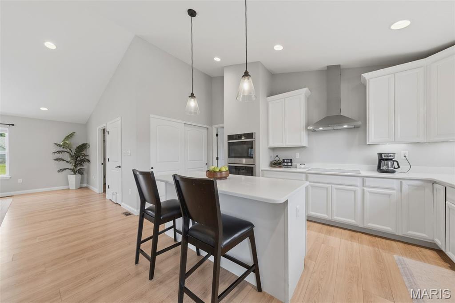
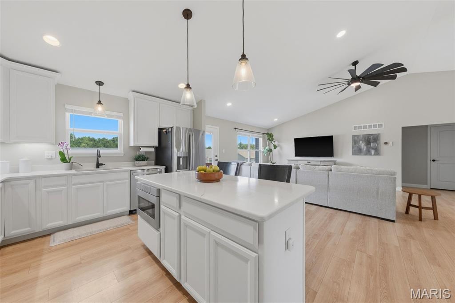
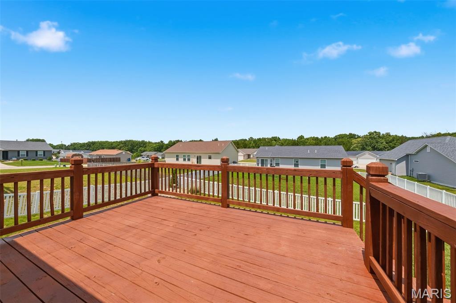
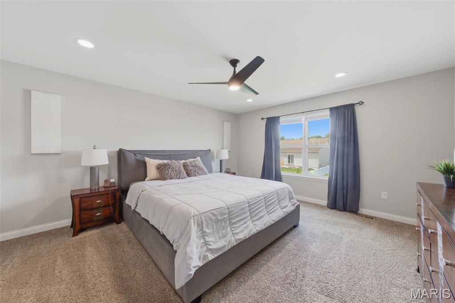
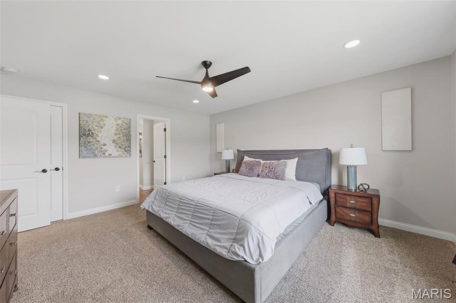
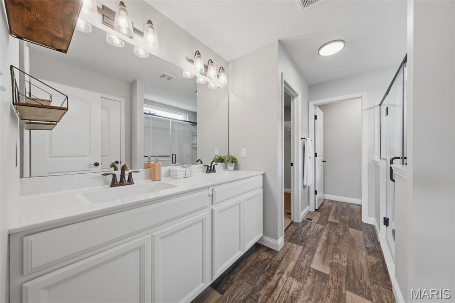
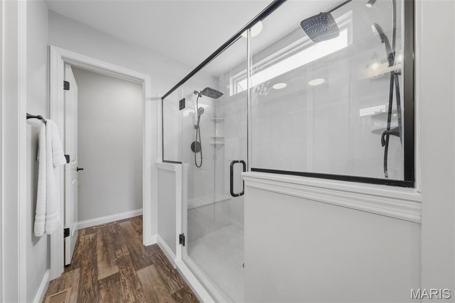
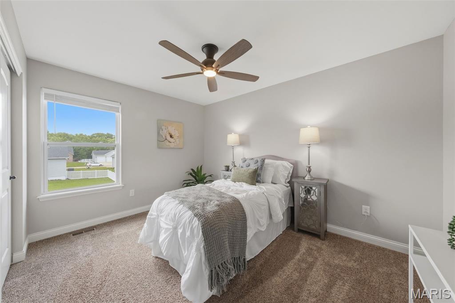
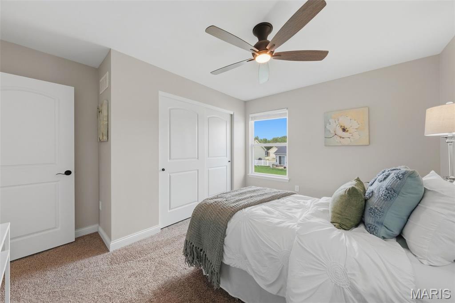
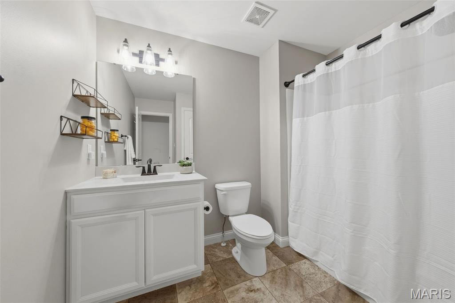
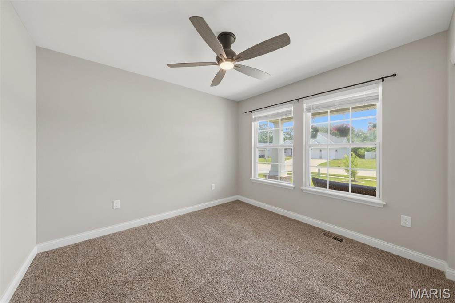
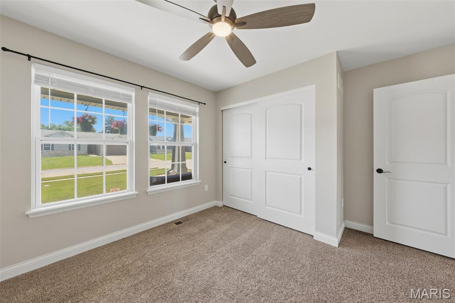
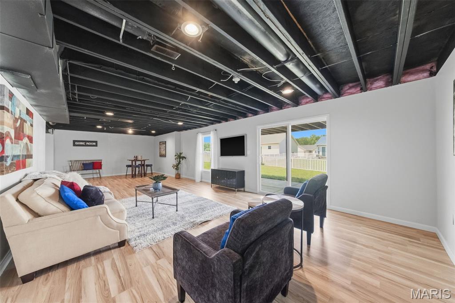
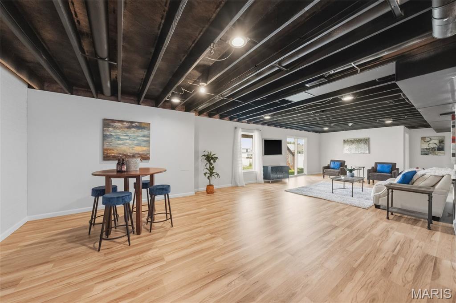
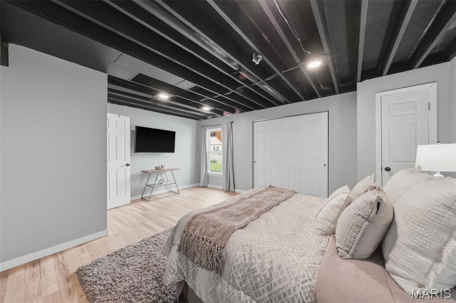
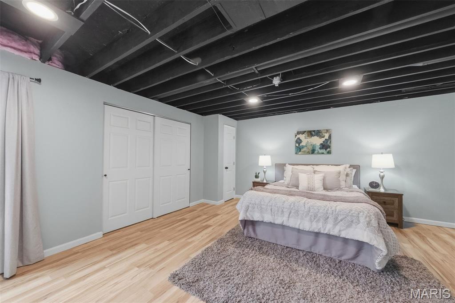
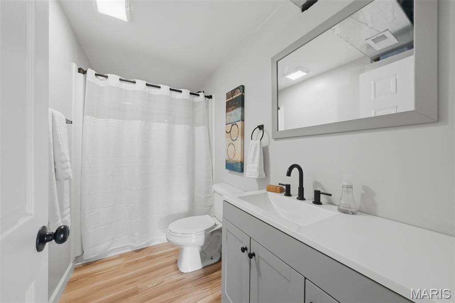
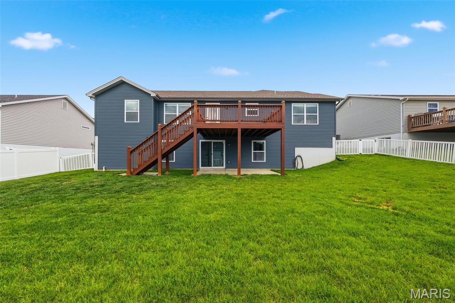
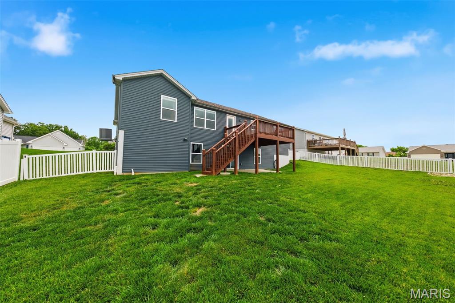
Experience luxury living in this stunning ranch home by Thomas Custom Homes located in sought after Carter Canyon and the Wright City School District. Just five years young and offering nearly 2700 square feet of living space, this 4 bedroom, 3 full bath home features an open floor plan with LVP flooring and vaulted ceilings throughout the main living areas. The gourmet kitchen showcases 42" cabinets with crown molding, granite countertops, center island, stainless steel appliances, double wall ovens, and a microwave drawer. The spacious primary suite includes a spa inspired bath with double vanities, an oversized shower with dual shower heads & benches, and a walk in closet. The finished walk out lower level adds a family room, recreation space, fourth bedroom, and full bath. Enjoy outdoor living on the deck overlooking the level fenced backyard. Complete with modern farmhouse curb appeal, a covered front porch, and a 3 car garage, this exceptional home offers the perfect blend of style, comfort, and quality craftsmanship.
Features & Amenities
Interior
-
Other Interior Features
Ceiling Fan(s), Crown Molding, Double Vanity, Granite Counters, High Speed Internet, Kitchen Island, Open Floorplan, Pantry, Recessed Lighting, Storage, Vaulted Ceiling(s), Walk-In Closet(s)
-
Total Bedrooms
4
-
Bathrooms
3
-
Above Grade Finished Area
1788.0
-
Basement YN
YES
-
Cooling YN
YES
-
Cooling
Ceiling Fan(s), Central Air, Electric
-
Fireplace YN
NO
-
Heating YN
YES
-
Heating
Electric, Forced Air
-
Main Level Bedrooms
3
-
Pet friendly
N/A
Exterior
-
Garage
Yes
-
Garage spaces
3
-
Construction Materials
Brick Veneer, Stone Veneer, Vinyl Siding
-
Patio and Porch Features
Covered, Deck, Front Porch, Patio
-
Pool
No
-
Waterfront YN
NO
Area & Lot
-
Lot Features
Back Yard, Front Yard, Level
-
Lot Size(acres)
0.23
-
Lot Size(square feet)
10,018
-
Property Type
Residential
-
Property Sub Type
Single Family Residence
-
Architectural Style
Ranch
Price
-
Sales Price
$359,000
-
Tax Amount
$3,286
-
Sq. Footage
2,697
-
Price/SqFt
$133
HOA
-
Association
YES
-
Association Fee
$150
-
Association Fee Frequency
Annually
-
Association Fee Includes
N/A
School District
-
Elementary School
Wright City East/West
-
Middle School
Wright City Middle
-
High School
Wright City High
Property Features
-
New Construction
NO
-
Association Amenities
None
-
Foundation Details
Concrete Perimeter
-
Ownership
Private
-
Senior Community YN
NO
-
Sewer
Public Sewer
-
Water Source
Public
Schedule a Showing
Showing scheduled successfully.
Mortgage calculator
Estimate your monthly mortgage payment, including the principal and interest, property taxes, and HOA. Adjust the values to generate a more accurate rate.
Your payment
Principal and Interest:
$
Property taxes:
$
HOA fees:
$
Total loan payment:
$
Total interest amount:
$
Location
County
Warren
Elementary School
Wright City East/West
Middle School
Wright City Middle
High School
Wright City High
Listing Courtesy of Kelly Shaw , Berkshire Hathaway HomeServices Select Properties
RealHub Information is provided exclusively for consumers' personal, non-commercial use, and it may not be used for any purpose other than to identify prospective properties consumers may be interested in purchasing. All information deemed reliable but not guaranteed and should be independently verified. All properties are subject to prior sale, change or withdrawal. RealHub website owner shall not be responsible for any typographical errors, misinformation, misprints and shall be held totally harmless.

Agent / Realtor®
Erica Holtschneider
Call Erica today to schedule a private showing.

* Listings on this website come from the FMLS IDX Compilation and may be held by brokerage firms other than the owner of this website. The listing brokerage is identified in any listing details. Information is deemed reliable but is not guaranteed. If you believe any FMLS listing contains material that infringes your copyrighted work please click here to review our DMCA policy and learn how to submit a takedown request.© 2024 FMLS.
Related Properties
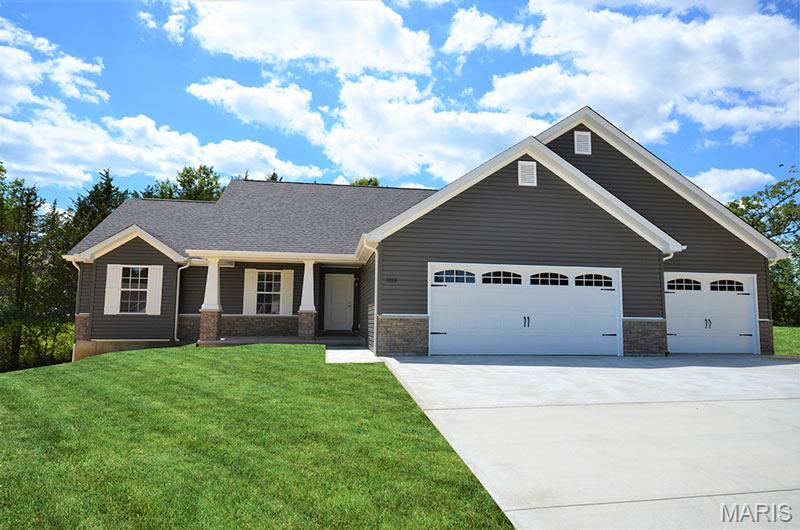
Wright City
0 TBB Gettysburg Commons
3 Beds
2 Baths
2,646 Sq.Ft.
$304,000
MLS#: 26043888
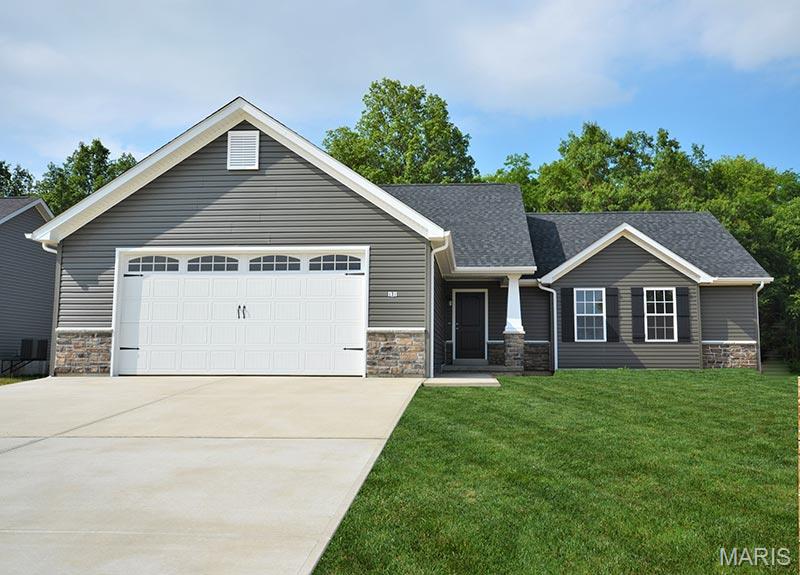
Wright City
0 TBB Gettysburg Common
3 Beds
2 Baths
2,916 Sq.Ft.
$310,000
MLS#: 26042286
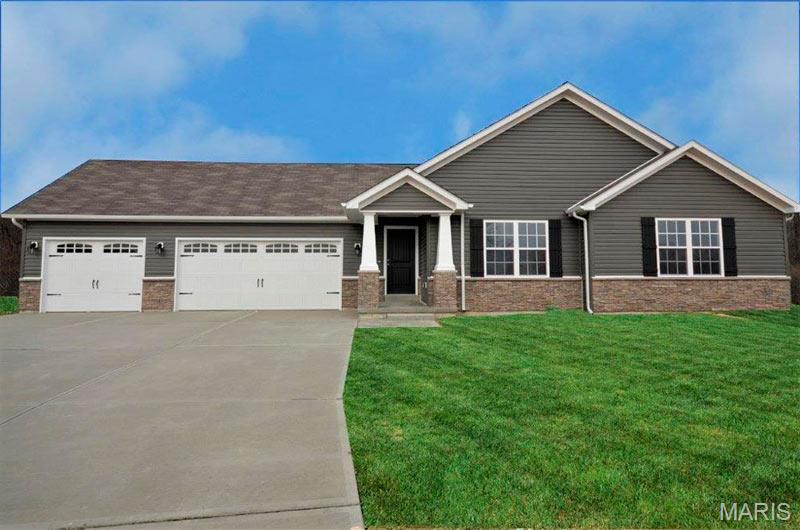
Wright City
0 TBB Gettysburg Commons
3 Beds
2 Baths
3,110 Sq.Ft.
$324,000
MLS#: 26042248
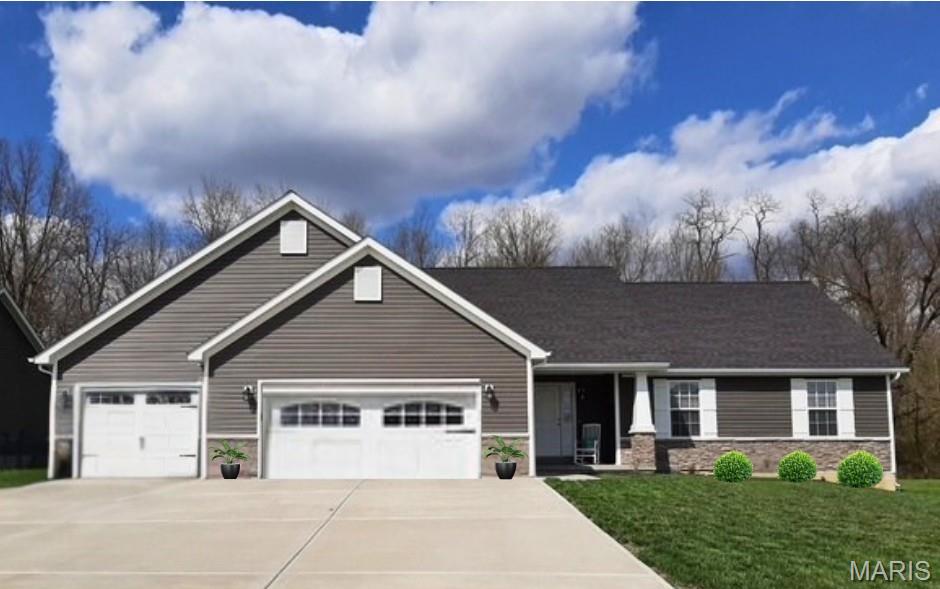
Wright City
0 TBB Gettysburg Commons
4 Beds
3 Baths
1,335 Sq.Ft.
$303,000
MLS#: 26042337
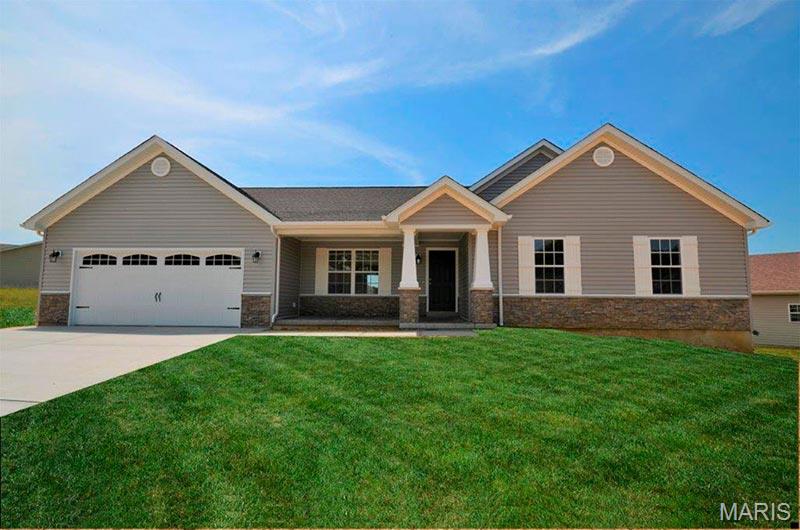
Wright City
0 TBB Gettysburg
3 Beds
2 Baths
1,564 Sq.Ft.
$324,000
MLS#: 26041706
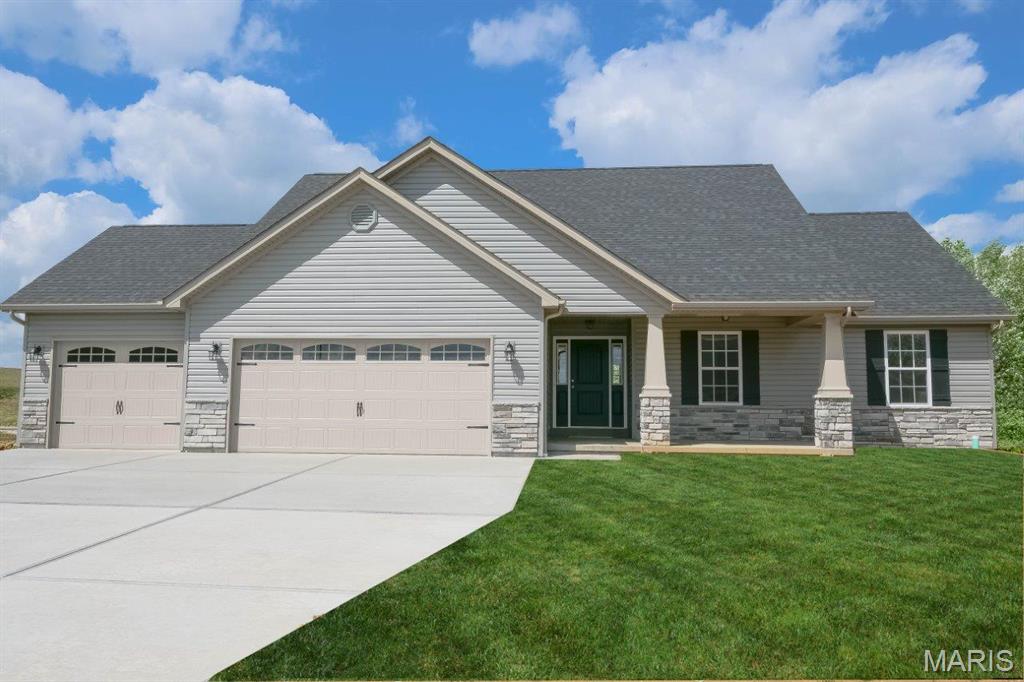
Wright City
0 TBB Gettysburg
3 Beds
2 Baths
3,286 Sq.Ft.
$329,000
MLS#: 26041668
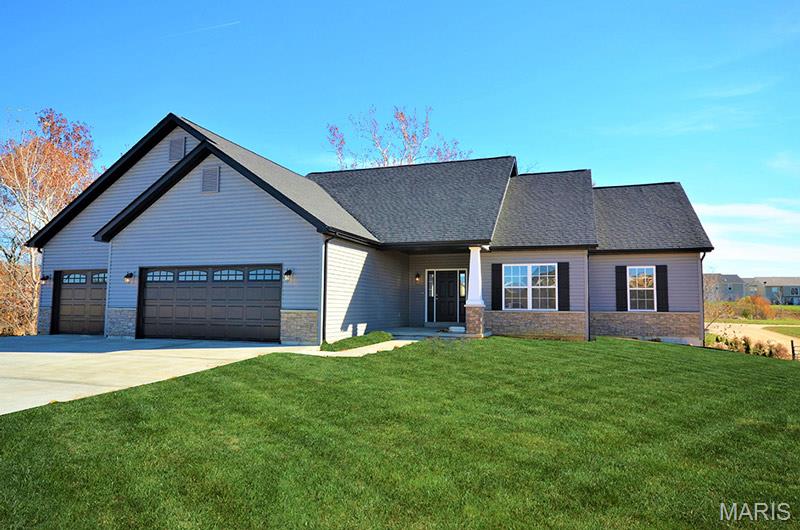
Wright City
0 TBB Gettysburg
3 Beds
2 Baths
3,404 Sq.Ft.
$334,000
MLS#: 26041454
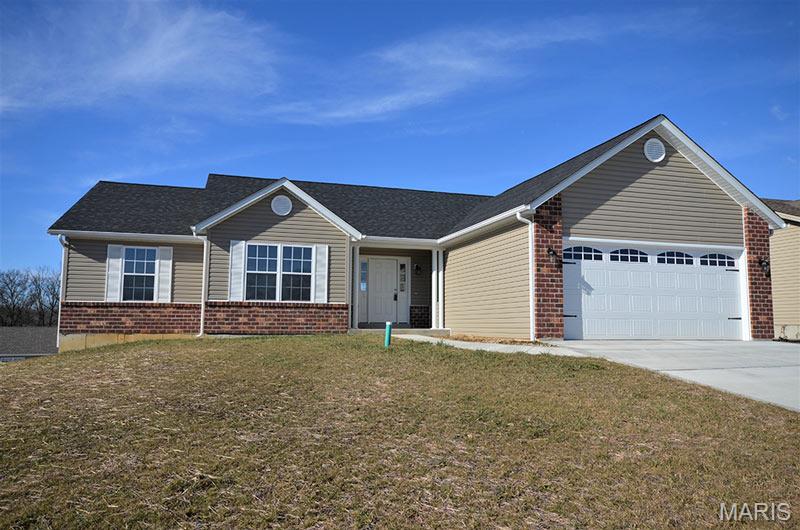
Wright City
0 TBB Gettysburg
3 Beds
2 Baths
3,404 Sq.Ft.
$330,000
MLS#: 26041449
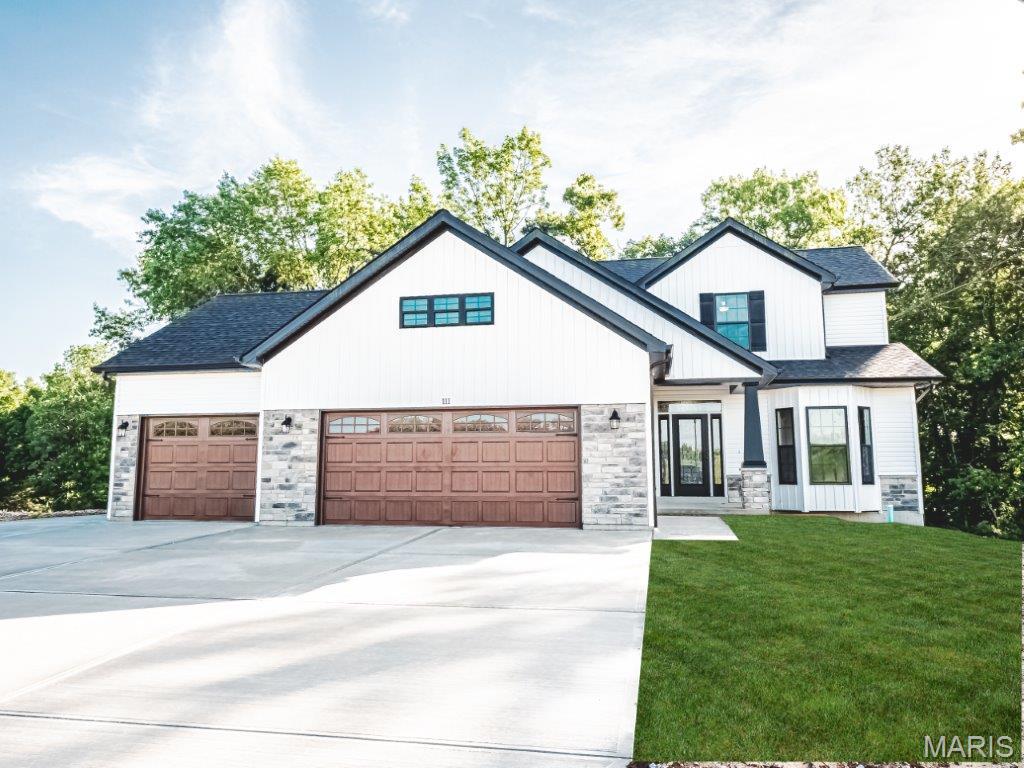
Wright City
0 TBB Gettysburg
3 Beds
2 Baths
2,277 Sq.Ft.
$381,000
MLS#: 26041442
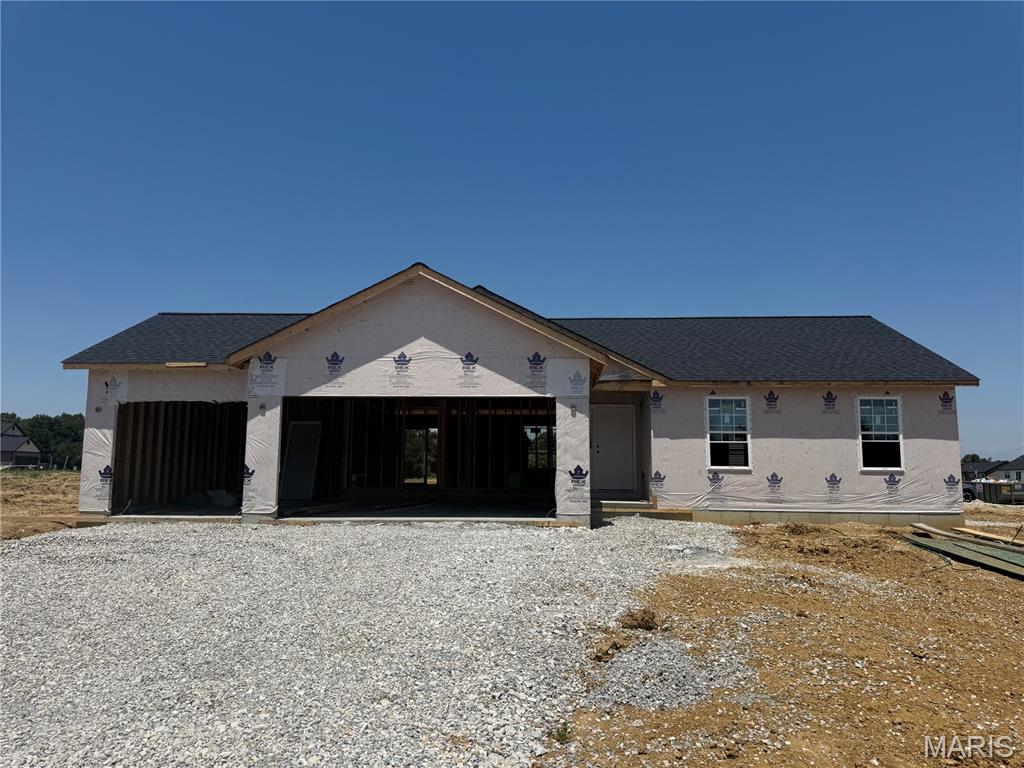
Wright City
167 Bombadill Boulevard
3 Beds
2 Baths
1,200 Sq.Ft.
$315,000
MLS#: 26038568
