


Property
Beds
5
Full Baths
3
1/2 Baths
1
Year Built
2010
Sq.Footage
6,422
Impressive from the inside out! This completely custom 5-bedroom, 3.5-bath home offers an incredible combination of space, upgrades, and unique finishes, all situated on nearly 14 acres. Step inside and you’ll immediately notice the stunning cathedral-style ceilings featuring custom beams and beautiful woodwork. The main level offers hardwood flooring throughout and a spacious kitchen with ample cabinet and counter space, along with a large center island complete with a washing station and trash compactor. Three bedrooms, all offering walk in closets, are located on one side of the home, along with a full bathroom and full laundry room. The main level also features a large family room with a wood-burning fireplace & a spacious dining area perfect for large family gatherings or entertaining. On the opposite side of the home, you’ll find a breakfast area, office space, and an impressive primary suite. The primary bathroom features a large walk-in shower, jetted tub, double vanities, and two walk-in closets. A second large laundry room adds even more convenience to this thoughtfully designed home. The lower level provides even more room to spread out with an additional family room featuring a wood stove, a media room, and a recreational room with walk-out access to the in-ground pool. This level also includes a large bedroom, full bathroom, and a safe room for added peace of mind during stormy nights. If all of the interior extras aren’t enough to impress, step outside and enjoy everything this property has to offer. Take a dip in the in-ground saltwater pool, relax and enjoy the peaceful surroundings, or wet a line in the fully stocked pond. The property also features a large barn with plenty of space for storing utility vehicles, lawn equipment, and more. With nearly 14 acres, incredible indoor and outdoor entertaining spaces, a saltwater pool, stocked pond, newer barn, and an abundance of thoughtful upgrades, this property offers a truly unique opportunity to enjoy the space, privacy, and amenities you’ve been looking for.
Features & Amenities
Interior
-
Other Interior Features
Built-in Features, Cathedral Ceiling(s), Ceiling Fan(s), Central Vacuum, Double Vanity, Granite Counters, Kitchen Island, Open Floorplan, Sound System, Vaulted Ceiling(s), Walk-In Closet(s)
-
Total Bedrooms
5
-
Bathrooms
3
-
1/2 Bathrooms
1
-
Above Grade Finished Area
3380.0
-
Basement YN
YES
-
Cooling YN
YES
-
Cooling
Central Air, Geothermal, Ceiling Fan(s)
-
Fireplace YN
YES
-
Heating YN
YES
-
Heating
Electric, Forced Air, Geothermal, Wood Stove
-
Main Level Bedrooms
4
-
Pet friendly
N/A
Exterior
-
Garage
Yes
-
Garage spaces
2
-
Construction Materials
Concrete
-
Pool
Yes
-
Pool Features
Gas Heat, In Ground
Area & Lot
-
Lot Features
Wooded
-
Lot Size(acres)
14.0
-
Lot Size(square feet)
609,840
-
Property Type
Residential
-
Property Sub Type
Single Family Residence
-
Architectural Style
Ranch
Price
-
Sales Price
$759,900
-
Tax Amount
$3,998
-
Sq. Footage
6,422
-
Price/SqFt
$118
HOA
-
Association
No
School District
-
Elementary School
Perryville Elem.
-
Middle School
Perry Co. Middle
-
High School
Perryville Sr. High
Property Features
-
New Construction
NO
-
Ownership
Private
-
Senior Community YN
NO
-
Sewer
Septic Tank
-
Water Source
Private, Well
Schedule a Showing
Showing scheduled successfully.
Mortgage calculator
Estimate your monthly mortgage payment, including the principal and interest, property taxes, and HOA. Adjust the values to generate a more accurate rate.
Your payment
Principal and Interest:
$
Property taxes:
$
HOA fees:
$
Total loan payment:
$
Total interest amount:
$
Location
County
Perry
Elementary School
Perryville Elem.
Middle School
Perry Co. Middle
High School
Perryville Sr. High
Listing Courtesy of Amy Cates, RE/MAX Realty Experts
RealHub Information is provided exclusively for consumers' personal, non-commercial use, and it may not be used for any purpose other than to identify prospective properties consumers may be interested in purchasing. All information deemed reliable but not guaranteed and should be independently verified. All properties are subject to prior sale, change or withdrawal. RealHub website owner shall not be responsible for any typographical errors, misinformation, misprints and shall be held totally harmless.

Agent / Realtor®
Erica Holtschneider
Call Erica today to schedule a private showing.

* Listings on this website come from the FMLS IDX Compilation and may be held by brokerage firms other than the owner of this website. The listing brokerage is identified in any listing details. Information is deemed reliable but is not guaranteed. If you believe any FMLS listing contains material that infringes your copyrighted work please click here to review our DMCA policy and learn how to submit a takedown request.© 2024 FMLS.
Related Properties
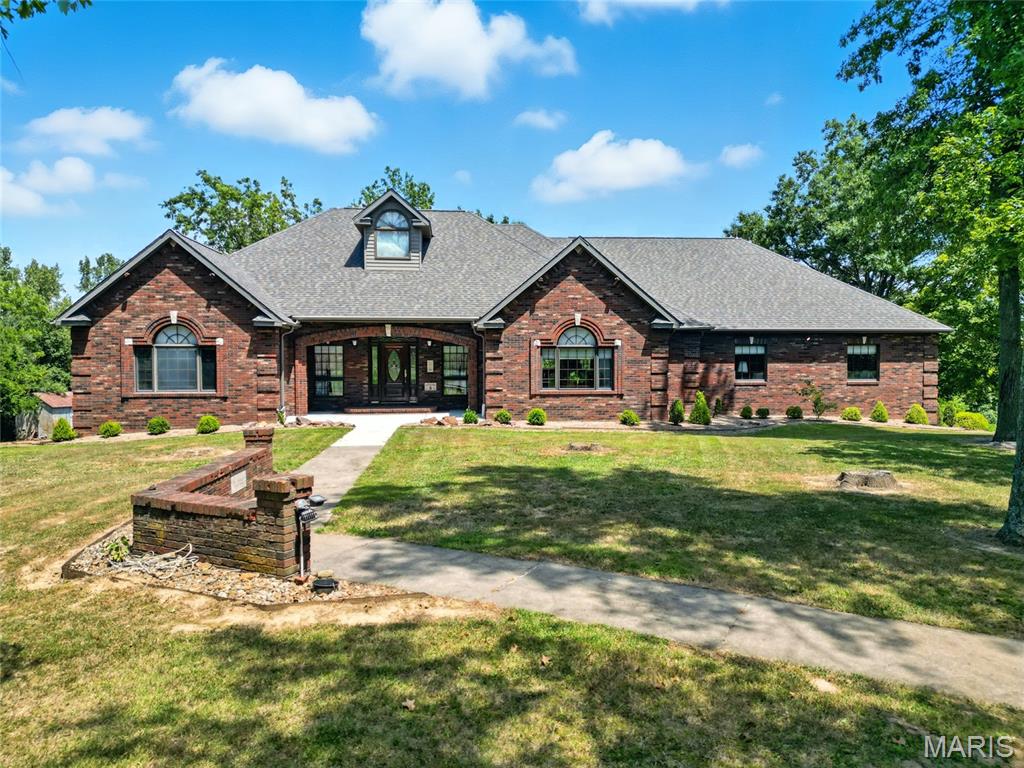
Perryville
13 Pcr 351
4 Beds
3 Baths
6,069 Sq.Ft.
$665,000
MLS#: 26012642
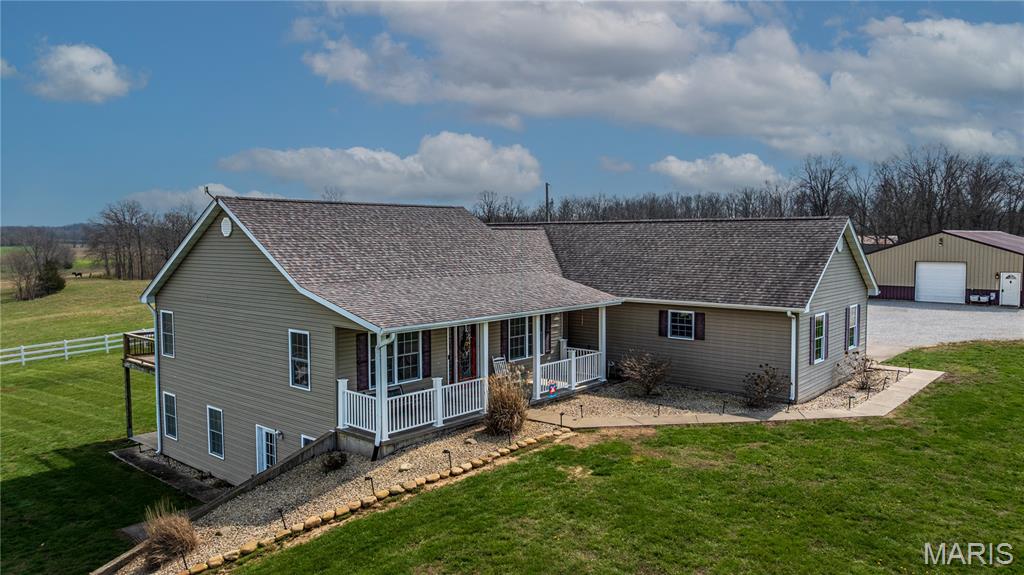
Perryville
97 PCR 522
5 Beds
3 Baths
3,090 Sq.Ft.
$779,900
MLS#: 26015200
