
Traditional
2860 Westridge Oaks Court
Grover, MO 63040
MLS#: 26049844
$555,000


Property
Beds
4
Full Baths
3
1/2 Baths
2
Year Built
1997
Sq.Footage
3,831
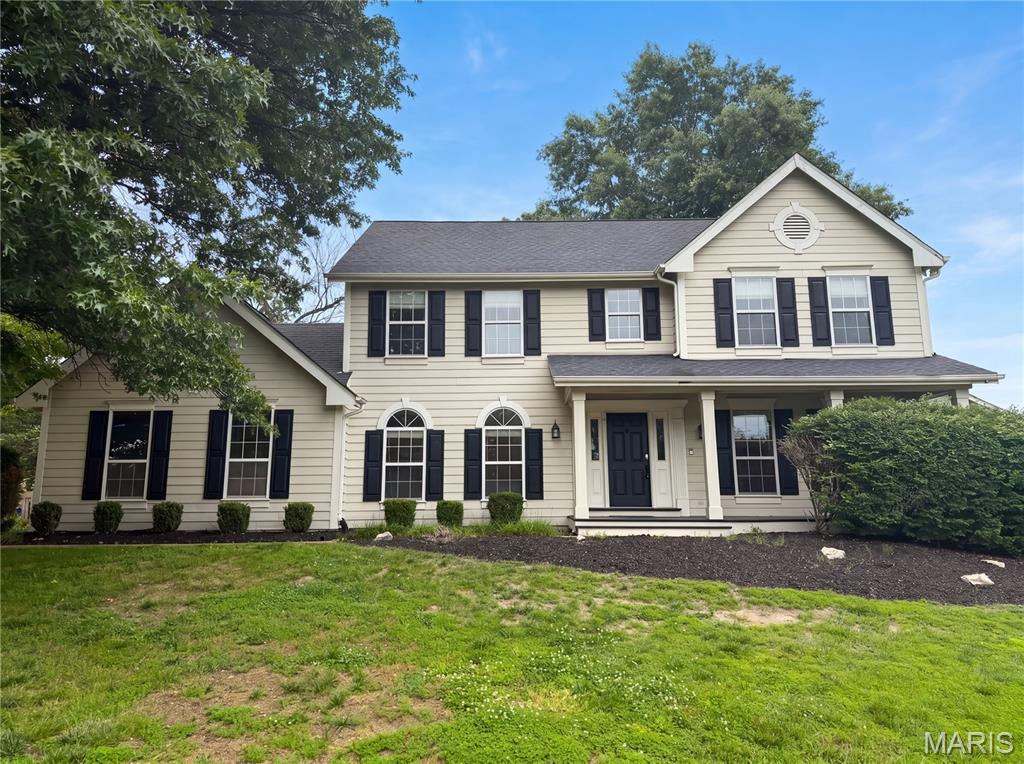
Nestled on a quiet cul-de-sac in highly sought-after Westridge Oaks, this beautifully maintained two-story home backs directly to the Rockwood Reservation, offering a rare combination of privacy, wooded views, and exceptional living space. Situated on a premium lot with mature trees and a serene backyard setting, this home delivers the perfect blend of comfort, functionality, and peace of mind. Step inside to an impressive open floor plan highlighted by a dramatic T-staircase, soaring 18-foot ceilings in the Great Room, expansive palladium windows that flood the home with natural light, and a beautiful fireplace featuring new glass doors. The spacious kitchen is designed for both everyday living and entertaining, featuring 42" cabinetry, granite countertops, a large center island, and 9-foot ceilings throughout the main level. Upstairs, the expansive primary suite offers a true retreat with vaulted ceilings, dual walk-in closets, and a spacious ensuite bath. Bedrooms two and three share a convenient Jack-and-Jill bathroom, while the fourth bedroom enjoys its own private ensuite bath, providing ideal accommodations for family and guests alike. The finished walk-out lower level adds valuable living space with a large recreation room, half bath, and abundant storage. Whether you're hosting gatherings, creating a media room, or enjoying a home gym setup, this versatile space offers endless possibilities. Outdoor living is equally impressive with a deck overlooking common ground and the woods beyond. Recent landscaping improvements have enhanced the backyard and expanded usable outdoor space while preserving the privacy buyer's desire. Updates include: - New roof (July 2025) - New second-floor HVAC system (July 2025) - All smoke/fire alarms replaced (2024) - Fresh interior paint in multiple rooms - Updated landscaping - New fireplace glass doors. For buyers seeking added value, sellers are willing to include several desirable items with an acceptable offer, including the refrigerator, home gym equipment and flooring, and backyard swing set. Located within the award-winning Rockwood School District, this move-in-ready home combines a premier location, thoughtful updates, and exceptional value in one outstanding opportunity. Cancelled Open House on Sunday, August 16, from 1:00PM - 3:00PM due to accepted contract.
Features & Amenities
Interior
-
Total Bedrooms
4
-
Bathrooms
3
-
1/2 Bathrooms
2
-
Above Grade Finished Area
2888.0
-
Basement YN
YES
-
Cooling YN
YES
-
Cooling
Ceiling Fan(s), Central Air
-
Fireplace YN
YES
-
Heating YN
YES
-
Heating
Forced Air, Natural Gas
-
Pet friendly
N/A
Exterior
-
Garage
Yes
-
Garage spaces
2
-
Construction Materials
Brick Veneer, Vinyl Siding
-
Other Exterior Features
Playground, Private Yard, Rain Gutters
-
Parking
Attached, Garage, Garage Door Opener, Garage Faces Front
-
Pool
No
Area & Lot
-
Lot Features
Back Yard, Cul-De-Sac, Front Yard
-
Lot Size(acres)
0.25
-
Lot Size(square feet)
10,890
-
Property Type
Residential
-
Property Sub Type
Single Family Residence
-
Architectural Style
Traditional
Price
-
Sales Price
$555,000
-
Tax Amount
$6,851
-
Sq. Footage
3,831
-
Price/SqFt
$144
HOA
-
Association
YES
-
Association Fee
$488
-
Association Fee Frequency
Annually
-
Association Fee Includes
N/A
School District
-
Elementary School
Pond Elem.
-
Middle School
Wildwood Middle
-
High School
Eureka Sr. High
Property Features
-
New Construction
NO
-
Association Amenities
Management
-
Sewer
Public Sewer
-
Water Source
Public
Schedule a Showing
Showing scheduled successfully.
Mortgage calculator
Estimate your monthly mortgage payment, including the principal and interest, property taxes, and HOA. Adjust the values to generate a more accurate rate.
Your payment
Principal and Interest:
$
Property taxes:
$
HOA fees:
$
Total loan payment:
$
Total interest amount:
$
Location
County
St. Louis
Elementary School
Pond Elem.
Middle School
Wildwood Middle
High School
Eureka Sr. High
Listing Courtesy of Cam Aho , Coldwell Banker Realty - Gundaker West Regional
RealHub Information is provided exclusively for consumers' personal, non-commercial use, and it may not be used for any purpose other than to identify prospective properties consumers may be interested in purchasing. All information deemed reliable but not guaranteed and should be independently verified. All properties are subject to prior sale, change or withdrawal. RealHub website owner shall not be responsible for any typographical errors, misinformation, misprints and shall be held totally harmless.

Agent / Realtor®
Erica Holtschneider
Call Erica today to schedule a private showing.

* Listings on this website come from the FMLS IDX Compilation and may be held by brokerage firms other than the owner of this website. The listing brokerage is identified in any listing details. Information is deemed reliable but is not guaranteed. If you believe any FMLS listing contains material that infringes your copyrighted work please click here to review our DMCA policy and learn how to submit a takedown request.© 2024 FMLS.
Related Properties

Grover
2453 Grover Ridge Drive
4 Beds
3 Baths
3,594 Sq.Ft.
$600,000
MLS#: 26049500
Grover
16201 Surfview Court
4 Beds
2 Baths
2,507 Sq.Ft.
$456,000
MLS#: 26034346
