
Property
Beds
4
Full Baths
4
1/2 Baths
2
Year Built
None
Sq.Footage
7,180
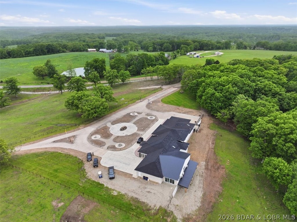
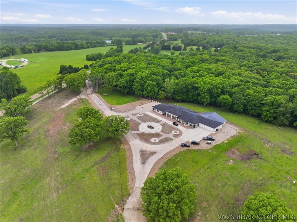
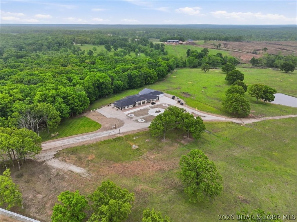
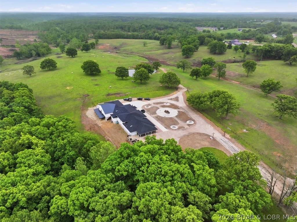
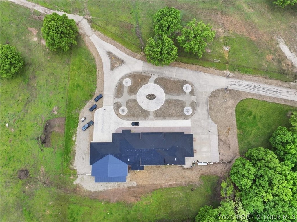
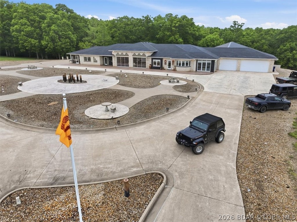
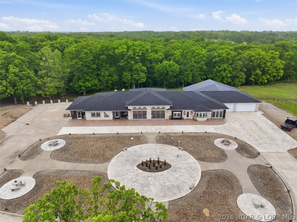
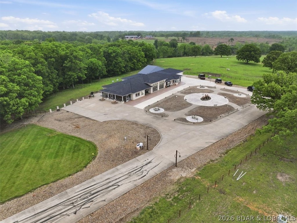
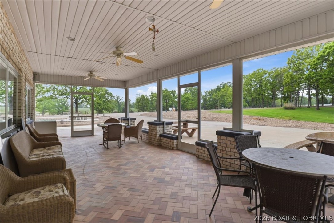
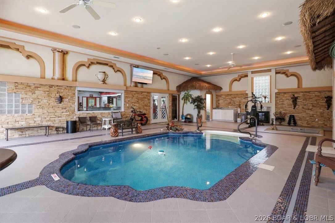
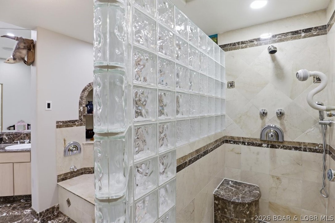
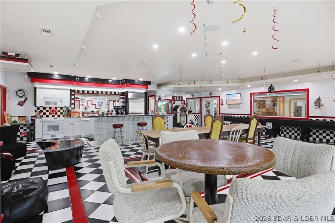
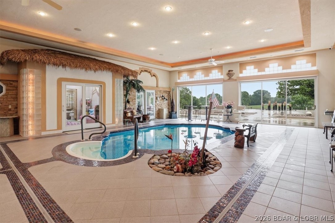
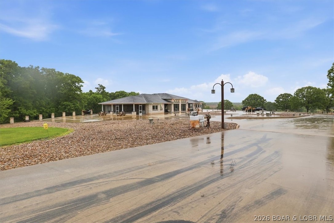
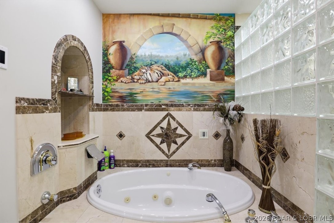
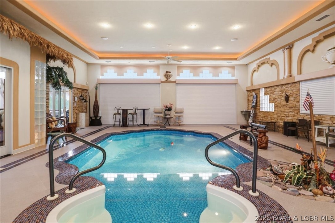
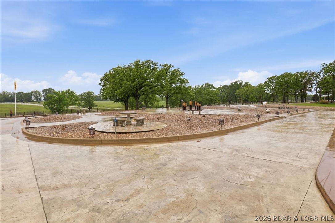
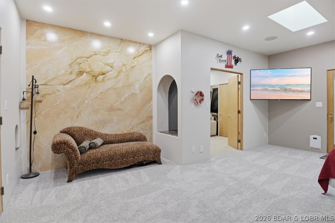
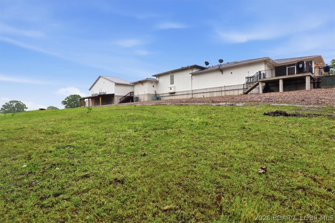
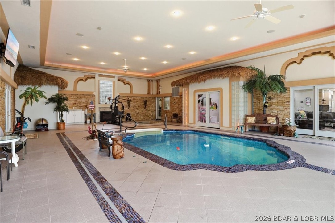
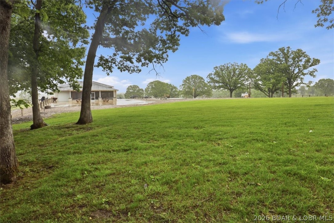
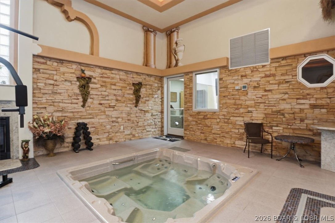
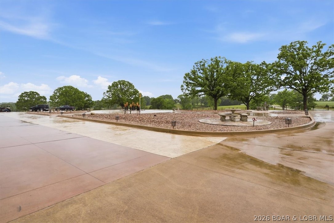
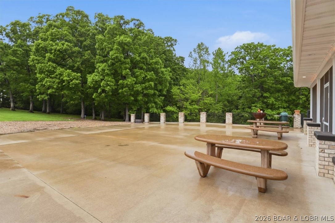
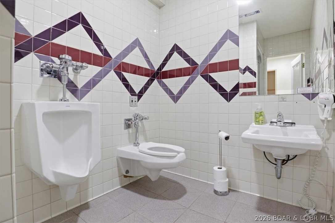
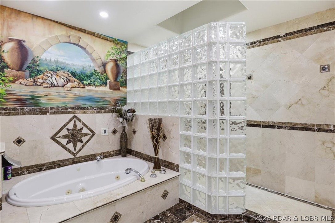
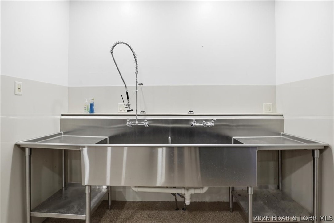
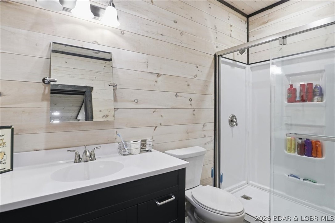
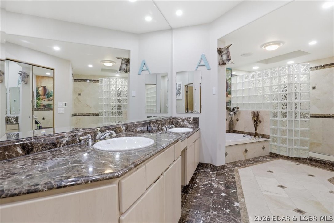
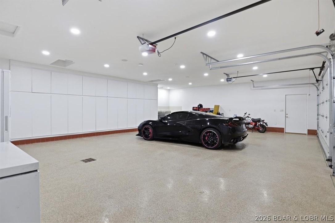
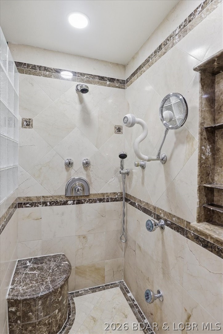
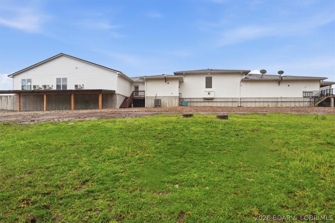
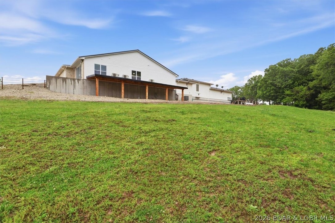
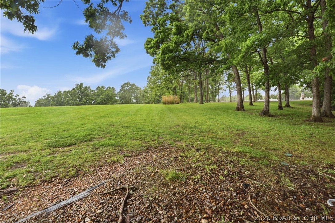
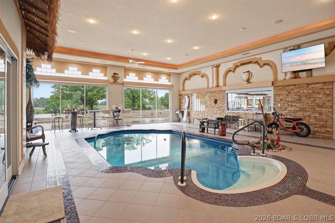
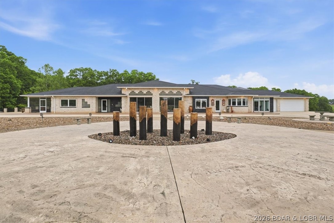
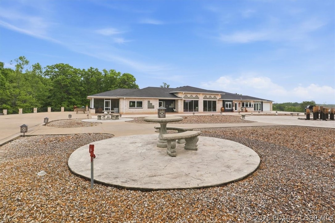
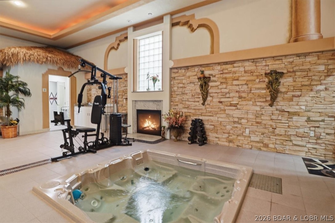
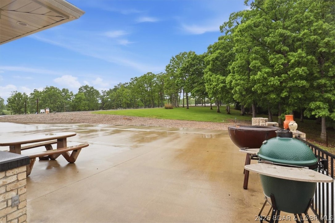
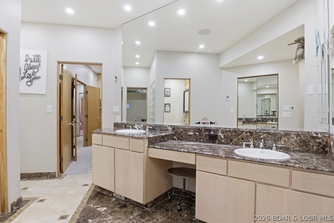
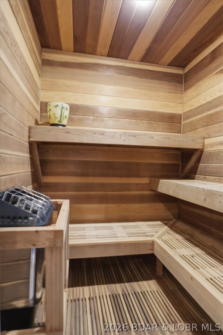
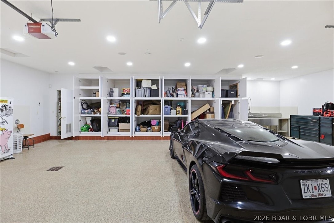
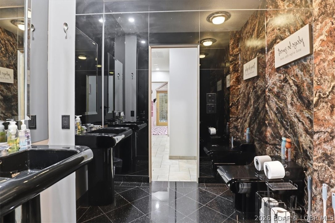
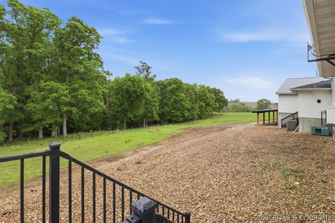
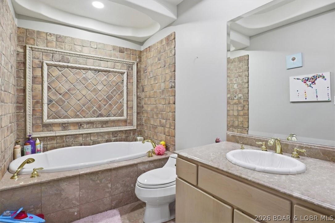
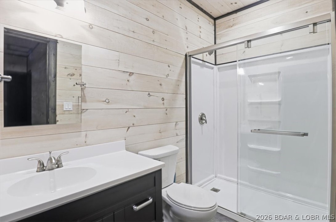
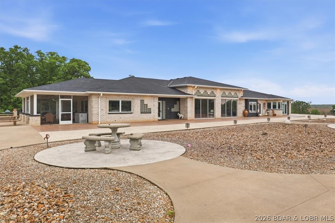
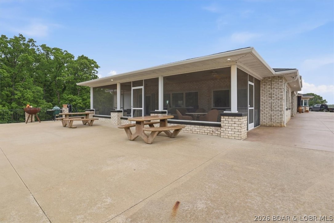
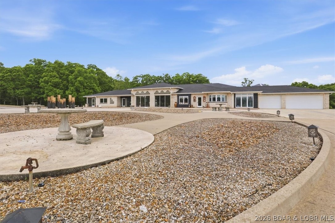
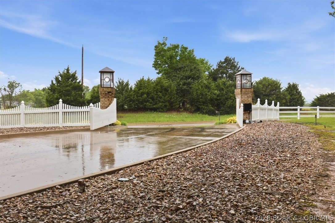
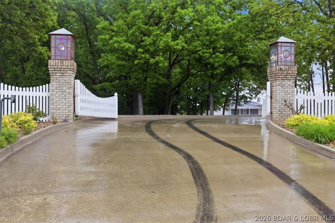
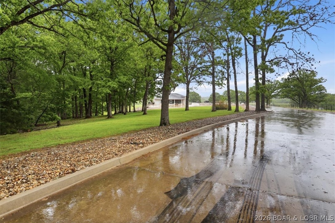
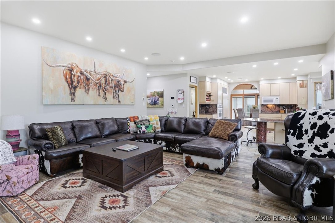
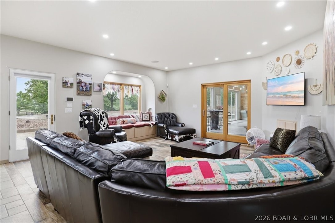
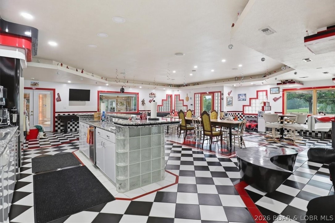
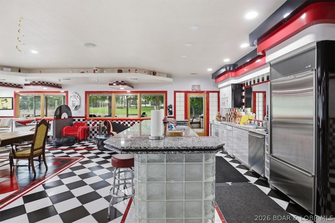
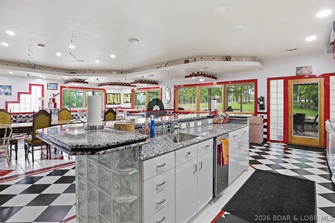
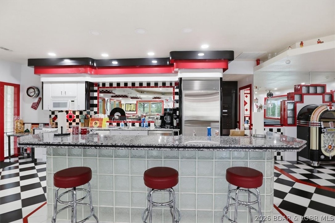
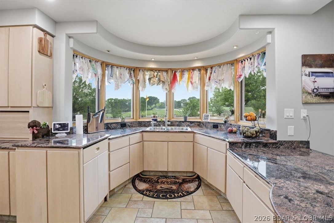
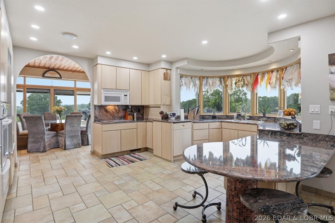
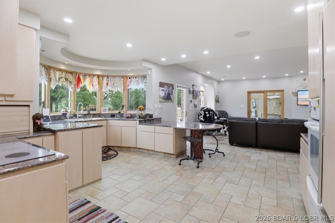
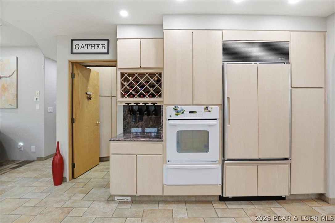
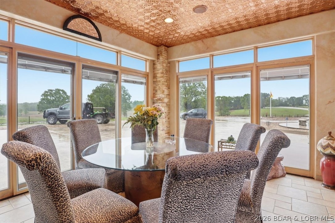
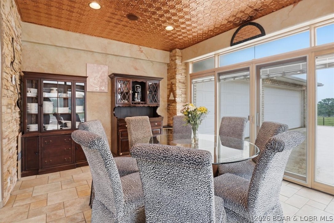
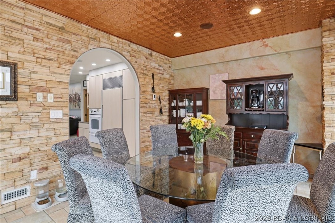
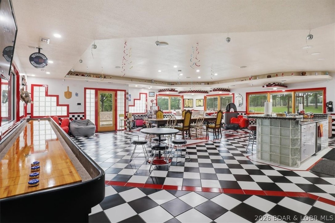
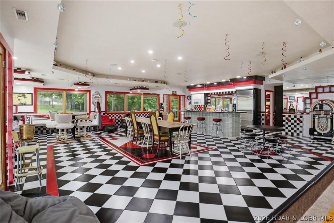
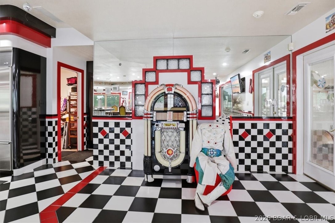
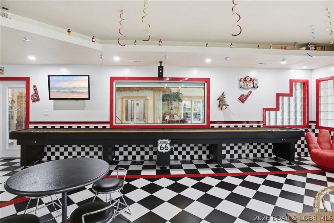
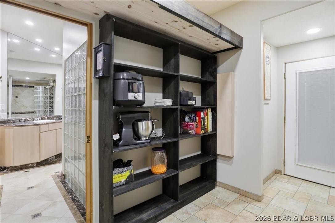
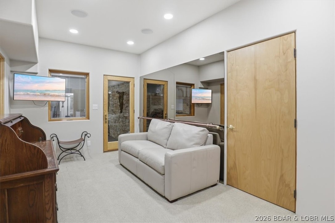
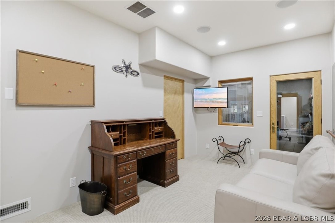
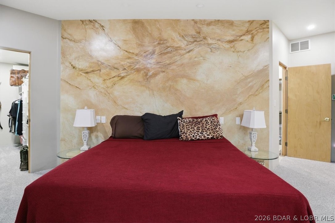
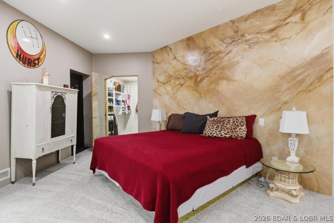
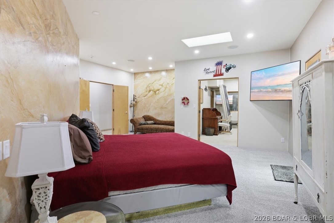
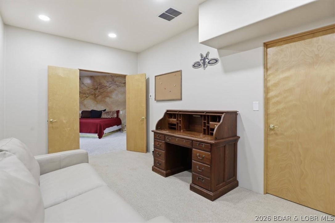
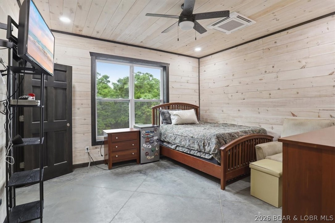
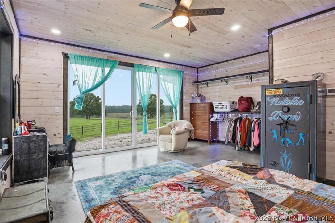
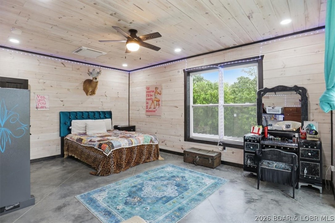
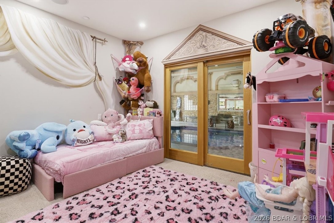
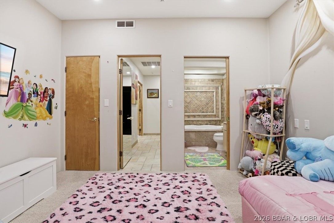
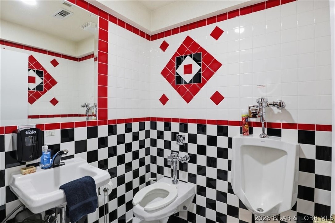
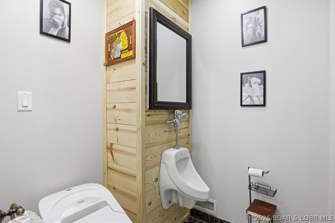
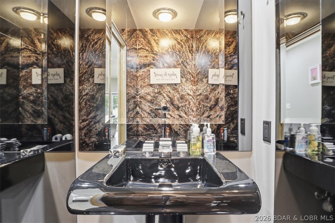
THE ULTIMATE LIFESTYLE STATEMENT ON 30 PLUS ACRES Welcome to a masterclass in luxury where mid century nostalgia meets cutting edge sophistication on over 30 sprawling acres. Positioned perfectly off Highway 54 between Lake Ozark and Jefferson City, this estate redefines having it all and offers incredible investment potential as a high end Airbnb compound. The main residence features 4 bedrooms, 5 bathrooms, and 2 full kitchens. Step into your private, authentic 1950s diner complete with its own full kitchen, jukebox, and retro black and white tile. Host legendary evenings at the shuffleboard table or retreat to the world class Indoor Aquatic Center featuring a heated pool, hot tub, sauna, and a cozy fireplace. The primary suite includes a bidet, jet tub, and a custom walk in shower. Security and tech are paramount, featuring a 15x15 concrete safe room, full camera surveillance, smart Govee lighting, and a built in sound system. Includes 3 car and 1 car split garages with EV charging, 3 sets of laundry hookups, and Sub Zero refrigeration. Fully fenced with concrete all the way to the front door. Own it. Broker owned.
Features & Amenities
Interior
-
Other Interior Features
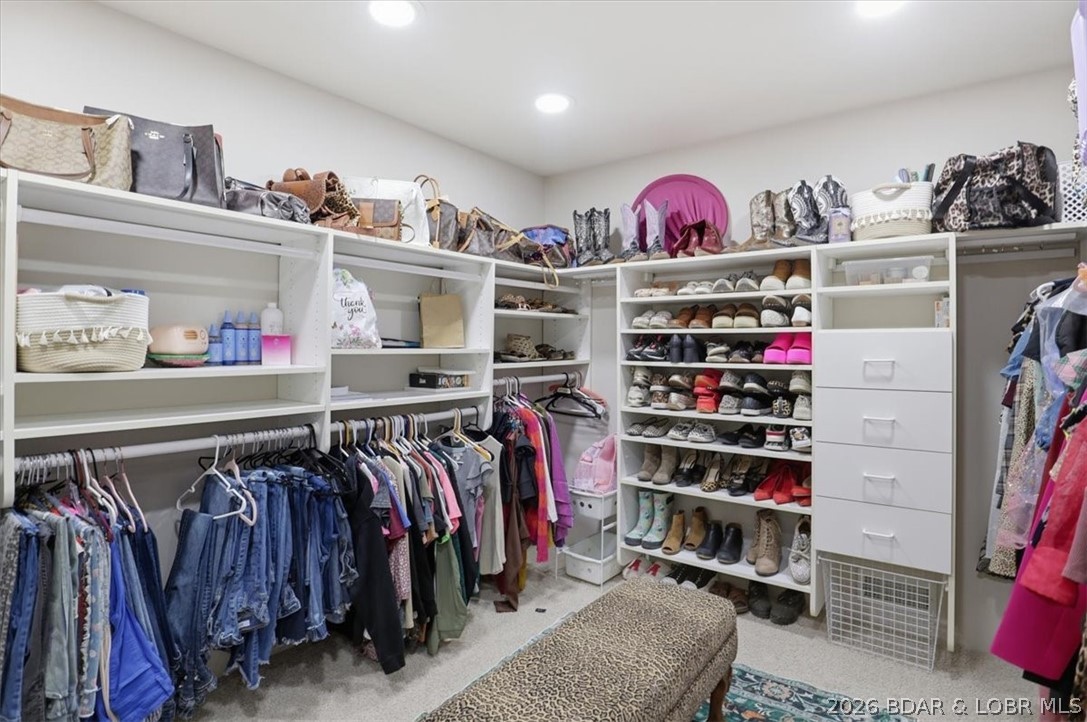
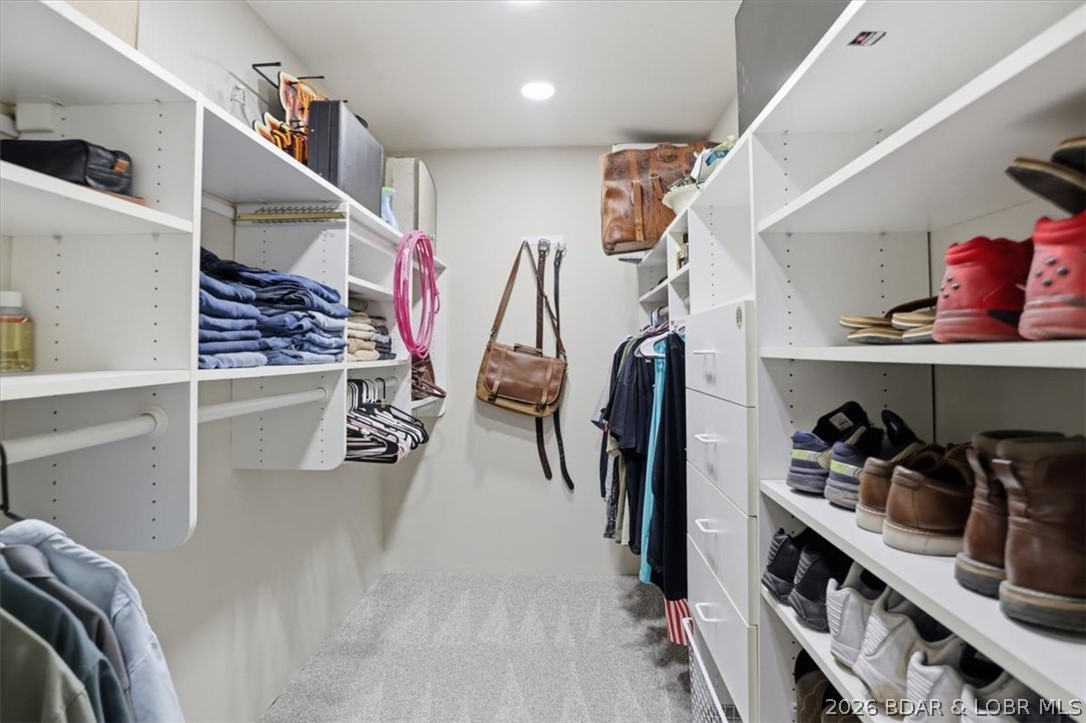
Bidet, Ceiling Fan(s), Pantry, Vaulted Ceiling(s), Walk-In Closet(s), Wired for Sound, Central Vacuum
-
Total Bedrooms
4
-
Bathrooms
4
-
1/2 Bathrooms
2
-
Basement YN
NO
-
Cooling YN
YES
-
Cooling
Ceiling Fan(s), Central Air, Ductless
-
Fireplace YN
YES
-
Heating YN
YES
-
Heating
Electric, Forced Air
-
Pet friendly
N/A
Exterior
-
Garage
Yes
-
Garage spaces
4
-
Parking
Concrete, Attached, Garage, Garage Door Opener, Heated Garage
-
Patio and Porch Features
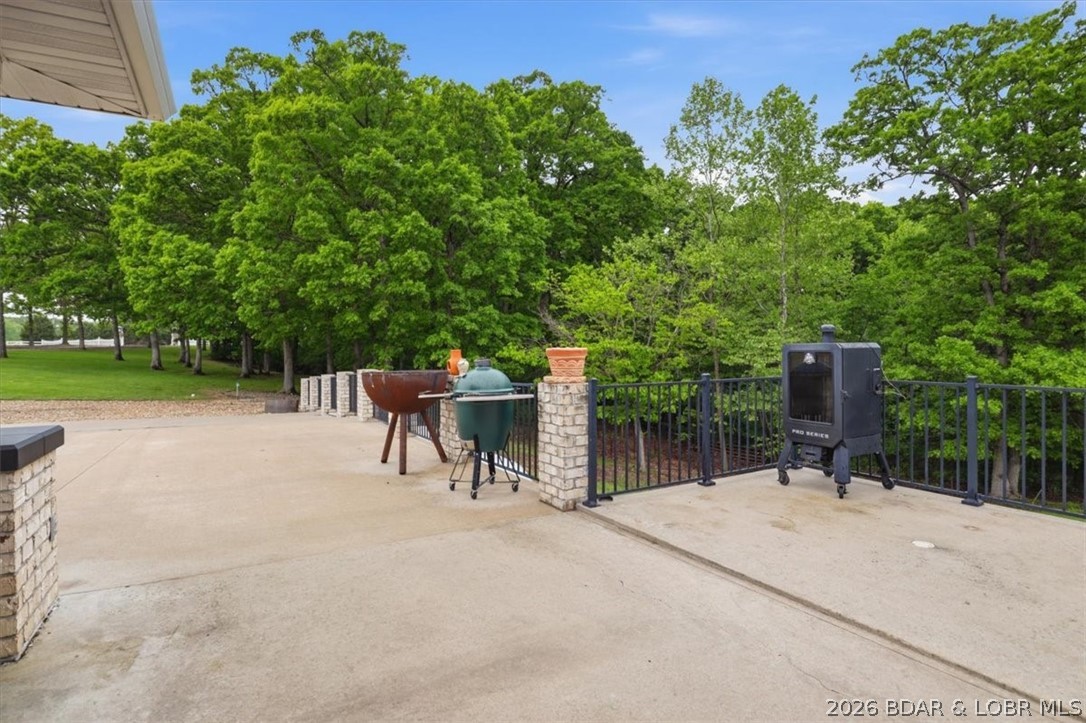
Covered, Deck, Patio, Porch, Screened
-
Pool
Yes
-
Pool Features
Indoor
Area & Lot
-
Lot Features
Level, Open Lot
-
Lot Size(acres)
30.0
-
Property Type
Farm
-
Property Sub Type
Farm
-
Architectural Style
One Story
Price
-
Sales Price
$1,399,000
-
Tax Amount
$5,609
-
Zoning
None
-
Sq. Footage
7,180
-
Price/SqFt
$194
HOA
-
Association
No
School District
-
Elementary School
Eldon
-
Middle School
Eldon
-
High School
Eldon
Property Features
-
Accessibility Features
Accessible Full Bath, Therapeutic Whirlpool
-
Foundation Details
Slab
-
Ownership
Fee Simple,
-
Sewer
Septic Tank
-
Water Source
Private, Well
Schedule a Showing
Showing scheduled successfully.
Mortgage calculator
Estimate your monthly mortgage payment, including the principal and interest, property taxes, and HOA. Adjust the values to generate a more accurate rate.
Your payment
Principal and Interest:
$
Property taxes:
$
HOA fees:
$
Total loan payment:
$
Total interest amount:
$
Location
County
Miller
Elementary School
Eldon
Middle School
Eldon
High School
Eldon
Listing Courtesy of Amy Dunn , Dunn and Associates LLC
RealHub Information is provided exclusively for consumers' personal, non-commercial use, and it may not be used for any purpose other than to identify prospective properties consumers may be interested in purchasing. All information deemed reliable but not guaranteed and should be independently verified. All properties are subject to prior sale, change or withdrawal. RealHub website owner shall not be responsible for any typographical errors, misinformation, misprints and shall be held totally harmless.

Agent / Realtor®
Erica Holtschneider
Call Erica today to schedule a private showing.

* Listings on this website come from the FMLS IDX Compilation and may be held by brokerage firms other than the owner of this website. The listing brokerage is identified in any listing details. Information is deemed reliable but is not guaranteed. If you believe any FMLS listing contains material that infringes your copyrighted work please click here to review our DMCA policy and learn how to submit a takedown request.© 2024 FMLS.
