Features & Amenities

Interior

  • Total Bedrooms

    3

  • Bathrooms

    2

  • Above Grade Finished Area

    1786.0

  • Basement YN

    YES

  • Cooling YN

    YES

  • Cooling

    Ceiling Fan(s), Central Air, Electric

  • Fireplace YN

    NO

  • Heating YN

    YES

  • Heating

    Forced Air, Natural Gas

  • Main Level Bedrooms

    3

  • Pet friendly

    N/A

Exterior

  • Garage

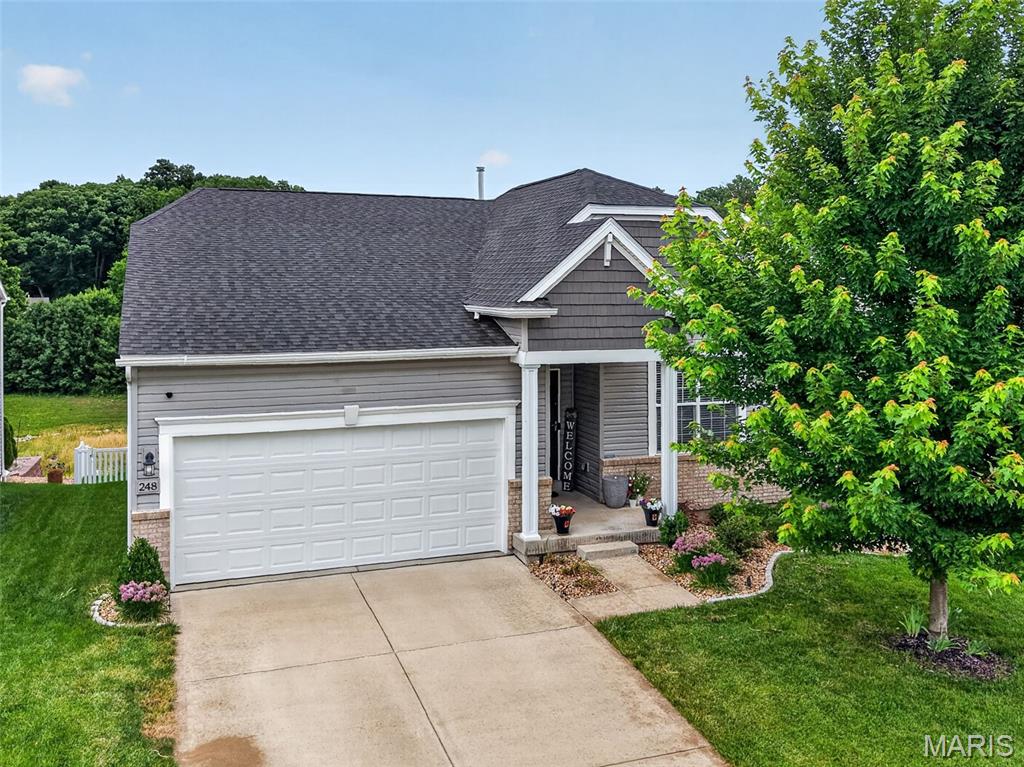
    Yes

  • Garage spaces

    2

  • Construction Materials

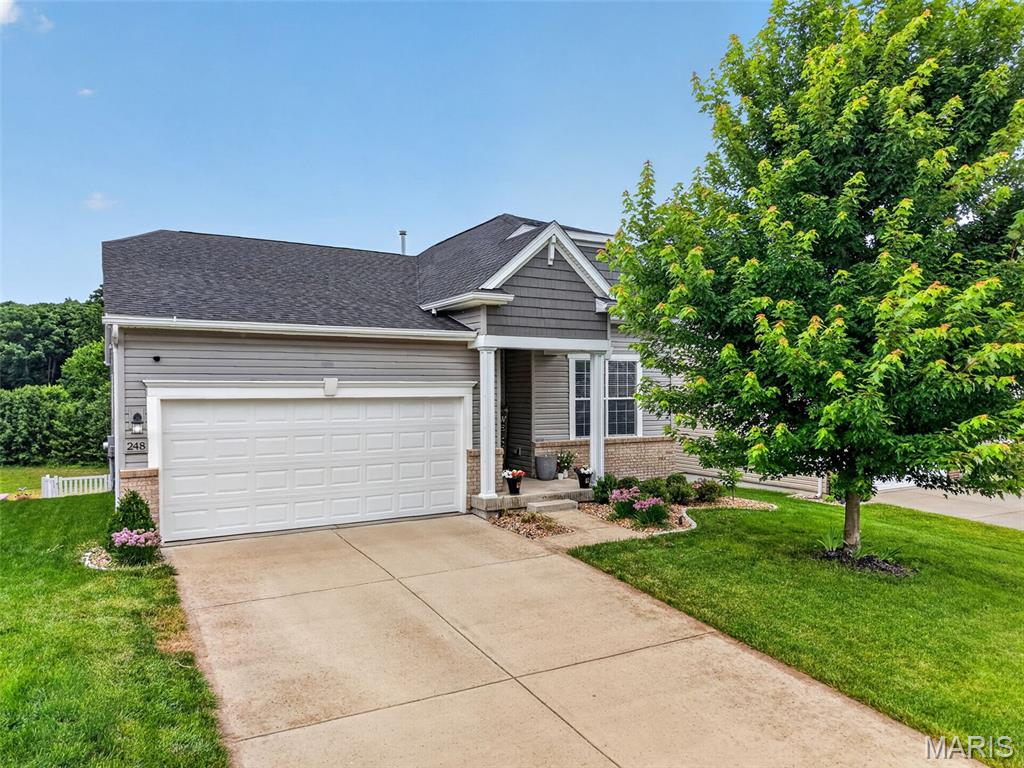
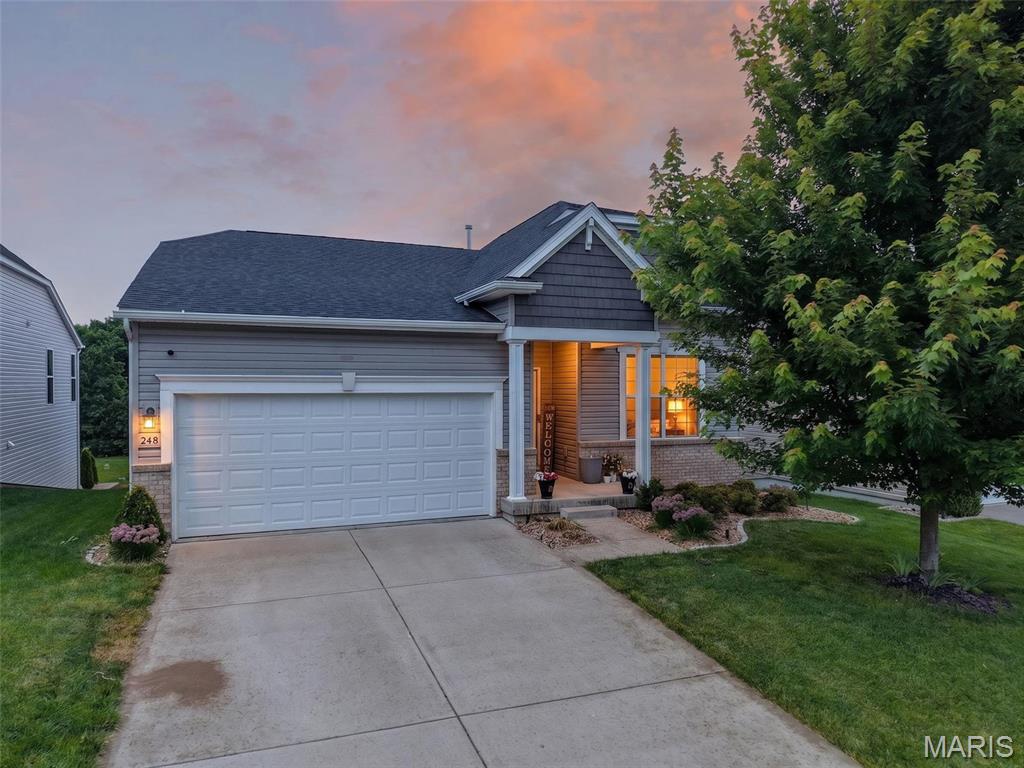
    Brick Veneer, Vinyl Siding

  • Other Exterior Features

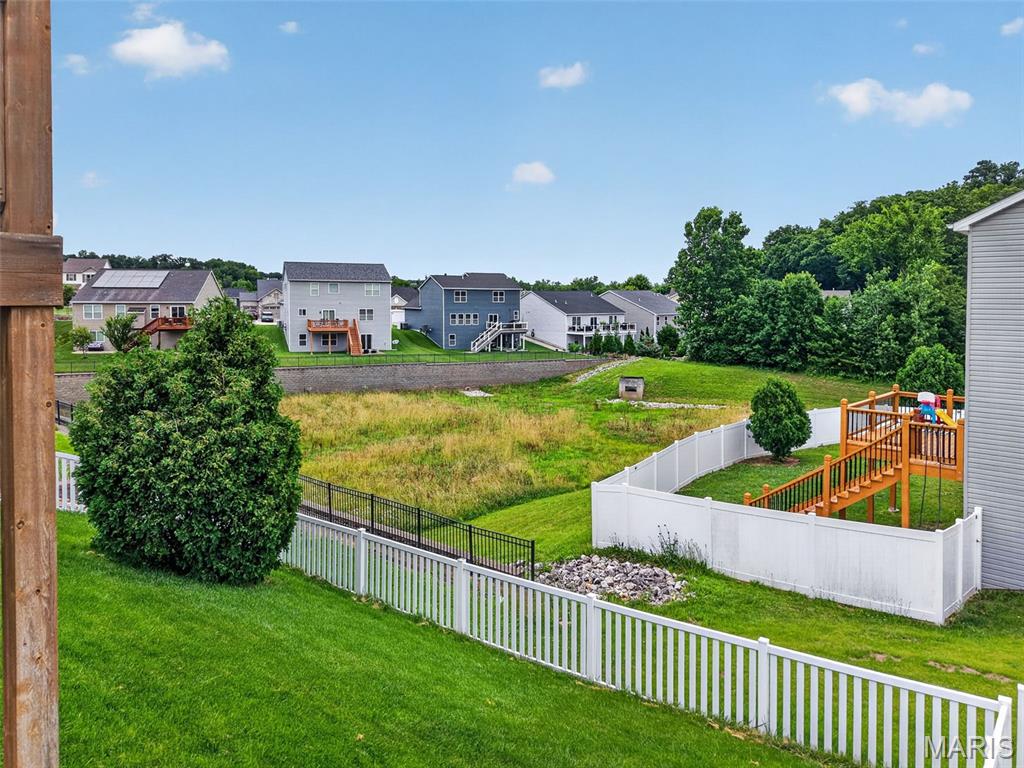
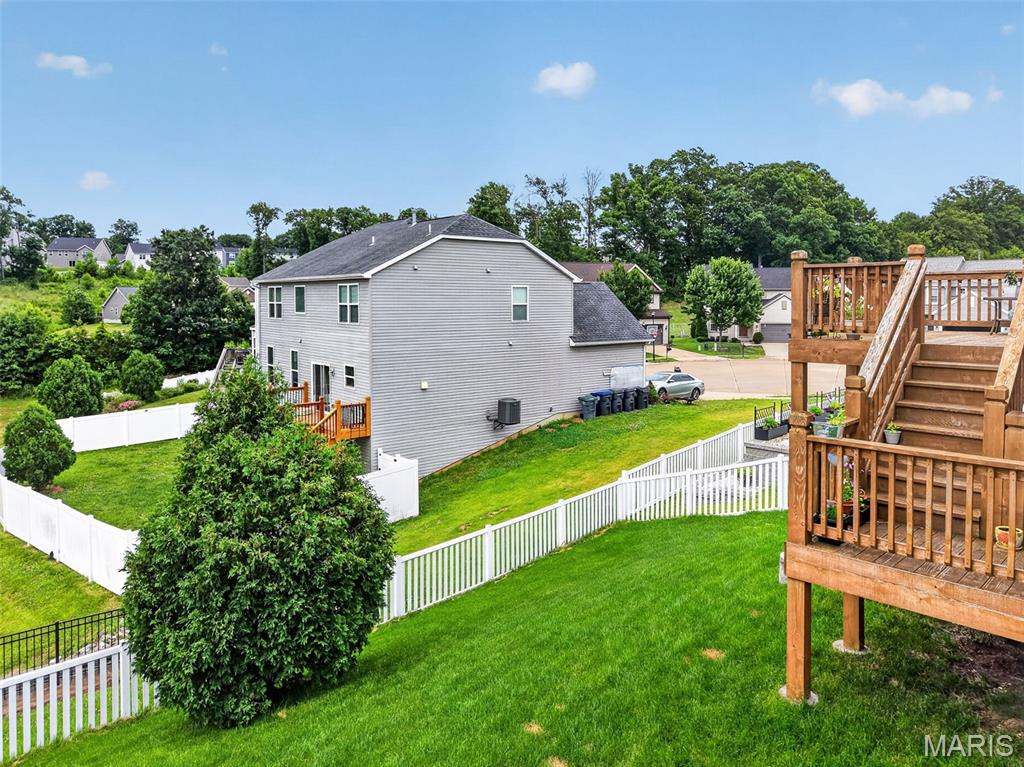
    Private Entrance, Private Yard

  • Patio and Porch Features

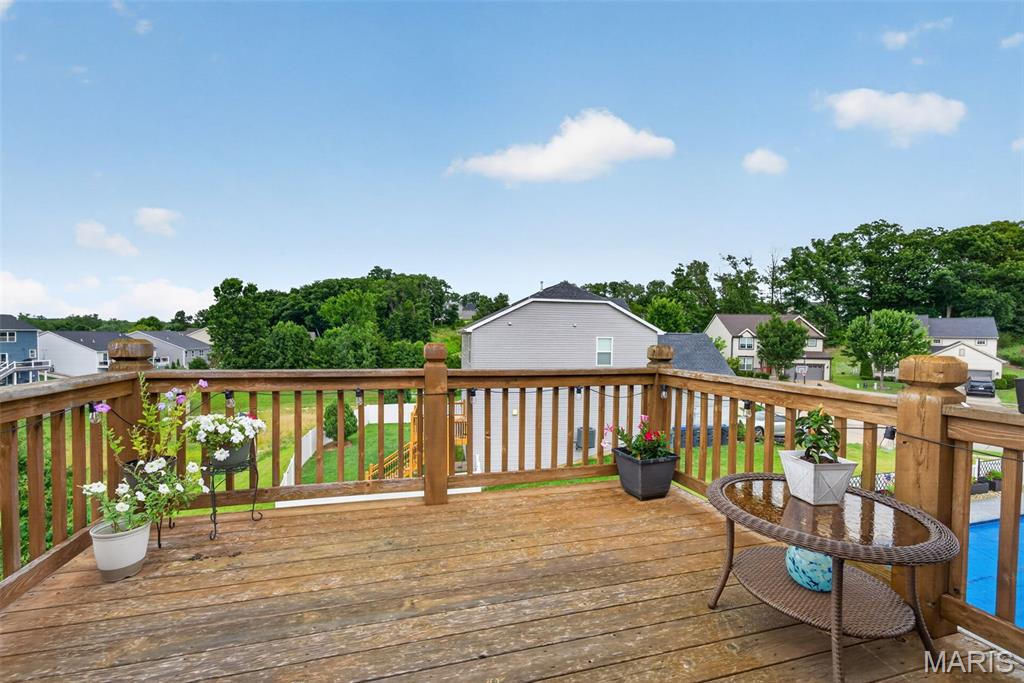
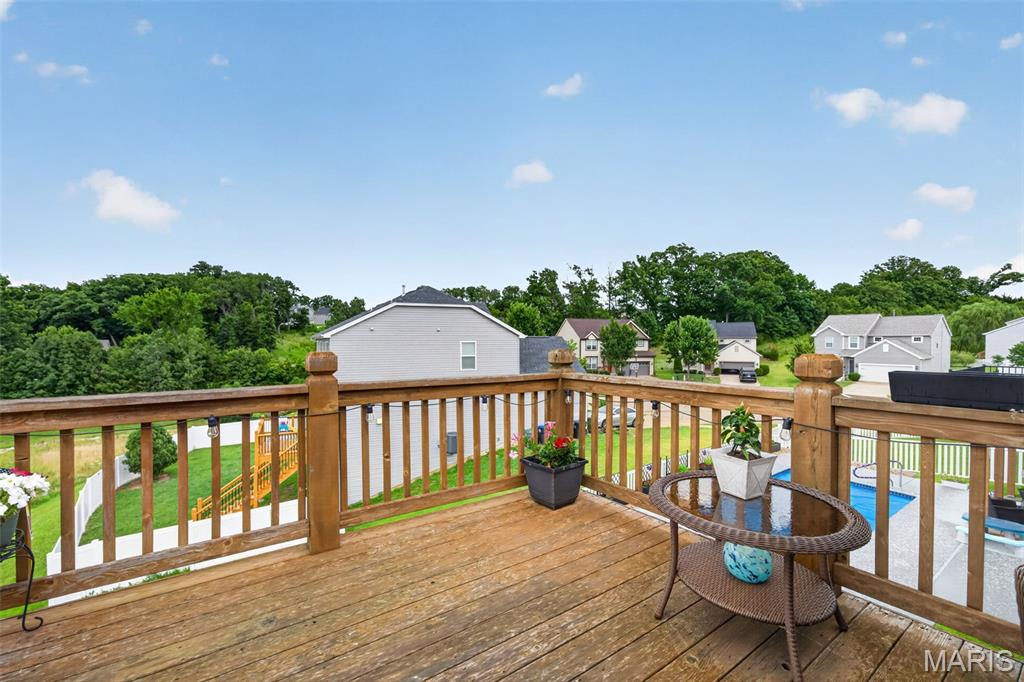
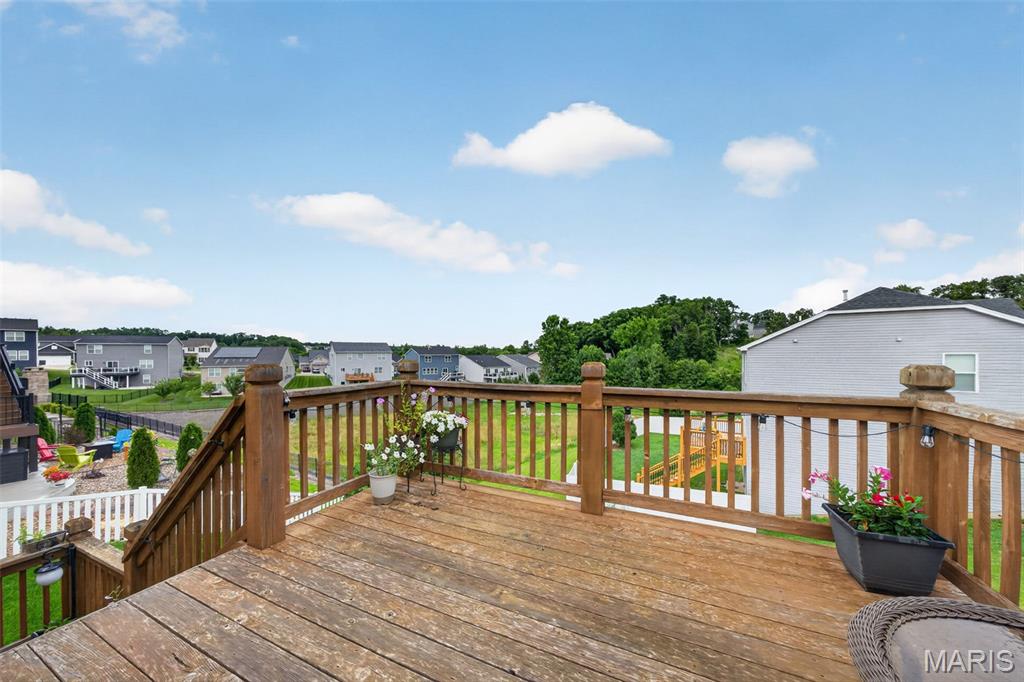
    Covered, Deck, Front Porch, Patio

  • Pool

    No

  • View

    Neighborhood, Trees/Woods

Area & Lot

  • Lot Features

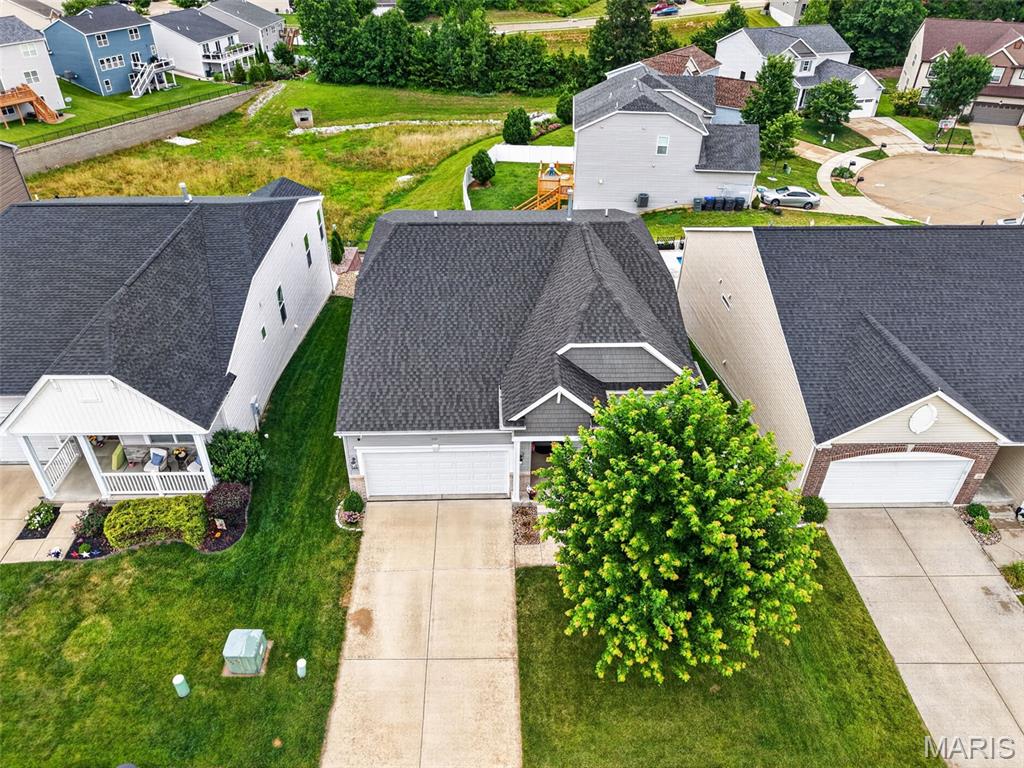
    Back Yard, Front Yard, Landscaped, Private

  • Lot Size(acres)

    0.1492

  • Lot Size(square feet)

    6,499

  • Property Type

    Residential

  • Property Sub Type

    Single Family Residence

  • Architectural Style

    Ranch, Traditional

Price

  • Sales Price

    $375,000

  • Tax Amount

    $4,529

  • Sq. Footage

    1,786

  • Price/SqFt

    $209

HOA

  • Association

    YES

  • Association Fee

    $356

  • Association Fee Frequency

    Annually

  • Association Fee Includes

    N/A

School District

  • Elementary School

    Lakeview Elem.

  • Middle School

    Wentzville Middle

  • High School

    Holt Sr. High

Property Features

  • New Construction

    NO

  • Association Amenities

    Clubhouse, Picnic Area, Playground, Pool

  • Foundation Details

    Concrete Perimeter

  • Sewer

    Public Sewer

  • Water Source

    Public

Schedule a Showing

Showing scheduled successfully.

<
>
IN PERSON
VIA CHAT

What is 3 + 4 ?


Change time

Mortgage calculator

Estimate your monthly mortgage payment, including the principal and interest, property taxes, and HOA. Adjust the values to generate a more accurate rate.

Your payment

Principal and Interest:

$

Property taxes:

$

HOA fees:

$

Total loan payment:

$

Total interest amount:

$

Location

County

St. Charles

Elementary School

Lakeview Elem.

Middle School

Wentzville Middle

High School

Holt Sr. High

Listing Courtesy of Mike Galbally , Real Broker LLC

RealHub Information is provided exclusively for consumers' personal, non-commercial use, and it may not be used for any purpose other than to identify prospective properties consumers may be interested in purchasing. All information deemed reliable but not guaranteed and should be independently verified. All properties are subject to prior sale, change or withdrawal. RealHub website owner shall not be responsible for any typographical errors, misinformation, misprints and shall be held totally harmless.

Agent Erica Holtschneider

Agent / RealtorĀ®

Erica Holtschneider

Call Erica today to schedule a private showing.


* Listings on this website come from the FMLS IDX Compilation and may be held by brokerage firms other than the owner of this website. The listing brokerage is identified in any listing details. Information is deemed reliable but is not guaranteed. If you believe any FMLS listing contains material that infringes your copyrighted work please click here to review our DMCA policy and learn how to submit a takedown request.Ā© 2024 FMLS.
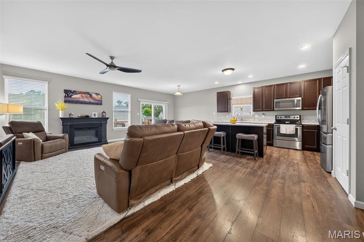
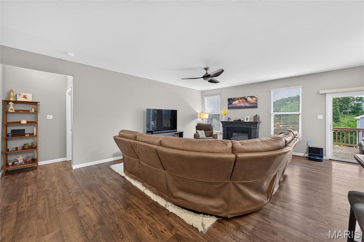
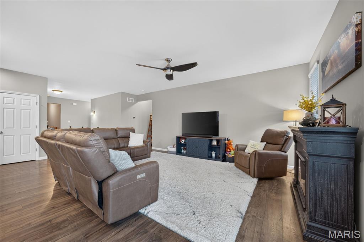
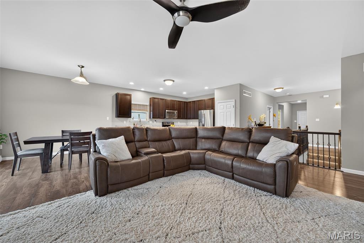
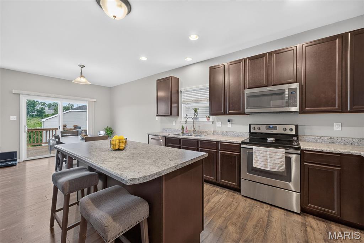
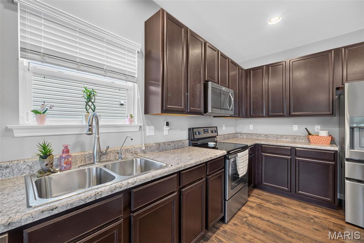
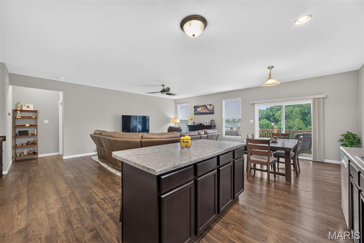
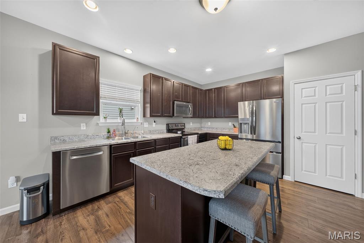
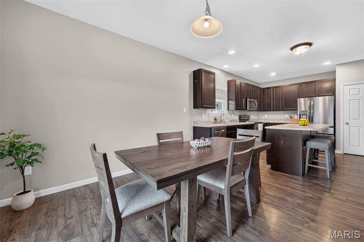
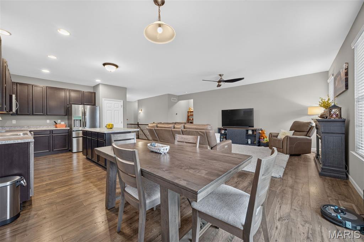
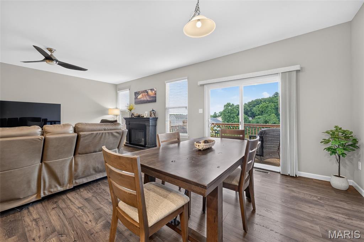
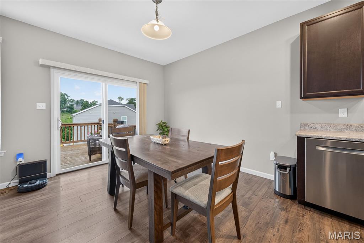
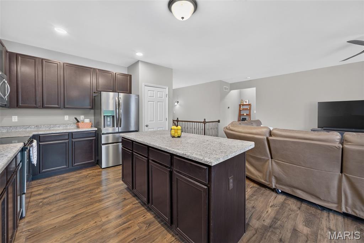
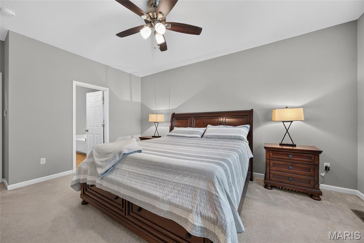
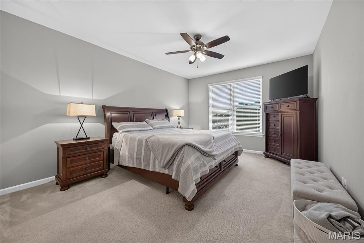
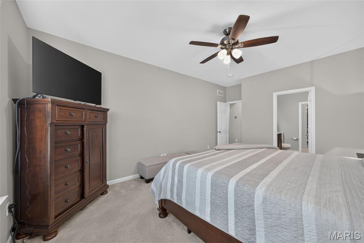
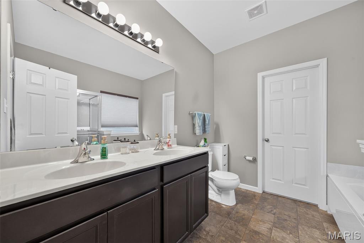
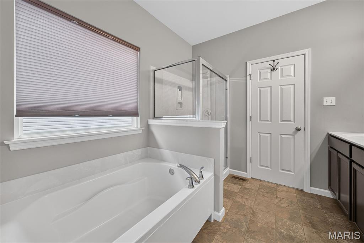
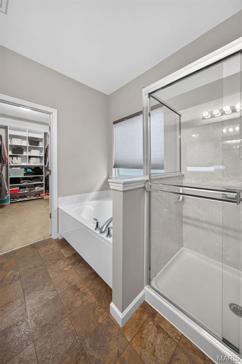
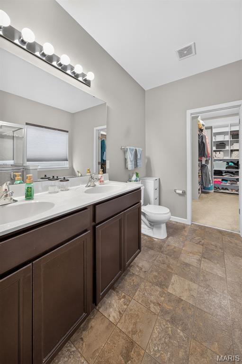
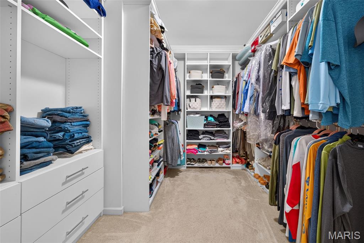
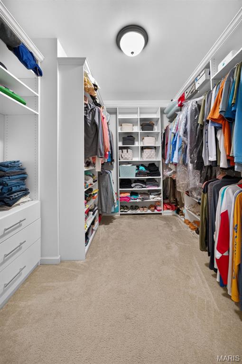
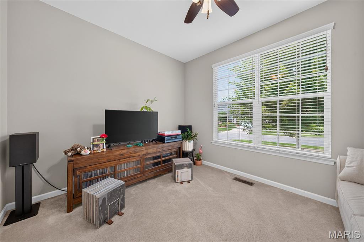
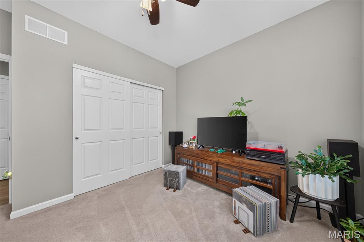
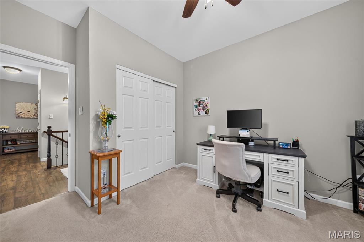
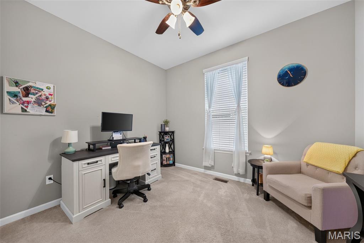
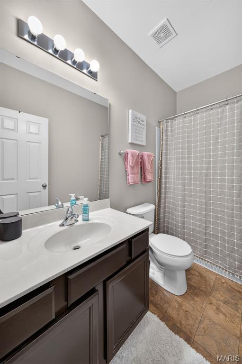
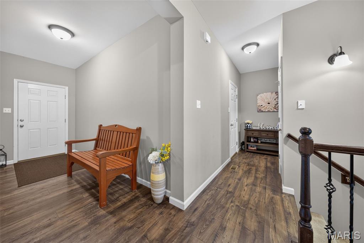
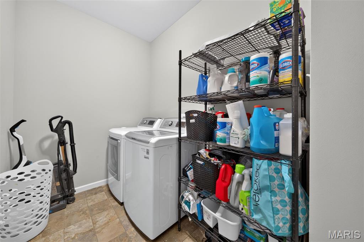
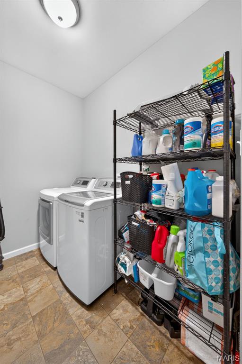
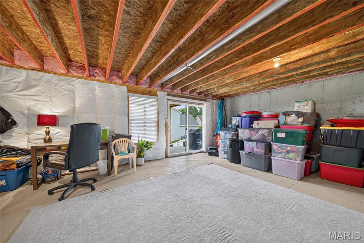
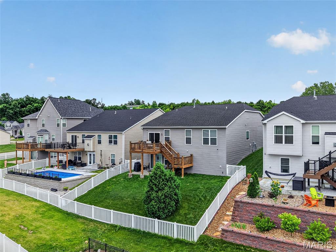
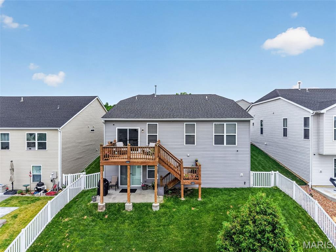
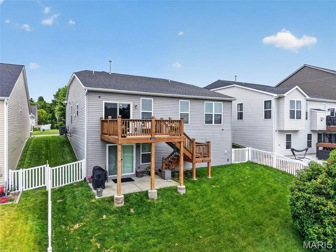
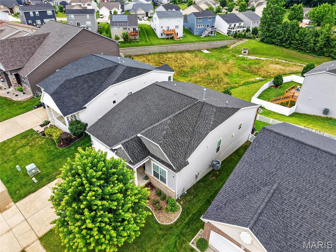
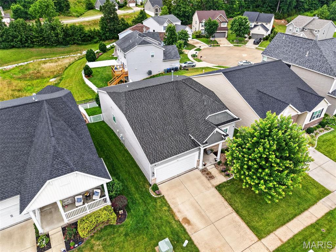
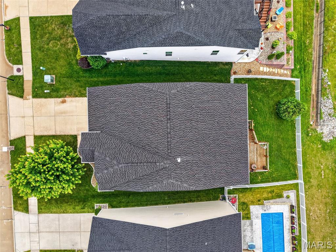
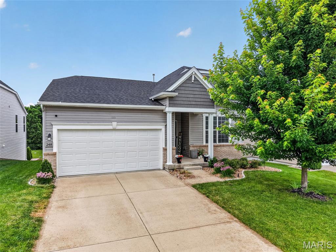
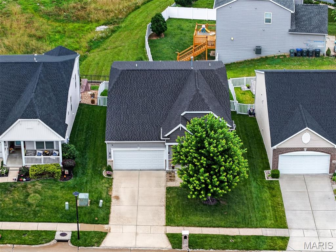
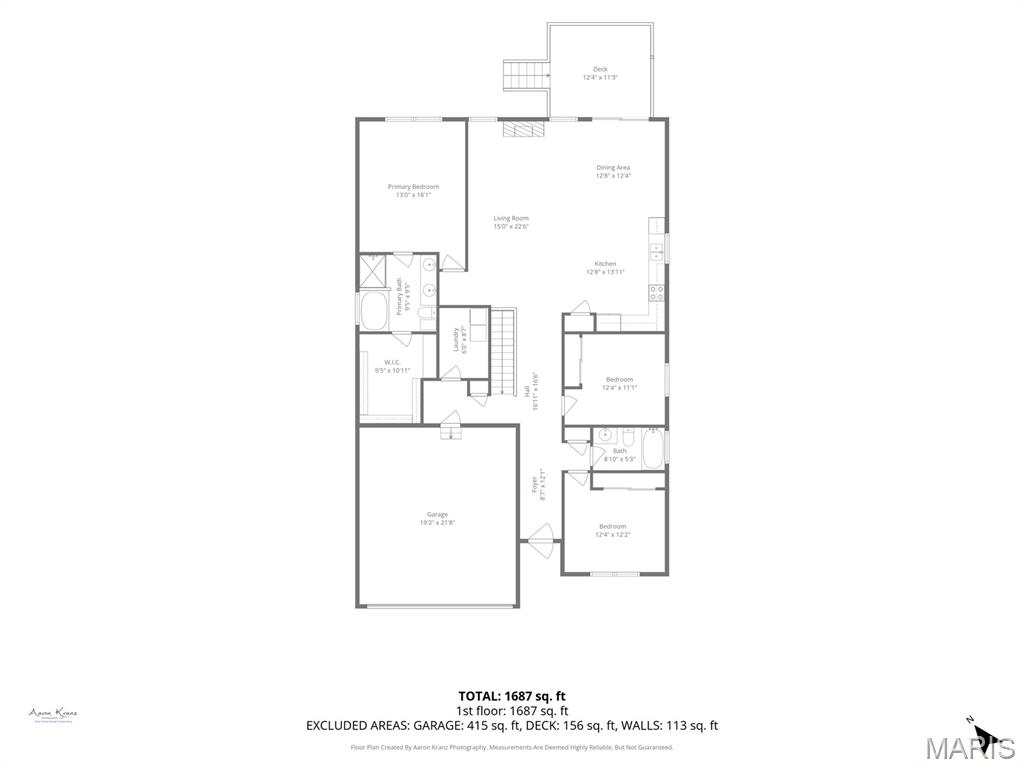
Welcome to this LIKE NEW 3 bedroom, 2 bathroom Ranch, perfectly situated minutes away from Wentzville's best shopping and dining  that is ready for you to call it HOME! Imagine welcoming friends and family into a huge space designed for bringing people together with this full open concept floor plan seamlessly connecting the spacious great room to a kitchen featuring an abundance of cabinets, a massive center island & breakfast bar perfect for gathering, stainless steel appliances, and a sunny breakfast area where guests can mingle & relax! Then head outside to enjoy your summer BBQs on your large deck & private fenced in backyard! Get away from it all in the stunning primary suite with a luxury bathroom featuring a separate shower and soaking tub, dual adult height vanities, and access to the truly expansive walk-in custom-built closet with organization system! Two additional bedrooms provide room to make the house your home. Create a productive home office, curl up with a good book in a cozy reading nook, welcome overnight guests, or design a space for hobbies and creativity! This home offers main floor laundry and a walk-out basement that is ready for the finishing touches of your dreams & possible future equity gains! Someone is going to snatch this stunner up quick, make sure it's you and schedule your private showing today! The location alone makes it a winner, come see the cherry on top!

248 Thorn Brook Drive

Message successfully sent.

What would you like to know?

What is 3 + 4 ?

I agree to receive email communication and understand I can unsubscribe at any time.

I agree to be contacted by Rock Island Realty via call, email, and text for real estate services. To opt out, you can reply 'stop' at any time or reply 'help' for assistance. You can also click the unsubscribe link in the emails. Message and data rates may apply. Message frequency may vary. Privacy Policy

Related Properties

New on site 2 days ago
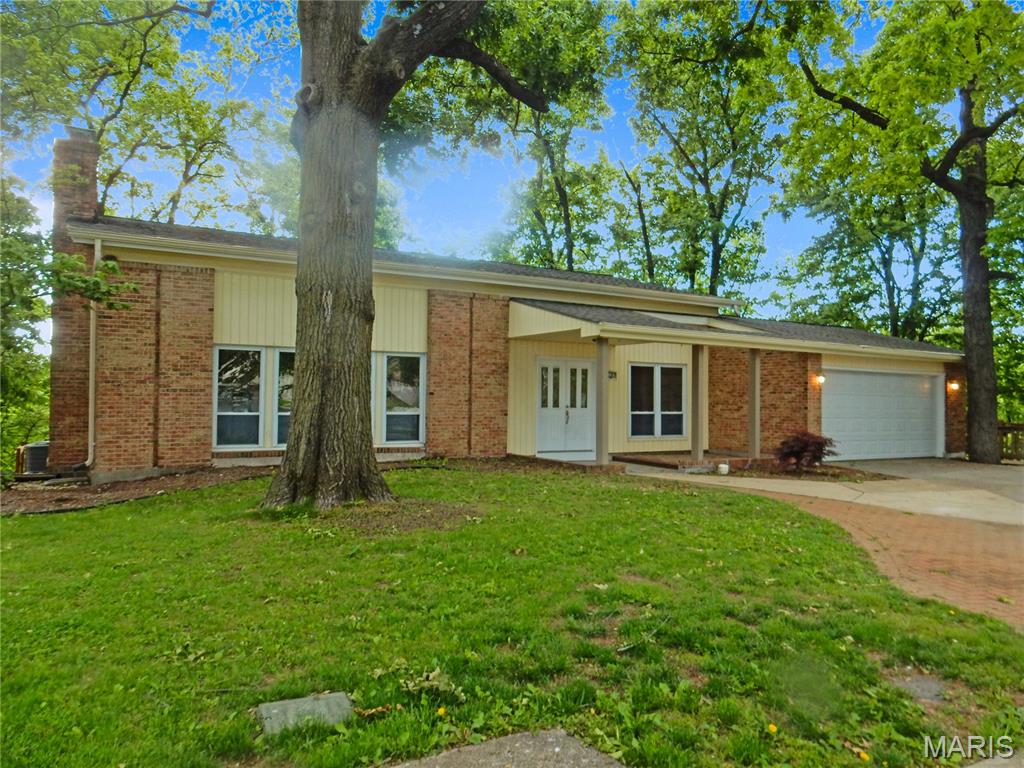
Welcome home to this beautifully updated and impeccably maintained ranch that’s truly move-in ready! Priced at $300,000, this 3-bedroom, 1-bath home offers stylish updates throughout, including new flooring, updated kitchen cabinets, granite countertops, and slate GE appliances—with the refrigerator included. The remodeled bathroom features a granite vanity with an adult-height cabinet for added comfort and functionality.

The finished lower level provides even more living space with a sleeping room, full bathroom, and a cozy play area, making it perfect for guests, a home office, or hobbies. Major updates include a newer furnace, A/C and windows for added peace of mind.

Step outside to enjoy the fully fenced backyard complete with an above-ground pool—perfect for relaxing or entertaining all summer long. An attached two-car garage and meticulous care throughout make this home one you won’t want to miss!
#26044464

O'Fallon

6402 High Meadow Drive

3 Beds

2 Baths

1,612 Sq.Ft.

$300,000

MLS#: 26044464
New on site 1 day ago
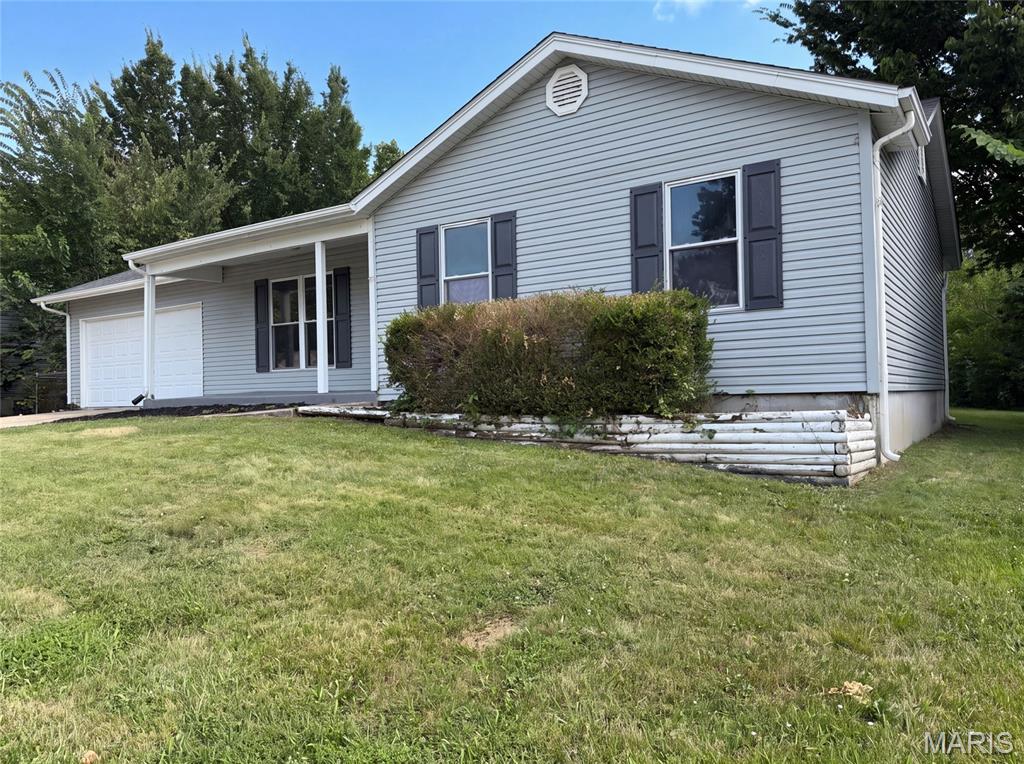
This multi-level home delivers classic appeal with 3 bdrms and 2.5 baths arranged for efficient daily living. This home backs to the water, offering the rare gift of lakefront living. Here, the boundary between indoor comfort and outdoor serenity dissolves entirely. The kitchen anchors daily life with stainless appliances, while a wall-to-ceiling stone fireplace in the formal living room provides quiet presence and warmth. An office with French doors and built-in shelving provides a retreat for focused work or quiet reflection. Beyond the glass, a spacious deck with lake views becomes your natural gathering place. The lakefront view transforms ordinary moments into something worth savoring. Morning coffee, evening conversation, or simply watching the light change across the water, this is how life unfolds at its own pace. This is your invitation to experience a rhythm guided by the lake's tempo.  This is a Fannie Mae HomePath property.  First Time Buyers, complete the HomePath Ready Buyer homeownership course on Homepath.com. Attach certificate to offer up to 3% closing cost assistance. Check HomePath.com for more details. Restrictions apply.
#26044681

O'Fallon

18 Belleau Lake Court

3 Beds

2 Baths

2,496 Sq.Ft.

$329,900

MLS#: 26044681
New on site 1 day ago
Welcome to 1354 Great Warrior Dr, where a comprehensive refresh includes fresh interior paint across all spaces and a partial flooring replacement, contributing to a ready-to-use living environment. A convenient walk-in pantry in the kitchen provides extensive organizational capacity for culinary essentials. A perfect blend of fresh updates and everyday practicality awaits.. Included 100-Day Home Warranty with buyer activation
#26044694

O'Fallon

1354 Great Warrior Drive

3 Beds

3 Baths

1,909 Sq.Ft.

$310,000

MLS#: 26044694
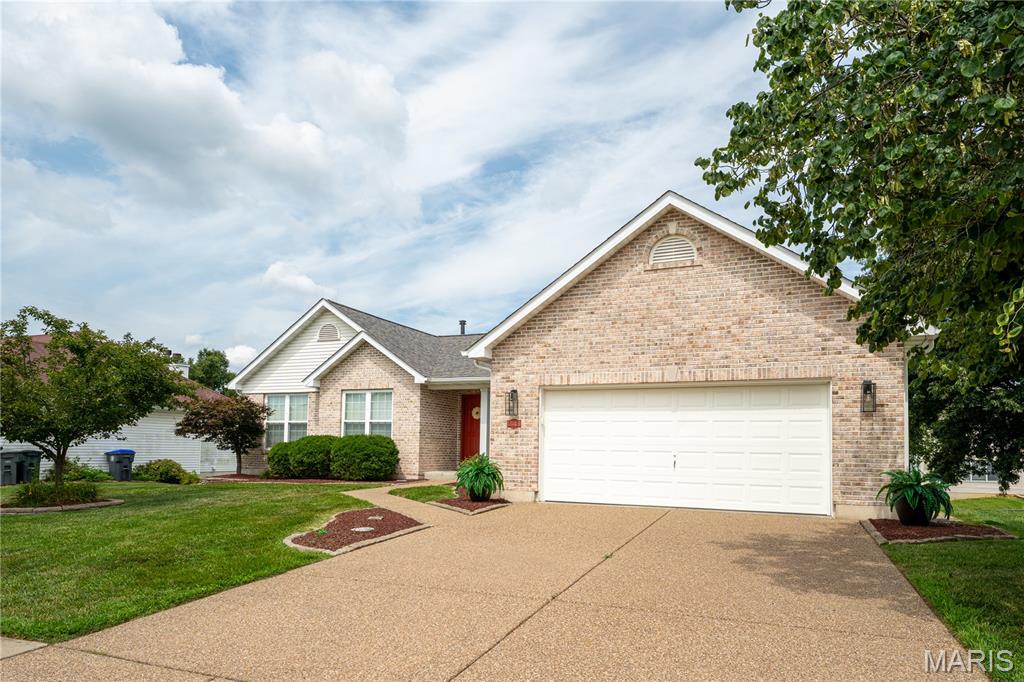
Coming Soon! Welcome home to this beautifully updated, move-in-ready ranch in the highly sought-after Fort Zumwalt West schools area! Boasting nearly 3,000 sq. ft. of living space, this 4-bedroom, 3-full-bath home offers peace of mind with a newer architectural roof (less than 1 year old), newer windows, and a recently updated kitchen featuring quartz countertops, refreshed cabinets, and a custom tile backsplash. The open main level is perfect for entertaining family and friends and features a great room with a vaulted ceiling, a gas log fireplace, and newer LVP flooring. The walkout basement has a large recreation room, a wet bar, a large home gym or kids' play area, and a guest bedroom, all complemented by a full bath. Enjoy seamless indoor-outdoor living from the lower level or relax on the main floor deck. Located in the "The Village of Dardenne Prairie Villas" subdivision, you'll find unbeatable amenities like a private pool, clubhouse, event space, walking paths, and a pickleball/tennis court. Plus, you are just steps away from The Links at Dardenne Golf Course, where membership and public play are available! For those who need it, there is easy access to Highway K and Highway 364, and it is only a short drive to popular shopping and restaurants in O'Fallon, Cottleville, and Lake Saint Louis. Come live, stay, and play in this beautiful home. Don't miss your chance to own this turnkey gem! Coming Soon!!
#26040954

O'Fallon

2327 Hidden Deer Drive

4 Beds

3 Baths

2,928 Sq.Ft.

$449,500

MLS#: 26040954
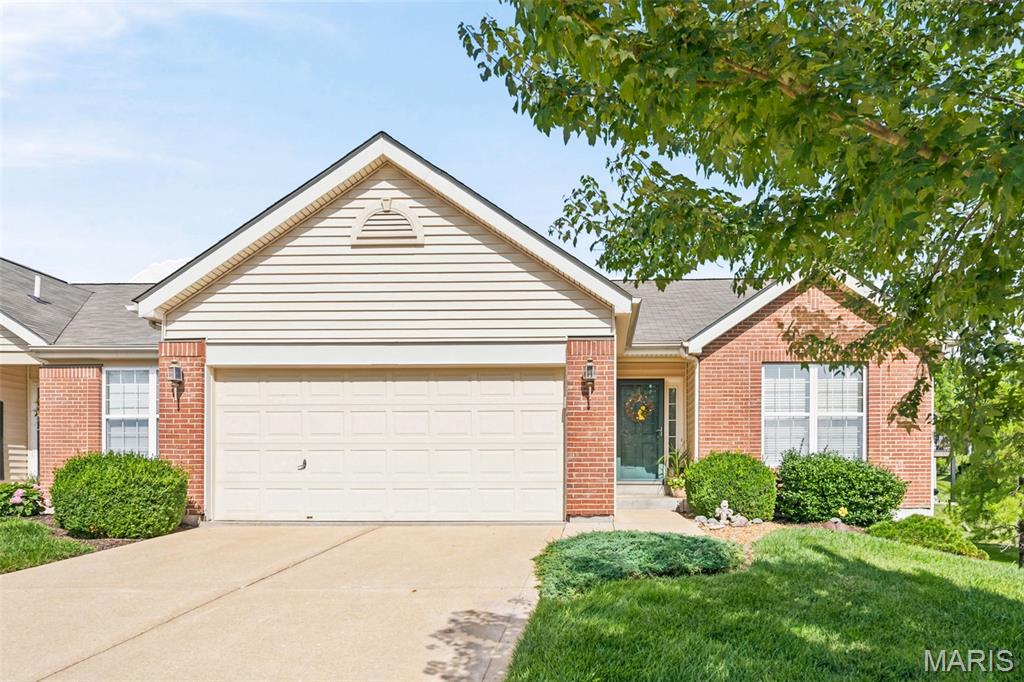
Stunning, low-maintenance villa located just one block from The Falls Golf Club is ready for its next owner! Exceptionally maintained and truly move-in ready, this beautiful home offers the perfect blend of comfort and convenience. Inside, you'll find a spacious open layout featuring vaulted ceilings in the living room and kitchen, gorgeous hardwood floors throughout, main-floor laundry, and two generously sized bedrooms. A sliding glass door leads to the private deck, creating the perfect space to relax or entertain. Plus, just a short walk from the pool and clubhouse! The unfinished lower level is already roughed in for a full bathroom, providing an excellent opportunity to add additional living space. If you're looking for easy, low-maintenance living in a quiet setting that's just minutes from golf, shopping, dining, and everyday conveniences, this villa checks all the boxes.
#26042781

O'Fallon

21 Turtle Creek Villas Drive 14R

2 Beds

2 Baths

1,412 Sq.Ft.

$330,000

MLS#: 26042781
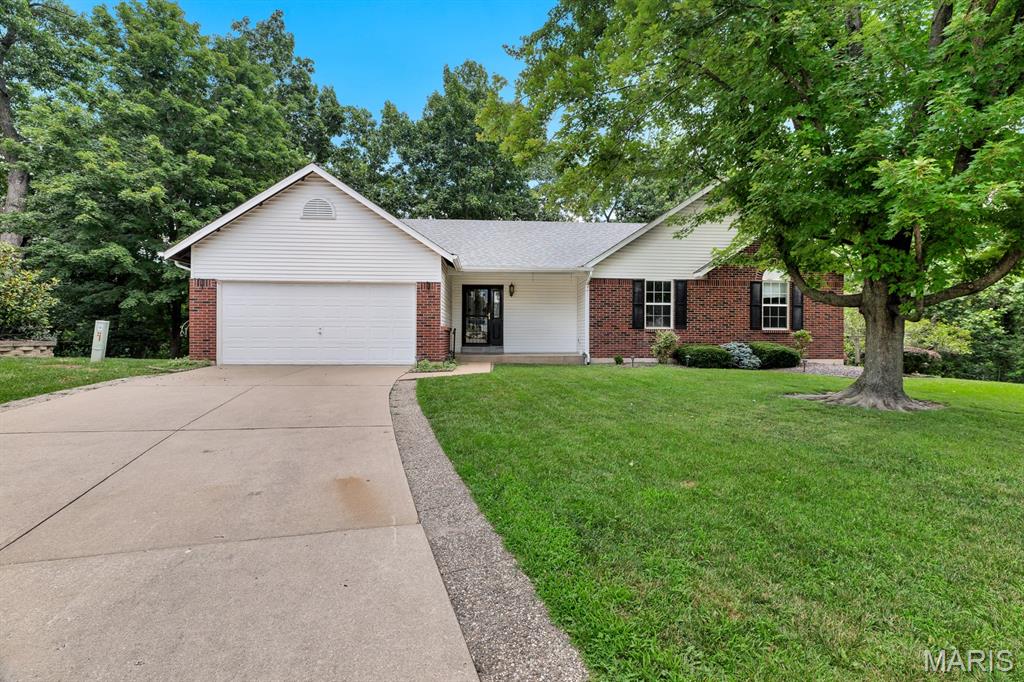
A rare one-owner ranch in O’Fallon with the space, setting, and floor plan buyers love. This open floor plan home offers 2,450 sq ft of finished living space, including a vaulted great room with gas fireplace, kitchen and dining area with easy flow, main-floor laundry with built-in cabinetry, 3 main-floor bedrooms, including a spacious primary suite with walk-in closet and updated vanity area with double sinks. The finished walk-out lower level adds a large rec room, full bath, natural light, and excellent unfinished storage/workshop space. Outside, enjoy a beautiful tree-lined lot, park-like backyard, Trex deck with awning, and a quiet cul-de-sac setting that feels tucked away while still being close to shopping, schools, and golf. Competitively priced for today’s market and lovingly maintained over the years, this home is a wonderful opportunity in a desirable O’Fallon location. Kitchen refrigerator, washer, and dryer can stay. Great layout, beautiful setting, and ready for its next chapter.
#26043871

O'Fallon

522 Winter Park Drive

3 Beds

3 Baths

2,450 Sq.Ft.

$389,900

MLS#: 26043871
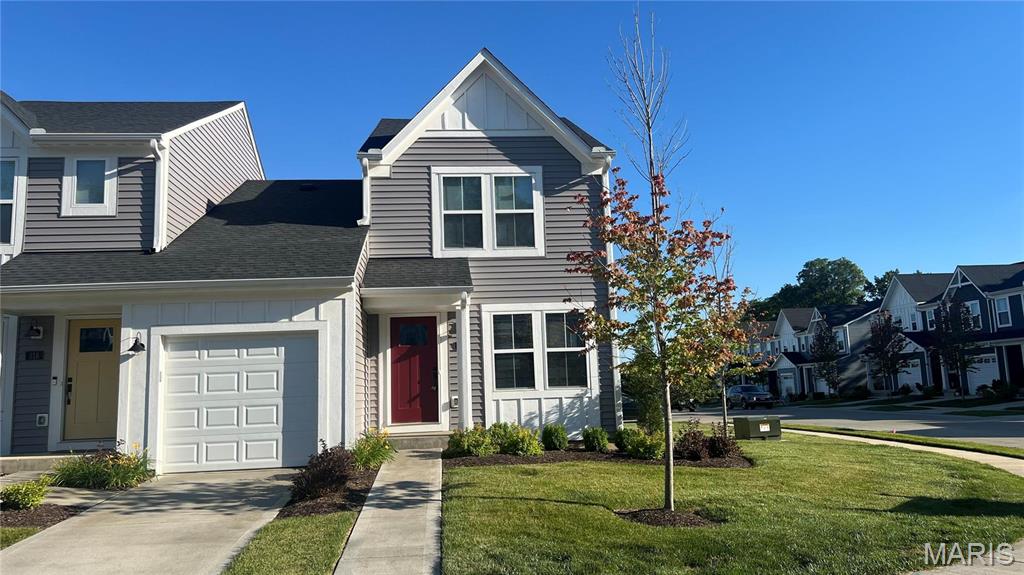
Welcome to this beautiful corner unit in immaculate condition. This home offers an open design layout with a family room adjacent to the dining area and kitchen with island. This modern white kitchen offers stainless steel appliances, upgraded cabinetry and a pantry. Primary bedroom has a ceiling fan/with lights and an en-suite bathroom. Well lit second bedroom with a full bathroom in hallway. Laundry upstairs for your convenience. Unfinished basement with full bath rough-in awaits your personal touches. Attached 1 car garage with remote. Other neighborhood amenities include pool, clubhouse, highway access and much more. Additional Rooms: Workshop/Hobby Area
#26042713

O'Fallon

320 Newbridge Way

2 Beds

2 Baths

1,088 Sq.Ft.

$307,900

MLS#: 26042713
New on site 4 days ago
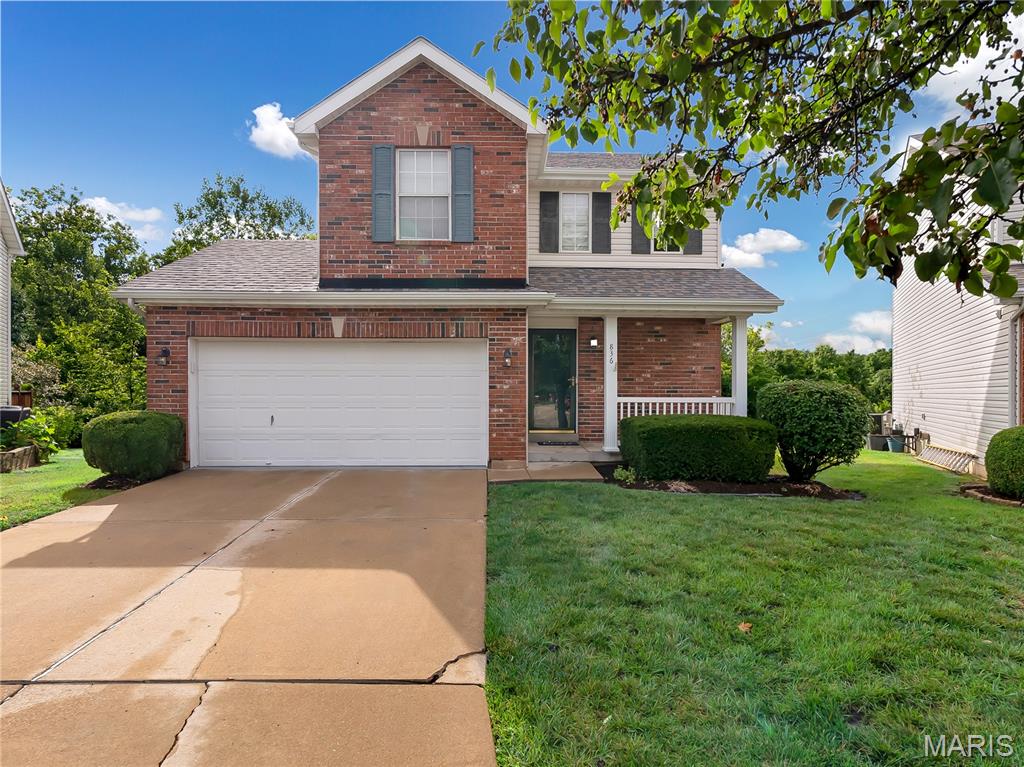
Welcome to this beautifully maintained townhome in the desirable Hyland Green community! Nestled at the end of a quiet cul-de-sac, this low-maintenance home backs to a park and common ground, offering peaceful views and added privacy.

The spacious floor plan features a main-level primary bedroom, two additional bedrooms upstairs, great-condition kitchen appliances, beautiful hardwood flooring, updated lighting, walkout door in garage and a finished lower level complete with built-in shelving, speakers, and a wet bar—perfect for entertaining.

Enjoy community amenities including a pool, landscaping, snow removal, some exterior maintenance, and portions of the homeowner’s insurance, all while being conveniently located near shopping, dining, parks, and excellent schools. HOA $550 Annually. All appliances stay including washer & dryer with the house except refrigerator
#26043161

O'Fallon

836 Wayland Drive

3 Beds

2 Baths

1,917 Sq.Ft.

$300,000

MLS#: 26043161
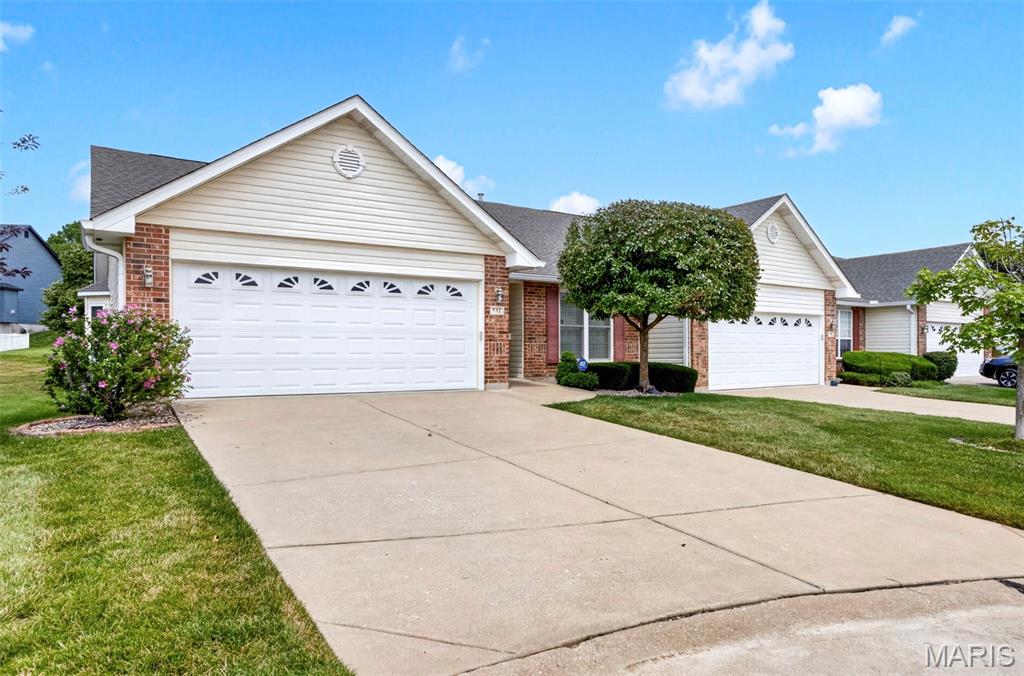
Welcome home to this solid 2 bedroom, 3 bath villa in a maintenance-free community, which if you don't know, basically means someone else worries about the lawn, the shoveling, the gutters — all of it — so you don't have to. That's a bigger deal than people realize until they actually live it. This is the kind of place that's built for whatever's next for you, whether that's downsizing, simplifying, or just wanting a home that doesn't own you back.
Three full bathrooms means nobody's fighting over the sink in the morning. Two bedrooms gives you room for guests, a home office, grandkids — whatever your version of "extra space" looks like. And an elevator in place to make sure you can enjoy the entire home- worry free.
If you're looking for a low-hassle, high-comfort place to land for this next stretch of life, I think this one's worth a look.
#26043555

O'Fallon

532 Villa Piazza Court 32A

3 Beds

3 Baths

2,542 Sq.Ft.

$350,000

MLS#: 26043555
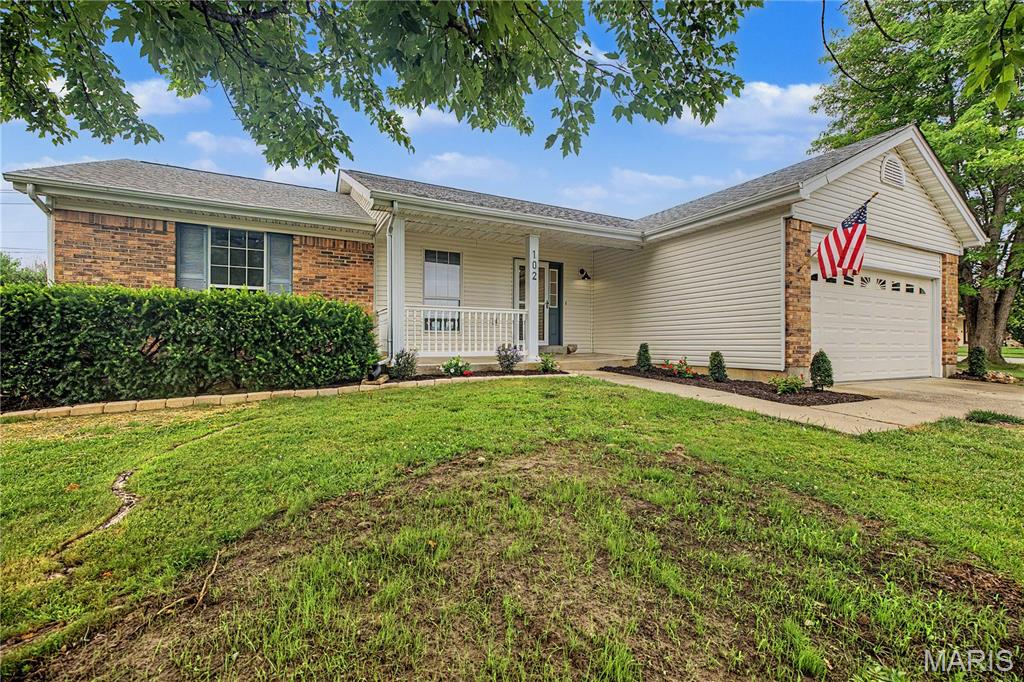
Welcome to your new home at 102 Rockaway Drive! This beautifully updated home features a spacious open floor plan with stunning luxury vinyl plank flooring throughout the main level. The inviting family room boasts a vaulted ceilings, recessed lighting, and a cozy wood-burning fireplace, creating the perfect space to relax or entertain. The brand-new kitchen is a true showstopper, offering custom cabinetry, elegant quartz countertops, a breakfast bar, and stainless steel appliances. The adjoining dining area seamlessly connects the kitchen and family room, providing an ideal layout for gatherings with family and friends. The main level also includes three generously sized bedrooms, two fully renovated bathrooms, and a convenient laundry area just off the kitchen. The finished lower level expands your living space with a massive recreation room, a fourth sleeping room, a third full bathroom, and plenty of additional storage. Outside, you'll enjoy a charming covered front porch, a two-car attached garage, and a level backyard featuring a brand-new concrete patio—perfect for outdoor entertaining. This move-in-ready home truly has it all. Don't miss your opportunity to make it yours—showings begin Thursday, July 9!
#26041960

O'Fallon

102 Rockaway Drive

3 Beds

3 Baths

2,500 Sq.Ft.

$390,000

MLS#: 26041960

 - property

Send a message

Message successfully sent.

Your message

What is 3 + 4 ?

Reason for contacting?

I agree to receive email communication and understand I can unsubscribe at any time.

I agree to be contacted by Rock Island Realty via call, email, and text for real estate services. To opt out, you can reply 'stop' at any time or reply 'help' for assistance. You can also click the unsubscribe link in the emails. Message and data rates may apply. Message frequency may vary. Privacy Policy

Sign Out

Virtual Assistant

Would you like to take the next step with this property? We can help you schedule a showing or virtual tour, or send you more details.

Yes, I would like more information.

Thank You for Your Reply, One of Our Agents will contact you as soon as possible

No, maybe later.

Thank you, you can always contact me via email, phone number or through the contact form.

Realhub AI

Lucy - Your AI-Powered Realtor

Update Your Temporary Password

Personalize your search

Enter your email and we'll notify you immediately when new listings match what you're looking for.

or enter email address

Already have an account ? Login here

Continue your home search

I agree to receive communications and understand I can unsubscribe at any time.

I agree to be contacted by Rock Island Realty via call, email, and text for real estate services. To opt out, you can reply 'stop' at any time or reply 'help' for assistance. You can also click the unsubscribe link in the emails. Message and data rates may apply. Message frequency may vary. Privacy Policy

Already have an account ? Login here

We use cookies

We use cookies primarily for analytics to enhance your experience. By accepting, you agree to our use of these cookies. You can manage your preferences or learn more about our cookies policy.