
Property
Beds
4
Full Baths
3
1/2 Baths
1
Year Built
2000
Sq.Footage
3,166
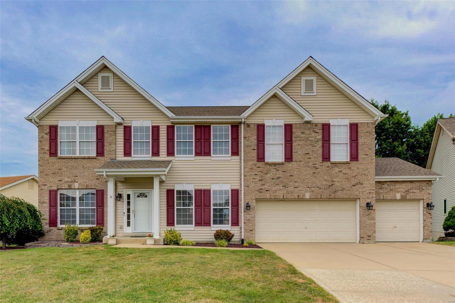
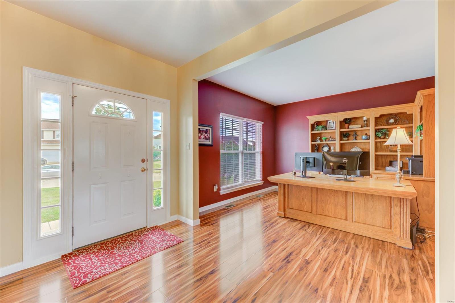
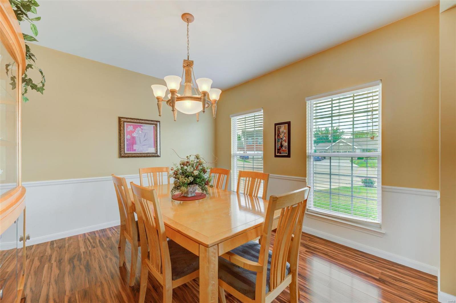
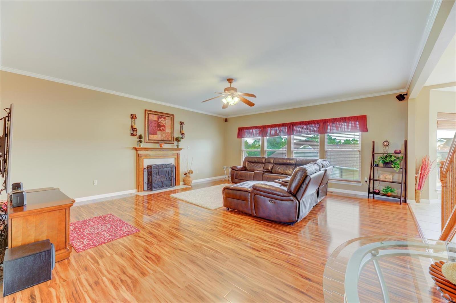
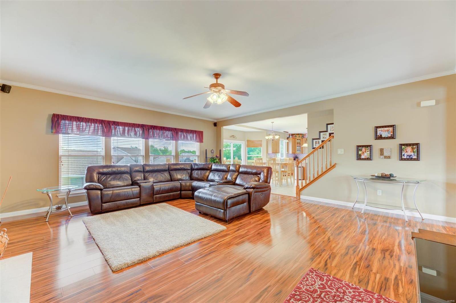
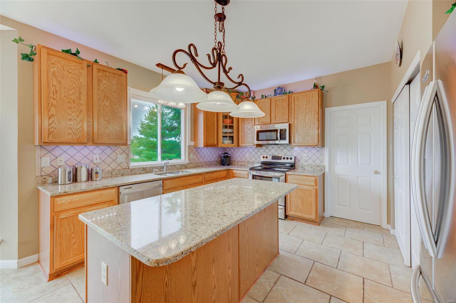
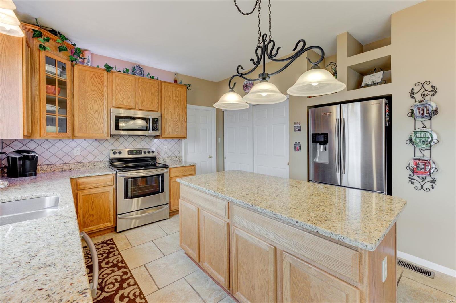
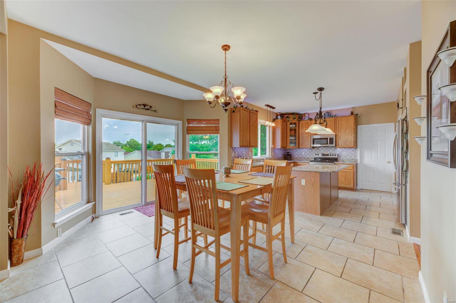
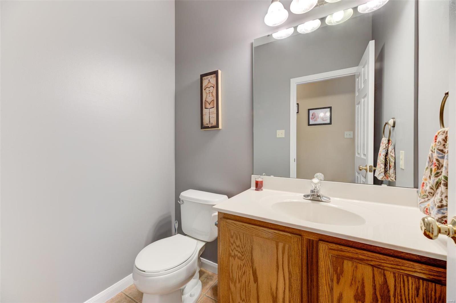
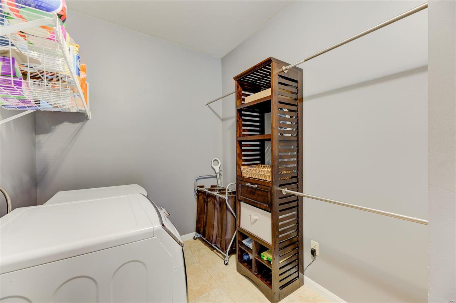
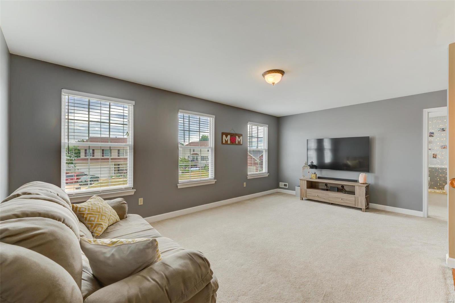
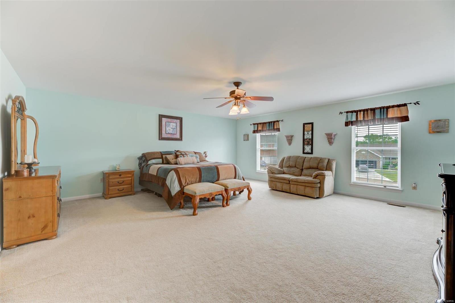
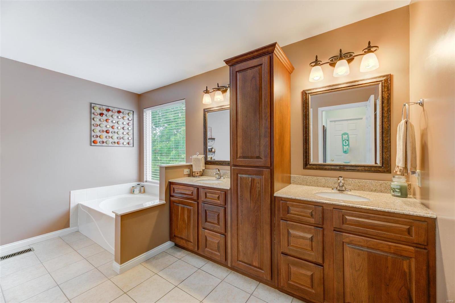
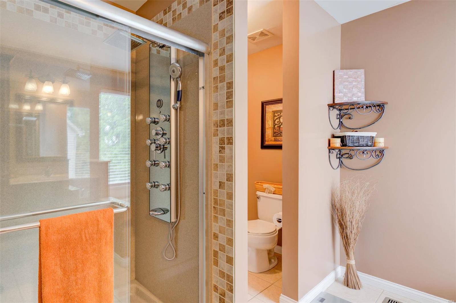
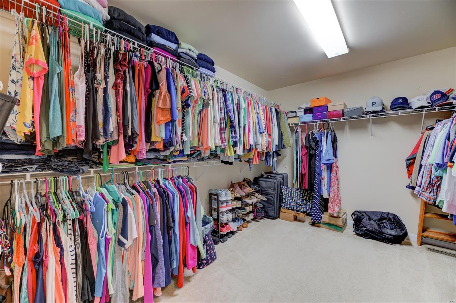
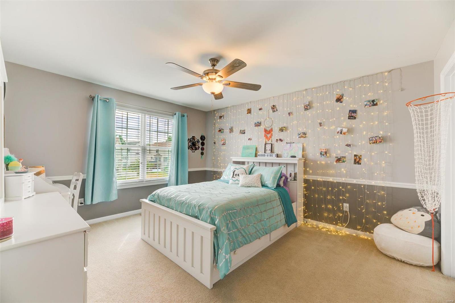
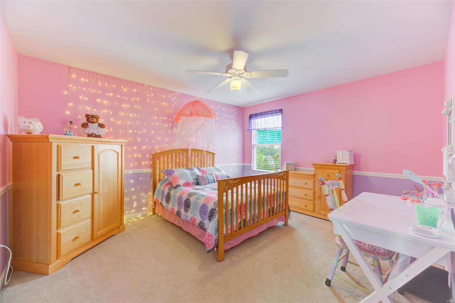
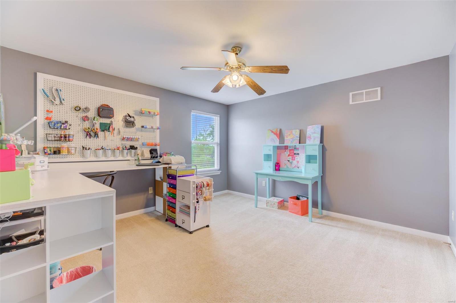
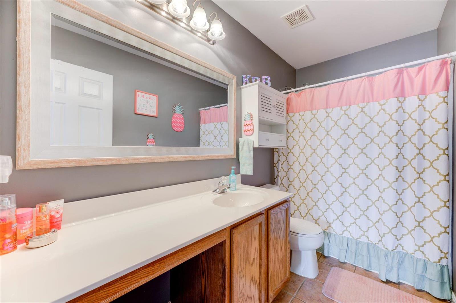
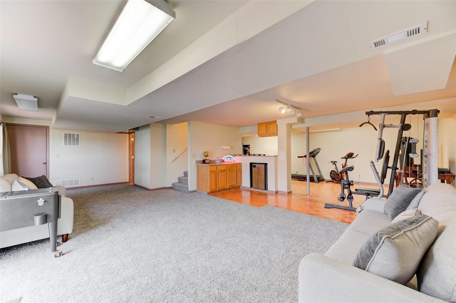
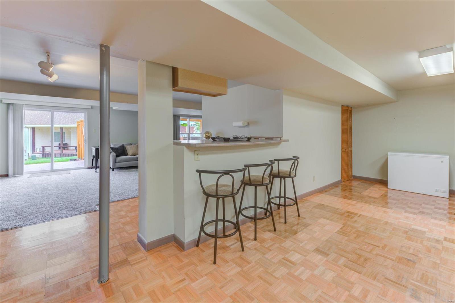
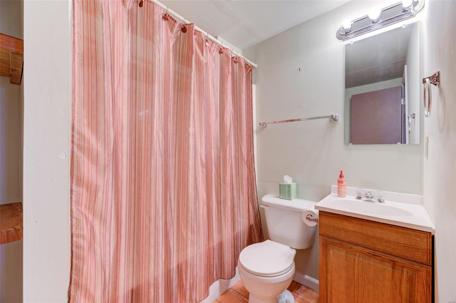
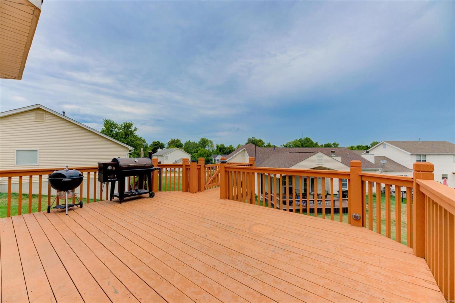
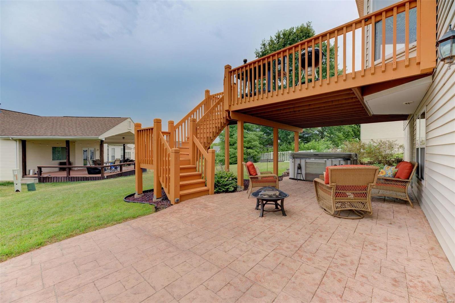
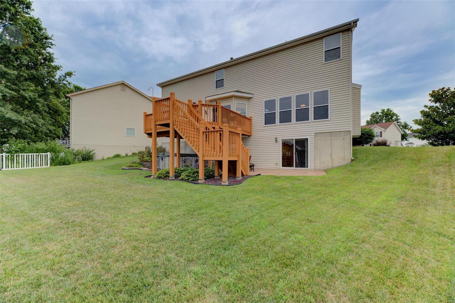
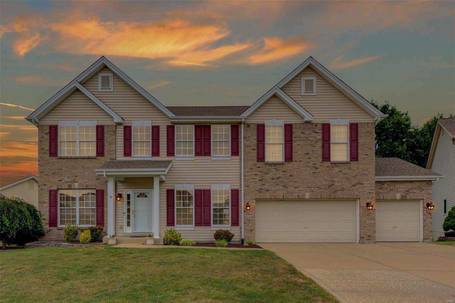
Spacious home on a cul-dec-sac w/great curb appeal. Inside you are greeted w/beautiful luxury laminate wd style flring throughout dining, den/living & fmly rm. A huge fmly rm has a gas fireplace, crown molding, wired speakers, 4 large windows for natural light & best of all, it’s open to the kitchen for great entertaining. The kitchen has 42” cabinets, granite countertops, tile backsplash, center island, stainless steel appliances, window over sink, dining area w/bay including windows & slider opening to a large deck. Off the kitchen, there is a laundry rm w/access to a 3-car garage. Upper-level features spacious bonus area, huge master suite, updated master bath w/custom cabinets, his & her sink, a shower panel w/8 jets & a huge walk-in closet. 3 more spacious bedrooms with walk-in closets & a full hall bath completes upstairs. Finished LL is a walkout w/a full bath & a slider that takes you to a large, stamped patio w/hot tub. This home has zoned HVAC for comfortable climate control.
Features & Amenities
Interior
-
Other Interior Features
Double Vanity, High Ceilings, Open Floorplan, Walk-In Closet(s), Entrance Foyer, High Speed Internet, Breakfast Bar, Kitchen Island, Eat-in Kitchen, Granite Counters, Pantry
-
Total Bedrooms
4
-
Bathrooms
3
-
1/2 Bathrooms
1
-
Above Grade Finished Area
3166.0
-
Basement YN
YES
-
Cooling YN
YES
-
Cooling
Ceiling Fan(s), Central Air, Electric, Zoned
-
Fireplace YN
YES
-
Heating YN
YES
-
Heating
Forced Air, Zoned, Natural Gas
-
Pet friendly
N/A
Exterior
-
Garage
Yes
-
Garage spaces
3
-
Construction Materials
Vinyl Siding
-
Parking
Attached, Garage, Garage Door Opener
-
Patio and Porch Features
Deck, Patio
-
Pool
No
-
Waterfront YN
NO
Area & Lot
-
Lot Features
Sprinklers In Front, Sprinklers In Rear, Cul-De-Sac
-
Lot Size(acres)
0.21
-
Lot Size(square feet)
9,148
-
Property Type
Residential
-
Property Sub Type
Single Family Residence
-
Architectural Style
Traditional, Other
Price
-
Sales Price
$415,000
-
Tax Amount
$4,312
-
Financing Options
Other
-
Sq. Footage
3,166
-
Price/SqFt
$131
HOA
-
Association
YES
-
Association Fee
$125
-
Association Fee Includes
N/A
School District
-
Elementary School
J.L. Mudd/Forest Park
-
Middle School
Ft. Zumwalt North Middle
-
High School
Ft. Zumwalt North High
Property Features
-
Ownership
Private
-
Sewer
Public Sewer
-
Water Source
Public
Schedule a Showing
Showing scheduled successfully.
Mortgage calculator
Estimate your monthly mortgage payment, including the principal and interest, property taxes, and HOA. Adjust the values to generate a more accurate rate.
Your payment
Principal and Interest:
$
Property taxes:
$
HOA fees:
$
Total loan payment:
$
Total interest amount:
$
Location
County
St. Charles-MO
Elementary School
J.L. Mudd/Forest Park
Middle School
Ft. Zumwalt North Middle
High School
Ft. Zumwalt North High
Listing Courtesy of Nancy Prost , Coldwell Banker Realty - Gundaker
RealHub Information is provided exclusively for consumers' personal, non-commercial use, and it may not be used for any purpose other than to identify prospective properties consumers may be interested in purchasing. All information deemed reliable but not guaranteed and should be independently verified. All properties are subject to prior sale, change or withdrawal. RealHub website owner shall not be responsible for any typographical errors, misinformation, misprints and shall be held totally harmless.

Agent / Realtor®
Erica Holtschneider
Call Erica today to schedule a private showing.

* Listings on this website come from the FMLS IDX Compilation and may be held by brokerage firms other than the owner of this website. The listing brokerage is identified in any listing details. Information is deemed reliable but is not guaranteed. If you believe any FMLS listing contains material that infringes your copyrighted work please click here to review our DMCA policy and learn how to submit a takedown request.© 2024 FMLS.
Related Properties
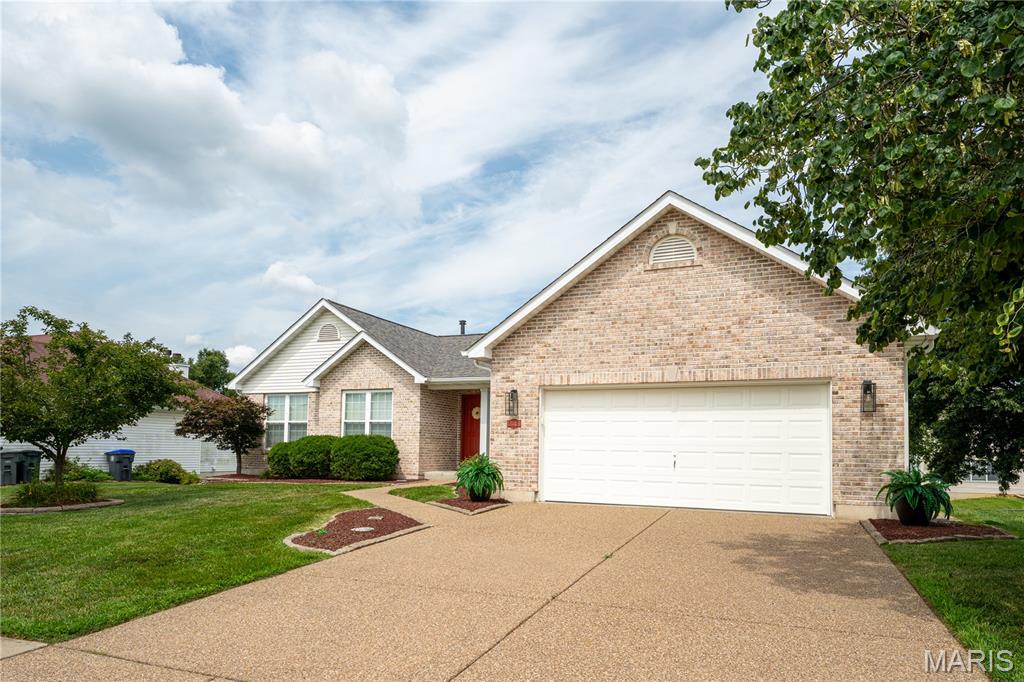
O'Fallon
2327 Hidden Deer Drive
4 Beds
3 Baths
2,928 Sq.Ft.
$449,500
MLS#: 26040954
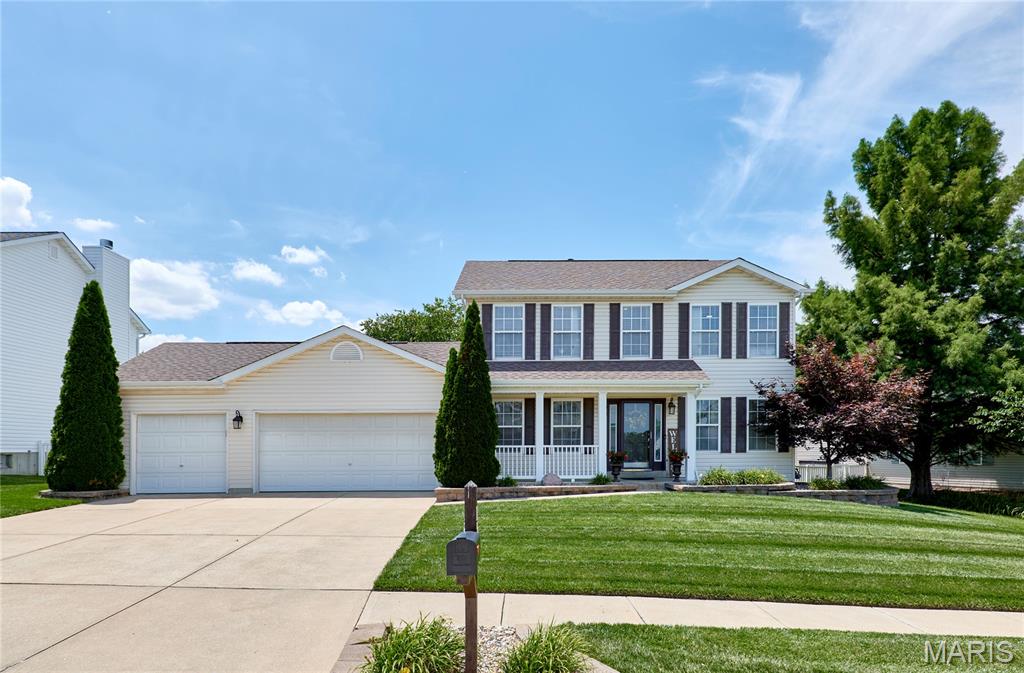
O'Fallon
15 Lord Edward Court
5 Beds
3 Baths
3,006 Sq.Ft.
$485,900
MLS#: 26040582
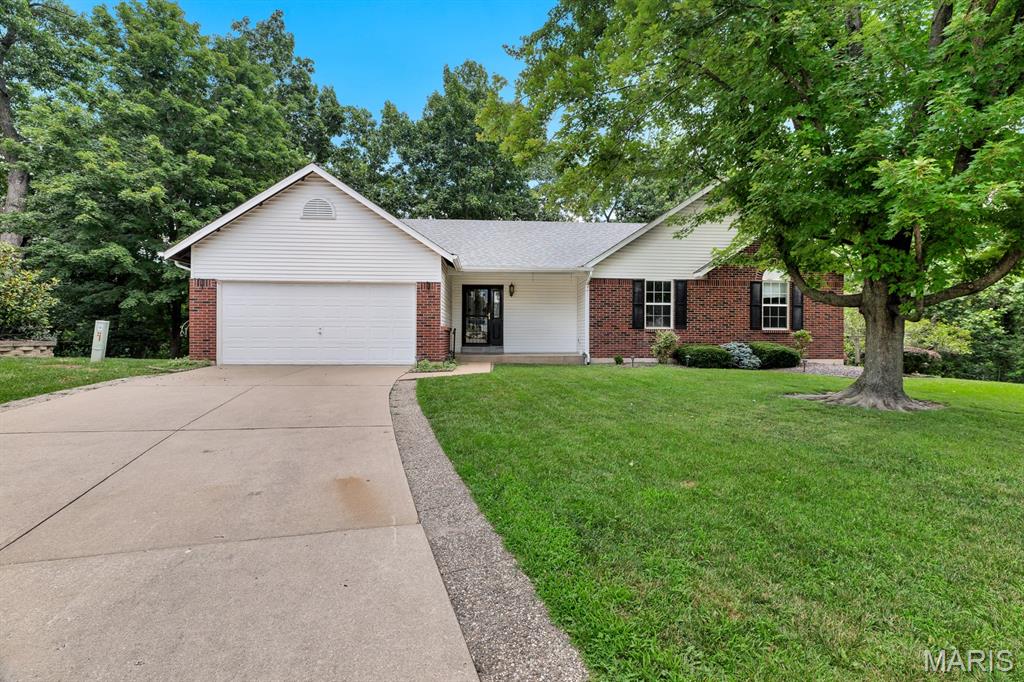
O'Fallon
522 Winter Park Drive
3 Beds
3 Baths
2,450 Sq.Ft.
$389,900
MLS#: 26043871
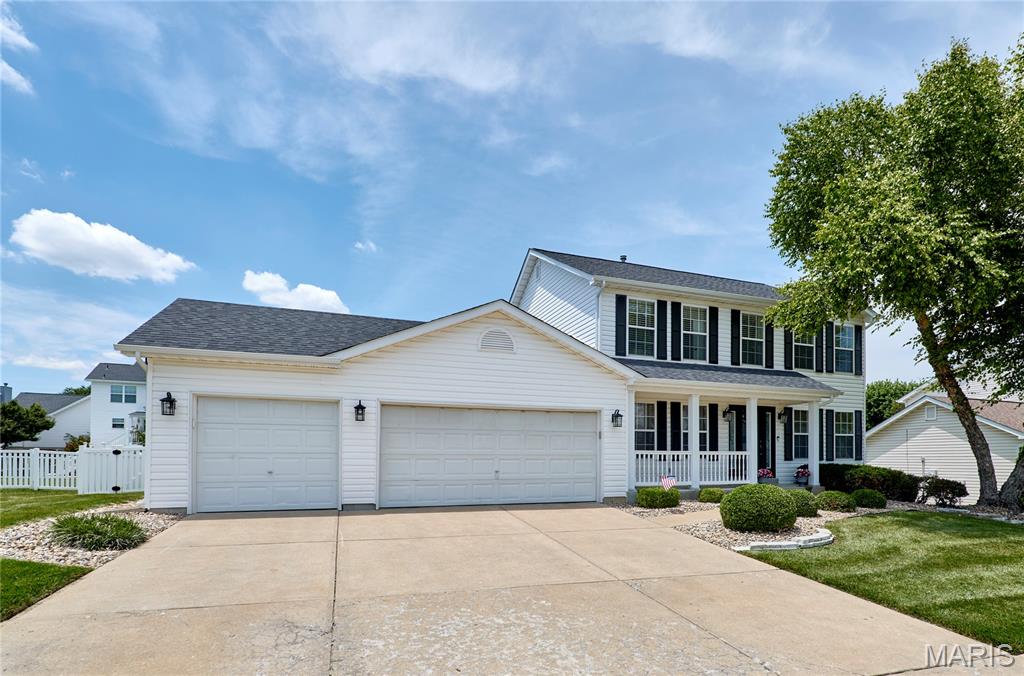
O'Fallon
13 Lord Edward Court
4 Beds
2 Baths
2,991 Sq.Ft.
$449,000
MLS#: 26040316
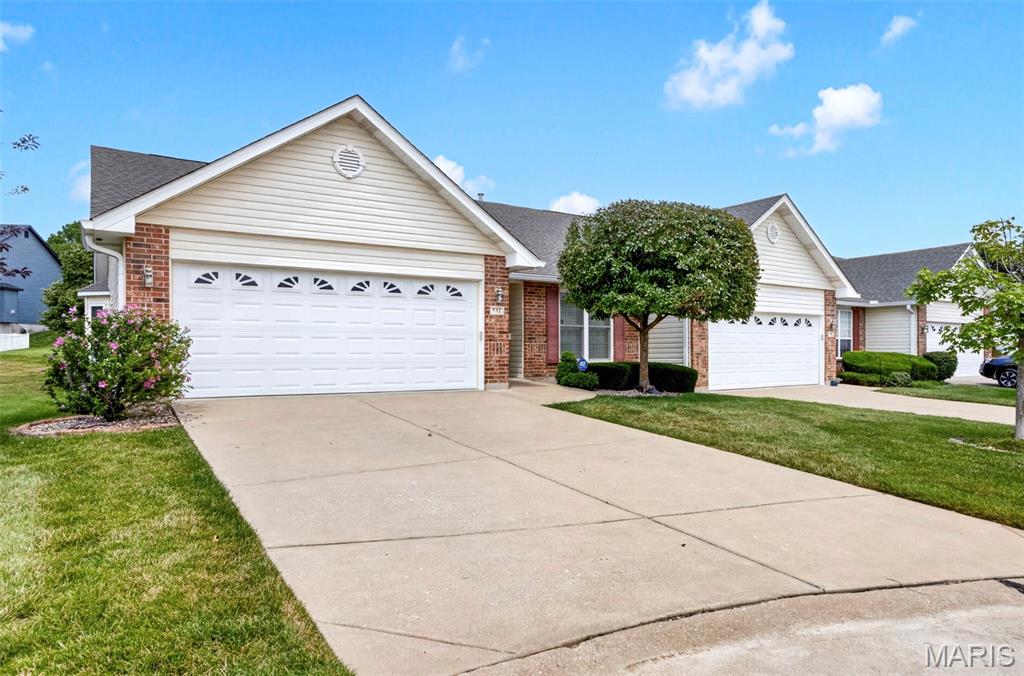
O'Fallon
532 Villa Piazza Court 32A
3 Beds
3 Baths
2,542 Sq.Ft.
$350,000
MLS#: 26043555
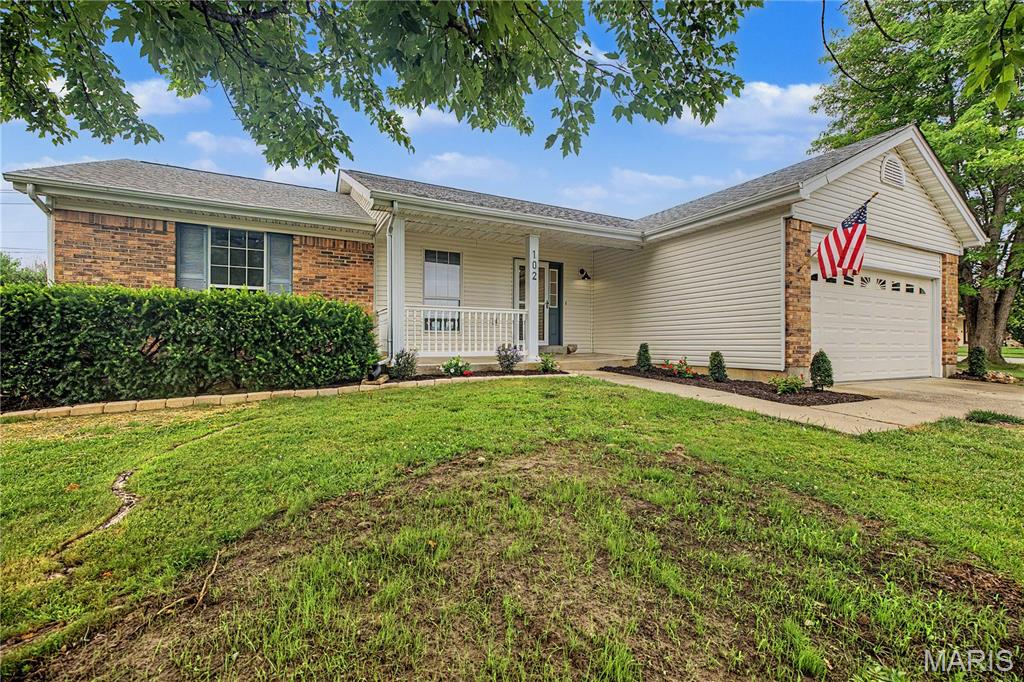
O'Fallon
102 Rockaway Drive
3 Beds
3 Baths
2,500 Sq.Ft.
$390,000
MLS#: 26041960
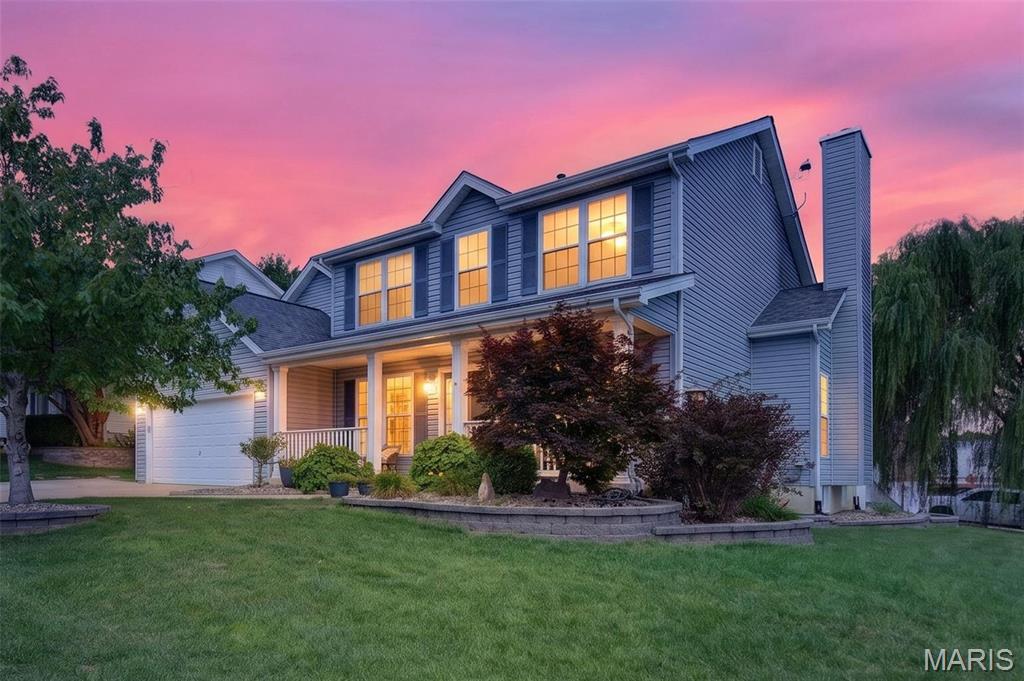
O'Fallon
452 Rascal Crossing
4 Beds
2 Baths
3,649 Sq.Ft.
$450,000
MLS#: 26041308
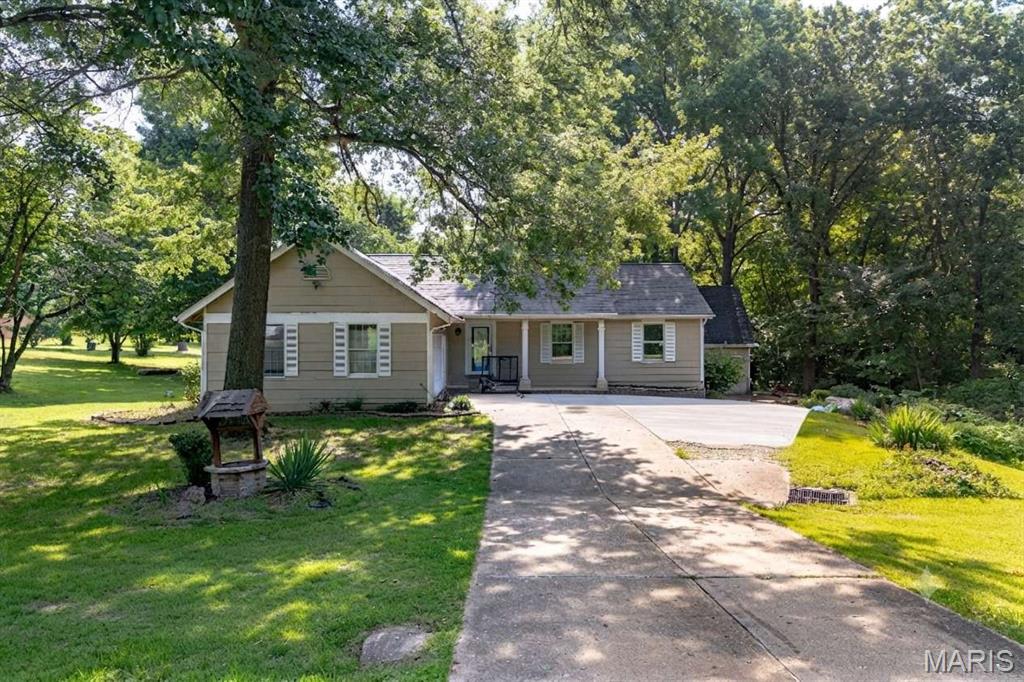
O'Fallon
6 Deer Creek Drive
4 Beds
2 Baths
3,224 Sq.Ft.
$495,000
MLS#: 26043765
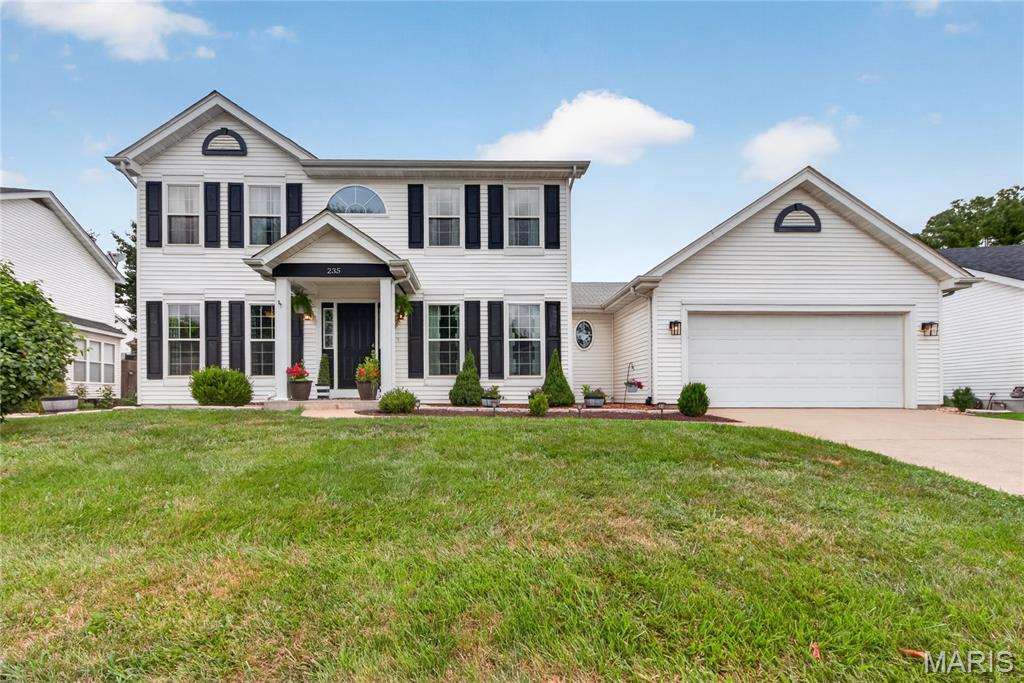
O'Fallon
235 Royalltrail Lane
3 Beds
2 Baths
2,177 Sq.Ft.
$360,000
MLS#: 26042229
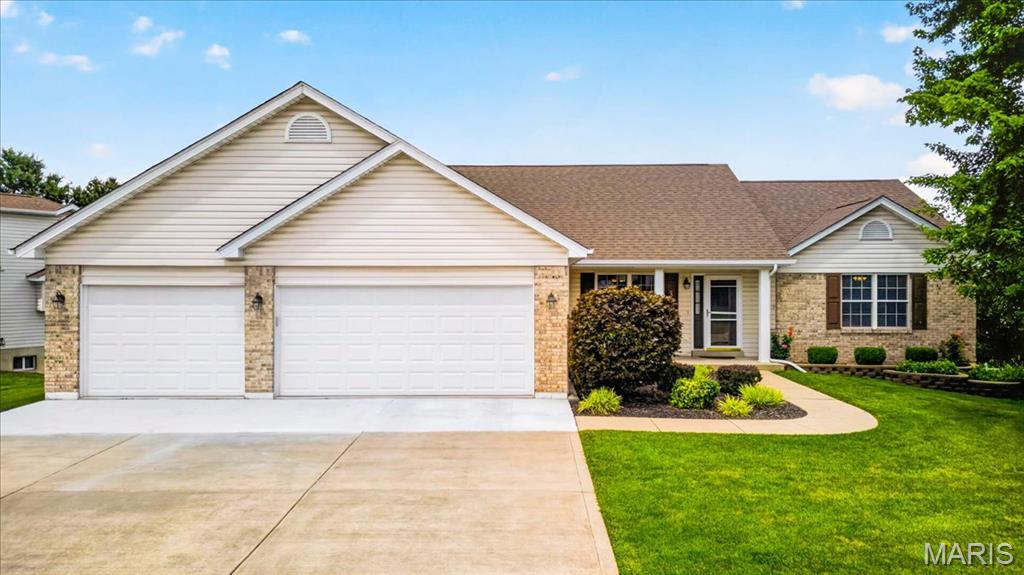
O'Fallon
3132 Post Run Drive
3 Beds
3 Baths
2,762 Sq.Ft.
$460,000
MLS#: 26042505
