Features & Amenities

Interior

  • Other Interior Features

    Bar, Bookcases, Breakfast Bar, Ceiling Fan(s), Eat-in Kitchen, Entrance Foyer, Pantry

  • Total Bedrooms

    5

  • Bathrooms

    2

  • 1/2 Bathrooms

    1

  • Above Grade Finished Area

    2564.0

  • Basement YN

    YES

  • Cooling YN

    YES

  • Cooling

    Central Air, Ceiling Fan(s)

  • Fireplace YN

    YES

  • Heating YN

    YES

  • Heating

    Forced Air

  • Pet friendly

    N/A

Exterior

  • Garage

    Yes

  • Garage spaces

    2

  • Construction Materials

    Vinyl Siding

  • Other Exterior Features

    Private Yard

  • Parking

    Attached, Driveway, Garage, Garage Door Opener, Garage Faces Front, Kitchen Level

  • Patio and Porch Features

    Deck, Enclosed, Patio, Rear Porch, Screened

  • Pool

    No

  • Waterfront YN

    YES

  • View

    Lake

Area & Lot

  • Lot Features

    Back Yard, Front Yard, Landscaped, Many Trees, Views, Wooded, Waterfront

  • Lot Size(acres)

    0.4776

  • Lot Size(square feet)

    20,804

  • Property Type

    Residential

  • Property Sub Type

    Single Family Residence

  • Architectural Style

    Traditional

Price

  • Sales Price

    $615,000

  • Tax Amount

    $6,913

  • Sq. Footage

    3,149

  • Price/SqFt

    $195

HOA

  • Association

    YES

  • Association Fee

    $460

  • Association Fee Frequency

    Annually

  • Association Fee Includes

    N/A

School District

  • Elementary School

    Barretts Elem.

  • Middle School

    South Middle

  • High School

    Parkway South High

Property Features

  • New Construction

    NO

  • Sewer

    Public Sewer

  • Water Source

    Public

Schedule a Showing

Showing scheduled successfully.

<
>
IN PERSON
VIA CHAT

What is 3 + 4 ?


Change time

Mortgage calculator

Estimate your monthly mortgage payment, including the principal and interest, property taxes, and HOA. Adjust the values to generate a more accurate rate.

Your payment

Principal and Interest:

$

Property taxes:

$

HOA fees:

$

Total loan payment:

$

Total interest amount:

$

Location

County

St. Louis

Elementary School

Barretts Elem.

Middle School

South Middle

High School

Parkway South High

Listing Courtesy of Carole Bernsen , Coldwell Banker Realty - Gundaker

RealHub Information is provided exclusively for consumers' personal, non-commercial use, and it may not be used for any purpose other than to identify prospective properties consumers may be interested in purchasing. All information deemed reliable but not guaranteed and should be independently verified. All properties are subject to prior sale, change or withdrawal. RealHub website owner shall not be responsible for any typographical errors, misinformation, misprints and shall be held totally harmless.

Agent Erica Holtschneider

Agent / RealtorĀ®

Erica Holtschneider

Call Erica today to schedule a private showing.


* Listings on this website come from the FMLS IDX Compilation and may be held by brokerage firms other than the owner of this website. The listing brokerage is identified in any listing details. Information is deemed reliable but is not guaranteed. If you believe any FMLS listing contains material that infringes your copyrighted work please click here to review our DMCA policy and learn how to submit a takedown request.Ā© 2024 FMLS.
Nestled in the highly sought-after Dougherty Lake subdivision, this spacious 5-bedroom, 2.5-bath two-story home with 3149 SF of total living space offers breathtaking lake views and a serene, wooded setting that's hard to find. Enjoy peaceful mornings from the screened porch, deck, or the comfort of your family room & kitchen/breakfast area, all overlooking the picturesque subdivision lake. The beautifully landscaped backyard features a tranquil pond, charming bridge, and steps leading to the yard, creating a private outdoor retreat. Inside, the classic center hall floor plan offers a formal living room and dining room, perfect for entertaining. The inviting family room features a wood-burning fireplace with a brick surround, built-in bookcases, & sliding glass doors to the screened porch. The kitchen and breakfast room include peninsula seating, a built-in desk, and easy access to the deck and attached two-car garage. A convenient powder room completes the main level. Upstairs, the spacious primary suite includes a private bath & is joined by 4 additional bedrooms and a full hall bath, providing plenty of space for family, guests, or a home office. The finished lower level is designed for entertaining, featuring a large family/rec room with a 2nd woodburning fireplace, an antique bar & stained glass accent window, Tiffany-style ceiling light over the game table area, and sliding doors leading to a covered patio with more scenic lake views. Lakefront homes in Dougherty Lake are a rare find. Don't miss your opportunity to own this exceptional home where nature, tranquility, & everyday living come together in one of Des Peres' most desirable neighborhoods.

2344 Camberwell Drive

Message successfully sent.

What would you like to know?

What is 3 + 4 ?

I agree to receive email communication and understand I can unsubscribe at any time.

I agree to be contacted by Rock Island Realty via call, email, and text for real estate services. To opt out, you can reply 'stop' at any time or reply 'help' for assistance. You can also click the unsubscribe link in the emails. Message and data rates may apply. Message frequency may vary. Privacy Policy

Related Properties

New on site 4 days ago
Welcome home to your Des Peres dream!  Nestled in one of Des Peres’ most sought-after neighborhoods, in the award winning Kirkwood school district, this beautiful suburban retreat offers the perfect blend of timeless style, everyday comfort, and low-maintenance living.  Whether you’re looking for room to grow or ready to enjoy the next chapter with a little less upkeep, this home truly checks all the boxes. From the moment you pull up, the pristine curb appeal and welcoming entry make an unforgettable first impression. Step inside to a spacious, light-filled main level where an open, flowing layout, gorgeous flooring, elegant architectural details, and oversized windows create a warm and inviting atmosphere. At the heart of the home is the gourmet kitchen, featuring premium finishes, abundant cabinetry, and a center island designed for everything from morning coffee to gathering with family and friends. The kitchen flows effortlessly into the cozy family room, complete with a wet bar—perfect for entertaining or relaxing at the end of the day. When it’s time to unwind, retreat to the luxurious primary suite, offering a peaceful escape with generous his-and-hers walk-in closets and a spa-inspired en-suite bath. Additional bedrooms provide plenty of flexibility for family, guests, hobbies, or a home office. And then there’s the backyard…Step outside and enjoy your own private outdoor oasis, complete with a Patriot sunroom and a newer maintenance-free composite deck that’s ready for summer BBQs, morning coffee, and everything in between.  Located in an incredible, established community close to beautiful parks, municipal recreation, shopping, dining, and major commuter routes, this home puts the very best of the St. Louis area within easy reach
#26052379

Des Peres

944 Ridgetree Lane

3 Beds

2 Baths

2,351 Sq.Ft.

$699,000

MLS#: 26052379
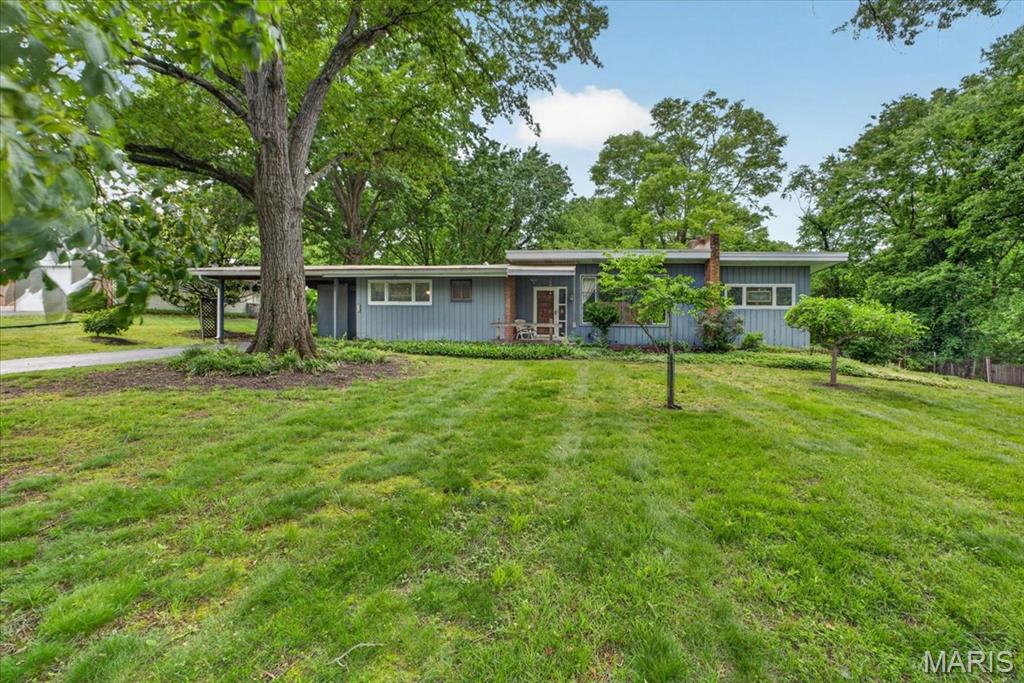
Rare opportunity to build your dream home or renovate to your own specs on one of the premier lots in Des Peres. Situated on the ridge of Topping Lane, this exceptional 1-acre homesite measures approximately 145' x 300' and offers a private, park-like setting surrounded by mature trees and established luxury homes. The gently sloping topography and elevated position near the top of the street create beautiful western views and an ideal setting for new construction. Topping Lane has experienced significant redevelopment in recent years, with numerous custom homes built throughout the neighborhood, making this one of the area's most sought-after opportunities for builders and end users alike. The lot offers ample room for a substantial custom residence, outdoor living spaces, pool, and expansive yard while maintaining privacy rarely found. An existing residence is located on the property and will be conveyed in as-is condition, although a renovation to become the "rambling ranch" of your dreams is not impossible. Conveniently located near Des Peres Park, West County Center, The Lodge, highways, restaurants and award-winning schools, this is a chance to secure one of the finest building sites available in mid St. Louis County today.
#26032489

Des Peres

33 Topping Lane

4 Beds

2 Baths

1,831 Sq.Ft.

$525,000

MLS#: 26032489
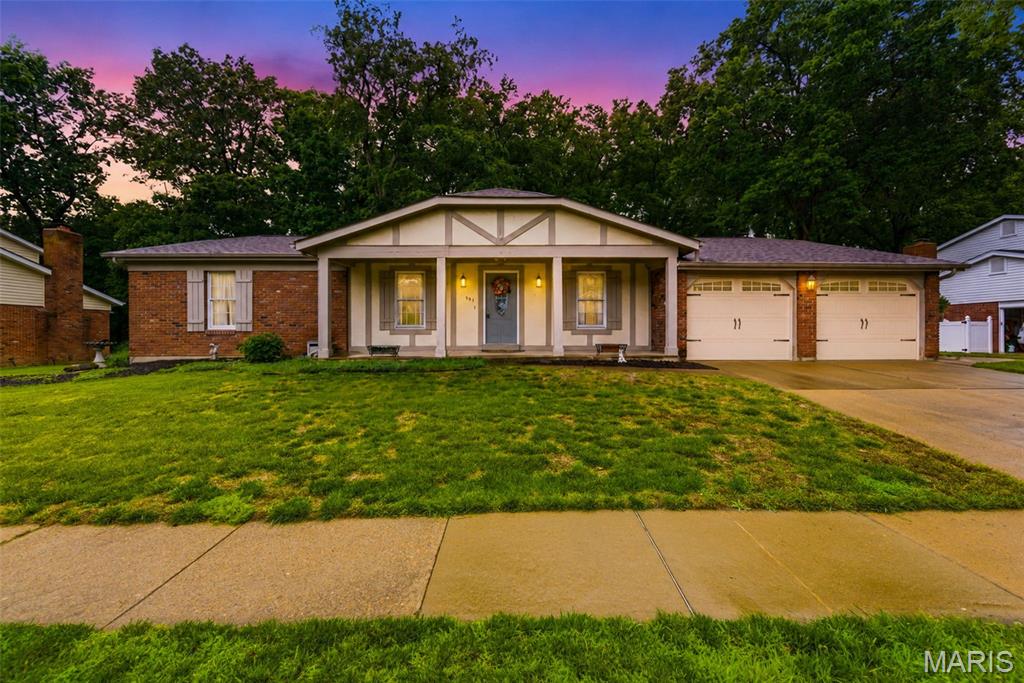
Don't miss this rare opportunity to own a ranch in Dougherty Ridge, a close knit neighborhood known for its annual Easter egg hunt, summer BBQ, Fourth of July Popsicle Parade, and Halloween festivities! This all brick, three bedroom, two bath ranch is super clean and has been lovingly lived in and cared for by the same family for over 50 years. Flanking the entryway from the covered porch you'll find the formal dining room and living room. The family room boasts a soaring vaulted ceiling with timber beams, built in bookcases and a brick, wood burning fireplace. The open kitchen features gleaming hardwoods, ample cabinetry, stainless steel appliances and a window looking out to the backyard and woods. Down the hall are three generously sized bedrooms, two with walk-in closets, and the third boasts a double closet. The wide open lower level offers additional living space with a huge rec room furnished with a pool table. In the basement, you'll also find the laundry area, plenty of storage options and room for expansion. This meticulously maintained all-electric home has a brand new 400 AMP service and sits on a 1/4 acre lot with a sprinkler system and backs up to the Phantom Forest Conservation area, a lush park with hiking trails. Close to schools, restaurants and main thoroughfares. Property sold as is. Schedule your showing today!
#26035919

Des Peres

537 Huntercreek Ridge Court

3 Beds

2 Baths

2,849 Sq.Ft.

$540,000

MLS#: 26035919
Price reduced
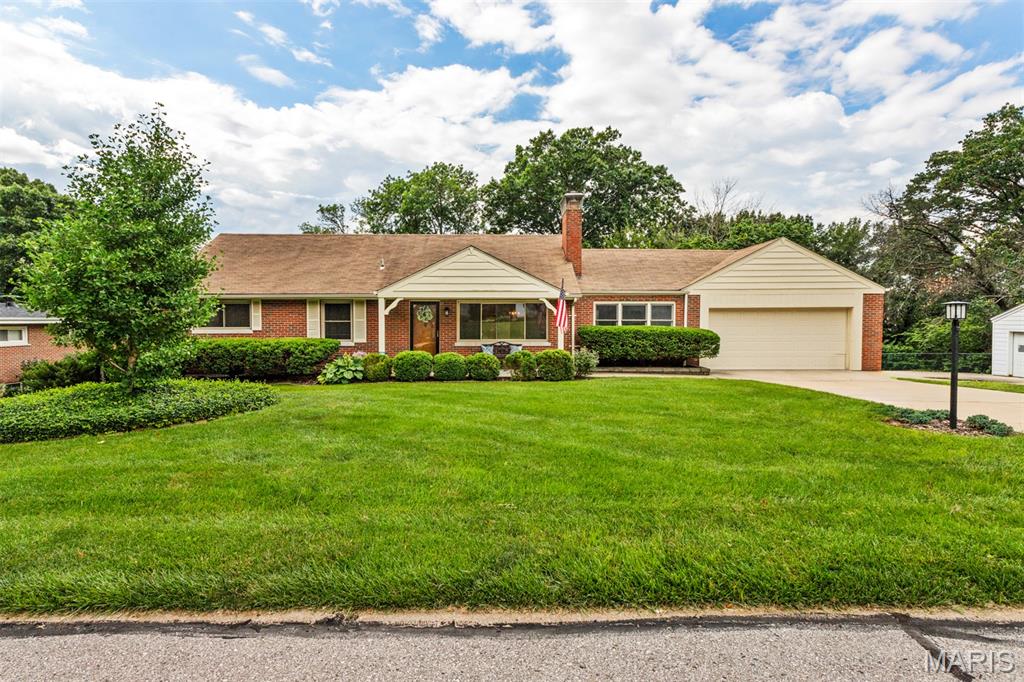
$20,000 price improvement on a home built for how you actually live. Sunny breakfast room mornings. Fall evenings by the fire. Room for everyone to spread out, and a backyard ready for whatever you have in mind. Buyers wait a long time for this combination in Des Peres — and this one is available now.

This 1.5-story home offers 2,724 sq ft across three finished levels. The main-floor primary suite includes dual vanities and two closets. You'll also find two wood-burning fireplaces, a center-island kitchen, a wood-paneled den, and a family room that opens to the oversized deck. The walk-out lower level adds a second family room, a 4th sleeping room, and a 3rd full bath.

Outside, a flat, fenced, pool-ready half-acre — genuinely rare here. Kirkwood Schools, minutes to I-270, Manchester Rd, and multiple medical centers, and easy access to Hwy 40.

Come see whether it feels like yours. Schedule your showing today.
#26008503

Des Peres

12 Winslow Lane

3 Beds

3 Baths

2,724 Sq.Ft.

$549,900

MLS#: 26008503

 - property

Send a message

Message successfully sent.

Your message

What is 3 + 4 ?

Reason for contacting?

I agree to receive email communication and understand I can unsubscribe at any time.

I agree to be contacted by Rock Island Realty via call, email, and text for real estate services. To opt out, you can reply 'stop' at any time or reply 'help' for assistance. You can also click the unsubscribe link in the emails. Message and data rates may apply. Message frequency may vary. Privacy Policy

Sign Out

Virtual Assistant

Would you like to take the next step with this property? We can help you schedule a showing or virtual tour, or send you more details.

Yes, I would like more information.

Thank You for Your Reply, One of Our Agents will contact you as soon as possible

No, maybe later.

Thank you, you can always contact me via email, phone number or through the contact form.

Realhub AI

Lucy - Your AI-Powered Realtor

Update Your Temporary Password

Personalize your search

Enter your email and we'll notify you immediately when new listings match what you're looking for.

or enter email address

Already have an account ? Login here

Continue your home search

I agree to receive communications and understand I can unsubscribe at any time.

I agree to be contacted by Rock Island Realty via call, email, and text for real estate services. To opt out, you can reply 'stop' at any time or reply 'help' for assistance. You can also click the unsubscribe link in the emails. Message and data rates may apply. Message frequency may vary. Privacy Policy

Already have an account ? Login here

We use cookies

We use cookies primarily for analytics to enhance your experience. By accepting, you agree to our use of these cookies. You can manage your preferences or learn more about our cookies policy.