


Property
Beds
2
Full Baths
2
1/2 Baths
None
Year Built
1979
Sq.Footage
1,735
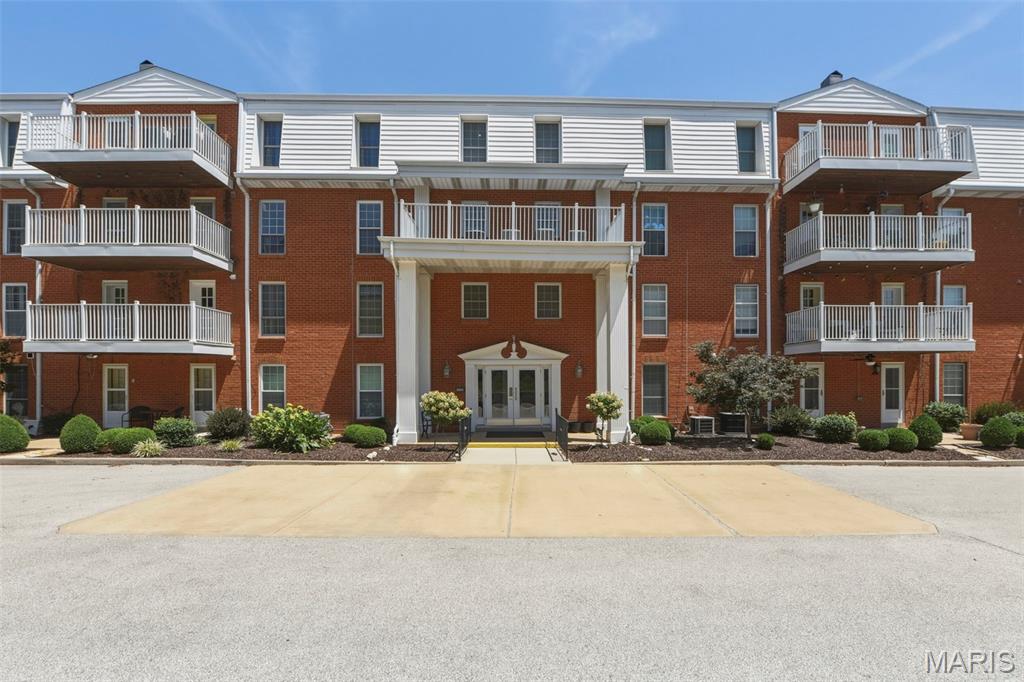
**Chesterfield Convenience Meets Comfortable, Stylish Living!** Step into this inviting 2-bedroom, 2-full-bath condo located in a secure building in the highly sought-after Chesterfield area near parks, restaurants, shops, and entertainment. With thoughtful updates, desirable features including the furnace from 2025 and water heater from 2019, and flexible living space with a bonus room in addition to the two bedrooms, this home is a fantastic opportunity for anyone looking for comfort and convenience in a prime location. The spacious living room welcomes you with an **electric fireplace**, creating the perfect setting for cozy evenings or entertaining guests. **Anderson windows throughout** fill the home with natural light, while **crown molding** in the main living space adds an elegant finishing touch. The kitchen combines style and functionality with **stainless steel appliances**, including the refrigerator, all included with the home. The adjoining **dining room** offers plenty of space for everyday meals or hosting friends and family. Retreat to the generously sized primary bedroom featuring a **walk-in horseshoe closet with abundant storage**—a standout feature for those who appreciate having room to organize everything with ease. The second bedroom and additional full bathroom provide flexibility for guests, family, or a home office. Need extra space? The **bonus room** offers endless possibilities for a home office, hobby room, den, workout area, or additional storage. Another appealing feature is the **private walk-out deck**, providing your own outdoor space to enjoy morning coffee or unwind after a long day. Convenience continues with an **included washer and dryer** and **oversized garage parking space with elevator**. Located in a secure building with access to the complex pool, tennis court, and clubhouse and close to all that Chesterfield has to offer, this condo provides an ideal combination of privacy, functionality, and easy living. **Don’t miss your chance to make this Chesterfield condo your next home!** Schedule your showing today and see all that this inviting property has to offer.
Features & Amenities
Interior
-
Other Interior Features
Elevator
-
Total Bedrooms
2
-
Bathrooms
2
-
Above Grade Finished Area
1735.0
-
Basement YN
NO
-
Cooling YN
YES
-
Cooling
Ceiling Fan(s), Central Air
-
Fireplace YN
YES
-
Heating YN
YES
-
Heating
Forced Air
-
Main Level Bedrooms
2
-
Pet friendly
N/A
Exterior
-
Garage
Yes
-
Garage spaces
2
-
Construction Materials
Brick, Concrete, Vinyl Siding
-
Pool
No
Area & Lot
-
Lot Features
Close to Clubhouse, Landscaped, Paved
-
Lot Size(acres)
0.087
-
Lot Size(square feet)
3,789
-
Property Type
Residential
-
Property Sub Type
Condominium
-
Architectural Style
Apartment Style
Price
-
Sales Price
$275,000
-
Tax Amount
$2,990
-
Sq. Footage
1,735
-
Price/SqFt
$158
HOA
-
Association
YES
-
Association Fee
$810
-
Association Fee Frequency
Monthly
-
Association Fee Includes
N/A
School District
-
Elementary School
Claymont Elem.
-
Middle School
West Middle
-
High School
Parkway West High
Property Features
-
New Construction
NO
-
Association Amenities
Clubhouse, Elevator(s), Parking, Pool
-
Sewer
Public Sewer
-
Water Source
Public
Schedule a Showing
Showing scheduled successfully.
Mortgage calculator
Estimate your monthly mortgage payment, including the principal and interest, property taxes, and HOA. Adjust the values to generate a more accurate rate.
Your payment
Principal and Interest:
$
Property taxes:
$
HOA fees:
$
Total loan payment:
$
Total interest amount:
$
Location
County
St. Louis
Elementary School
Claymont Elem.
Middle School
West Middle
High School
Parkway West High
Listing Courtesy of Liz Fendler, Paradigm Realty
RealHub Information is provided exclusively for consumers' personal, non-commercial use, and it may not be used for any purpose other than to identify prospective properties consumers may be interested in purchasing. All information deemed reliable but not guaranteed and should be independently verified. All properties are subject to prior sale, change or withdrawal. RealHub website owner shall not be responsible for any typographical errors, misinformation, misprints and shall be held totally harmless.

Agent / Realtor®
Erica Holtschneider
Call Erica today to schedule a private showing.

* Listings on this website come from the FMLS IDX Compilation and may be held by brokerage firms other than the owner of this website. The listing brokerage is identified in any listing details. Information is deemed reliable but is not guaranteed. If you believe any FMLS listing contains material that infringes your copyrighted work please click here to review our DMCA policy and learn how to submit a takedown request.© 2024 FMLS.
Related Properties

Chesterfield
14471 Bantry Lane 2
3 Beds
2 Baths
1,659 Sq.Ft.
$265,000
MLS#: 26055835

Chesterfield
6 Monarch Trace Court 304
2 Beds
2 Baths
1,186 Sq.Ft.
$280,000
MLS#: 26053702

Chesterfield
13473 Coliseum Drive
3 Beds
2 Baths
2,270 Sq.Ft.
$275,000
MLS#: 26046560

Chesterfield
15026 Baxter Village Drive E
2 Beds
2 Baths
1,500 Sq.Ft.
$249,999
MLS#: 26051032

Chesterfield
13511 Coliseum Drive
3 Beds
2 Baths
3,006 Sq.Ft.
$254,900
MLS#: 26050160

Chesterfield
1530 Bedford Forge Court 15
2 Beds
2 Baths
1,763 Sq.Ft.
$265,000
MLS#: 26048791

Chesterfield
13536 Coliseum Drive
3 Beds
2 Baths
1,655 Sq.Ft.
$225,000
MLS#: 26047389

Chesterfield
6 Monarch Trace Court 103
2 Beds
2 Baths
1,186 Sq.Ft.
$272,000
MLS#: 26045247
Chesterfield
14443 Bantry Lane 16
3 Beds
2 Baths
1,659 Sq.Ft.
$289,500
MLS#: 25071704
