Features & Amenities

Interior

  • Other Interior Features

    Built-in Features, Ceiling Fan(s), Pantry, Vaulted Ceiling(s), Walk-In Closet(s)

  • Total Bedrooms

    4

  • Bathrooms

    4

  • Basement YN

    YES

  • Cooling YN

    YES

  • Cooling

    Ceiling Fan(s), Central Air

  • Fireplace YN

    YES

  • Heating YN

    YES

  • Heating

    Electric, Forced Air

  • Pet friendly

    N/A

Exterior

  • Garage

    Yes

  • Garage spaces

    2

  • Construction Materials

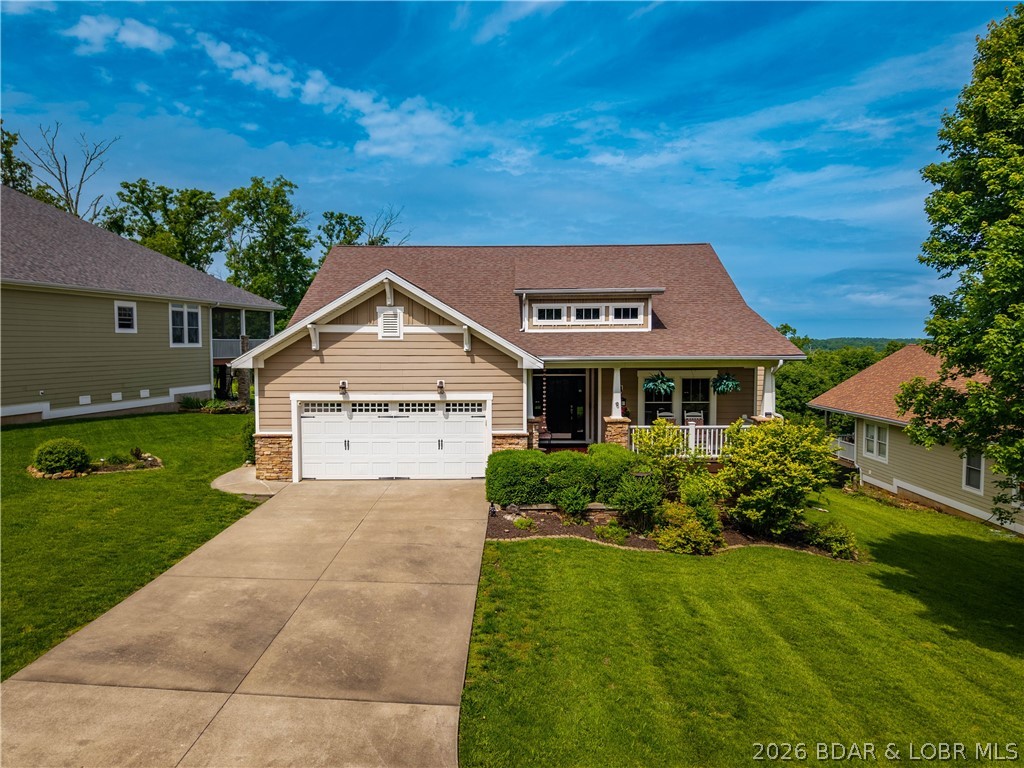
    Fiber Cement, Stone

  • Parking

    Concrete, Attached, Garage, Open

  • Patio and Porch Features

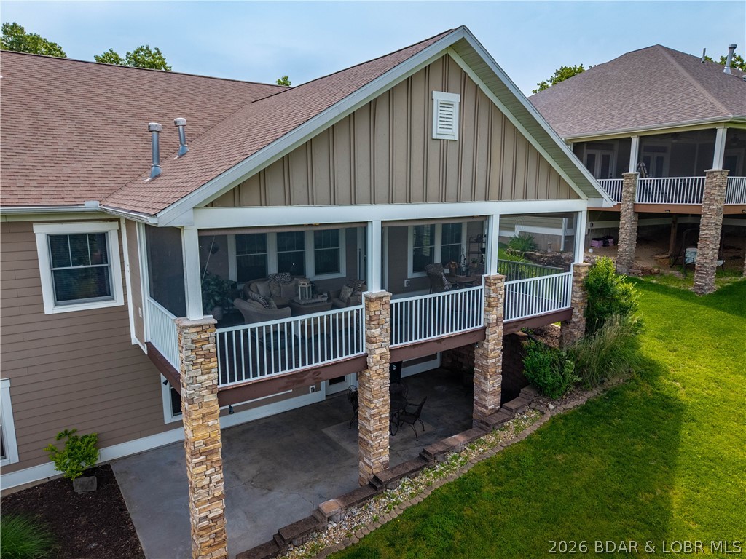
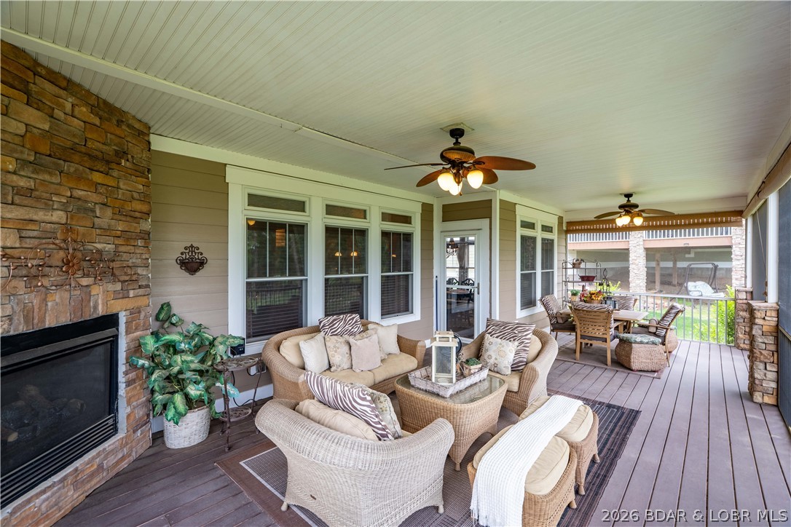
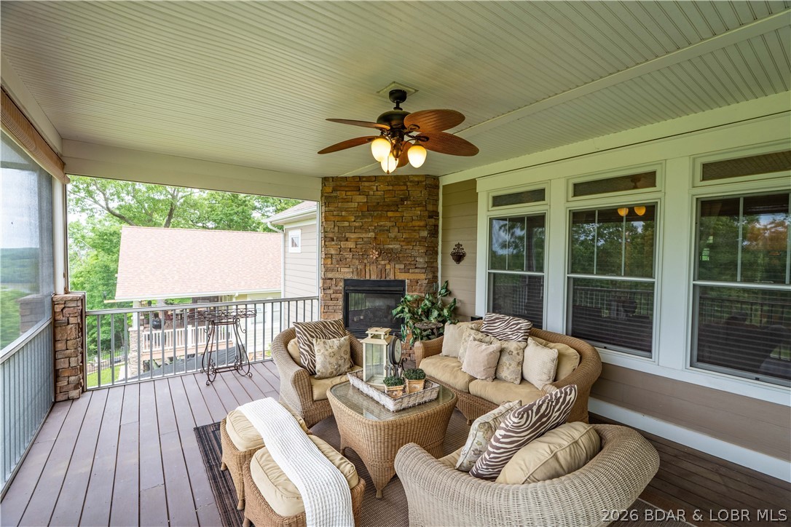
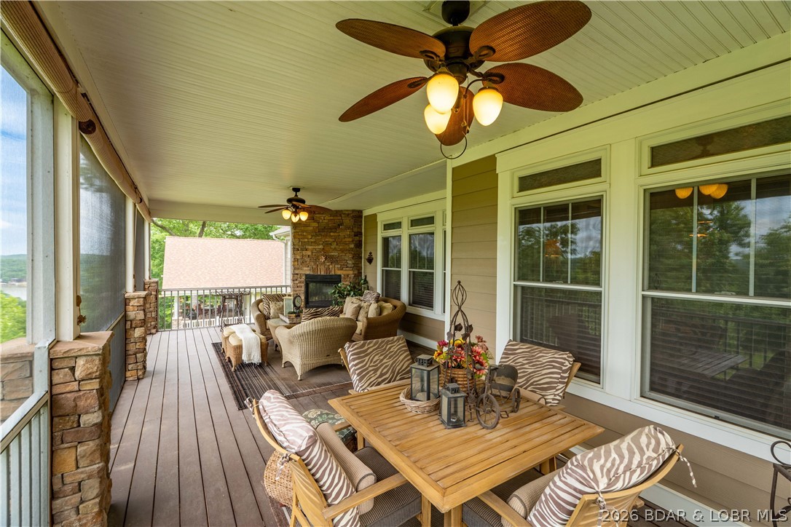
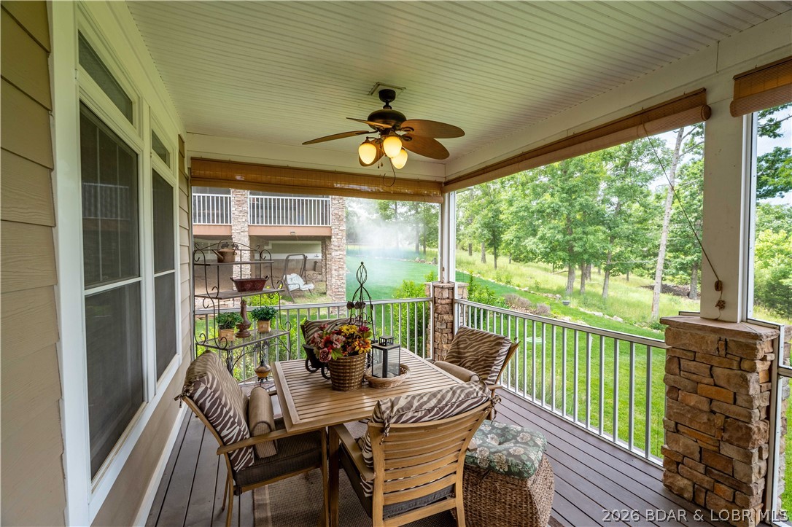
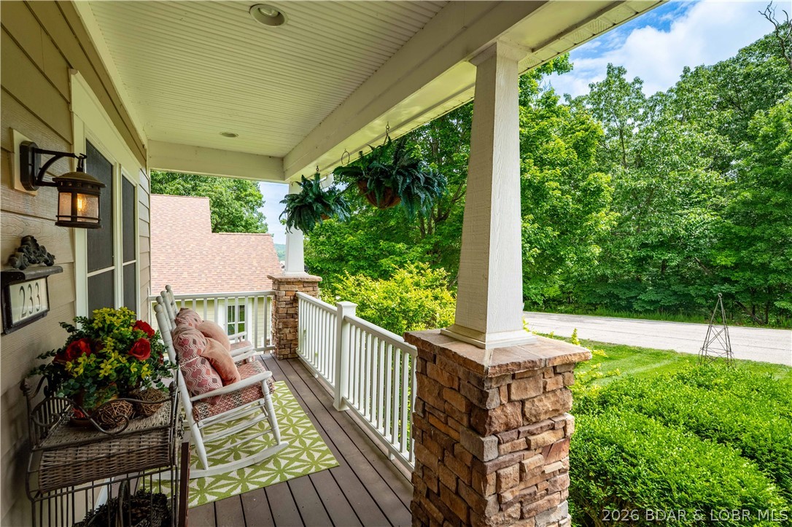
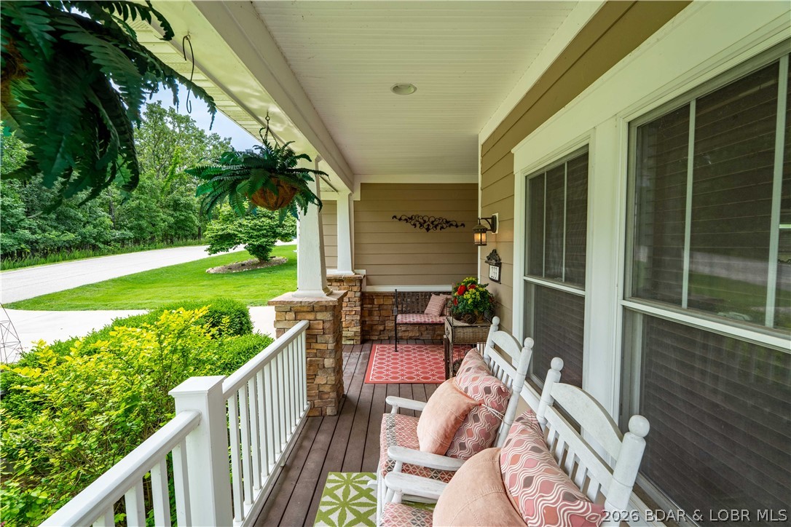
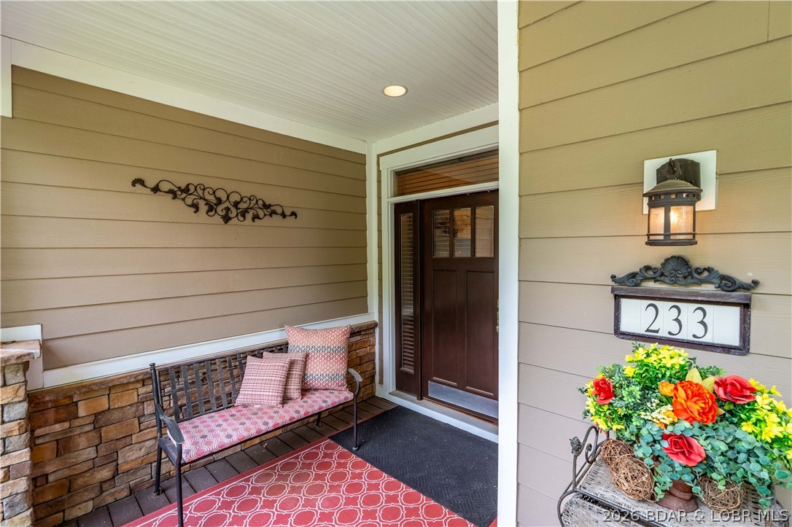
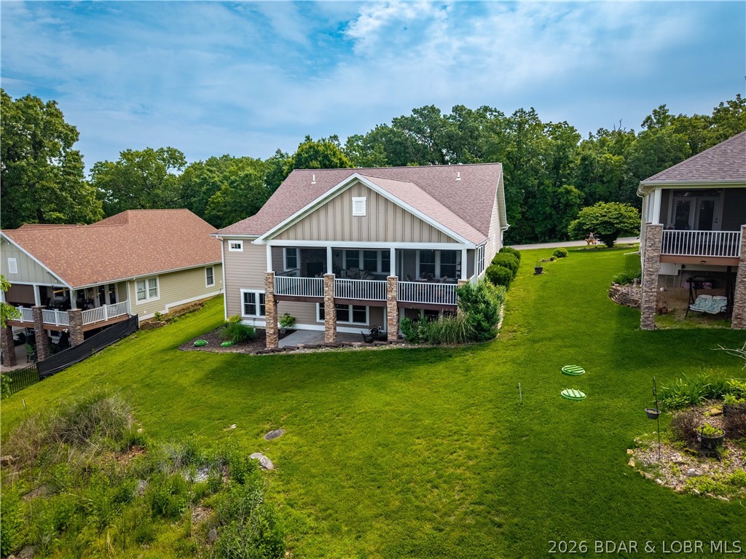
    Covered, Deck, Patio, Porch, Screened

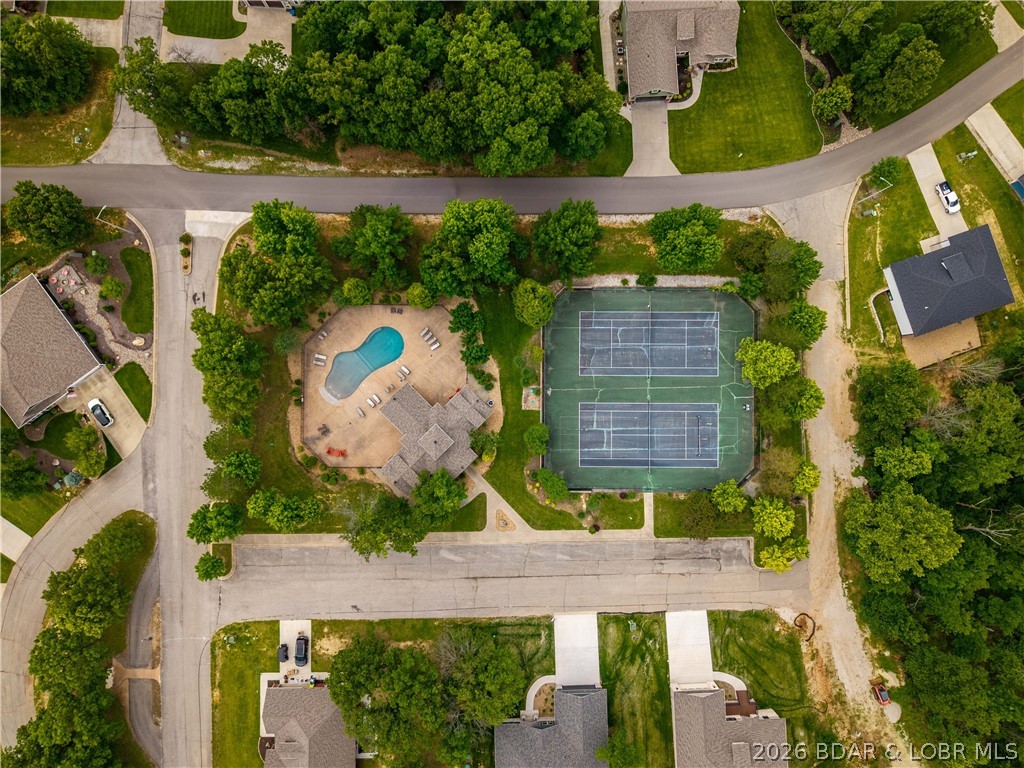
  • Pool

    Yes

  • Pool Features

    Community

  • Waterfront YN

    NO

Area & Lot

  • Lot Features

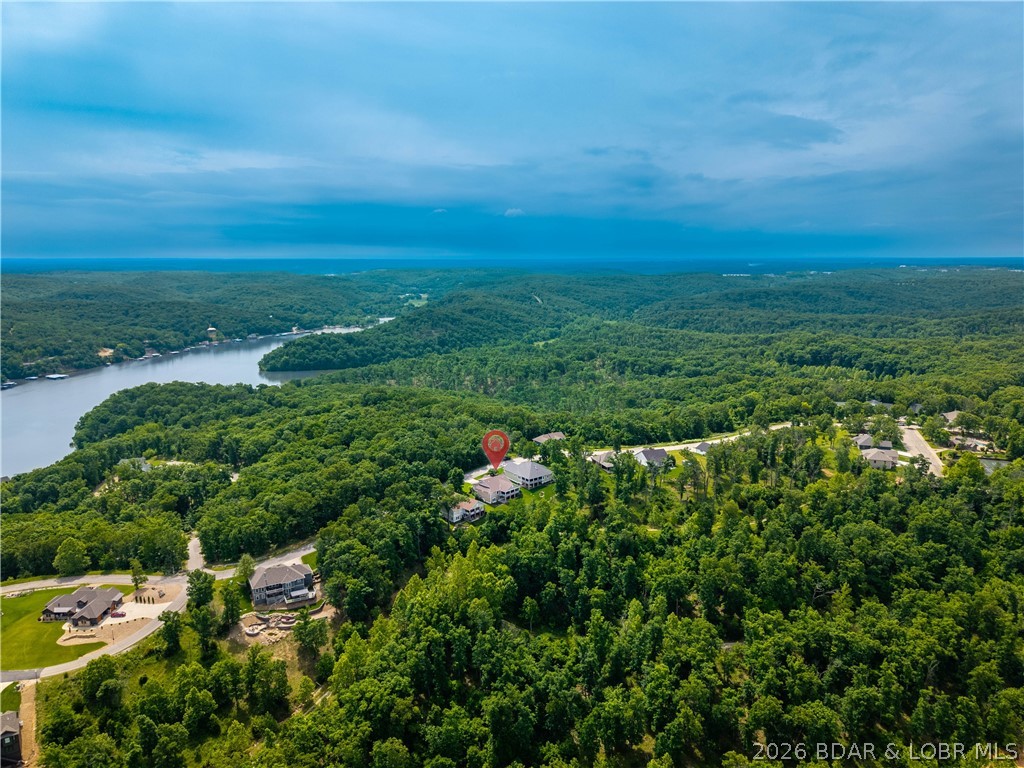
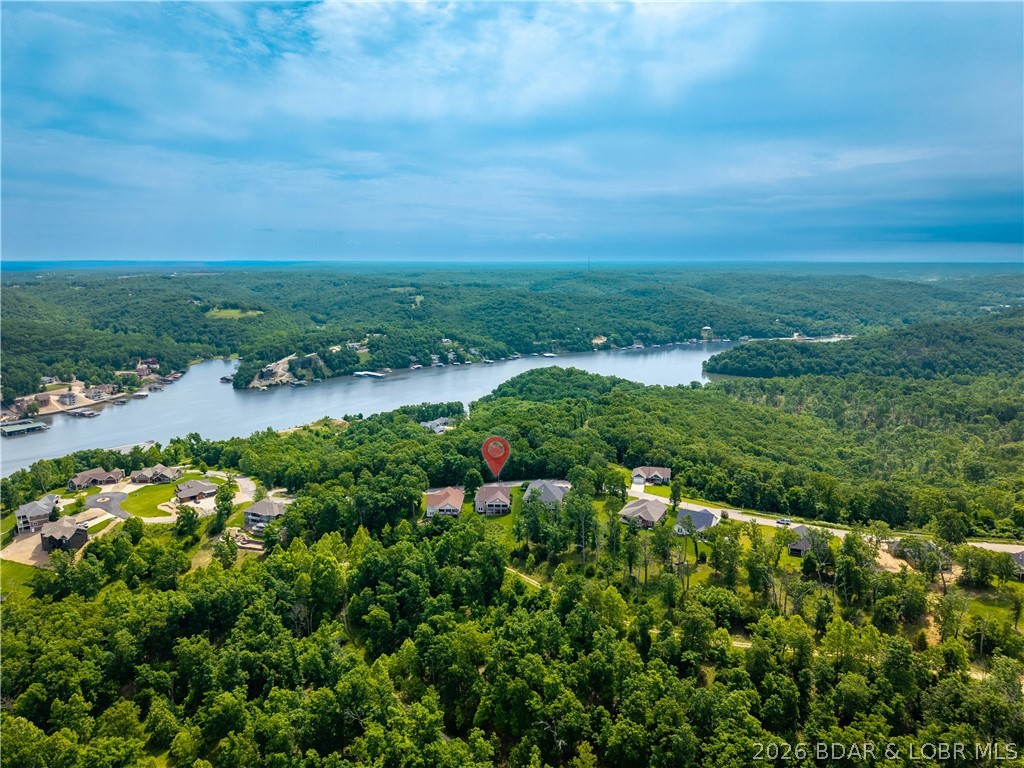
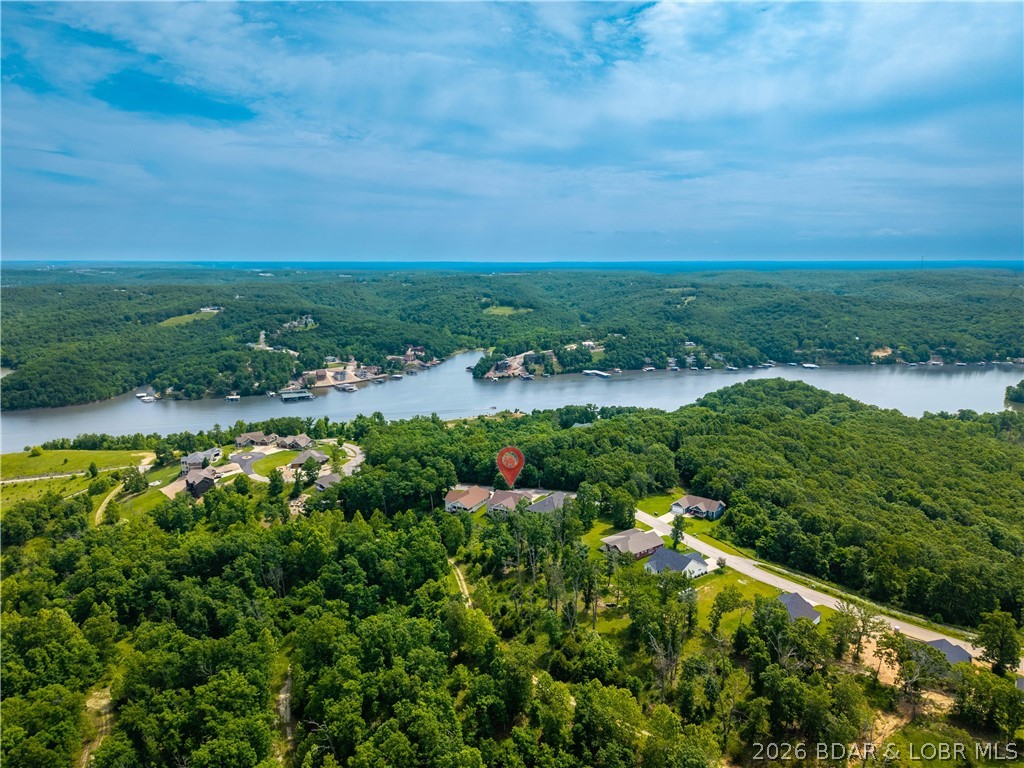
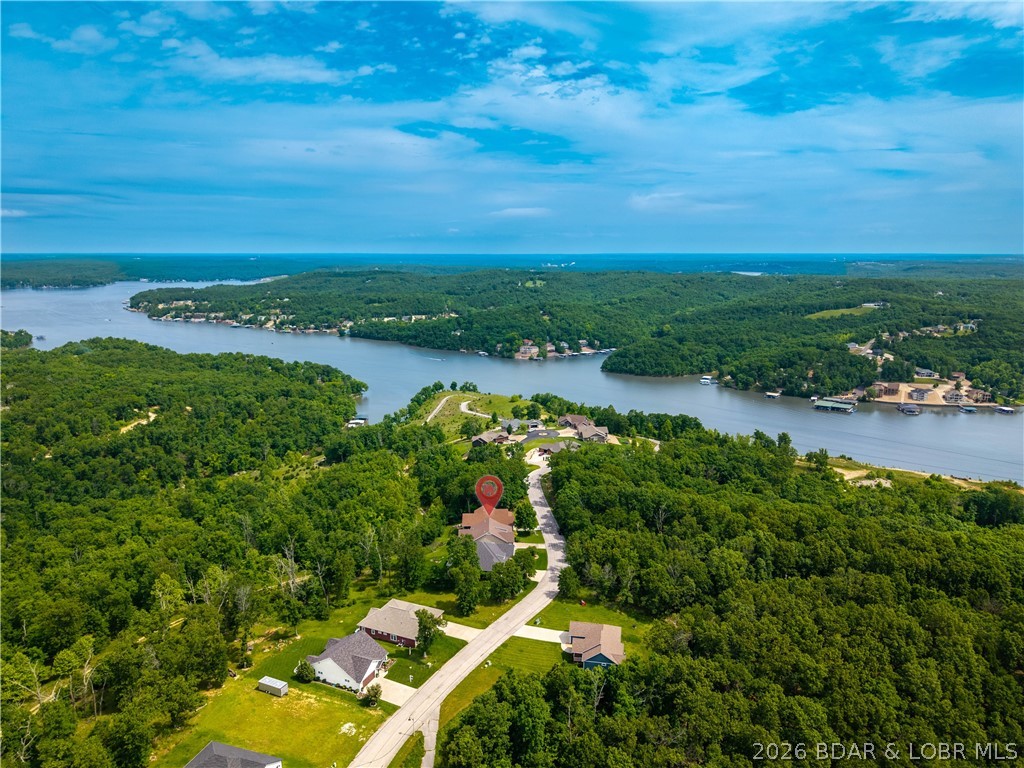
    Sloped, Gentle Sloping, Level, Views

  • Property Type

    Residential

  • Property Sub Type

    Single Family Residence

  • Architectural Style

    Two Story

Price

  • Sales Price

    $625,000

  • Tax Amount

    $1,254.47

  • Rent Type Allowed

    None

  • Zoning

    Residential

  • Sq. Footage

    3,576

  • Price/SqFt

    $174

HOA

  • Association

    YES

  • Association Fee

    $540

  • Association Fee Frequency

    Quarterly

  • Association Fee Includes

    N/A

School District

  • Elementary School

    Camdenton

  • Middle School

    Camdenton

  • High School

    Camdenton

Property Features

  • Accessibility Features

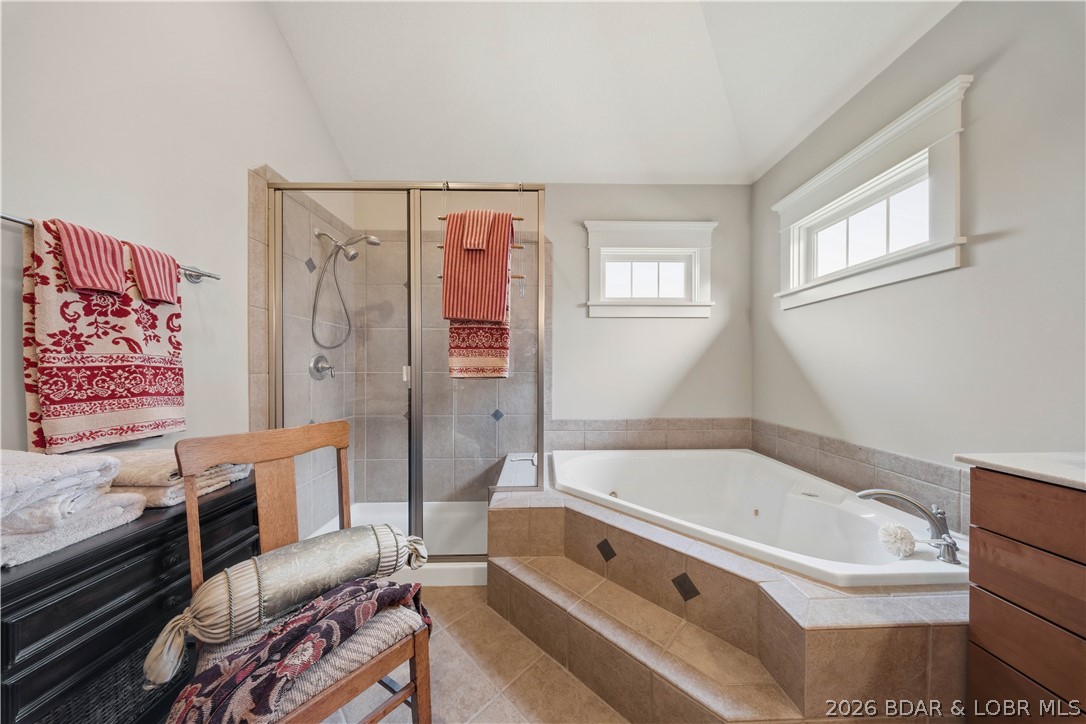
    Accessible Full Bath, Therapeutic Whirlpool

  • Ownership

    Fee Simple,

Schedule a Showing

Showing scheduled successfully.

<
>
IN PERSON
VIA CHAT

What is 3 + 4 ?


Change time

Mortgage calculator

Estimate your monthly mortgage payment, including the principal and interest, property taxes, and HOA. Adjust the values to generate a more accurate rate.

Your payment

Principal and Interest:

$

Property taxes:

$

HOA fees:

$

Total loan payment:

$

Total interest amount:

$

Location

County

Camden

Elementary School

Camdenton

Middle School

Camdenton

High School

Camdenton

Listing Courtesy of JEFFREY D KRANTZ, RE/MAX Lake of the Ozarks

RealHub Information is provided exclusively for consumers' personal, non-commercial use, and it may not be used for any purpose other than to identify prospective properties consumers may be interested in purchasing. All information deemed reliable but not guaranteed and should be independently verified. All properties are subject to prior sale, change or withdrawal. RealHub website owner shall not be responsible for any typographical errors, misinformation, misprints and shall be held totally harmless.

Agent Erica Holtschneider

Agent / Realtor®

Erica Holtschneider

Call Erica today to schedule a private showing.


* Listings on this website come from the FMLS IDX Compilation and may be held by brokerage firms other than the owner of this website. The listing brokerage is identified in any listing details. Information is deemed reliable but is not guaranteed. If you believe any FMLS listing contains material that infringes your copyrighted work please click here to review our DMCA policy and learn how to submit a takedown request.© 2024 FMLS.
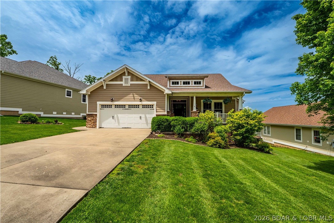
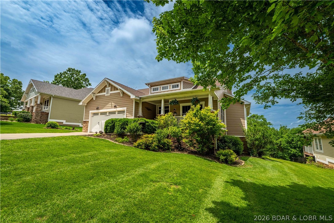
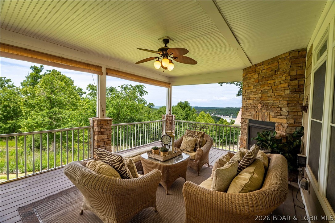
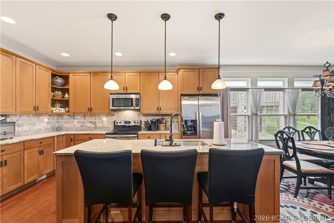
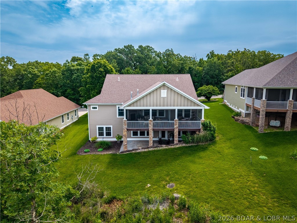
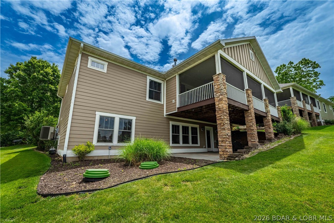
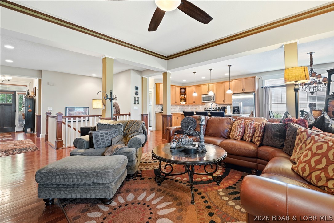
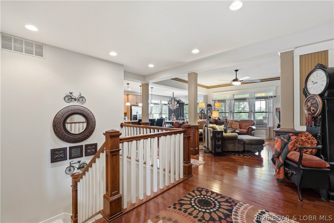
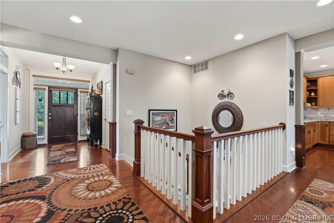
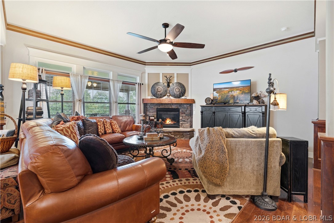
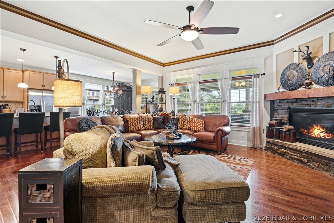
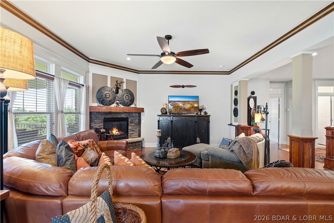
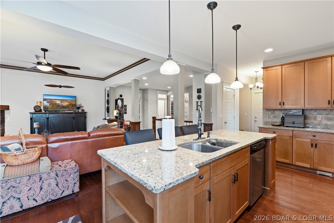
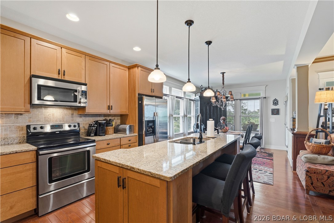
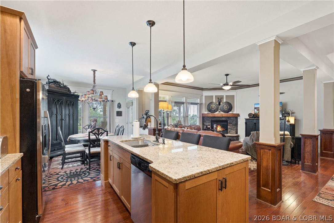
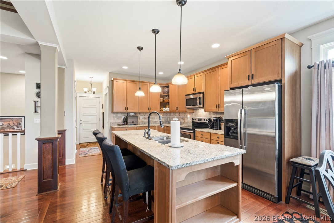
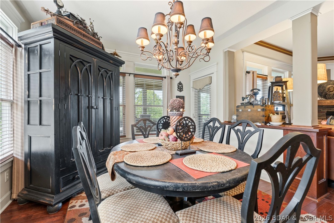
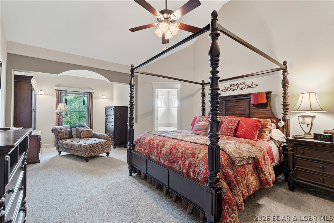
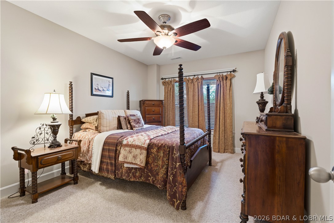
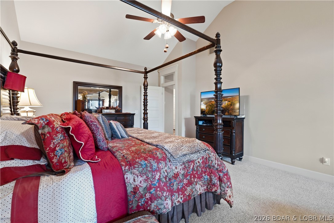
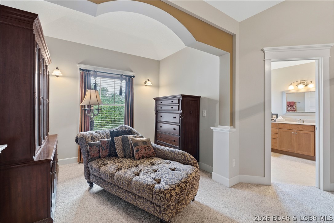
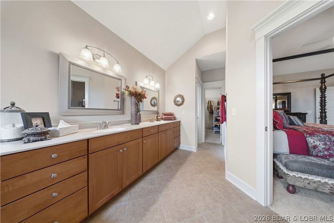
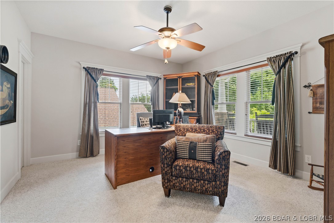
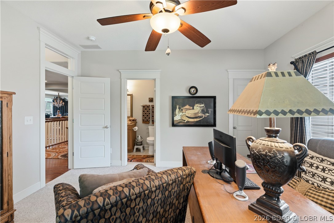
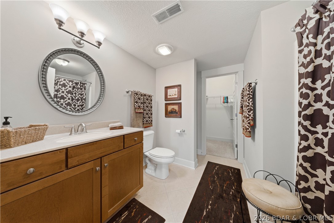
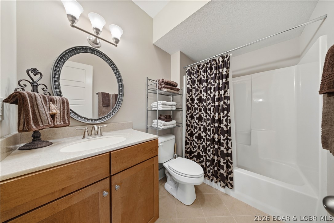
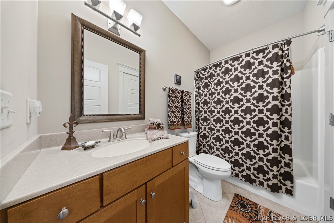
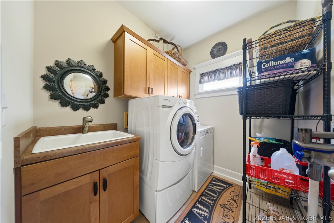
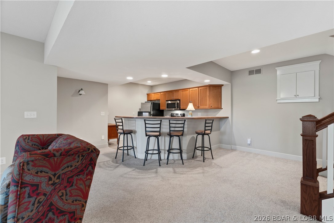
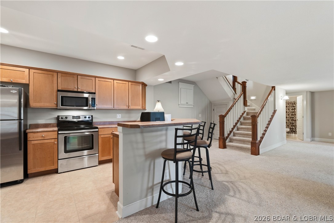
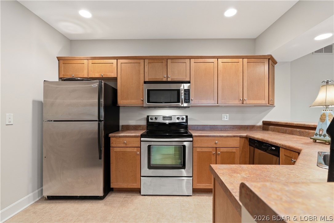
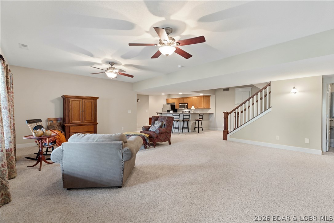
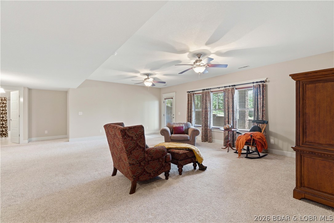
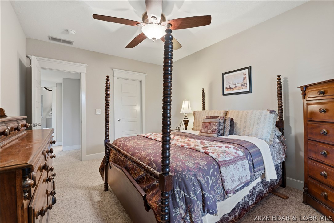
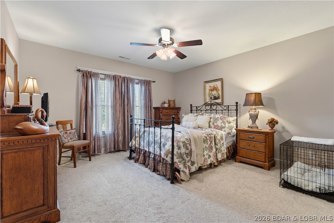
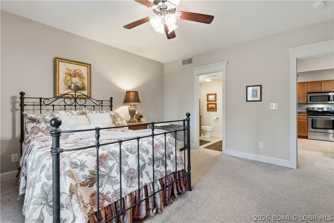
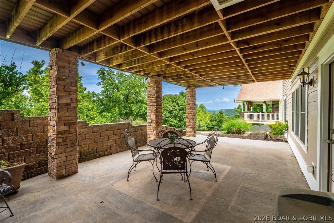
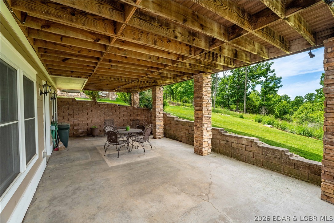
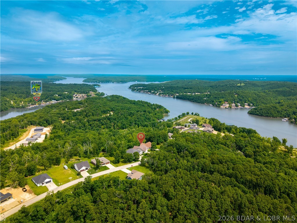
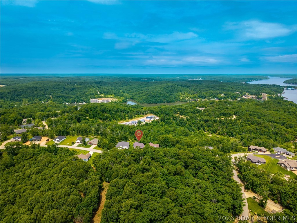
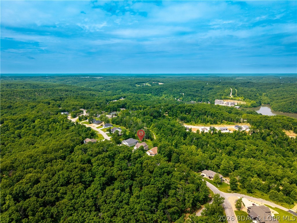
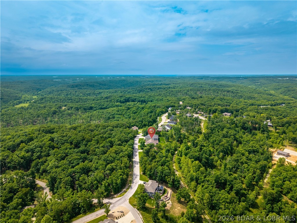
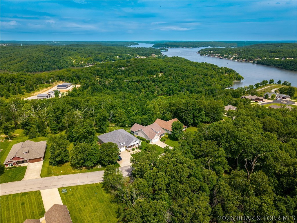
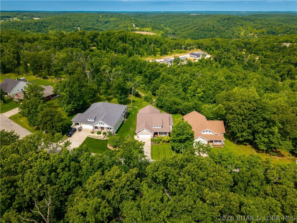
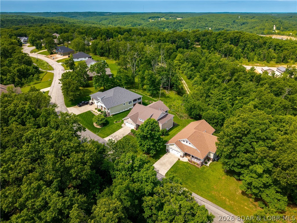
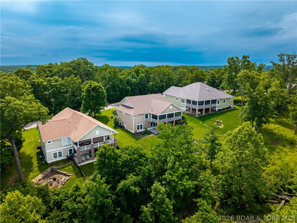
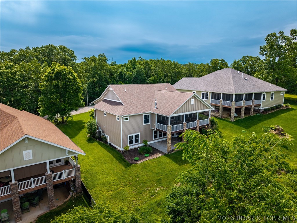
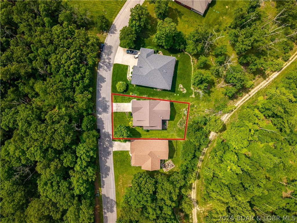
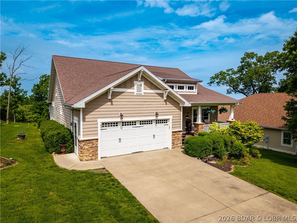
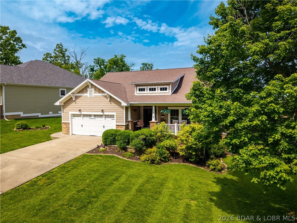
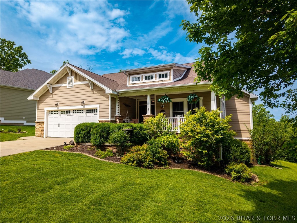
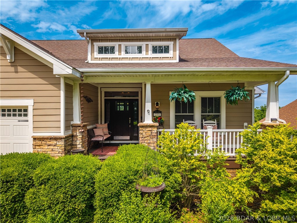
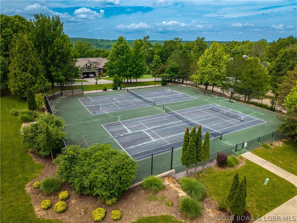
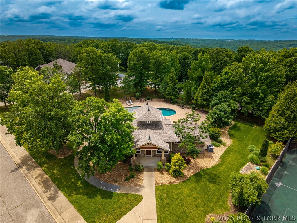
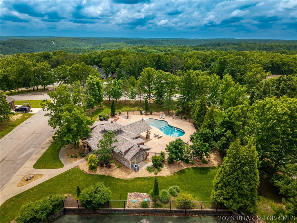
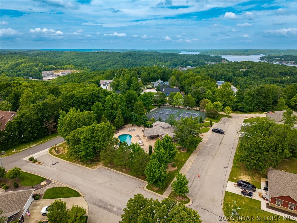
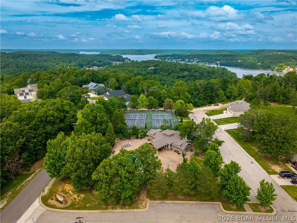
Located in a highly sought-after gated, golf cart-friendly community with incredible amenities, this beautifully designed Craftsman-style home offers over 3,500 sq. ft. of living space in the desirable Camdenton School District—less than 10 minutes to schools and shopping! Residents enjoy a true neighborhood feel with a clubhouse, pool, tennis/pickleball courts, and street lighting. This spacious 4-bedroom, 4-bath home showcases quality finishes including granite countertops, hardwood flooring, stainless steel appliances, tile backsplash, coffered ceilings, and a warm gas fireplace. The expansive primary suite offers a private retreat with a sitting area and spa-inspired bath featuring a jetted tub. Designed for relaxing and entertaining, enjoy the impressive 438 sq. ft. screened porch with composite decking and a cozy gas fireplace just off the dining area—perfect for year-round enjoyment and beautiful views. The lower level features a second family room, full kitchen/bar, and access to a covered concrete patio and flat backyard. Beautiful landscaping and an automatic irrigation system complete this exceptional home offering comfort, convenience, and community living

233 Porch Swing Boulevard

Message successfully sent.

What would you like to know?

What is 3 + 4 ?

I agree to receive email communication and understand I can unsubscribe at any time.

I agree to be contacted by Rock Island Realty via call, email, and text for real estate services. To opt out, you can reply 'stop' at any time or reply 'help' for assistance. You can also click the unsubscribe link in the emails. Message and data rates may apply. Message frequency may vary. Privacy Policy

Related Properties

New on site 2 days ago
LAKEFRONT 4-BEDROOM CONDO + 12x32 BOAT SLIP! Experience Lake of the Ozarks living at 55 Cedar Green #3E, a turn-key 4-bedroom, 3.5-bath lakefront condo in Cedar Green Luxury Condominiums. Designed for entertaining and relaxing, this spacious open-concept residence features 9-foot ceilings, expansive lake views, and an oversized screened-in deck overlooking the water and lakeside pool.The Great Room showcases dual oversized sliding glass doors that open to the screened deck, creating an exceptional indoor-outdoor living experience. The kitchen offers staggered cabinetry, pantry and breakfast bar, while the dining area comfortably seats eight. The lakefront primary suite is a private retreat with water views and bathroom featuring a soaking tub, shower and dual vanities. Three oversized guest bedrooms provide plenty of space for visitors. The additional half bath adds convenience. The oversized screened-in deck with panoramic lake views, is the centerpiece of this retreat! The 12x32 boat slip at Dock 3 makes getting on the lake easy. Located near golf, dining, shopping, and recreation, this unit delivers space, views, amenities and a lifestyle where every day feels like a getaway.
#3589876

Camdenton

55 Cedar Green Lane 3E

4 Beds

3 Baths

2,464 Sq.Ft.

$540,000

MLS#: 3589876

New on site 4 days ago
Beautiful Views from this Lovely, Well Designed and Nicely Furnished and Decorated Villa.    Four Bedrooms, Three Full Baths, Open Concept Kitchen, Dining and Living Area with Walk Out To Cover Deck and beautiful Lake Views.  Two Bedrooms and Two Baths on Main Level, along with Two Bedrooms, One Bath and a Large Family with Wet Bar on Lower Level with Walkout Covered Patio.   Large Cruiser Boat Slip 16x44 in Community Dock Accessible by Golf Cart.   Nice Community Amenities include Pool, Covered Grilling Area, Pickle Bar Courts and Firepit Area.    Enjoy everything the lake has to offer with fabulous lake views, while relaxing on the spacious decks.   A Low-Maintenance Lifestyle.
#3590444

Camdenton

612 Tuscany Drive 25A

4 Beds

3 Baths

2,939 Sq.Ft.

$650,000

MLS#: 3590444

Tucked inside the gated Old Kinderhook Golf & Marina Resort, this custom home pairs privacy, character, and an exceptional setting overlooking the golf course. A winding drive creates a peaceful sense of arrival, while the fairway remains just steps away. Designed to enjoy the surroundings, the home offers multiple outdoor living spaces including a wraparound porch, expansive decks, screened porch, and a private balcony off the primary suite. Inside, vaulted tongue-and-groove ceilings, hardwood floors, rich wood accents, and thoughtful custom details bring warmth and timeless style throughout. Old Kinderhook offers an impressive collection of amenities with golf, marina access, pools, tennis, on-site dining, hotel, spa, seasonal ice rink, and 24-hour security. Property is allowed to be rented and would make a great investment. Whether your perfect Lake day starts on the course or the water, this property puts both within easy reach. An adjacent lot (Lot 9 Country Ridge Dr) is available for additional $$ and 12x28 boat slip with hoist (Dock A, Slip R7) in Old Kinderhook Marina is also available for additional $$
#3590415

Camdenton

315 Country Ridge Drive

4 Beds

4 Baths

2,462 Sq.Ft.

$590,000

MLS#: 3590415

A rare opportunity at Old Kinderhook—two adjoining cottages overlooking the 16th fairway, offering twice the possibilities for personal enjoyment, rental income, or a combination of both. Each cottage features 2 bedrooms and 1 bath with vaulted ceilings, a stone wood-burning fireplace, tile flooring, and a charming kitchen with stainless steel appliances. The outdoor spaces make this property especially unique. One cottage features an expansive stamped concrete patio complete with a built-in grill, fire pit, and hot tub, while the neighboring cottage offers a wood patio overlooking the peaceful, trickling creek. Together, the adjoining outdoor areas create an incredible setting for entertaining, relaxing, and enjoying the golf course surroundings. Old Kinderhook’s sought-after amenities are just steps away, including the pool, tennis courts, championship golf course, clubhouse, fitness center, ice skating rink, volleyball, The Trophy Room, and Hook Café. Keep both for yourself, rent one or both, or create the ultimate getaway for family and friends. Cottages may also be purchased separately.
#3590398

Camdenton

23 Cottage Park E 21,22

4 Beds

2 Baths

2,686 Sq.Ft.

$670,000

MLS#: 3590398

There’s something special about a home that feels private and tucked away, yet puts everything you love about Old Kinderhook right at your fingertips. Set on a beautifully landscaped corner lot just inside the community, this custom-built home offers an incredibly convenient location without the long drive through winding neighborhood roads—and once you arrive, the setting feels surprisingly secluded and park-like. Originally built as one of the builder’s model/office homes, the designer influence is evident throughout nearly 4,000 sq ft of thoughtfully planned living space.

Step inside to soaring ceilings, a striking stone fireplace, and a wall of windows that fills the main living area with natural light. French doors open to the wraparound deck, recently upgraded with composite decking, creating an effortless connection between indoor and outdoor living. The kitchen is equally impressive with abundant custom Mission-style cabinetry, granite countertops, gas cooktop, walk-in pantry, plus a spacious laundry room and dedicated coffee bar.

The main level was designed to live comfortably, offering a generous en suite guest bedroom along with private primary quarters featuring dual vanities, a walk-in closet, and direct access to the deck.

Downstairs, the home shifts effortlessly into entertainment mode. A second living area, large wet bar, and multiple flexible spaces provide room for game tables, fitness equipment, movie nights, or gathering with friends and family. Two oversized bedrooms each feature walk-in closets and share a Jack-and-Jill bath, while two large storage and utility rooms provide the kind of space rarely found in a home like this.

Walk out to a peaceful lower-level sitting area anchored by a recently completed outdoor stone fireplace—a cozy, secluded spot that may quickly become your favorite place to unwind.

Recent improvements include a new roof and gutter guards in 2023, one new HVAC system in 2025, composite decking, extensive exterior stonework, irrigation, and more. An integrated whole-home sound system adds another layer to the entertaining experience, and the included gas-powered Yamaha golf cart makes enjoying the Old Kinderhook lifestyle even easier.

With championship Tom Weiskopf-designed golf, resort amenities, dining, pools, fitness, racquet sports, lake access, and year-round activities all within the gated community, this is more than a beautiful home—it’s an opportunity to live the Old Kinderhook lifestyle every day.
#26057604

Camdenton

302 Country Ridge Drive

4 Beds

3 Baths

3,940 Sq.Ft.

$750,000

MLS#: 26057604

COMPLETELY REMODELED & TRULY TURNKEY! This stunning Trinity Pointe condo has been transformed from top to bottom with high-end finishes and attention to every detail. Featuring new tile and luxury vinyl plank flooring, quartz kitchen countertops, granite bathroom counters, new cabinetry, stainless steel appliances, custom lighting, toilets, fireplace, water heater, washer & dryer and so much more—literally everything feels brand new! The primary suite features gorgeous custom rain-glass barn doors for an added touch of luxury. Sold fully furnished with beautiful, quality furnishings, making this one ready to enjoy from day one. Relax on the large screened-in, tiled deck with additional storage, while the desirable end-unit location provides exceptional privacy. An oversized garage, elevator access, and a 12x32 boat slip with 6,000-lb boat lift featuring a Captain’s Choice remote complete the package. An incredible opportunity at Trinity Pointe! 2021 Bennington Tritoon available for extra!
#3589370

Camdenton

100 Trinity Pointe Drive 3S

3 Beds

3 Baths

1,760 Sq.Ft.

$575,000

MLS#: 3589370

Private, park-like living in the most convenient locations of Old Kinderhook! Corner lot just inside the community, custom-built former builder model offers nearly 4,000sqft of designer’s touch throughout. Enter with soaring ceilings, a stone fireplace, wall of windows, and French doors leading to the wraparound composite deck. The kitchen features custom Mission cabinetry, granite countertops, gas cooktop, walk-in pantry, and generous laundry room. Main level includes a spacious en suite guest bedroom plus private primary quarters with dual vanities, walk-in closet, and deck access. Downstairs offers a second living area, fireplace, wet bar, flexible game/fitness space, two oversized bedrooms with walk-in closets and Jack-and-Jill bath, plus excellent storage. Walk out to a secluded sitting area with stone fireplace sure to be a favorite. Roof/gutter guard in 2023, new HVAC 2025, composite decking, exterior stonework, irrigation, and integrated sound inside and out. 2-car garage. Gas-powered Yamaha golf cart included! Enjoy championship Tom Weiskopf-designed golf course, pools, dining, fitness, racquet sports, lake access, and year-round resort amenities— within a gated community.
#3589961

Camdenton

302 Country Ridge Drive

4 Beds

3 Baths

3,537 Sq.Ft.

$750,000

MLS#: 3589961

Lakefront living at its finest on the 34mm of Lake of the Ozarks! Beautiful updates makes this 3-bedroom, 3 full bathroom home & 70 ft of waterfront and stunning views of the Hurricane Deck Bridge. Enjoy front-row seats to the excitement of the Poker Run boat races from your private deck or balcony, making this property the perfect blend of relaxation and entertainment. 
The home features numerous recent updates, including new appliances (2026), new Wood Plank LifeProof vinyl flooring, new interior and exterior paint (2025/2026), and a new hot water heater (2026). New Roof 2024, and the home is served by an extremely efficient inverter-drive variable-speed American Standard HVAC system installed in 2019 w/remote access. Waterfront amenities are just as impressive. The concrete dock was renovated in 2026 with a red wet step ladder and concrete stonework & includes two spacious slips: 12' x 32' and 10' x 32'. Boat lifts included making this an ideal setup for serious lake lovers. 
Whether you're looking for a full-time residence, vacation getaway, or investment opportunity, this exceptional lakefront property offers comfort, updates, and unbeatable views in one remarkable package.
#3589983

Camdenton

55 Deadwood Drive

3 Beds

3 Baths

1,440 Sq.Ft.

$580,000

MLS#: 3589983

Price reduced
Lake living at its finest! Situated on .59 acres, this charming 3 BR/3 BA home is located off the #3 tee box at Old Kinderhook. Just minutes from Camdenton, amenities abound including the championship Tom Weiskopf-designed golf course, marina, spa, restaurants, golf pro shop, pools, fitness center, tennis, pickleball, outdoor ice skating rink and lodge at your disposal. Featuring hardwood floors, vaulted ceilings, open concept living and a finished walk-out basement, this home offers plenty of space for all your needs. The kitchen features a breakfast bar, granite countertops and stainless-steel appliances including electric range, refrigerator, dishwasher, disposal and built-in microwave. The primary bedroom includes a four-piece ensuite and large walk-in closet. Downstairs is a spacious family room, extra bedroom with patio access through a slider door, full bath and storage area that can used for whatever you need. While the home is perfect for a full-time residence, much of the home furnishings are negotiable with the purchase and in like-new condition making this a great weekend get-away or an income producing property! All this located within a 700-acre gated community with 24-hour security. Don't miss out on this one!
#26056321

Camdenton

114 W Crossfox Trail

3 Beds

3 Baths

3,106 Sq.Ft.

$675,000

MLS#: 26056321

Price reduced
31 Mile Marker @ The 4 Corners of Lake of the Ozarks. Rarely does a Condo in the “B Stack” of Bella Sera Condominiums come on the Market. What makes this Luxury 1999 SqFt Condo so special is the Truly Impressive Attention to Detail Inside & Out; It’s Massive Miles of Lake View & Southern facing 52Ft Screened-in Lake Frt Deck offering AM Sun & PM Shade. Also it is a Furnished Spacious Wedge Style Condo w/ 3Bed/3 Full Bath w/Higher-end Finishes which feels more like a home than a Condo & is in this Smaller Exclusive & Elegant Complex. You’ll treasure the X-Lrg ELEVATOR taking you from Top Flr to UNDERGROUND PRK’g GARAGE (Parking Space #3), to the Pool & to HANDICAP Ramp to Boat Dock Harbor. Feel the “WOW EFFECT” upon entering this Impressive Condo by its Beauty & Miles of Lakeview thru Tall Walls-of-Windows. Superior Features: Italian Slate Tiled Flrs, Awesome Granite in Kitch & Baths, 9’ Ceilings, Frpl, Lndry Rm, LkFrt Commt’y Salt Pool, w/Outdoor Bar, 6+Wavebreaks, 14X40 Boat Slip w/Lift. 1 Resrvd Prk’g Space in Undergrd Prk'g Grg/Storm Shelter. Commt'y H20 softener. Did I mention the TV built into the Mast Bath Mirror. Perfect Lifestyle Pkg. No VRBOs. Must See Extra Feature Sheet.
#3589766

Camdenton

3168 Twin Rivers Point 2B

3 Beds

3 Baths

1,999 Sq.Ft.

$700,000

MLS#: 3589766

Send a message

Message successfully sent.

Your message

What is 3 + 4 ?

Reason for contacting?

I agree to receive email communication and understand I can unsubscribe at any time.

I agree to be contacted by Rock Island Realty via call, email, and text for real estate services. To opt out, you can reply 'stop' at any time or reply 'help' for assistance. You can also click the unsubscribe link in the emails. Message and data rates may apply. Message frequency may vary. Privacy Policy

Sign Out

Virtual Assistant

Would you like to take the next step with this property? We can help you schedule a showing or virtual tour, or send you more details.

Yes, I would like more information.

Thank You for Your Reply, One of Our Agents will contact you as soon as possible

No, maybe later.

Thank you, you can always contact me via email, phone number or through the contact form.

Realhub AI

Lucy - Your AI-Powered Realtor

Update Your Temporary Password

Personalize your search

Enter your email and we'll notify you immediately when new listings match what you're looking for.

or enter email address

Already have an account ? Login here

Continue your home search

I agree to receive communications and understand I can unsubscribe at any time.

I agree to be contacted by Rock Island Realty via call, email, and text for real estate services. To opt out, you can reply 'stop' at any time or reply 'help' for assistance. You can also click the unsubscribe link in the emails. Message and data rates may apply. Message frequency may vary. Privacy Policy

Already have an account ? Login here

We use cookies

We use cookies primarily for analytics to enhance your experience. By accepting, you agree to our use of these cookies. You can manage your preferences or learn more about our cookies policy.