
Split Foyer
2255 Barcelona Drive
Florissant, MO 63033
MLS#: 26021678
$259,900
Property
Beds
4
Full Baths
3
1/2 Baths
None
Year Built
1969
Sq.Footage
1,660
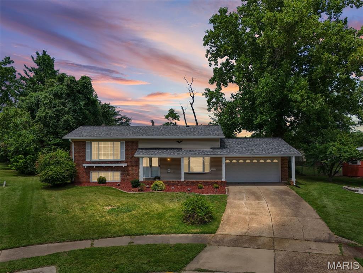
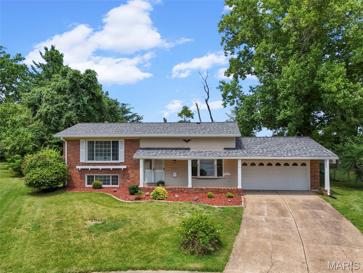
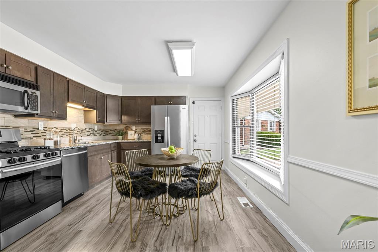
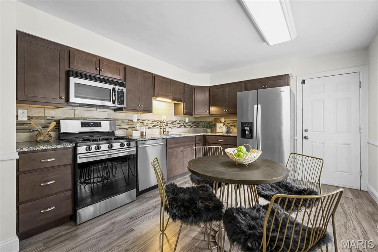
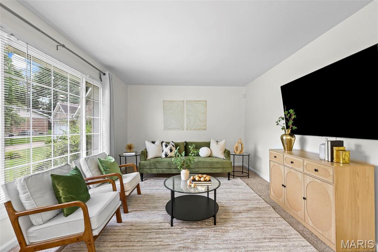
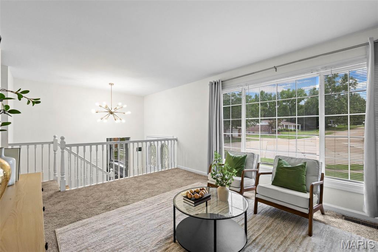
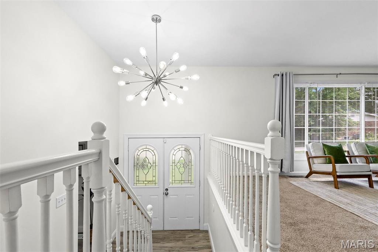
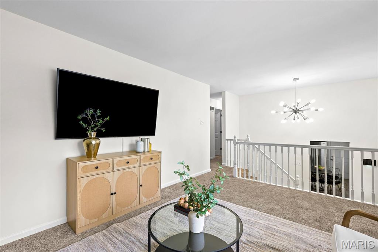
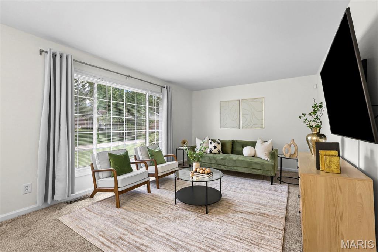
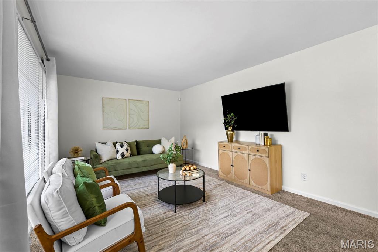
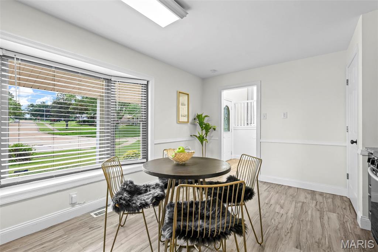
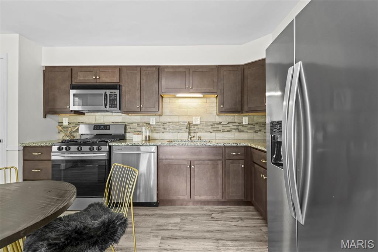
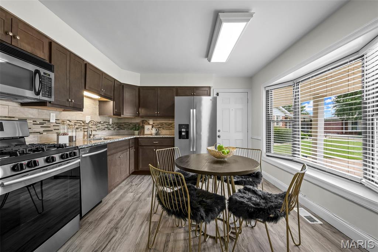
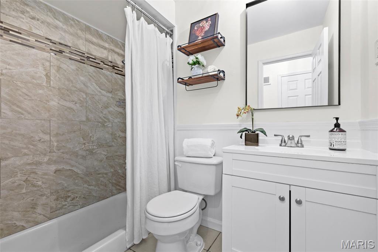
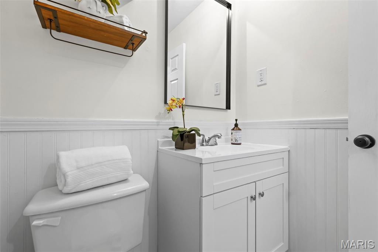
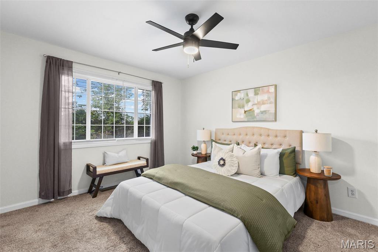
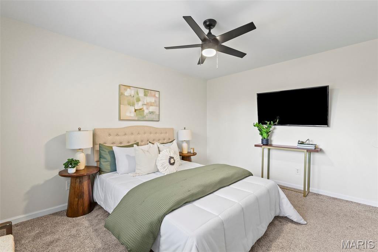
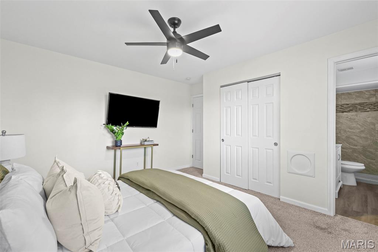
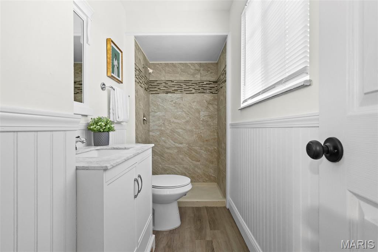
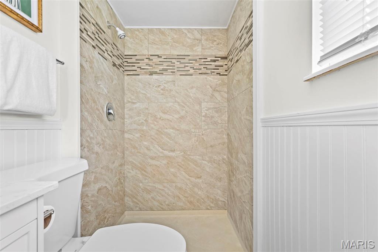
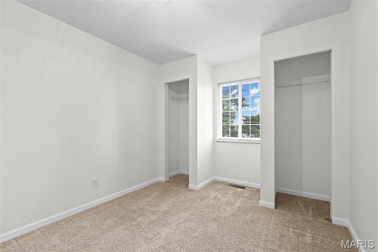
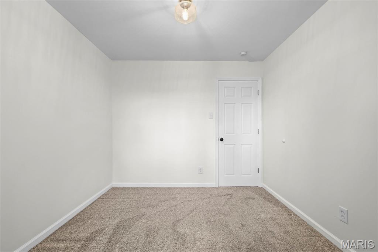
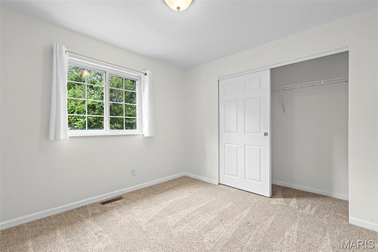
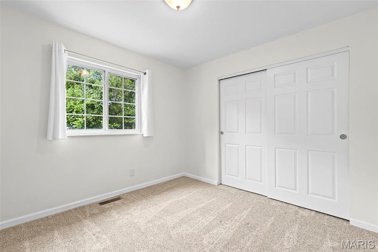
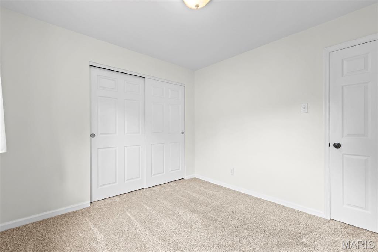
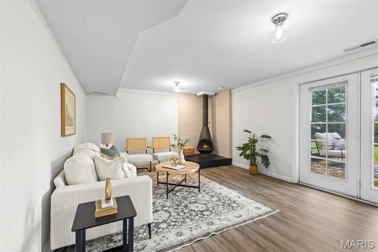
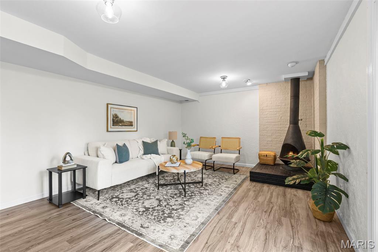
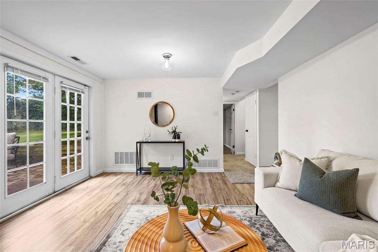
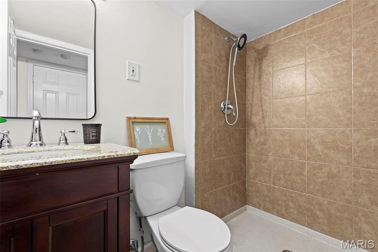
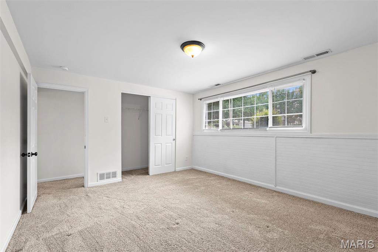
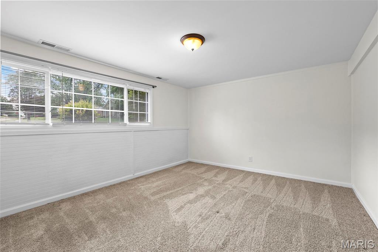
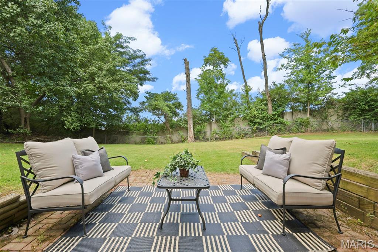
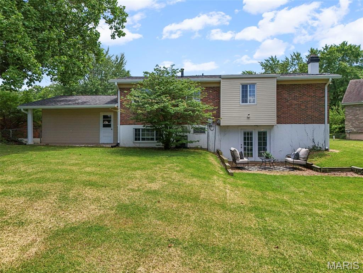
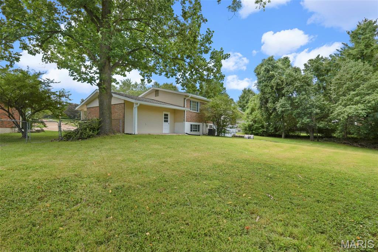
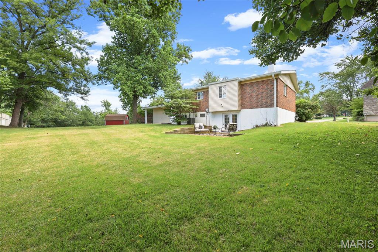
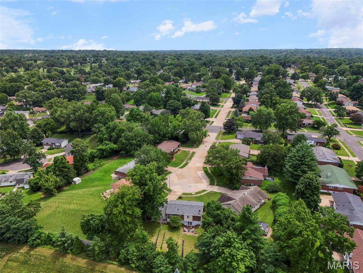
Thoughtful updates, a flexible floor plan, and move-in-ready condition come together at 2255 Barcelona Drive, a beautifully refreshed 4-bedroom, 3-full-bath home tucked away on a cul-de-sac in the established Parc Chateau 2 subdivision. Freshly painted throughout, this home offers a well-designed layout with multiple living areas that make the most of every level. The updated eat-in kitchen features granite countertops, rich cabinetry, a decorative tile backsplash, stainless-steel appliances, and space for everyday dining. Just a few steps up, the light-filled main living area creates a welcoming place to relax or entertain. This level also features three bedrooms, including a primary suite with a private full bath, along with a second full hall bathroom. The finished walkout lower level adds valuable flexibility with a fourth bedroom, third full bathroom, additional living and sitting area, and a distinctive statement fireplace. Whether used for overnight guests, a home office, recreation, or a separate retreat, this level offers options to fit a variety of needs. Step outside from the lower level to the patio and level backyard, creating an easy connection to outdoor living and entertaining. Major updates include a new furnace and air-conditioning system installed in 2024, offering added peace of mind. A 2-car attached garage, three full bathrooms, finished walkout lower level, and cul-de-sac setting add to the home's everyday appeal. Move-in ready and thoughtfully updated, 2255 Barcelona Drive offers a versatile floor plan, inviting indoor and outdoor living areas, and the comfort of major system updates already in place.
Features & Amenities
Interior
-
Other Interior Features
Eat-in Kitchen, Entrance Foyer, Pantry, Master Downstairs, Storage
-
Total Bedrooms
4
-
Bathrooms
3
-
Above Grade Finished Area
1114.0
-
Basement YN
YES
-
Cooling YN
YES
-
Cooling
Central Air
-
Fireplace YN
YES
-
Heating YN
YES
-
Heating
Natural Gas
-
Main Level Bedrooms
3
-
Pet friendly
N/A
Exterior
-
Garage
Yes
-
Garage spaces
2
-
Construction Materials
Aluminum Siding, Brick Veneer, Vinyl Siding
-
Parking
Additional Parking, On Site
-
Patio and Porch Features
Front Porch, Rear Porch
-
Pool
No
-
Waterfront YN
NO
Area & Lot
-
Lot Features
Back Yard, Cul-De-Sac, Front Yard
-
Lot Size(acres)
0.2342
-
Lot Size(square feet)
10,201
-
Property Type
Residential
-
Property Sub Type
Single Family Residence
-
Architectural Style
Split Foyer
Price
-
Sales Price
$259,900
-
Tax Amount
$3,399
-
Sq. Footage
1,660
-
Price/SqFt
$156
HOA
-
Association
No
School District
-
Elementary School
Halls Ferry Elem.
-
Middle School
Cross Keys Middle
-
High School
Mccluer North High
Property Features
-
New Construction
NO
-
Foundation Details
Brick/Mortar
-
Ownership
Private
-
Senior Community YN
NO
-
Sewer
Public Sewer
-
Water Source
Public
Schedule a Showing
Showing scheduled successfully.
Mortgage calculator
Estimate your monthly mortgage payment, including the principal and interest, property taxes, and HOA. Adjust the values to generate a more accurate rate.
Your payment
Principal and Interest:
$
Property taxes:
$
HOA fees:
$
Total loan payment:
$
Total interest amount:
$
Location
County
St. Louis
Elementary School
Halls Ferry Elem.
Middle School
Cross Keys Middle
High School
Mccluer North High
Listing Courtesy of Angela Harris , Berkshire Hathaway HomeServices Select Properties
RealHub Information is provided exclusively for consumers' personal, non-commercial use, and it may not be used for any purpose other than to identify prospective properties consumers may be interested in purchasing. All information deemed reliable but not guaranteed and should be independently verified. All properties are subject to prior sale, change or withdrawal. RealHub website owner shall not be responsible for any typographical errors, misinformation, misprints and shall be held totally harmless.

Agent / Realtor®
Erica Holtschneider
Call Erica today to schedule a private showing.

* Listings on this website come from the FMLS IDX Compilation and may be held by brokerage firms other than the owner of this website. The listing brokerage is identified in any listing details. Information is deemed reliable but is not guaranteed. If you believe any FMLS listing contains material that infringes your copyrighted work please click here to review our DMCA policy and learn how to submit a takedown request.© 2024 FMLS.
Related Properties

Florissant
1460 Fox Run Drive
4 Beds
2 Baths
1,700 Sq.Ft.
$250,000
MLS#: 26054375

Florissant
1060 Timberwood Trails Drive
3 Beds
2 Baths
1,594 Sq.Ft.
$275,000
MLS#: 26044720

Florissant
12804 Fox Haven Drive
3 Beds
2 Baths
1,408 Sq.Ft.
$209,000
MLS#: 26054025

Florissant
1356 Boardwalk Avenue
3 Beds
2 Baths
1,388 Sq.Ft.
$250,000
MLS#: 26053960

Florissant
245 Humes Lane
4 Beds
2 Baths
1,956 Sq.Ft.
$260,000
MLS#: 26054073

Florissant
2065 Tahoe Drive
3 Beds
1 Baths
1,438 Sq.Ft.
$209,900
MLS#: 26052551

Florissant
200 Francisca Drive
4 Beds
1 Baths
1,992 Sq.Ft.
$244,900
MLS#: 26053751

Florissant
4980 Lockwig Trail
3 Beds
2 Baths
2,487 Sq.Ft.
$285,000
MLS#: 26050377

Florissant
4080 Helmkampf Drive
3 Beds
3 Baths
2,907 Sq.Ft.
$270,000
MLS#: 26036296

Florissant
225 Mohican Lane
3 Beds
2 Baths
1,750 Sq.Ft.
$209,900
MLS#: 26053767
