


Property
Beds
3
Full Baths
1
1/2 Baths
1
Year Built
1974
Sq.Footage
1,274
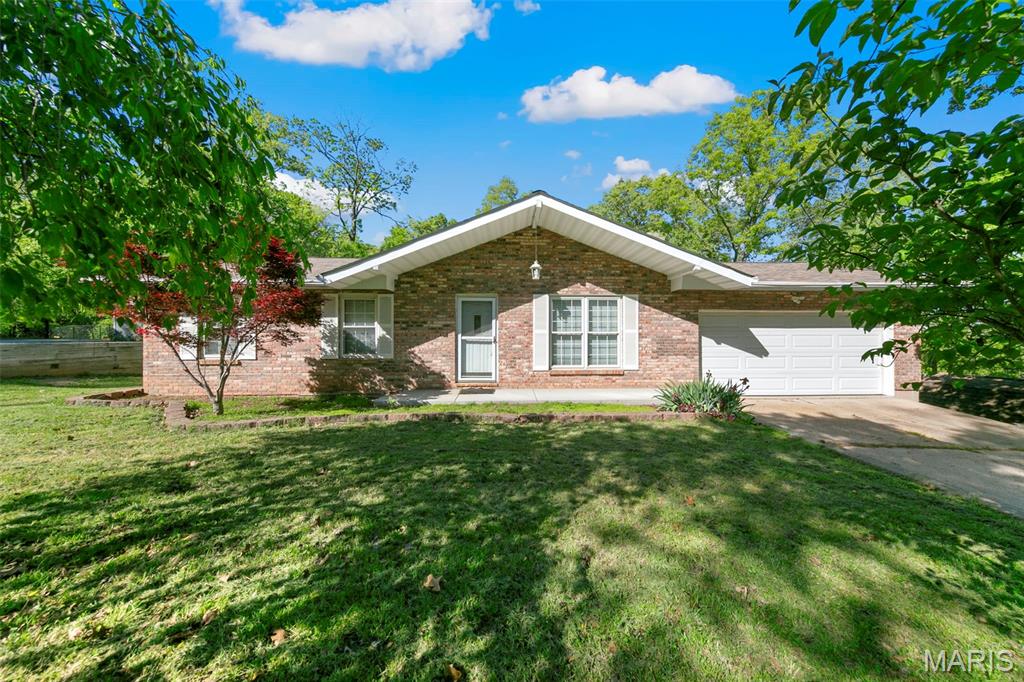
Welcome home to this freshly renovated split-level beauty that’s been thoughtfully updated and is ready for you to make it your own. From the new roof, gutters, siding, windows, and flooring to the refreshed living spaces inside, so much of the hard work has already been done. Step inside to the cozy living room, where the wood-burning fireplace gives the space a warm, inviting feel. Just beyond it, the brand-new kitchen offers plenty to love with new cabinets, beautiful countertops, and stainless steel appliances. It’s a space that feels fresh and modern without losing the comfortable feel that makes you want to stick around. The split-level layout gives the home a great flow. Head upstairs from the living room to find three bedrooms and a full bath, while heading downstairs takes you to a finished basement with a convenient half bath. Whether you need extra room to relax, entertain, work from home, or just spread out, there’s plenty of flexibility here. Off the kitchen, you can step out onto the back deck, complete with new top boards, or head directly into the attached garage. Downstairs, a new sliding glass door opens to the backyard and outdoor living space, where a fire pit is ready for those evenings when you’d rather be outside. And the backyard? This is where the fun really starts. Set on a **sprawling quarter-acre lot**, there’s room to spread out and enjoy the outdoors. The approximately one-year-old above-ground pool and pool deck create a great spot to cool off and enjoy those warm summer days, while the backyard shed gives you plenty of room for storage. Between the pool, deck, fire pit, and generous yard, there’s no shortage of reasons to spend time outside. Inside and out, this home has been given a fresh start. The big updates are already done, the living spaces are comfortable and functional, and there’s still plenty of opportunity to add your own personal touches. Fresh, comfortable, and ready to go—this one is worth seeing in person. Come take a look and see how easily you can picture yourself calling it home.
Features & Amenities
Interior
-
Total Bedrooms
3
-
Bathrooms
1
-
1/2 Bathrooms
1
-
Above Grade Finished Area
884.0
-
Basement YN
YES
-
Cooling YN
YES
-
Cooling
Attic Fan, Ceiling Fan(s), Electric
-
Fireplace YN
YES
-
Heating YN
YES
-
Heating
Forced Air, Natural Gas, Exhaust Fan
-
Pet friendly
N/A
Exterior
-
Garage
Yes
-
Garage spaces
1
-
Construction Materials
Brick, Vinyl Siding
-
Pool
Yes
-
Pool Features
Above Ground, Outdoor Pool, Private
Area & Lot
-
Lot Features
Back Yard, Landscaped
-
Lot Size(acres)
0.2477
-
Lot Size(square feet)
10,789
-
Property Type
Residential
-
Property Sub Type
Single Family Residence
-
Architectural Style
Split Level, Traditional
Price
-
Sales Price
$245,000
-
Tax Amount
$1,590
-
Sq. Footage
1,274
-
Price/SqFt
$192
HOA
-
Association
YES
-
Association Fee
$175
-
Association Fee Frequency
Annually
-
Association Fee Includes
N/A
School District
-
Elementary School
Raymond & Nancy Hodge Elem.
-
Middle School
Seckman Middle
-
High School
Seckman Sr. High
Property Features
-
New Construction
NO
-
Sewer
Public Sewer
-
Water Source
Public
Schedule a Showing
Showing scheduled successfully.
Mortgage calculator
Estimate your monthly mortgage payment, including the principal and interest, property taxes, and HOA. Adjust the values to generate a more accurate rate.
Your payment
Principal and Interest:
$
Property taxes:
$
HOA fees:
$
Total loan payment:
$
Total interest amount:
$
Location
County
Jefferson
Elementary School
Raymond & Nancy Hodge Elem.
Middle School
Seckman Middle
High School
Seckman Sr. High
Listing Courtesy of Mitch Swaringim , Envision Realty
RealHub Information is provided exclusively for consumers' personal, non-commercial use, and it may not be used for any purpose other than to identify prospective properties consumers may be interested in purchasing. All information deemed reliable but not guaranteed and should be independently verified. All properties are subject to prior sale, change or withdrawal. RealHub website owner shall not be responsible for any typographical errors, misinformation, misprints and shall be held totally harmless.

Agent / Realtor®
Erica Holtschneider
Call Erica today to schedule a private showing.

* Listings on this website come from the FMLS IDX Compilation and may be held by brokerage firms other than the owner of this website. The listing brokerage is identified in any listing details. Information is deemed reliable but is not guaranteed. If you believe any FMLS listing contains material that infringes your copyrighted work please click here to review our DMCA policy and learn how to submit a takedown request.© 2024 FMLS.
Related Properties

Imperial
907 Guenzler Drive
3 Beds
3 Baths
1,236 Sq.Ft.
$290,000
MLS#: 26053966

Imperial
924 Walnut Point Dr Drive
2 Beds
1 Baths
1,026 Sq.Ft.
$290,000
MLS#: 26047752

Imperial
3197 White Pine Drive
2 Beds
1 Baths
1,026 Sq.Ft.
$282,000
MLS#: 26048032

Imperial
1703 Hilltop Lane
3 Beds
2 Baths
1,232 Sq.Ft.
$260,000
MLS#: 26047475

Imperial
3114 Valley Oaks Drive
3 Beds
2 Baths
1,278 Sq.Ft.
$284,900
MLS#: 26044744
Imperial
5418 Oakcrest Drive
3 Beds
2 Baths
960 Sq.Ft.
$235,000
MLS#: 26024155
