Features & Amenities

Interior

  • Other Interior Features

    Ceiling Fan(s), Double Vanity, Entrance Foyer, Kitchen Island, Open Floorplan, Pantry, Walk-In Closet(s)

  • Total Bedrooms

    3

  • Bathrooms

    3

  • Above Grade Finished Area

    1475.0

  • Basement YN

    YES

  • Cooling YN

    YES

  • Cooling

    Ceiling Fan(s), Central Air

  • Fireplace YN

    NO

  • Heating YN

    YES

  • Heating

    Forced Air

  • Main Level Bedrooms

    3

  • Pet friendly

    N/A

Exterior

  • Garage

    Yes

  • Garage spaces

    2

  • Construction Materials

    Board & Batten Siding, Frame, Vinyl Siding

  • Patio and Porch Features

    Deck, Patio

  • Pool

    No

Area & Lot

  • Lot Features

    Back Yard, Cul-De-Sac, Front Yard, Pie Shaped Lot

  • Lot Size(acres)

    0.25

  • Lot Size(square feet)

    10,890

  • Property Type

    Residential

  • Property Sub Type

    Single Family Residence

  • Architectural Style

    Craftsman, Ranch, Traditional

Price

  • Sales Price

    $375,000

  • Tax Amount

    $2,960

  • Sq. Footage

    2,075

  • Price/SqFt

    $180

HOA

  • Association

    YES

  • Association Fee

    $50

  • Association Fee Frequency

    Annually

  • Association Fee Includes

    N/A

School District

  • Elementary School

    South Point Elem.

  • Middle School

    Washington Middle

  • High School

    Washington High

Property Features

  • New Construction

    NO

  • Association Amenities

    None

  • Foundation Details

    Concrete Perimeter, Permanent

  • Ownership

    Private

  • Sewer

    Public Sewer

  • Water Source

    Public

Schedule a Showing

Showing scheduled successfully.

<
>
IN PERSON
VIA CHAT

What is 3 + 4 ?


Change time

Mortgage calculator

Estimate your monthly mortgage payment, including the principal and interest, property taxes, and HOA. Adjust the values to generate a more accurate rate.

Your payment

Principal and Interest:

$

Property taxes:

$

HOA fees:

$

Total loan payment:

$

Total interest amount:

$

Location

County

Franklin

Elementary School

South Point Elem.

Middle School

Washington Middle

High School

Washington High

Listing Courtesy of Matthew McClelland , RE/MAX Today

RealHub Information is provided exclusively for consumers' personal, non-commercial use, and it may not be used for any purpose other than to identify prospective properties consumers may be interested in purchasing. All information deemed reliable but not guaranteed and should be independently verified. All properties are subject to prior sale, change or withdrawal. RealHub website owner shall not be responsible for any typographical errors, misinformation, misprints and shall be held totally harmless.

Agent Erica Holtschneider

Agent / RealtorĀ®

Erica Holtschneider

Call Erica today to schedule a private showing.


* Listings on this website come from the FMLS IDX Compilation and may be held by brokerage firms other than the owner of this website. The listing brokerage is identified in any listing details. Information is deemed reliable but is not guaranteed. If you believe any FMLS listing contains material that infringes your copyrighted work please click here to review our DMCA policy and learn how to submit a takedown request.Ā© 2024 FMLS.
Bring the Kids and Pets to this one! Check out the size of this fenced-in backyard! Plenty of room for everyone to enjoy. The inside checks the boxes offering open-floor plan, center kitchen island, pantry, solid surface flooring, and 9' ceilings. 3 bedrooms, 3 bathrooms, and over-sized 2-car garage. Primary suite offers large shower, double vanity, and walk-in closet. Like to entertain for the big game? Head downstairs and check out the walk-out lower level with huge family room area, rough-in bar area, and a great space to add that 4th bedroom or office. Outdoor living continues with over-sized deck with steps to the yard below. Don't forget the cul-de-sac location!

2204 Grit Court

Message successfully sent.

What would you like to know?

What is 3 + 4 ?

I agree to receive email communication and understand I can unsubscribe at any time.

I agree to be contacted by Rock Island Realty via call, email, and text for real estate services. To opt out, you can reply 'stop' at any time or reply 'help' for assistance. You can also click the unsubscribe link in the emails. Message and data rates may apply. Message frequency may vary. Privacy Policy

Related Properties

A BEAUTIFUL HOME WITH GREAT SPACE, A WONDERFUL FLOOR PLAN & A BACKYARD YOU'LL LOVE! This well-cared-for home offers a comfortable layout, quality finishes, and thoughtful details throughout. Located in Walnut Ridge Place, with its beautiful subdivision lake, this home welcomes you both inside and out. The majority of the main level features gorgeous engineered hardwood flooring, while vaulted ceilings and attractive lighting adds to the home's bright and comfortable feel. The kitchen offers plenty of cabinet space w/crown molding, center island with breakfast bar, a soapstone double sink, backsplash, stainless steel appliances & pantry. The primary bedroom includes a walk-in closet,  full bath w/heated floors and secondary bedrooms are nicely sized w/ceiling fans. The backyard is sure to become a favorite gathering spot! Enjoy the beautiful pergola over the spacious patio, mature landscaping, and wood privacy fence. Whether you're hosting friends or enjoying a quiet morning coffee, there's plenty of room to enjoy the outdoors and a little R&R!  The partially finished walk-out basement adds even more living space, featuring a large rec/family area with charming barn doors, a 4th bedroom, full bath and storage room.  Act now! Modern updates, versatile living space and a terrific location come together to create a home that truly has it all!
#26051299

Washington

550 Crestfall Drive

4 Beds

3 Baths

1,349 Sq.Ft.

$350,000

MLS#: 26051299

Welcome to 426 Windy Hills! For those of you that know and love this neighborhood, this house is located across the street from the lake. Top of the list of this home's many features is the stunning covered front porch. Imagine yourself having coffee or a glass of wine in the evening, listening to the sounds of the fountain from your front porch swing! The stairs and railing were recently replaced. As you come through the door, there is a generous landing spot for coats, shoes and keys. The large great room features a gas fireplace (think Christmas mornings) and beautiful wood look laminate floors that continue down the hall. This home was designed for maximum convenience in mind, everything you need is located on the main level with an easy, functional flow throughout. The bright and airy kitchen offers some newer appliances, newer flooring and a substantial amount of cabinets, including two see-thru, glass display cabinets over a breakfast bar. All the appliances will convey with the home. The main floor laundry is in a great location next to the garage w/ a second possible "drop-zone". The covered back patio offers a second, more private area, to get away from it all or for hosting friends and family. The backyard is already fenced for peace of mind & has a substantial concrete retaining wall. The primary bedroom is it's own sanctuary with a huge walk-in closet, private en suite & new carpeting. The secondary bedrooms provide plenty of room for family, guests or a home office each with tons of light from the front of the house & new carpeting. The lower level does have one room framed out and framing across the middle of the larger section. Let your imagination run wild. There is also shelving in the alcove for "ready-to-go" storage. This home has great flow, fantastic location and stunning features, make your appointment today. The home has already passed city occupancy inspection.
#26051902

Washington

426 Windy Hills Drive

3 Beds

2 Baths

1,545 Sq.Ft.

$349,900

MLS#: 26051902

Price reduced
Welcome home to this beautiful ranch nestled in a desirable subdivision in Washington Mo, backing to peaceful common ground and a creek for added privacy and scenic views. An aggregate driveway  and sidewalk lead you to the inviting covered front porch. Step inside to a welcoming foyer that opens to a spacious great room featuring a vaulted ceiling and an open-concept layout flowing into the kitchen and dining area. A door from the dining room leads to the deck, making it the perfect place to relax, entertain, or enjoy evening BBQs while overlooking the backyard.
The main level offers a convenient laundry room, two secondary bedrooms, a full hall bath, and a spacious primary suite complete with a soaking tub, separate shower, double vanity, and walk-in closet.
The open staircase leads to the finished walk-out lower level, featuring a large family room, recreation area, an additional bedroom, a full bath, and plenty of storage space. The atrium doors open to a covered patio, creating another great outdoor living area. Completing the home is an oversized two-car garage. With its spacious floor plan, beautiful setting, and desirable location, this is truly a must-see home!
#26049358

Washington

2108 Anniston Drive

4 Beds

3 Baths

3,310 Sq.Ft.

$410,000

MLS#: 26049358

MOVE IN READY, New Construction!  Stunning, free-standing villa in the beautiful Villas at Weber Farms neighborhood in Washington!  Offering low maintenance luxury living that showcases today’s most desirable features and finishes.  There is excellent curb appeal with a brick exterior, stone accents, architectural shingles, lawn irrigation, professional landscaping, and full yard sod.  Features include 2 bedrooms, 2 bathrooms, 1,600 sq feet of open living space, an oversized 2 car garage, luxury vinyl plank flooring, 9 foot ceilings plus vaults, 42 inch cabinets with crown, custom cabinet features, quartz countertops,  island with seating bar,  pendant lights, stainless steel appliances, recessed lighting, luxury Primary Bath, transom windows, raised height double bowl vanity, main floor laundry, marble shower with seat in the Master, 32 inch interior doorways, gas fireplace, upgraded carpet in carpeted areas, double door entry to the secondary bedroom, 12x12 composite deck, egress window in the basement, rough in bath, garage door opener and more.  A low monthly fee pays for lawn care, lawn irrigation system including water, snow removal of over 2 inches (per indentures) and some insurance. So much to love!
#26046858

Washington

2995 Halls Green Drive

2 Beds

2 Baths

1,600 Sq.Ft.

$399,990

MLS#: 26046858

Price reduced
If location is important to you, come check this one out!!  Sprawling ranch home with 3 bedrooms, 2 baths, formal dining room, eat in kitchen, huge office space, and main floor laundry.   Home features a vaulted ceiling, fireplace, new flooring, full walkout basement, oversized side entry garage, nice deck overlooking a huge fenced in backyard and so much more..   Large lot in Washington School District.  Call today!
#26048912

Washington

4931 S Point Road

3 Beds

2 Baths

2,124 Sq.Ft.

$399,000

MLS#: 26048912

Featuring 3 bedrooms, 2 baths, and a 2-car garage, this home combines modern finishes with thoughtful design for every stage of life.

Inside, you'll find an open-concept floor plan with 9' ceilings, abundant natural light, luxury flooring, and a spacious living area perfect for everyday living and entertaining. The kitchen is the heart of the home, showcasing quartz countertops, a large center island, 42" cabinetry, and premium finishes. 

The private owner's suite offers a relaxing retreat with a double vanity,  shower, and generous closet space. Two additional bedrooms provide flexibility for guests, a home office, or growing families.

Designed with convenience in mind, this home features a no-step entry and easy-access living spaces, making it ideal for those looking to age in place while remaining equally attractive to young professionals and families seeking low-maintenance living.

The covered back deck and oversized patio add extra outdoor living space.  This home is the last one being built on this cul de sac at Stone Bridge.

Located in Stone Bridge, residents enjoy convenient access to parks, walking trails, shopping, dining, schools, and all that Washington has to offer. If you're looking for a home that blends today's most sought-after finishes with timeless functionality, this is one you won't want to miss.

Washington, Missouri is a fantastic place to call home and Northern Star Homes is your hometown builder.  We live right in the community we serve. Visit Stone Bridge in Washington, Missouri and plan on staying!
#26045152

Washington

49 Back Lane 49 STB Inventory

3 Beds

2 Baths

1,470 Sq.Ft.

$372,500

MLS#: 26045152

What does $340,000 get you in Washington, Missouri?  With Northern Star Homes, it will get you:
- Your own yard (approx 1/4 acre)
- 3 bedroom, 2 bath freestanding home with 2 car garage & full basement
- 12x12 composite deck off the breakfast room
- 9' walls on the main level (you could do 8' and save some $, but we love the feel of those higher ceilings)
- 42" kitchen cabinets with island (and quartz overhang for seating at the island)
- Quartz countertops with undermount sink
- Stainless appliances w a built in microwave over the range
- Ceiling fans, coach lights at the garage, pendant lights over the island, and your choice of lighting packages
- Primary suite with double bowl vanity, shower with glass enclosure, linen closet and walk in closet
- Upgraded flooring
- Standard features like architectural shingles, hose bibs at the front and back of the home, enclosed soffit and fascia
- 
The HOA fee?  Just $100 for the whole year ($8 / month)
-
Your own home.  
Your own garage. 
Your own yard. 
-
Your Hometown Builder, Northern Star Homes
-
#26046164

Washington

2308 Hank's Close 173 STB

3 Beds

2 Baths

1,470 Sq.Ft.

$340,000

MLS#: 26046164

Own your own home and land with the privacy of a single family home at Stone Bridge. The base price of this freestanding, 3 bedroom, 2 bath home with 2 car garage and full basement is $292,900.  At the listed price of $345,000 we have included the following: Premium homesite that backs to trees with private backyard, stone at front elevation, 9' high ceilings, expanded patio off the breakfast room, large L shaped island with quartz countertops, 42" cabinets, stainless appliances, icemaker line, hardware on cabinets, upgraded lighting package and ceiling fans at the primary bedroom and great room, open staircase, upgraded laminate / LVP flooring, expanded shower with glass enclosure, walk in closet, linen closet.

Fantastic location close to shopping, parks and walking trails at Stone Bridge in Washington.  Enjoy modern style in this new home with open floor plan in this single family community.  

Bright, open living spaces with a seamless flow from the living room to the modern kitchen which is set up for everyday entertaining.  You’ll love the primary suite with a private bath and generous closet space. Two additional bedrooms are ideal for guests, kids, or a home office. 
Enjoy the privacy of your expanded patio - easy to maintain and great for grilling, pets, or weekend gatherings.  

New home means a new warranty from the builder, Northern Star Homes.  
Located near shopping, dining, parks, and top-rated schools with quick access to Hwy 47 and Hwy 100 for commuting. This home delivers the space, style, and value you want. Schedule your showing today!
Northern Star Homes - your hometown builder in Washington, Missouri
#26046097

Washington

123 Scott's Ridge Court 123 STB

3 Beds

2 Baths

1,450 Sq.Ft.

$345,000

MLS#: 26046097
Price reduced
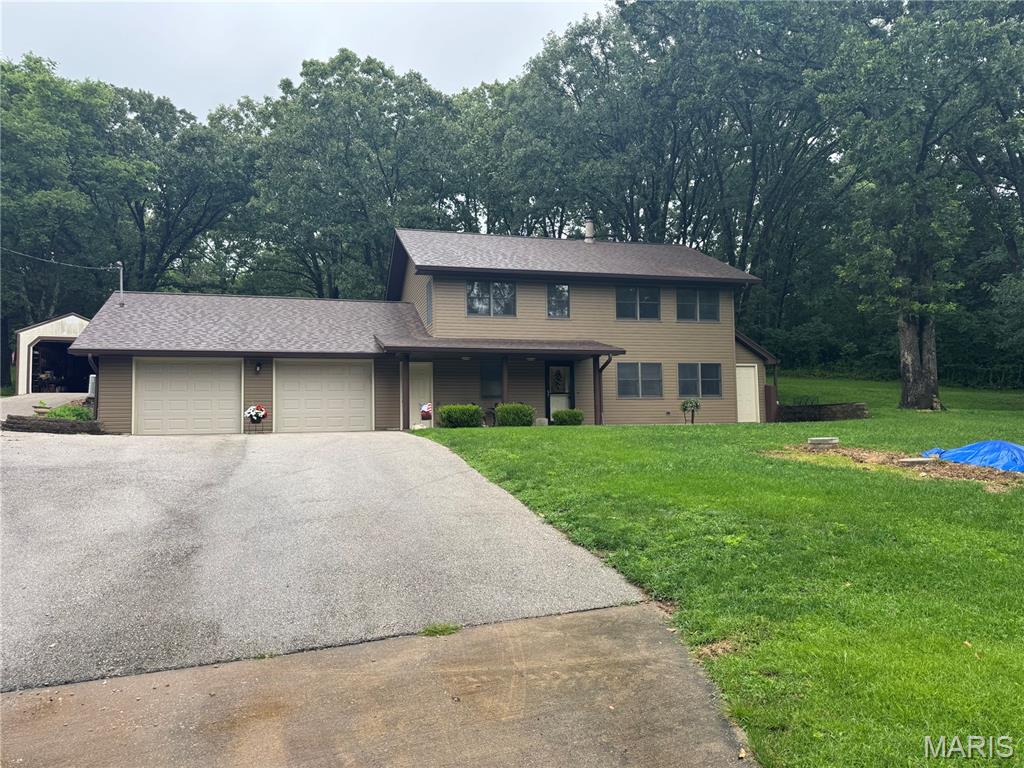
Welcome HOME! This inviting home offers the perfect blend of comfort, functionality, and location. Nestled in a desirable neighborhood, you'll enjoy convenient access to shopping, dining, schools, parks and the Franklin County Country Club. Inside you will find a bright and welcoming layout designed for everyday living. Spacious open floor plan on the main level,with full bath and laundry combo, 3 comfortable bedrooms and bath on the upper floor. Over sized 2 car garage and an additional shed are featured on this property also.
#26041064

Washington

7 Bogey Drive

3 Beds

2 Baths

1,960 Sq.Ft.

$369,000

MLS#: 26041064
Price reduced
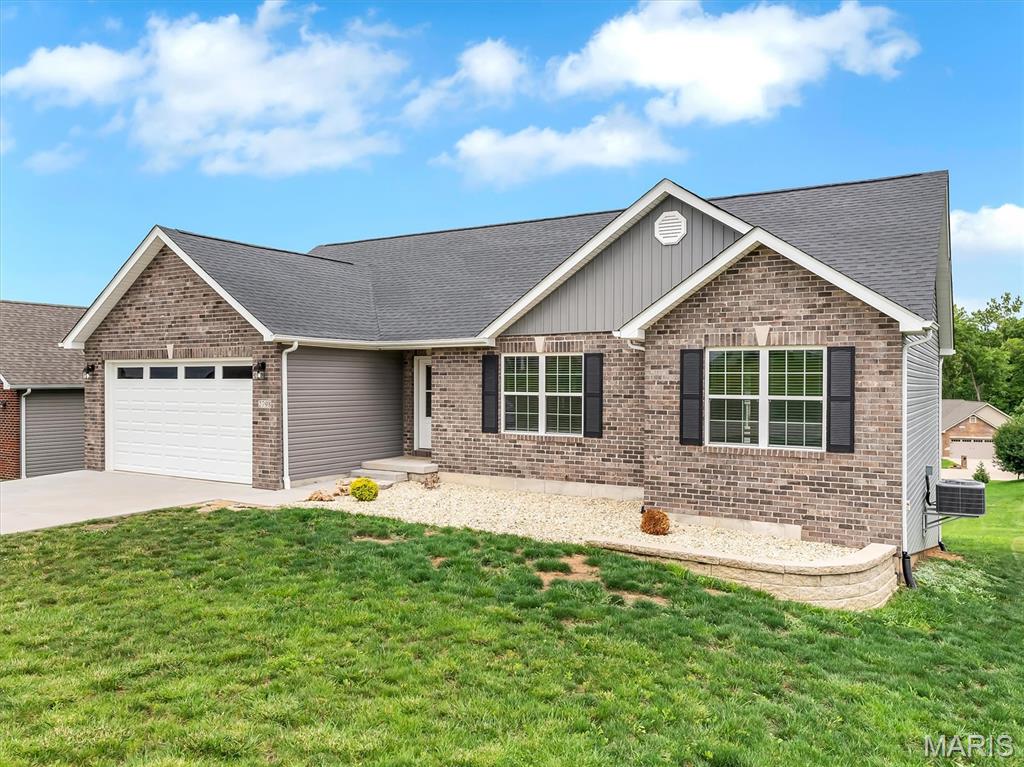
Welcome home to this beautifully maintained 4-bedroom, 3-bath residence that offers the perfect combination of space, comfort, and versatility. From the moment you arrive, you'll appreciate the inviting atmosphere and thoughtful layout designed for both everyday living and entertaining. The main level features a spacious living area with beautiful engineered hardwood flooring flowing seamlessly from room to room, a well-appointed kitchen white shaker cabinets and granite counter space, stainless steel appliances, pantry, and subway tile back splash. A dining area that opens directly onto a patio, creating the perfect setting for morning coffee, outdoor dining, or relaxing with family and friends. The primary suite features a large walk in closet and on suite bathe with double sink high vanity, and large walk in shower. The two other bedrooms provide comfortable retreats, while the finished walkout lower level significantly expands the home's living space. Downstairs, you'll find a large family room ideal for movie nights, game days, or gathering with guests, along with an additional bedroom and a full bathroom. The basement also includes a roughed-in kitchen, offering endless possibilities for an in-law suite, guest quarters, or future multi-generational living arrangements. Additional upgrades include, black vanity faucets, 5" base board trim, masonry mailbox and 2 panel doors with black hardware. Step outside the French doors from the walkout lower level to enjoy the patio area, providing a seamless connection between indoor and outdoor living. Whether you're hosting summer barbecues, enjoying quiet evenings outdoors, this outdoor space is sure to become a favorite feature of the home. With its flexible floor plan, finished walkout basement, abundant living space, desirable school district, close to all shopping and dining. this property offers exceptional value and is ready for its next owners to make it their own.
#26036253

Washington

2798 Moon Crest Court

4 Beds

3 Baths

2,650 Sq.Ft.

$449,900

MLS#: 26036253

 - property

Send a message

Message successfully sent.

Your message

What is 3 + 4 ?

Reason for contacting?

I agree to receive email communication and understand I can unsubscribe at any time.

I agree to be contacted by Rock Island Realty via call, email, and text for real estate services. To opt out, you can reply 'stop' at any time or reply 'help' for assistance. You can also click the unsubscribe link in the emails. Message and data rates may apply. Message frequency may vary. Privacy Policy

Sign Out

Virtual Assistant

Would you like to take the next step with this property? We can help you schedule a showing or virtual tour, or send you more details.

Yes, I would like more information.

Thank You for Your Reply, One of Our Agents will contact you as soon as possible

No, maybe later.

Thank you, you can always contact me via email, phone number or through the contact form.

Realhub AI

Lucy - Your AI-Powered Realtor

Update Your Temporary Password

Personalize your search

Enter your email and we'll notify you immediately when new listings match what you're looking for.

or enter email address

Already have an account ? Login here

Continue your home search

I agree to receive communications and understand I can unsubscribe at any time.

I agree to be contacted by Rock Island Realty via call, email, and text for real estate services. To opt out, you can reply 'stop' at any time or reply 'help' for assistance. You can also click the unsubscribe link in the emails. Message and data rates may apply. Message frequency may vary. Privacy Policy

Already have an account ? Login here

We use cookies

We use cookies primarily for analytics to enhance your experience. By accepting, you agree to our use of these cookies. You can manage your preferences or learn more about our cookies policy.