Features & Amenities

Interior

  • Other Interior Features

    Double Vanity, High Speed Internet, Vaulted Ceiling(s), Walk-In Closet(s), Entrance Foyer, Kitchen Island, Pantry

  • Total Bedrooms

    4

  • Bathrooms

    2

  • 1/2 Bathrooms

    1

  • Above Grade Finished Area

    3000.0

  • Basement YN

    YES

  • Cooling YN

    YES

  • Cooling

    Central Air, Electric

  • Fireplace YN

    YES

  • Heating YN

    YES

  • Heating

    Forced Air, Natural Gas

  • Pet friendly

    N/A

Exterior

  • Garage

    Yes

  • Garage spaces

    3

  • Construction Materials

    Brick Veneer, Vinyl Siding

  • Parking

    Attached, Garage, Garage Door Opener, Off Street

  • Patio and Porch Features

    Deck

  • Pool

    No

  • Waterfront YN

    NO

Area & Lot

  • Lot Features

    Corner Lot

  • Lot Size(acres)

    0.51

  • Lot Size(square feet)

    22,216

  • Property Type

    Residential

  • Property Sub Type

    Single Family Residence

  • Architectural Style

    Traditional, Other

Price

  • Sales Price

    $399,900

  • Tax Amount

    $4,036

  • Financing Options

    FHA

  • Sq. Footage

    3,000

  • Price/SqFt

    $133

HOA

  • Association

    No

School District

  • Elementary School

    Pevely Elem.

  • Middle School

    Senn-Thomas Middle

  • High School

    Herculaneum High

Property Features

  • Ownership

    Private

  • Sewer

    Public Sewer

  • Water Source

    Public

Schedule a Showing

Showing scheduled successfully.

<
>
IN PERSON
VIA CHAT

What is 3 + 4 ?


Change time

Mortgage calculator

Estimate your monthly mortgage payment, including the principal and interest, property taxes, and HOA. Adjust the values to generate a more accurate rate.

Your payment

Principal and Interest:

$

Property taxes:

$

HOA fees:

$

Total loan payment:

$

Total interest amount:

$

Location

County

Jefferson-MO

Elementary School

Pevely Elem.

Middle School

Senn-Thomas Middle

High School

Herculaneum High

Listing Courtesy of Shelly L Ruess, Coldwell Banker Realty - Gundaker

RealHub Information is provided exclusively for consumers' personal, non-commercial use, and it may not be used for any purpose other than to identify prospective properties consumers may be interested in purchasing. All information deemed reliable but not guaranteed and should be independently verified. All properties are subject to prior sale, change or withdrawal. RealHub website owner shall not be responsible for any typographical errors, misinformation, misprints and shall be held totally harmless.

Agent Erica Holtschneider

Agent / RealtorĀ®

Erica Holtschneider

Call Erica today to schedule a private showing.


* Listings on this website come from the FMLS IDX Compilation and may be held by brokerage firms other than the owner of this website. The listing brokerage is identified in any listing details. Information is deemed reliable but is not guaranteed. If you believe any FMLS listing contains material that infringes your copyrighted work please click here to review our DMCA policy and learn how to submit a takedown request.Ā© 2024 FMLS.
BACK TO MARKET - NO FAULT OF SELLER!  BUYER FINANCING FELL THROUGH.  
This home was built on one of the largest premium lots on over 1/2 acre. Impressive 4-bedroom 2.5 bath, with 3 car garage.  Beautiful two-story entry, hardwood flooring on the main level with 5-inch baseboards. The living room boast a wall of windows that frame the perfect view in any season and a wood burning fireplace. Kitchen has custom cabinets with crown molding, tile back-splash, desk area and center island. All with granite counter tops. Main floor laundry. 26x10 deck off the kitchen. All the bedrooms on the 2nd floor are very large. The fourth bedroom has been converted over to a large walk-in closet by St. Louis Closet Company--It is a dream! The 2nd floor has another 19x14 entertaining room. The basement has a surprise. A 19x13 Media Room with theater seating that stays with the home. Make your appointment today!!! Why build new, this one is better than new.

2202 Providence Park Lane

Message successfully sent.

What would you like to know?

What is 3 + 4 ?

I agree to receive email communication and understand I can unsubscribe at any time.

I agree to be contacted by Rock Island Realty via call, email, and text for real estate services. To opt out, you can reply 'stop' at any time or reply 'help' for assistance. You can also click the unsubscribe link in the emails. Message and data rates may apply. Message frequency may vary. Privacy Policy

Related Properties

Price reduced
Welcome home! This beautiful, newer built home sits on a spacious corner lot backing to common ground and offers access to the subdivision pool, playground, and tennis/basketball courts. Enter to an inviting open floor plan featuring engineered hardwood floors, cathedral ceilings, and a spacious great room perfect for entertaining family and friends. The kitchen includes granite countertops, a center island, and an open dining and breakfast area. The main floor primary suite features a walk-in closet and private bath with a soaking tub, separate shower with clear glass surround, and ceramic tile flooring. Two additional bedrooms, a bath, convenient main-floor laundry room with storage and a three car garage complete the main level. The partially finished lower level offers a fourth bedroom and full bathroom, creating ideal private accommodations for overnight guests. Did I mention the covered deck overlooking the fully fenced in private backyard?
#26059555

Herculaneum

1223 Austin Drive

4 Beds

3 Baths

2,122 Sq.Ft.

$324,900

MLS#: 26059555

Welcome to this beautifully upgraded spec home, thoughtfully designed with exceptional features and finishes throughout! This beautiful home offers an extended front porch, premium lot, and convenient 3-car garage with 8' insulated garage doors featuring glass, plus two openers and keypad entry. Inside, enjoy soaring cathedral ceilings in the great room, kitchen, and breakfast room, creating an open and inviting main living space. The kitchen features upgraded finishes, including black faucets and hardware, additional can lighting, and a waterline for the refrigerator ice maker. The main living areas and both bathrooms feature upgraded LVP flooring for a stylish, cohesive look. The staircase showcases spindles with upgraded newel posts, while the exterior is enhanced with vertical siding and stacked stone sill accents. The great room includes an additional window for added natural light. The spacious primary suite offers a luxurious deluxe master bath with a double-bow vanity, providing an elegant and functional retreat. Step outside to the 12' x 12' covered composite deck with black railings—perfect for relaxing or entertaining. The basement is equipped with a rough-in for a full bathroom, offering excellent potential for future finished living space. A wonderful combination of thoughtful design, premium upgrades, and functional features!
#26060347

Herculaneum

1522 Louisiana Drive

3 Beds

2 Baths

1,642 Sq.Ft.

$415,495

MLS#: 26060347

Price reduced
FINAL PRICE REDUCTION – ONE WEEK ONLY! This is your opportunity to make 1409 Burrwyck Lane yours at an incredible new price before the sellers settle in for the holidays and plan to relist this spring. Your children will want this backyard...you’ll want this house- GET IN and settled before the holiday fun! Looking for the space of new construction without waiting to build or spending thousands more after closing to finish the basement and backyard? Welcome to 1409 Burrwyck Lane, offering 3,087 sq. ft. of finished living space, 5 bedrooms plus a bonus room, 4.5 baths, and upgrades already completed inside AND out. The open main level was made for gathering, featuring a beautifully updated kitchen with quartz countertops, oversized island, stainless appliances and designer finishes, opening to a spacious living area highlighted by a dramatic floor-to-ceiling stone fireplace. Upstairs, the spacious primary suite offers an updated spa-inspired bath and walk-in closet, while additional bedrooms and baths provide room for everyone. The finished lower level takes this home to another level with an additional bedroom, full bath and flexible bonus space- perfect for guests, a home office, gym, playroom or second living area. And then there’s the BACKYARD! An expansive patio and custom covered pavilion with outdoor kitchen, built-in grill and smoker create an incredible space for BBQs, game days, birthday parties and evenings at home. The oversized driveway provides additional parking, and the backyard adjoins common ground for even more breathing room. Located in the Providence community with access to a neighborhood pool, playground, basketball court and common areas. At 1409 Burrwyck, the expensive projects are already DONE! Finished basement with plenty of storage, updated finishes, incredible outdoor entertaining space, and over 3,000 finished sq. ft. Don’t just compare the purchase price- compare what you’re getting. If you’ve been watching this home, NOW is the time. You have one week to take advantage of this final price reduction before the sellers settle in for the holidays and plan to bring the home back to market this spring. Bring your offer and schedule your private showing today!
#26050317

Herculaneum

1409 Burrwyck Lane

5 Beds

4 Baths

3,087 Sq.Ft.

$449,900

MLS#: 26050317
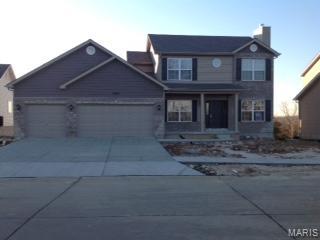
TO BE BUILT - Spacious 4 Bedrooms, 2 1/2 bathroom, 2 Story model with main floor laundry. Hurry to choose your lot today. Many lots back to common ground or other large lots or tracts of land.  Many walkout and many level lots. Lots of quality STANDARD FEATURES such as Architectural Shingles, Stainless Steel Appliances, 6lb Rebond Padding, Painted trim, Covered Facia and Soffits, Grids in Front Windows, Panel Door options to choose from, Sodded entire yards where disturbed, Boundary Survey by builder, plus much more.   Price shown is base price. Photo is similar home & may show optional features.
#26021010

Herculaneum

0 Redwood @ Kensington Ridge

4 Beds

2 Baths

1,978 Sq.Ft.

$367,000

MLS#: 26021010
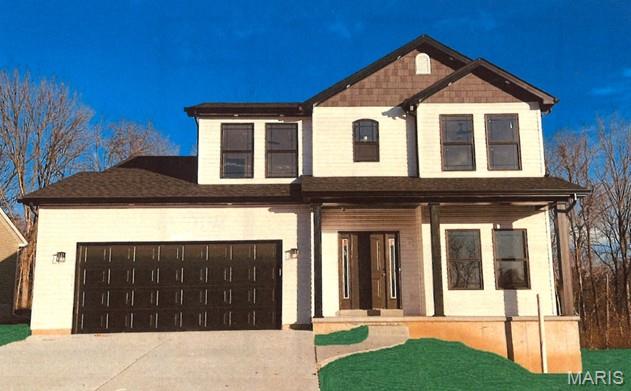
The To Be Built Jefferson Model is a 3 Bedroom 2.5 Bath 1817 sq. ft. Story & Half with main floor laundry and 2 Car Garage. Hurry to choose your lot today. Many lots back to common ground or other large lots or tracts of land.  Many walkout and many level lots. Lots of quality STANDARD FEATURES such as Architectural Shingles, Stainless Steel Appliances, 6lb Rebond Padding, Painted trim, Covered Facia and Soffits, Grids in Front Windows, Panel Door options to choose from, Sodded entire yards where disturbed, Boundary Survey by builder, plus much more.   Price shown is base price. Photo is similar home & may show optional features.
#26019813

Herculaneum

0 Jefferson @ Kensington Ridge

3 Beds

2 Baths

1,817 Sq.Ft.

$329,400

MLS#: 26019813
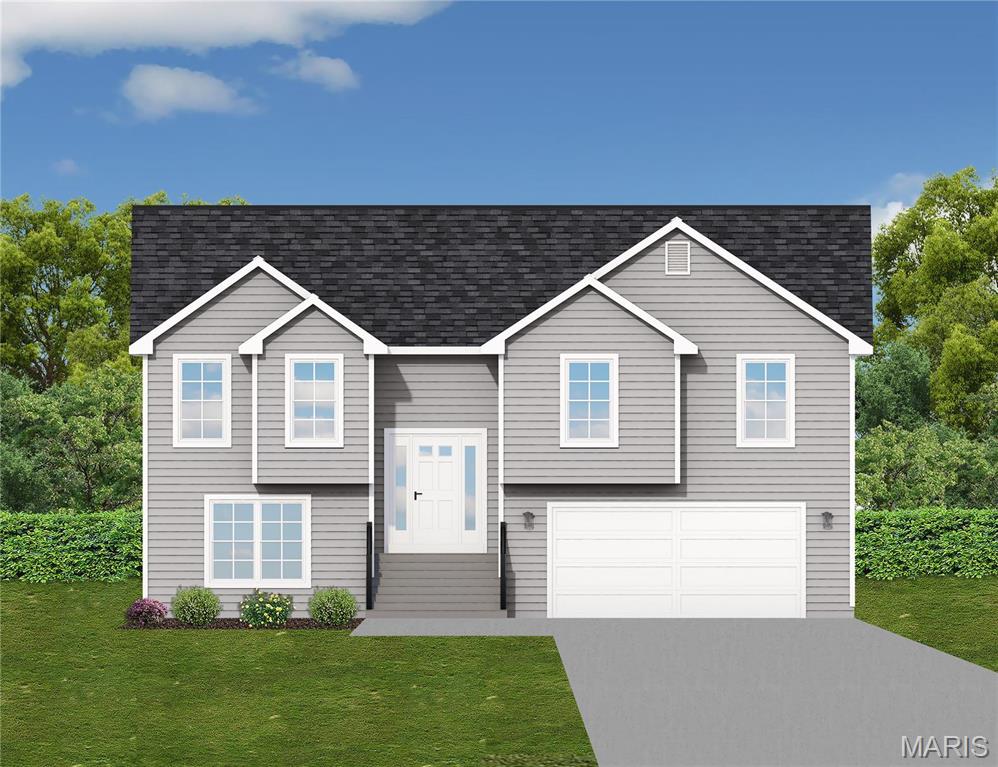
Spectacular home. 3 bed, 2 bath home. Tons of room with 1580 sq. ft. and a wonderful floor plan. Hurry to choose your lot today. Many lots back to common ground or other large lots or tracts of land.  Many walkout and many level lots. Lots of quality STANDARD FEATURES such as Architectural Shingles, Stainless Steel Appliances, 6lb Rebond Padding, Painted trim, Covered Facia and Soffits, Grids in Front Windows, Panel Door options to choose from, Sodded entire yards where disturbed, Boundary Survey by builder, plus much more.   Price shown is base price. Photo is similar home & may show optional features.
#24074735

Herculaneum

0 Saratoga @ Kensington Ridge

3 Beds

3 Baths

1,580 Sq.Ft.

$322,900

MLS#: 24074735
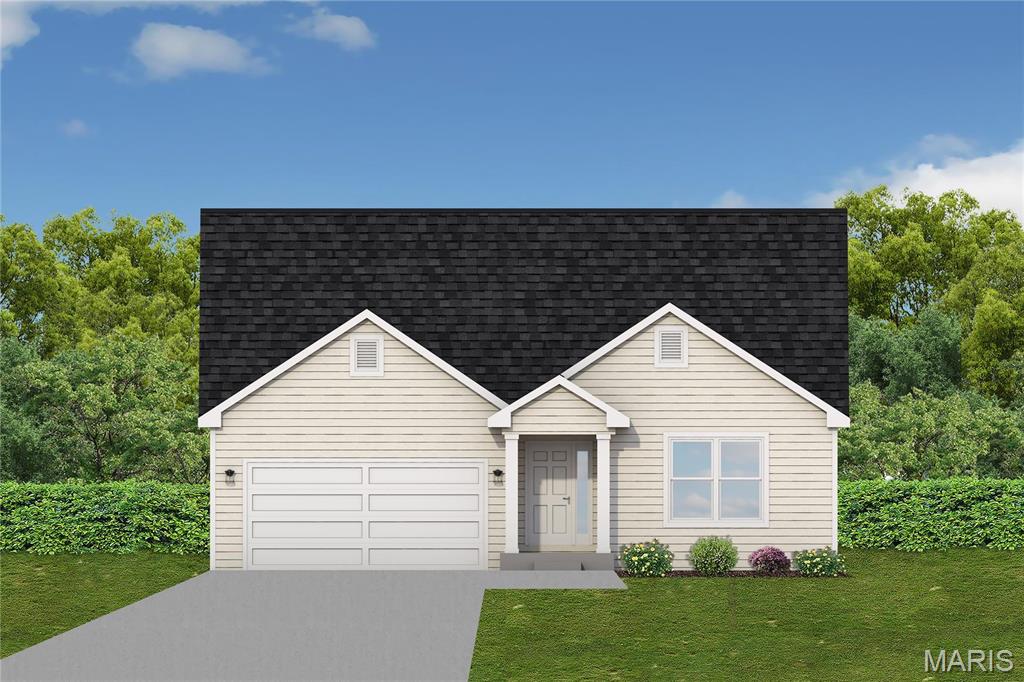
You will love this beautiful, 3 bed, 2 bath home. Tons of room in over 1600 sq. ft. home with a wonderful floor plan. Hurry to choose your lot today. Many lots back to common ground or other large lots or tracts of land.  Many walkout and many level lots. Lots of quality STANDARD FEATURES such as Architectural Shingles, Stainless Steel Appliances, 6lb Rebond Padding, Painted trim, Covered Facia and Soffits, Grids in Front Windows, Panel Door options to choose from, Sodded entire yards where disturbed, Boundary Survey by builder, plus much more.   Price shown is base price. Photo is similar home & may show optional features.
#24071623

Herculaneum

0 Alexander II @ Kensington Ridge

3 Beds

2 Baths

1,642 Sq.Ft.

$338,860

MLS#: 24071623
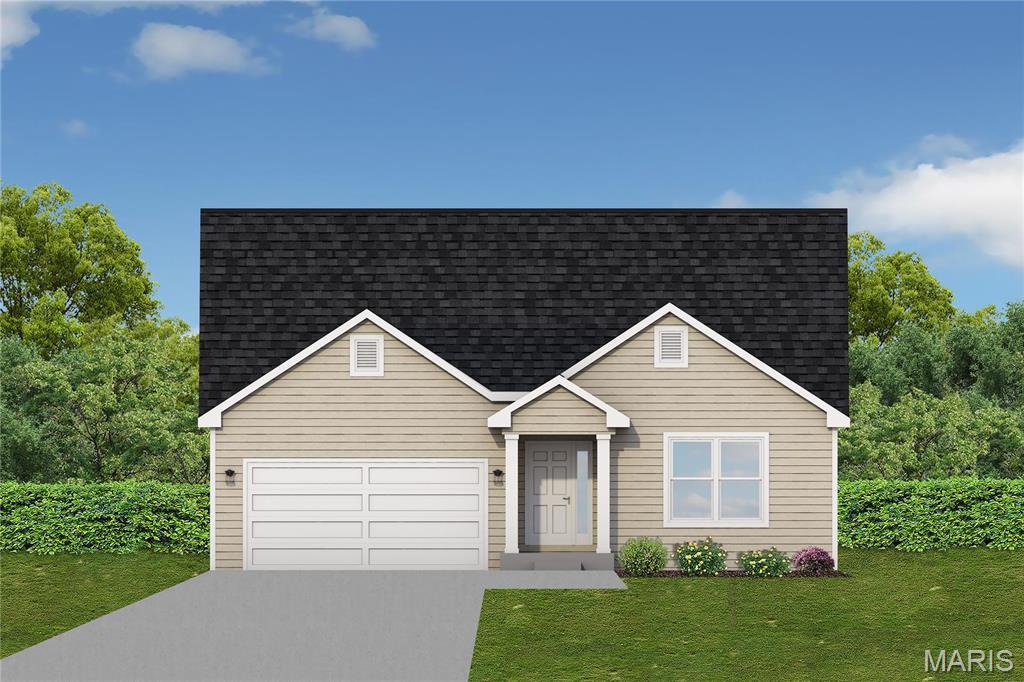
AUGUSTA II, TO BE BUILT - 3 bed / 2 bath ranch. Hurry to choose your lot today. Many lots back to common ground or other large lots or tracts of land.  Many walkout and many level lots. Lots of quality STANDARD FEATURES such as Architectural Shingles, Stainless Steel Appliances, 6lb Rebond Padding, Painted trim, Covered Facia and Soffits, Grids in Front Windows, Panel Door options to choose from, Sodded entire yards where disturbed, Boundary Survey by builder, plus much more.   Price shown is base price. Photo is similar home & may show optional features.
#24010693

Herculaneum

0 Augusta II @ Kensington Ridge

3 Beds

2 Baths

1,596 Sq.Ft.

$340,300

MLS#: 24010693
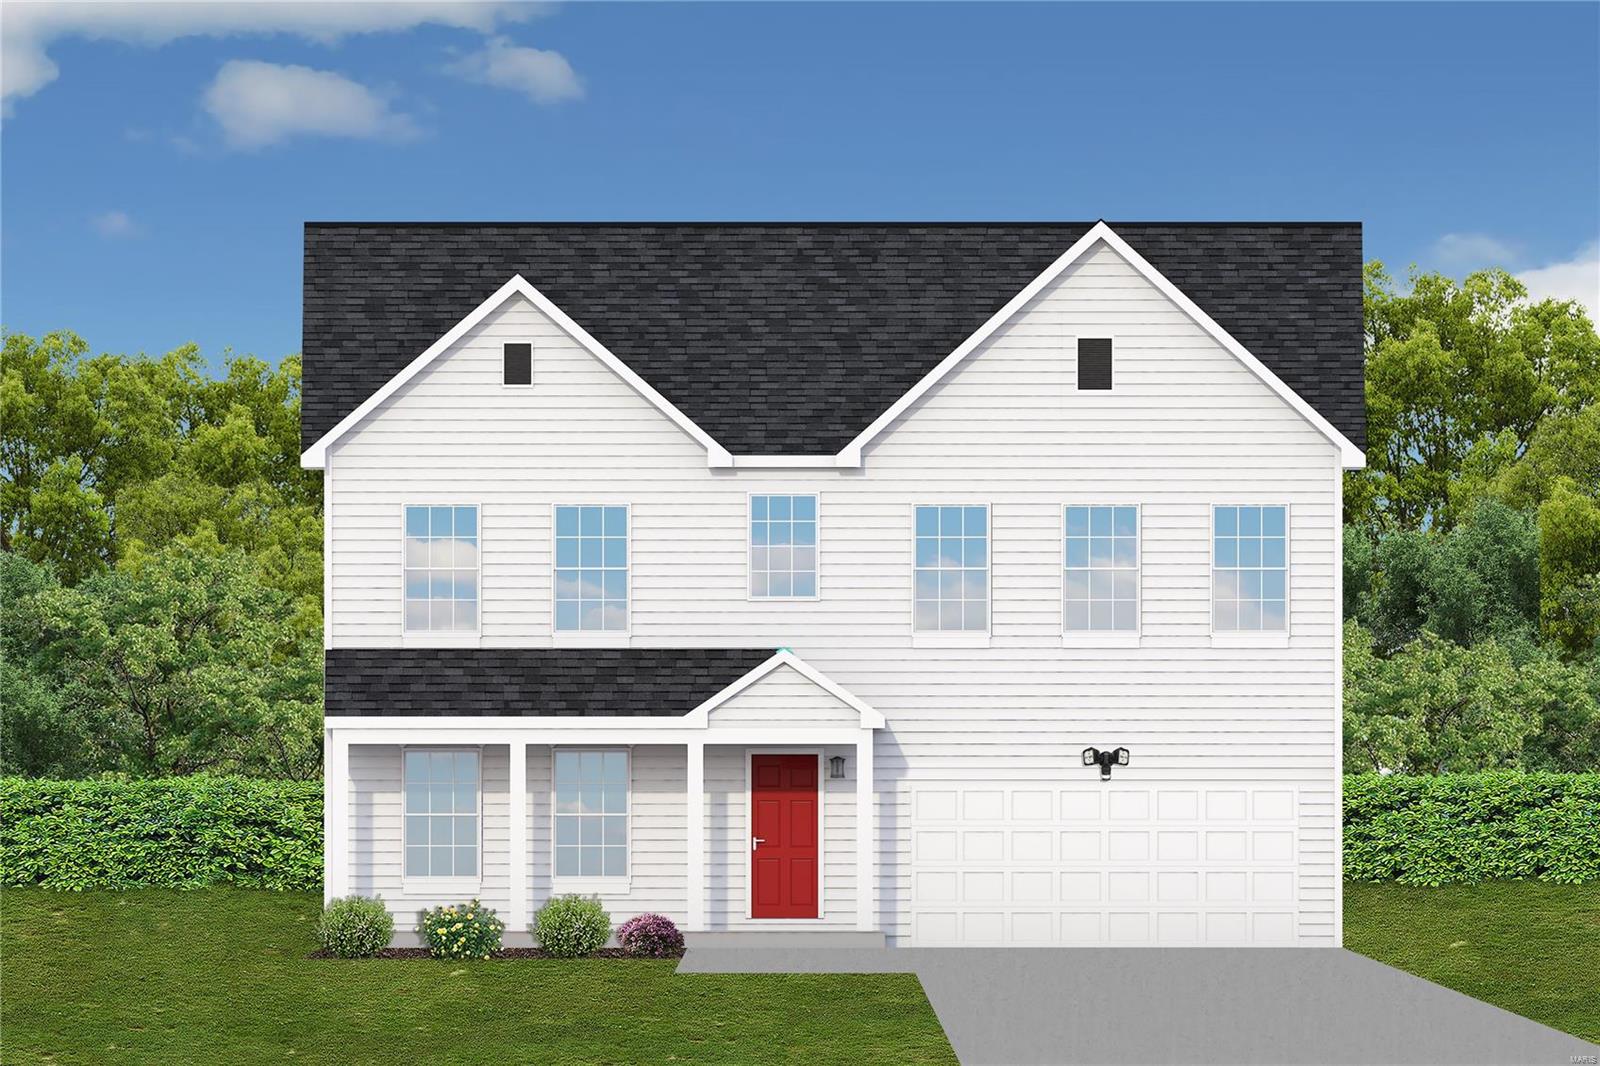
PRESCOTT TO BE BUILT - 4 bed / 2.5 bath 2 Story home.  Huge master suite.  Many options to choose from. Hurry to choose your lot today. Many lots back to common ground or other large lots or tracts of land.  Many walkout and many level lots. Lots of quality STANDARD FEATURES such as Architectural Shingles, Stainless Steel Appliances, 6lb Rebond padding, Painted Trim, Covered Facia and Soffits, Grids in Front Windows, Panel Door options to choose from, Sodded Entire Yards where disturbed, Boundary survey by builder, plus much more.   Price shown is base price. Photo is similar home & may show optional features.
#24010699

Herculaneum

0 Prescott @ Kensington Ridge

4 Beds

2 Baths

2,487 Sq.Ft.

$422,000

MLS#: 24010699
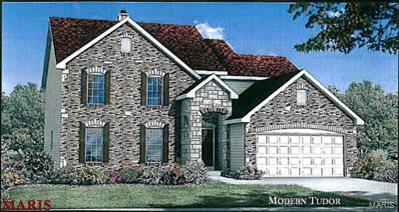
BARTLETT, TO BE BUILT - 4 bed / 2.5 bath 1.5 story home.  Hurry to choose your lot today. Many lots back to common ground or other large lots or tracts of land.  Many walkout and many level lots. Lots of quality STANDARD FEATURES such as Architectural Shingles, Stainless Steel Appliances, 6lb Rebond Padding, Painted trim, Covered Facia and Soffits, Grids in Front Windows, Panel Door options to choose from, Sodded entire yards where disturbed, Boundary Survey by builder, plus much more.   Price shown is base price. Photo is similar home & may show optional features.
#24010698

Herculaneum

0 Bartlett @ Kensington Ridge

4 Beds

2 Baths

2,975 Sq.Ft.

$435,400

MLS#: 24010698

Send a message

Message successfully sent.

Your message

What is 3 + 4 ?

Reason for contacting?

I agree to receive email communication and understand I can unsubscribe at any time.

I agree to be contacted by Rock Island Realty via call, email, and text for real estate services. To opt out, you can reply 'stop' at any time or reply 'help' for assistance. You can also click the unsubscribe link in the emails. Message and data rates may apply. Message frequency may vary. Privacy Policy

Sign Out

Virtual Assistant

Would you like to take the next step with this property? We can help you schedule a showing or virtual tour, or send you more details.

Yes, I would like more information.

Thank You for Your Reply, One of Our Agents will contact you as soon as possible

No, maybe later.

Thank you, you can always contact me via email, phone number or through the contact form.

Realhub AI

Lucy - Your AI-Powered Realtor

Update Your Temporary Password

Personalize your search

Enter your email and we'll notify you immediately when new listings match what you're looking for.

or enter email address

Already have an account ? Login here

Continue your home search

I agree to receive communications and understand I can unsubscribe at any time.

I agree to be contacted by Rock Island Realty via call, email, and text for real estate services. To opt out, you can reply 'stop' at any time or reply 'help' for assistance. You can also click the unsubscribe link in the emails. Message and data rates may apply. Message frequency may vary. Privacy Policy

Already have an account ? Login here

We use cookies

We use cookies primarily for analytics to enhance your experience. By accepting, you agree to our use of these cookies. You can manage your preferences or learn more about our cookies policy.