Features & Amenities

Interior

  • Total Bedrooms

    3

  • Bathrooms

    2

  • 1/2 Bathrooms

    1

  • Above Grade Finished Area

    1620.0

  • Basement YN

    YES

  • Cooling YN

    YES

  • Cooling

    Ceiling Fan(s), Central Air

  • Fireplace YN

    YES

  • Heating YN

    YES

  • Heating

    Forced Air

  • Pet friendly

    N/A

Exterior

  • Garage

    Yes

  • Garage spaces

    2

  • Construction Materials

    Brick, Vinyl Siding

  • Pool

    No

Area & Lot

  • Lot Features

    Back Yard, Landscaped

  • Lot Size(acres)

    0.144

  • Lot Size(square feet)

    6,272

  • Property Type

    Residential

  • Property Sub Type

    Townhouse

  • Architectural Style

    Traditional

Price

  • Sales Price

    $299,900

  • Tax Amount

    $2,796

  • Sq. Footage

    1,620

  • Price/SqFt

    $185

HOA

  • Association

    YES

  • Association Fee

    $575

  • Association Fee Frequency

    Monthly

  • Association Fee Includes

    N/A

School District

  • Elementary School

    Henry Elem.

  • Middle School

    West Middle

  • High School

    Parkway West High

Property Features

  • New Construction

    NO

  • Association Amenities

    Management

  • Sewer

    Public Sewer

  • Water Source

    Public

Schedule a Showing

Showing scheduled successfully.

<
>
IN PERSON
VIA CHAT

What is 3 + 4 ?


Change time

Mortgage calculator

Estimate your monthly mortgage payment, including the principal and interest, property taxes, and HOA. Adjust the values to generate a more accurate rate.

Your payment

Principal and Interest:

$

Property taxes:

$

HOA fees:

$

Total loan payment:

$

Total interest amount:

$

Location

County

St. Louis

Elementary School

Henry Elem.

Middle School

West Middle

High School

Parkway West High

Listing Courtesy of Mark Kelly , Platinum Realty of St. Louis

RealHub Information is provided exclusively for consumers' personal, non-commercial use, and it may not be used for any purpose other than to identify prospective properties consumers may be interested in purchasing. All information deemed reliable but not guaranteed and should be independently verified. All properties are subject to prior sale, change or withdrawal. RealHub website owner shall not be responsible for any typographical errors, misinformation, misprints and shall be held totally harmless.

Agent Erica Holtschneider

Agent / RealtorĀ®

Erica Holtschneider

Call Erica today to schedule a private showing.


* Listings on this website come from the FMLS IDX Compilation and may be held by brokerage firms other than the owner of this website. The listing brokerage is identified in any listing details. Information is deemed reliable but is not guaranteed. If you believe any FMLS listing contains material that infringes your copyrighted work please click here to review our DMCA policy and learn how to submit a takedown request.Ā© 2024 FMLS.
*Back on Market - No Fault of Seller* Open House this Saturday, 8/15 between 1:00-4:00 p.m.!

No surface went untouched in this fully renovated townhome in the highly sought-after Parkway West School District. Designed for anyone who desires worry-free, low-maintenance living for years to come, this stunning property perfectly balances luxury, comfort, and ultimate peace of mind.
Step inside to an airy, main-level open floor plan featuring a sizable living area anchored by a custom electric fireplace. The show-stopping modern kitchen is a chef’s dream, completely updated with custom cabinetry, granite countertops, and sleek stainless steel appliances.
The upgrades extend outdoors to your private oasis. Relax on the newer exposed aggregate patio, featuring a multi-tier upgraded retaining wall and premium pet-friendly synthetic grass, giving you a lush, green yard year-round with absolutely zero maintenance. 
Upstairs, your spacious primary bedroom retreat awaits, complete with two large walk-in closets and a luxurious en-suite master bath outfitted with a custom double bowl vanity and granite finishes. The upper level also features two additional bedrooms and a nicely updated second full bathroom. Need more space? The finished basement also offers an excellent bonus living area, complete with another cozy fireplace unit, and abundant storage options. PLEASE NOTE: Brand New HVAC (2026) and water heater (2026). 
Located just minutes from top-tier shopping, dining, and entertainment, this home offers an unparalleled lifestyle. Every detail has been meticulously updated so you can simply unpack and enjoy!

2174 Bantry Court

Message successfully sent.

What would you like to know?

What is 3 + 4 ?

I agree to receive email communication and understand I can unsubscribe at any time.

I agree to be contacted by Rock Island Realty via call, email, and text for real estate services. To opt out, you can reply 'stop' at any time or reply 'help' for assistance. You can also click the unsubscribe link in the emails. Message and data rates may apply. Message frequency may vary. Privacy Policy

Related Properties

An updated condo where smart design meets everyday comfort. Sleek luxury plank floor, ing sets the stage, while custom kitchen cabinets with granite countertops bring style and function together beautifully. And the surprises keep coming—your mixer lift cabinet pops up to counter height with zero effort, and a built in step ladder tucked into another cabinet makes reaching every shelf a breeze. When it’s time to unwind, head to the back deck that doubles as your own outdoor movie theater, complete with a large screen for magical nights under the stars. A home packed with clever features, modern flair, and a little bit of fun—perfect for anyone who loves upgrades that truly elevate the way they live.
#26046560

Chesterfield

13473 Coliseum Drive

3 Beds

2 Baths

2,270 Sq.Ft.

$275,000

MLS#: 26046560

New on site 4 days ago
HUD-owned townhome offers 2 bedrooms, 3 bathrooms, 1,759 square feet of above-grade living area, and a finished basement. Features include an attached two-car garage, a bright living and dining area with fireplace, an island kitchen, a separate laundry room, and a private fenced patio. Located in the Sycamore  community within the Parkway School District. Convenient to shopping, dining, and major roads. HUD Case #292-520591. Property is being sold as-is. Equal Housing Opportunity HUD Case #292-520591
#26052396

Chesterfield

16323 Bellingham Drive

2 Beds

3 Baths

2,319 Sq.Ft.

$340,000

MLS#: 26052396

Sophisticated Interior defines this "Exceptional" Town Home offering 0ver 1890 Square Foot of upgrades, plus located in the "Heart of Chesterfield". This Gorgeous home is "Extra- Ordinary" offering the opportunity to own a home that is walking distance to Stores & Shopping!!  This upgraded home offers a Courtyard that leads you to the upgraded front door into the large entry foyer overlooking the great room and is anchored by the gas fireplace, flanked by windows capturing views of the expansive deck and private landscaped yard! This home is designed for everyday living & effortless entertaining for friends & family! The updated Designer Kitchen features White Cabinets, granite countertops, backsplash with Premium Appliances, plus a new Stainless Refrigerator and overlooks the Light- filled Breakfast Room which creates an inviting gathering space! The Luxury Primary Suite highlights a private retreat with its vaulted ceiling and large windows plus a nice size luxury bath! Completing the upstairs is another large bedroom plus full bath. The open staircase off the Great Room leads you into the walkout lower level with large patio, plus a 20-foot family room with half bath! Additional features include a nice size garage with cabinets for additional storage. Upgraded features include a Newer Roof, Gutters, Siding and Pull-down steps for attic storage. Enjoy Low Maintenance Living in " Desirable Chesterfield" with walking distance to the pool, stores, entertainment and the "New Downtown Chesterfield" Coming Soon!!
#26051560

Chesterfield

16252 Lea Oak Court

2 Beds

2 Baths

1,890 Sq.Ft.

$350,000

MLS#: 26051560

Welcome home to this spacious 2-bedroom, 2-bath condo in Chesterfield’s desirable Baxter Village community, offering approximately 1,500 square feet of comfortable, low-maintenance living. Step inside to a bright, open floor plan featuring updated laminate flooring and a fresh, neutral color palette throughout. The generous living room is centered around a cozy fireplace and opens directly to a private balcony the perfect spot for morning coffee or relaxing at the end of the day. Storage is a standout feature, with three walk-in closets throughout the home, including two spacious walk-ins in the primary suite and an additional walk-in closet in the second bedroom. Convenient in-unit laundry adds to the ease of everyday living. What truly sets this condo apart is the hard-to-find parking combination of both a garage and a dedicated covered carport space. With generous living space, exceptional storage, private outdoor space, and two covered parking options, this Baxter Village condo offers an impressive combination of comfort and convenience in the heart of Chesterfield. Schedule your private showing and come see everything this home has to offer!
#26051032

Chesterfield

15026 Baxter Village Drive E

2 Beds

2 Baths

1,500 Sq.Ft.

$249,999

MLS#: 26051032

Completely Renovated Chesterfield Townhome with Upper, Main and Finished Lower Level and Incredible Outdoor Living! Looking for space, style, and a location that puts you close to everything? Welcome to this beautifully updated townhome in the heart of Chesterfield. Enjoy the lovely courtyard entrance. Featuring 3 bedrooms, 2.5 baths, and a finished lower level, this home offers the flexibility today's buyers need for family living, working from home, entertaining, or accommodating guests. The stunning renovated kitchen features granite countertops, updated cabinetry, modern finishes, and abundant workspace for cooking and gathering. New flooring throughout much of the home blends seamlessly throughout, creating warmth and character. The finished lower level provides additional living space, recreation space, home office options, or extra bedroom flexibility. There is room for everyone. Beautiful frosted glass doors throughout the home. Step outside and discover one of this property's most impressive features—a massive approximately 2,500-square-foot patio, creating an exceptional outdoor living area perfect for entertaining, outdoor dining, watching the game, or simply relaxing year-round. Located in a highly desirable Chesterfield location, you'll enjoy quick access to shopping, restaurants, golf courses, parks, entertainment, major highways, and everything the St. Louis area has to offer. Close to many large medical facilities. Whether you're a busy professional, entrepreneur, growing family, or someone who simply wants to be near the action, this location is hard to beat. Located in the highly sought after Parkway School District. Highlights Include: • 3 Bedrooms • 2.5 Bathrooms • Renovated Kitchen • Granite Countertops • Luxury Floors Finished Lower Level • Approximately 2,500 Sq. Ft. Patio • Large Outdoor Living Space • Fabulous Chesterfield Location • Close to Shopping, Dining, Golf, and Entertainment • Easy Access to Major Highways Move-in ready and packed with updates, this is an opportunity to own a spacious, renovated Chesterfield townhome at an affordable price. This townhome comes with a Home Warranty.
#26050160

Chesterfield

13511 Coliseum Drive

3 Beds

2 Baths

3,006 Sq.Ft.

$259,900

MLS#: 26050160

Discover carefree living in this spacious 1,763 sq. ft. condo located in the heart of highly desirable Chesterfield! This thoughtfully designed 2-bedroom, 2-bath floorplan offers ideal privacy with a split-bedroom layout, making it perfect for guests, roommates, or multigenerational living. The versatile den provides endless possibilities as a home office, second living area, craft room, or reading retreat, while the separate dining room offers the perfect setting for entertaining and holiday gatherings.

The oversized primary suite is a true retreat, featuring an enormous walk-in closet with plenty of room for wardrobe storage and organization. You'll also appreciate the spacious in-unit laundry room and the convenience of a private storage unit located inside the building.

Enjoy peace of mind in this secure building with controlled access, interior hallways, and elevator service for easy accessibility. Two dedicated underground parking spaces (#15 and #25) provide added convenience, protection from the elements, and enhanced security.

Residents enjoy an exceptional low-maintenance lifestyle with outstanding community amenities, including a swimming pool, clubhouse, and picturesque lake. Situated in one of Chesterfield's most sought-after locations, you'll be just minutes from shopping, dining, parks, hospitals, and major highways. Combining generous living space, outstanding amenities, and an unbeatable location, this condo is the perfect place to call home.
#26048791

Chesterfield

1530 Bedford Forge Court 15

2 Beds

2 Baths

1,763 Sq.Ft.

$269,900

MLS#: 26048791

Price reduced
Welcome home to this stunning, move-in ready condo perfectly positioned in the heart of Chesterfield. As a premium end-unit, this home offers a sense of privacy and peace, featuring large windows that frame beautiful wooded views and flood the space with natural light.

The open floor plan flows seamlessly, anchored by a spacious great room with gleaming hardwood floors. An elegant arched entryway leads you into the updated eat-in kitchen, a true standout with crisp white cabinetry, granite countertops, a newer refrigerator, and a center island with a breakfast bar—ideal for a quick morning coffee or evening entertaining.

Retreat to the primary suite, which feels like a private sanctuary with its sophisticated coffered ceiling, large walk-in closet, and an ensuite bath . The second full bathroom is equally impressive, boasting a deep soaking tub perfect for unwinding. A generous second bedroom and a full-size laundry area add to the home’s effortless functionality.

Step outside to the covered porch to enjoy the fresh air and lush surroundings. This unit also includes a designated covered parking spot and a private storage unit for added convenience.

The location is second to none. You are just moments away from the vibrant energy of Central Park and the Amphitheater, with endless options for shopping and dining right nearby. Plus, with quick access to Highway 40, your commute or weekend getaway is a breeze. Experience low-maintenance living at its finest in this exceptional Chesterfield gem. 

Buying a home is one of the biggest moves you’ll ever make, and let’s be honest—the "what-ifs" can be the most stressful part. My sellers wanted to take that weight off your shoulders before you even step through the front door.

To ensure total peace of mind and complete transparency, they invested in a professional pre-inspection. The results? It came back 100% clear!

No guesswork, no hidden surprises, and no "inspection hurdles" to worry about. Just a beautiful, well-maintained home that is officially ready for its next chapter. If you’ve been looking for a property where you can truly feel confident in your investment, this is the one.

Interested in seeing the report or touring the home? Reach out to me today!
#26047489

Chesterfield

5 Monarch Trace Court 108

2 Beds

2 Baths

1,186 Sq.Ft.

$292,000

MLS#: 26047489

Price reduced
Welcome home to 6 Monarch Trace #103, a beautifully updated 2-bedroom, 2-bathroom main-floor condominium ideally situated at the back of the community, offering a peaceful, private setting with easy, stair-free access. Inside, you'll find fresh paint and new luxury vinyl plank flooring throughout, creating a bright, modern feel that's truly move-in ready. The spacious living and dining areas provide an open layout perfect for both everyday living and entertaining, while the split-bedroom floor plan offers privacy for owners and guests alike. The primary suite features a private bath and generous closet space, with a second bedroom and full bath providing flexibility for guests, a home office, or hobbies.  A generously sized laundry room offers exceptional convenience while providing valuable additional storage space—a feature not often found in condominium living. This home also includes the convenience of assigned parking and a private storage unit, giving you extra space for seasonal items and outdoor gear. One of the home's greatest advantages is its unbeatable Chesterfield location. Enjoy being within walking distance of shopping, restaurants, coffee shops, grocery stores, parks, walking trails, and everyday conveniences, making it easy to embrace a low-maintenance, walkable lifestyle. You'll also appreciate quick access to major highways, medical facilities, Chesterfield Central Park, the Chesterfield Amphitheater, and all that Chesterfield Valley has to offer. Whether you're looking to downsize, purchase your first home, or enjoy carefree condo living in one of Chesterfield's most desirable locations, this is the perfect place to call home. Washer and dryer convey with property.
#26045247

Chesterfield

6 Monarch Trace Court 103

2 Beds

2 Baths

1,186 Sq.Ft.

$272,000

MLS#: 26045247
Welcome to this beautifully updated 2-bedroom, 2-bath condominium in the highly desirable Brandywine community! This unit offers elevator access, secure garage parking, and a no-step walkway to the building for exceptional convenience. Step inside to find beautiful wide-plank wood flooring throughout the main living areas, high-gloss porcelain tile flooring, crown molding, and an open floor plan that seamlessly connects the living room, dining room, and den. The inviting living room features a gas fireplace, recessed lighting, and French doors leading to a private composite balcony overlooking the beautifully maintained grounds. The updated kitchen is thoughtfully designed with custom white soft-close cabinetry, quartzite countertops, stainless steel appliances, under-cabinet LED lighting, two pantry closets, a slide-out spice rack and trash cabinet, and built-in display shelving for added storage. Both bathrooms were beautifully renovated with taller custom vanities, Silestone quartz countertops, dual undermount sinks, custom mirrors, LED lighting, and porcelain tile floors. The primary suite offers a large walk-in closet and a private bath with a spacious walk-in shower featuring a frameless glass door. The second bedroom has been transformed into an incredible home office complete with extensive custom built-ins, enclosed storage, display shelving, a built-in desk, a built-in Murphy bed, and a walk-in closet, making it easily adaptable for work or guests. Additional features include a laundry room with room for a full-size washer and dryer, zoned HVAC, a private storage unit on the same floor, secure elevator access, clubhouse, pool, pond with fountain, beautifully landscaped grounds, and an excellent location close to shopping, restaurants, and Parkway schools. This move-in-ready condo combines quality updates, abundant storage, and maintenance-free living!
#26041189

Chesterfield

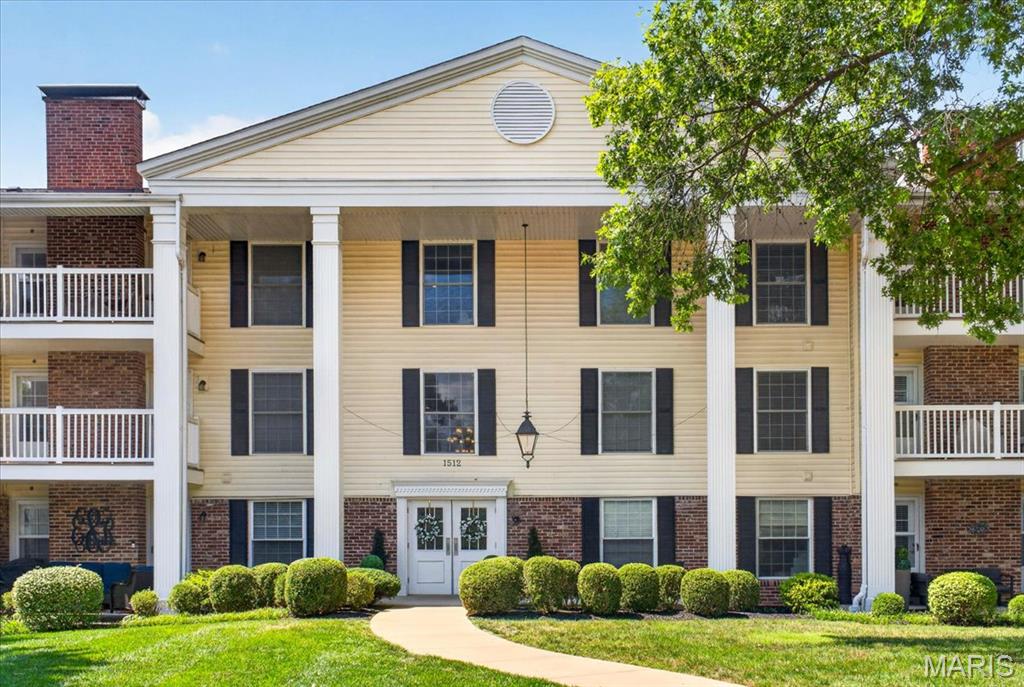
1512 Bedford Forge Court 14

2 Beds

2 Baths

1,547 Sq.Ft.

$299,000

MLS#: 26041189

 - property

Send a message

Message successfully sent.

Your message

What is 3 + 4 ?

Reason for contacting?

I agree to receive email communication and understand I can unsubscribe at any time.

I agree to be contacted by Rock Island Realty via call, email, and text for real estate services. To opt out, you can reply 'stop' at any time or reply 'help' for assistance. You can also click the unsubscribe link in the emails. Message and data rates may apply. Message frequency may vary. Privacy Policy

Sign Out

Virtual Assistant

Would you like to take the next step with this property? We can help you schedule a showing or virtual tour, or send you more details.

Yes, I would like more information.

Thank You for Your Reply, One of Our Agents will contact you as soon as possible

No, maybe later.

Thank you, you can always contact me via email, phone number or through the contact form.

Realhub AI

Lucy - Your AI-Powered Realtor

Update Your Temporary Password

Personalize your search

Enter your email and we'll notify you immediately when new listings match what you're looking for.

or enter email address

Already have an account ? Login here

Continue your home search

I agree to receive communications and understand I can unsubscribe at any time.

I agree to be contacted by Rock Island Realty via call, email, and text for real estate services. To opt out, you can reply 'stop' at any time or reply 'help' for assistance. You can also click the unsubscribe link in the emails. Message and data rates may apply. Message frequency may vary. Privacy Policy

Already have an account ? Login here

We use cookies

We use cookies primarily for analytics to enhance your experience. By accepting, you agree to our use of these cookies. You can manage your preferences or learn more about our cookies policy.