
Features & Amenities

Interior

  • Other Interior Features

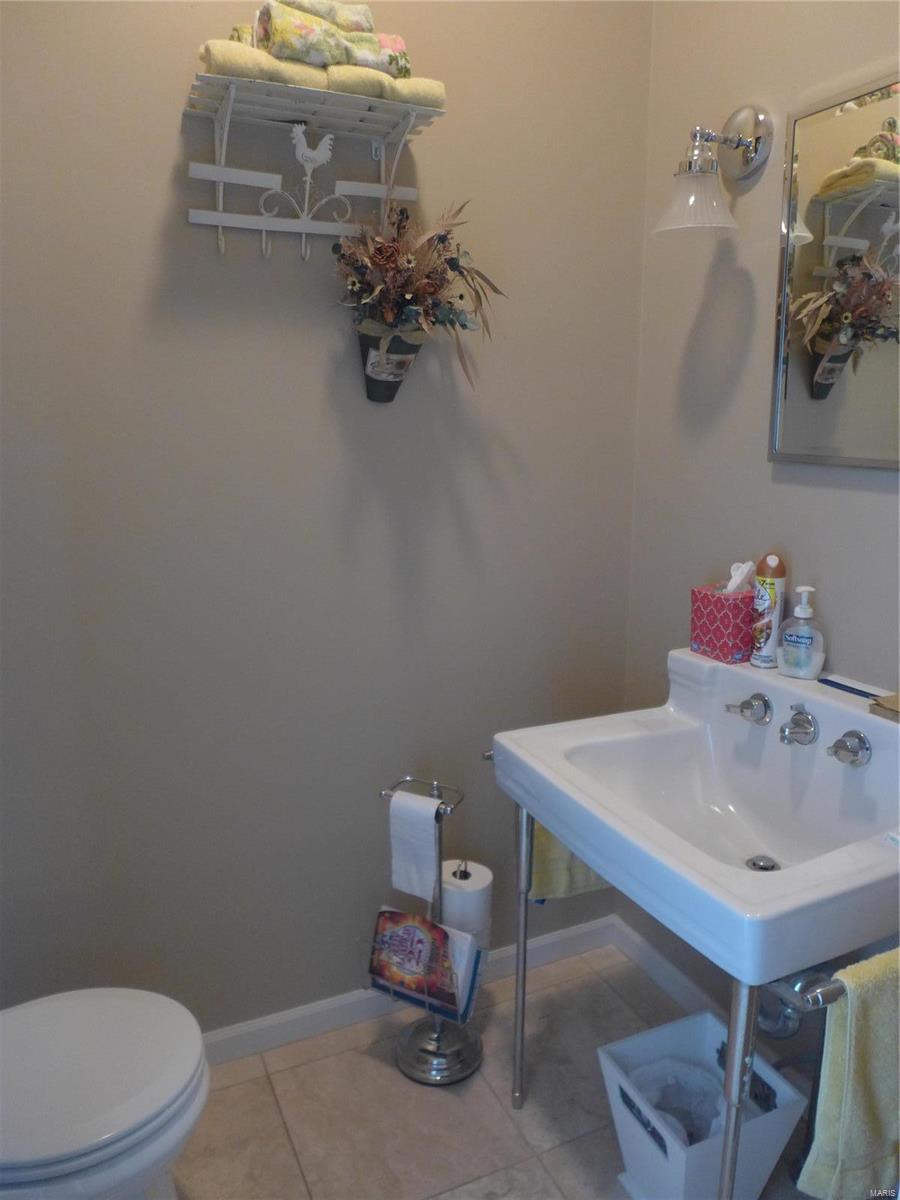
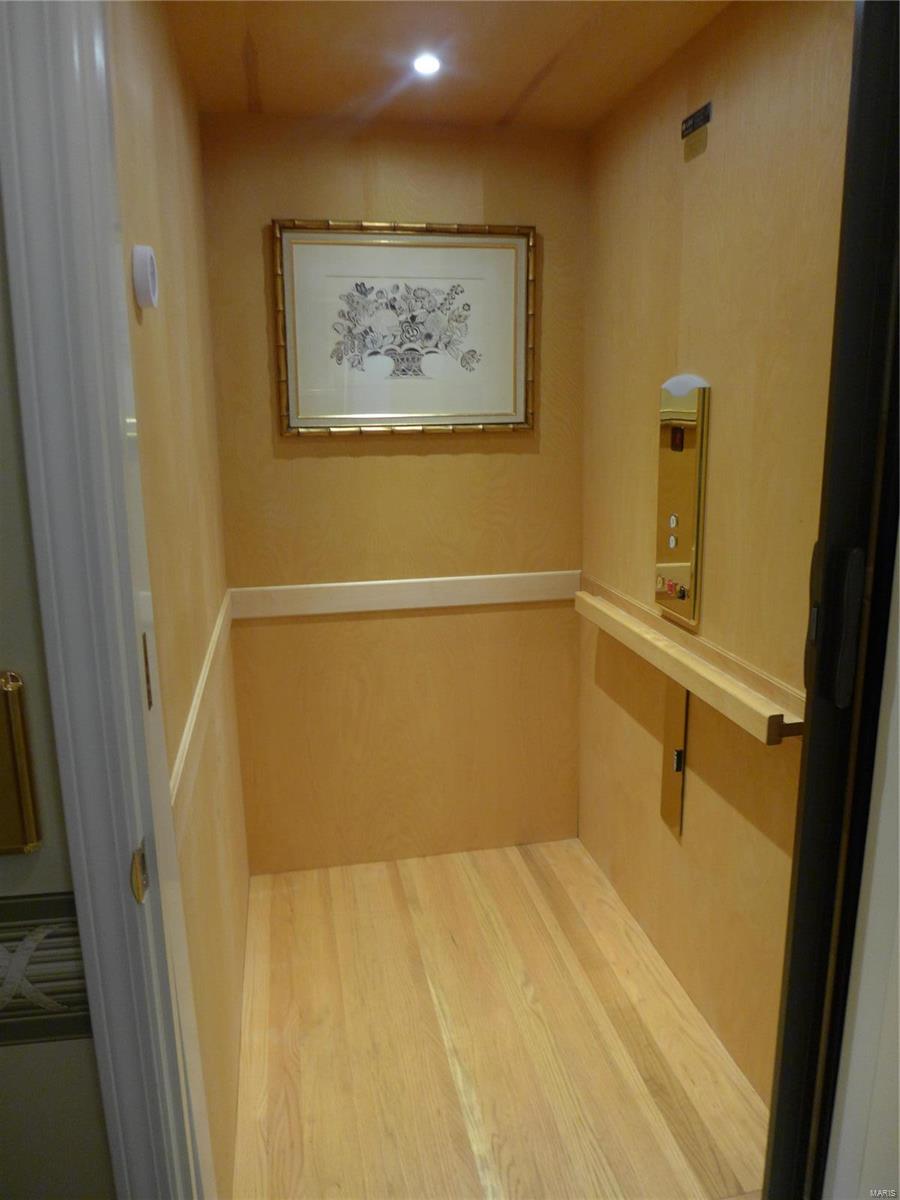
    Elevator, Double Vanity, Sound System, Bookcases, Walk-In Closet(s)

  • Total Bedrooms

    4

  • Bathrooms

    4

  • 1/2 Bathrooms

    2

  • Above Grade Finished Area

    6896.0

  • Basement YN

    YES

  • Cooling YN

    YES

  • Cooling

    Central Air, Electric

  • Fireplace YN

    YES

  • Heating YN

    YES

  • Heating

    Forced Air, Natural Gas

  • Pet friendly

    N/A

Exterior

  • Garage

    Yes

  • Garage spaces

    4

  • Construction Materials

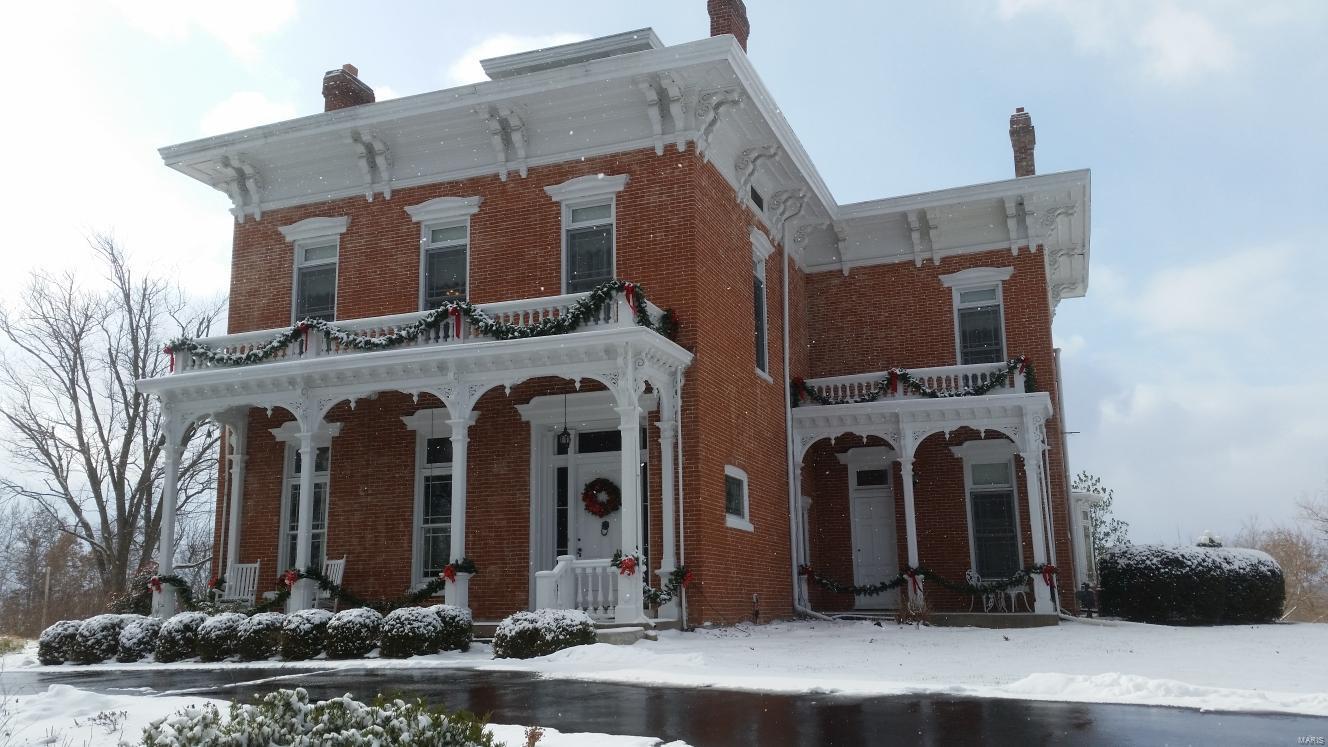
    Brick

  • Parking

    Additional Parking, Attached, Circular Driveway, Garage, Garage Door Opener, Oversized

  • Patio and Porch Features

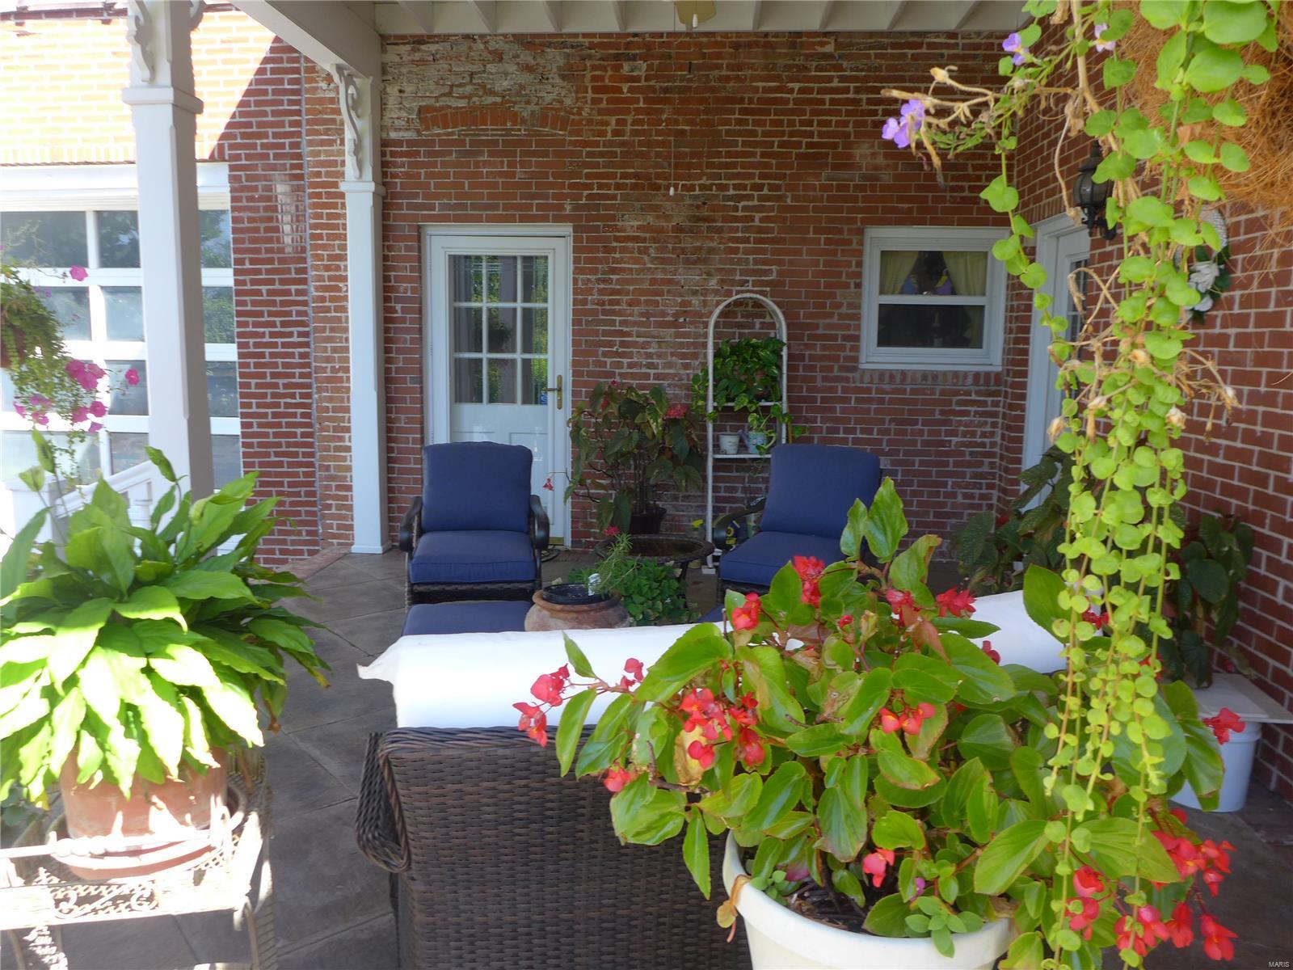
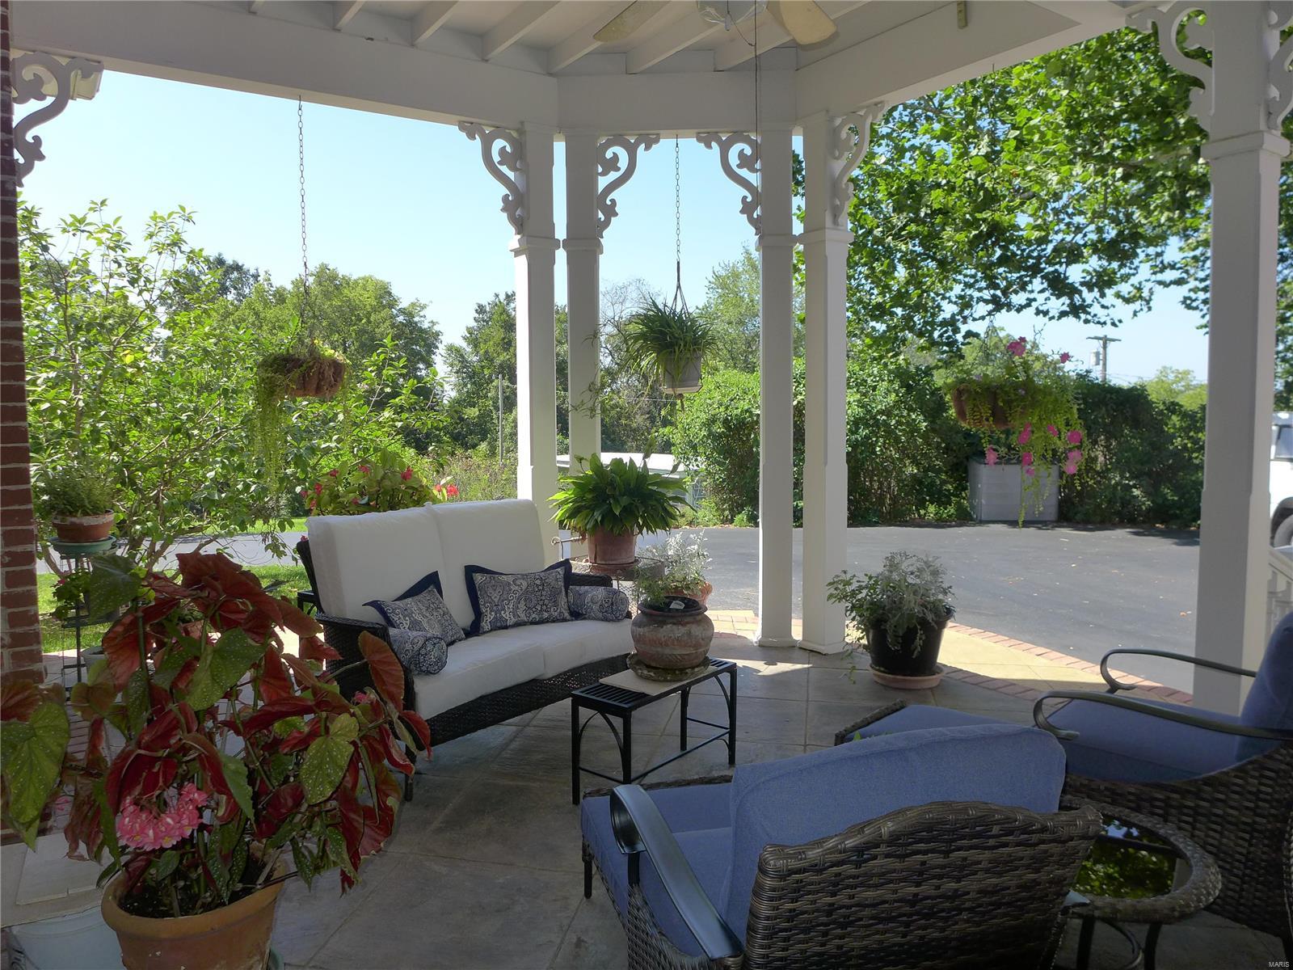
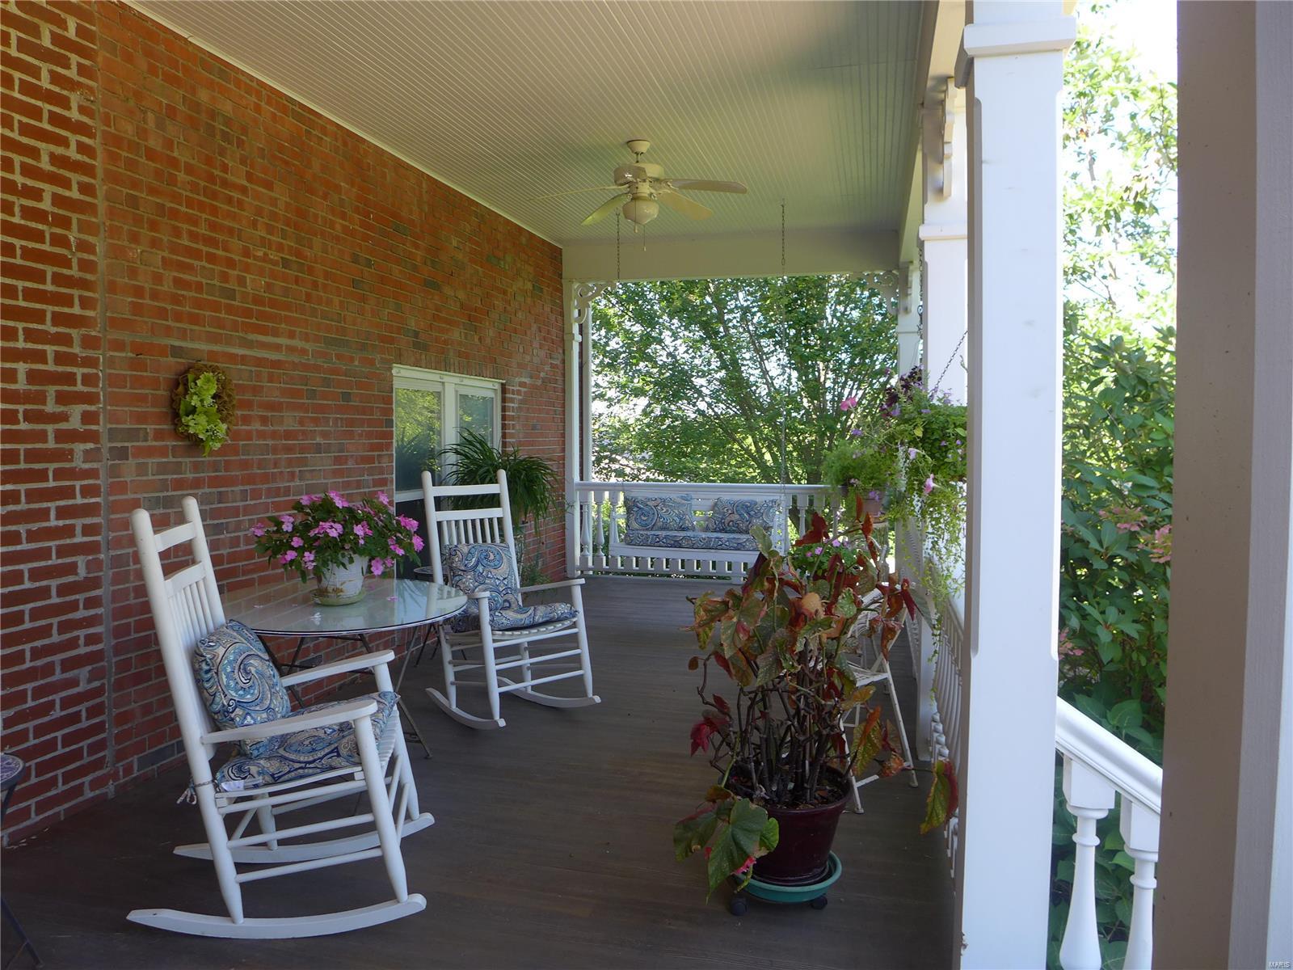
    Patio, Covered

  • Pool

    No

  • Waterfront YN

    NO

Area & Lot

  • Lot Features

    Sprinklers In Front, Sprinklers In Rear

  • Lot Size(acres)

    5.664

  • Lot Size(square feet)

    246,724

  • Property Type

    Residential

  • Property Sub Type

    Single Family Residence

  • Architectural Style

    Historic

Price

  • Sales Price

    $1,200,000

  • Tax Amount

    $6,549

  • Financing Options

    Conventional

  • Sq. Footage

    6,896

  • Price/SqFt

    $174

HOA

  • Association

    No

School District

  • Elementary School

    Mark Twain Elem.

  • Middle School

    Hannibal Middle

  • High School

    Hannibal Sr. High

Property Features

  • Accessibility Features

    Accessible Entrance, Accessible Approach with Ramp, Accessible Elevator Installed, Accessible Full Bath, Accessible Kitchen

  • Foundation Details

    Stone

  • Ownership

    Private

  • Sewer

    Public Sewer

  • Water Source

    Public

Schedule a Showing

Showing scheduled successfully.

<
>
IN PERSON
VIA CHAT

What is 3 + 4 ?


Change time

Mortgage calculator

Estimate your monthly mortgage payment, including the principal and interest, property taxes, and HOA. Adjust the values to generate a more accurate rate.

Your payment

Principal and Interest:

$

Property taxes:

$

HOA fees:

$

Total loan payment:

$

Total interest amount:

$

Location

County

Marion-MO

Elementary School

Mark Twain Elem.

Middle School

Hannibal Middle

High School

Hannibal Sr. High

Listing Courtesy of Kristy K Trevathan, Prestige Realty, Inc

RealHub Information is provided exclusively for consumers' personal, non-commercial use, and it may not be used for any purpose other than to identify prospective properties consumers may be interested in purchasing. All information deemed reliable but not guaranteed and should be independently verified. All properties are subject to prior sale, change or withdrawal. RealHub website owner shall not be responsible for any typographical errors, misinformation, misprints and shall be held totally harmless.

Agent Erica Holtschneider

Agent / RealtorĀ®

Erica Holtschneider

Call Erica today to schedule a private showing.


* Listings on this website come from the FMLS IDX Compilation and may be held by brokerage firms other than the owner of this website. The listing brokerage is identified in any listing details. Information is deemed reliable but is not guaranteed. If you believe any FMLS listing contains material that infringes your copyrighted work please click here to review our DMCA policy and learn how to submit a takedown request.Ā© 2024 FMLS.
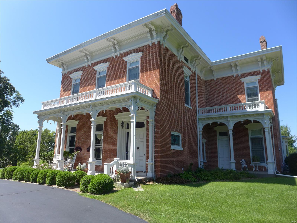
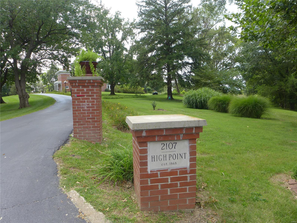
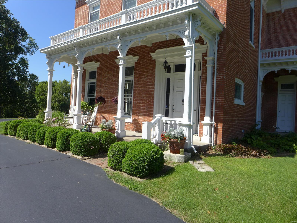
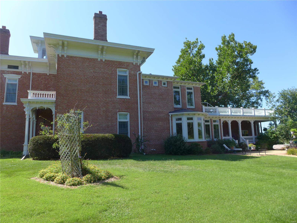
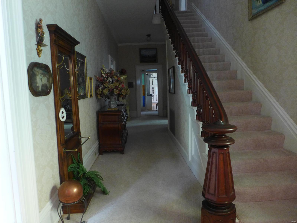
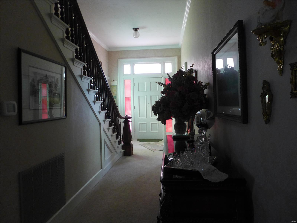
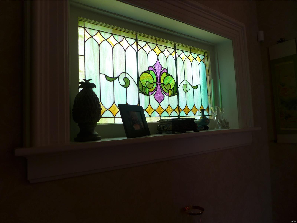
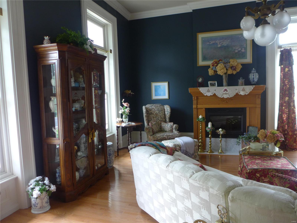
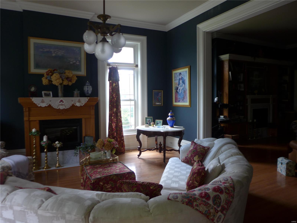
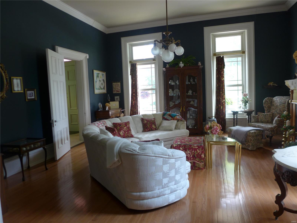
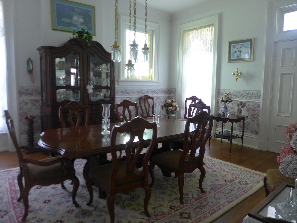
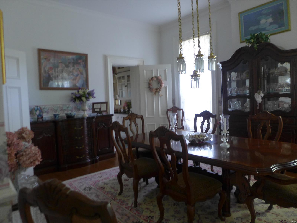
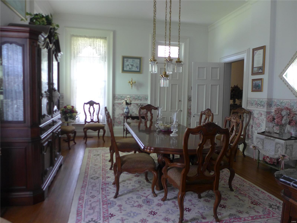
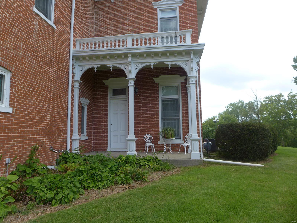
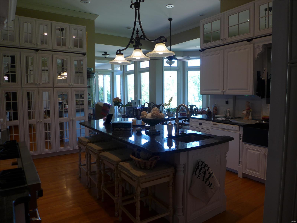
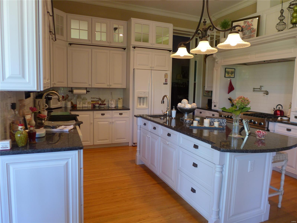
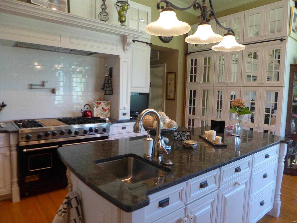
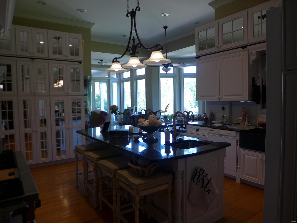
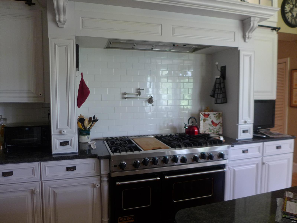
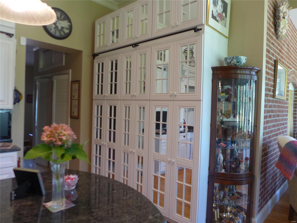
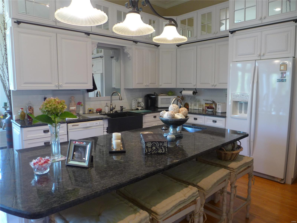
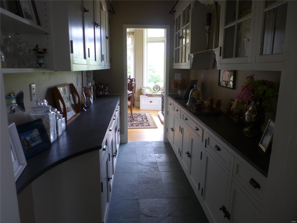
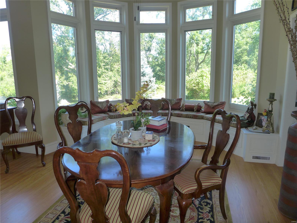
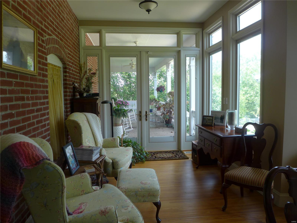
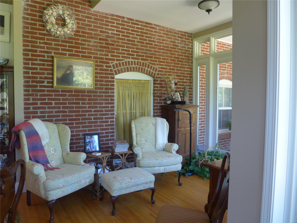
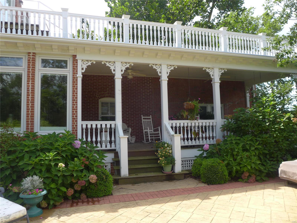
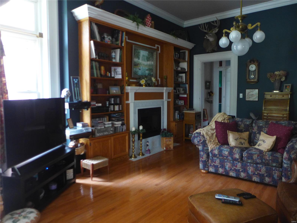
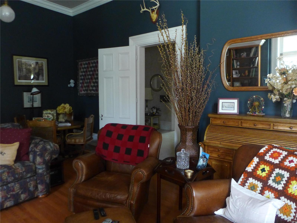
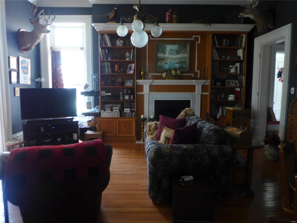
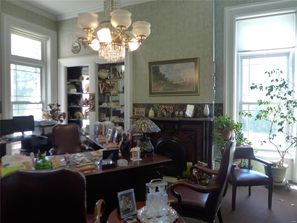
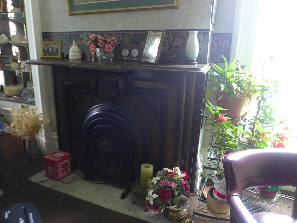
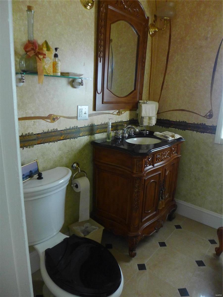
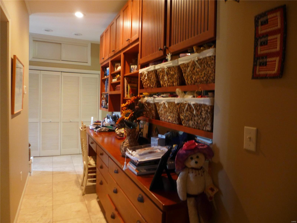
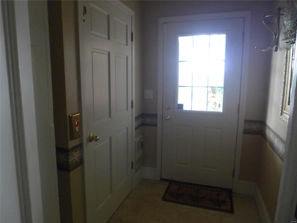
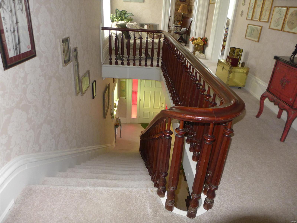
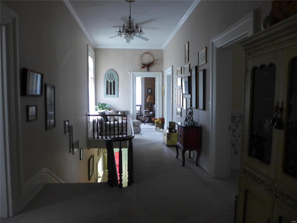
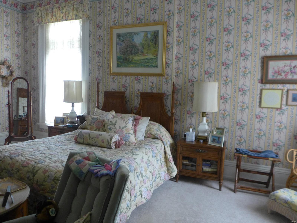
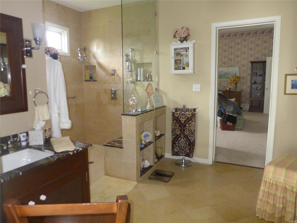
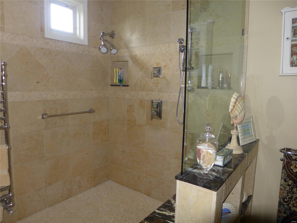
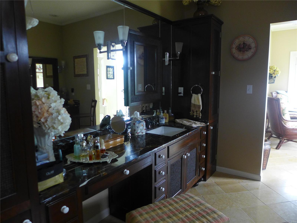
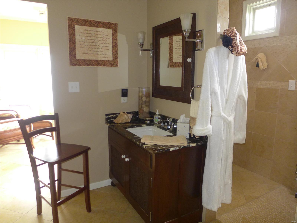
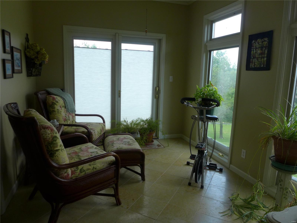
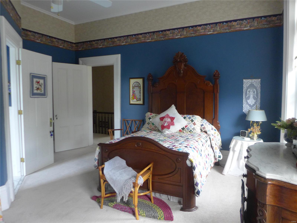
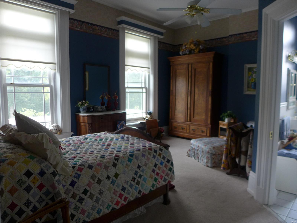
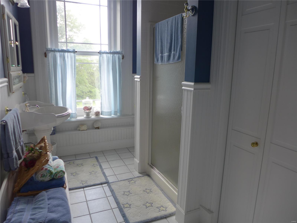
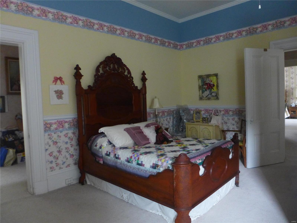
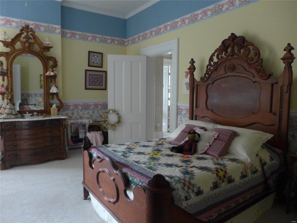
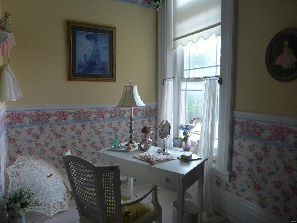
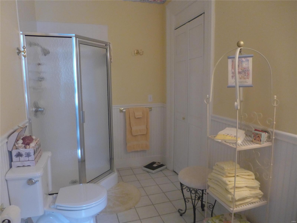
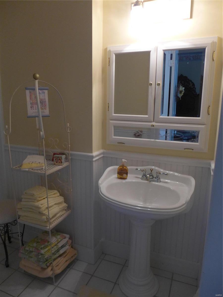
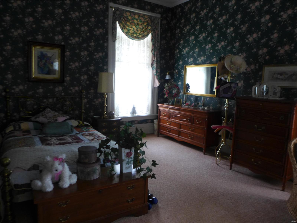
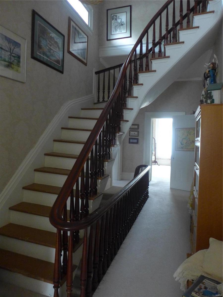
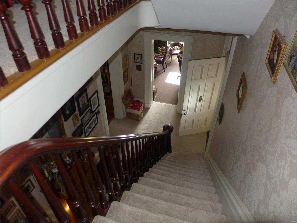
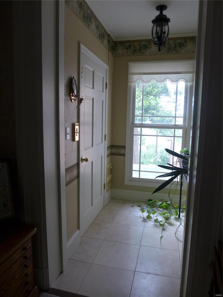
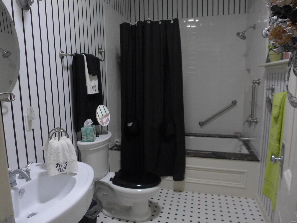
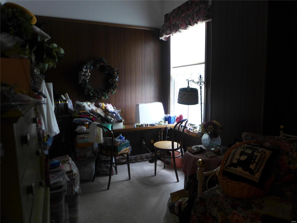
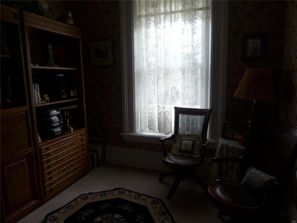
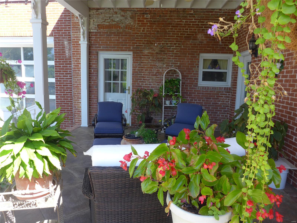
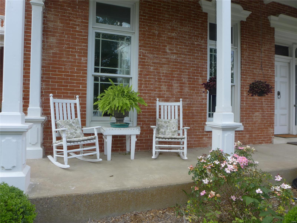
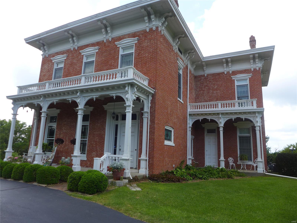
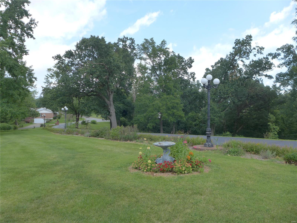
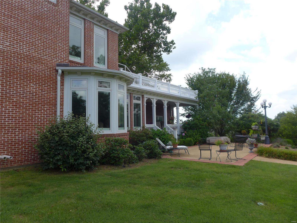
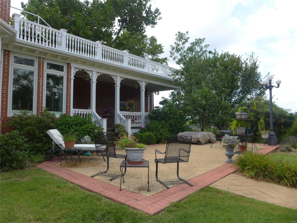
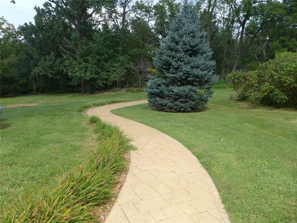
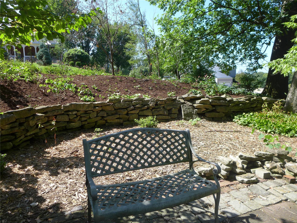
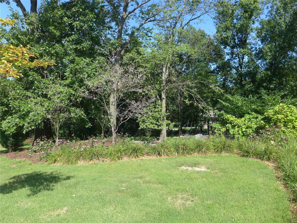
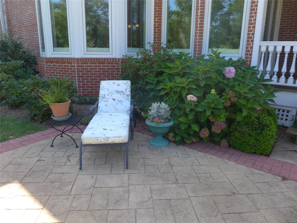
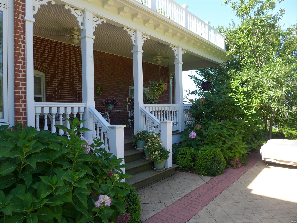
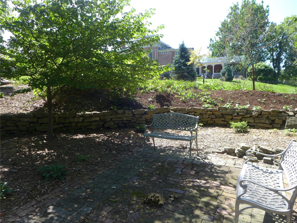
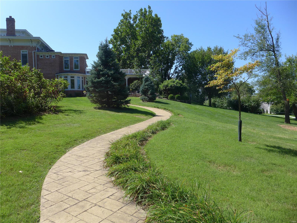
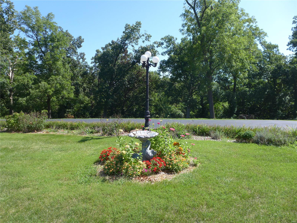
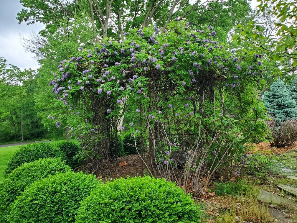
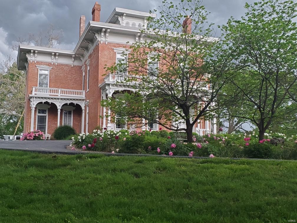
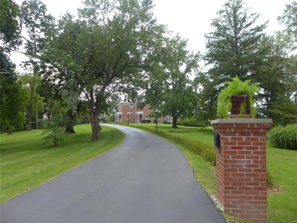
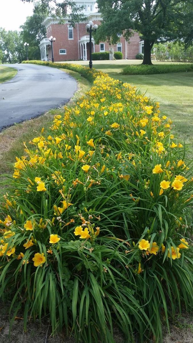
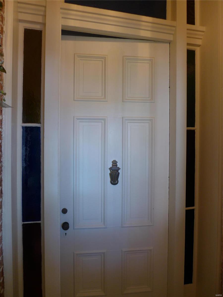
One of Hannibal's architectural gems is available. Italianate home sitting on 5.64 acres complete with gardens and gazebo. Retains many original features. Double parlors with original millwork have updated electric log fireplaces. Spacious dining room with original light fixture and a stained glass window is a treasure. 2 story addition houses a state of the art kitchen, Butler's pantry, breakfast room with 5 bay window seat, sitting area, 2nd floor Master Bath, walk-in closet, and 2 story veranda. Completed in 2007 it reproduces all the Italianate features. 4 spacious bedrooms on the 2nd floor w/ 4 full baths. Brick has been tuck-pointed. 5 porches provide incredible outdoor living space. Belvedere accessed off back staircase leading to attic. Elevator added for 1st/2nd floor access. Private drive has been enhanced with electrical street lights & 150 Stella D'oro day lilies. Stamped concrete patio and winding sidewalk lead to the shade garden with brick patio. Sprinkler system added. Suitable for Bed/Brk Some Accessible Features Additional Rooms: Mud Room

2107 Crescent

Message successfully sent.

What would you like to know?

What is 3 + 4 ?

I agree to receive email communication and understand I can unsubscribe at any time.

I agree to be contacted by Rock Island Realty via call, email, and text for real estate services. To opt out, you can reply 'stop' at any time or reply 'help' for assistance. You can also click the unsubscribe link in the emails. Message and data rates may apply. Message frequency may vary. Privacy Policy

Related Properties

Prepare to be impressed by the remarkable size, character, and possibilities offered by this truly one-of-a-kind estate. Situated on approximately 9.1 acres, this expansive property offers more than 8,000 square feet of living space and approximately 13,000 total square feet, providing an extraordinary amount of room for everyday living, entertaining, hobbies, storage, and more.
The home features six bedrooms and three full bathrooms, along with an impressive collection of living and entertaining spaces. A spacious living room, formal dining room, den, recreation room, sunroom/gardening room, bar area, and loft give this home a versatility that is difficult to find .One of the home’s most memorable spaces is the dramatic room featuring towering windows and beautiful stone architectural details, creating an impressive focal point and allowing natural light to fill the interior. Throughout the property, distinctive architectural elements add character and emphasize the scale of this exceptional residence. The generously sized kitchen provides abundant cabinetry, extensive counter space and a large center island, making it well suited for preparing meals for a household of any size or entertaining a crowd. The bar and recreation areas offer even more space for gathering with family and friends. Upstairs, the unique loft area was previously used as a trophy showroom, offering an incredible space that could be reimagined as a game room, gallery, hobby area, additional lounge, home office or display space.
Storage is another standout feature. With an incredible 17 additional closets, there is room for seasonal items, collections, household necessities and much more — a feature rarely found on this scale. The sunroom/gardening room adds yet another distinctive dimension to the property, providing space for plants, hobbies or simply enjoying the surrounding acreage throughout the seasons. Outside, the home’s expansive setting,  it also  provides privacy, space and beautiful surroundings. Multiple outdoor and deck areas complement the home’s substantial interior and create additional opportunities for relaxing and entertaining. With thee size and flexibility to accommodate a variety of lifestyles and visions. Whether envisioned as an impressive private residence, a multigenerational home, an entertainer’s retreat (Hunting lodge, Camp sight, church camp ect...   or simply a property where everyone can have their own space, this estate presents a rare opportunity. A property of this size, acreage and character simply must be seen in person to fully appreciate everything it has to offer. The 67.9 acre tract listed separately can be sold with this if you are looking for more acreage.
#26046213

Hannibal

58079 Dow Trail

6 Beds

3 Baths

8,716 Sq.Ft.

$1,250,000

MLS#: 26046213

Send a message

Message successfully sent.

Your message

What is 3 + 4 ?

Reason for contacting?

I agree to receive email communication and understand I can unsubscribe at any time.

I agree to be contacted by Rock Island Realty via call, email, and text for real estate services. To opt out, you can reply 'stop' at any time or reply 'help' for assistance. You can also click the unsubscribe link in the emails. Message and data rates may apply. Message frequency may vary. Privacy Policy

Sign Out

Virtual Assistant

Would you like to take the next step with this property? We can help you schedule a showing or virtual tour, or send you more details.

Yes, I would like more information.

Thank You for Your Reply, One of Our Agents will contact you as soon as possible

No, maybe later.

Thank you, you can always contact me via email, phone number or through the contact form.

Realhub AI

Lucy - Your AI-Powered Realtor

Update Your Temporary Password

Personalize your search

Enter your email and we'll notify you immediately when new listings match what you're looking for.

or enter email address

Already have an account ? Login here

Continue your home search

I agree to receive communications and understand I can unsubscribe at any time.

I agree to be contacted by Rock Island Realty via call, email, and text for real estate services. To opt out, you can reply 'stop' at any time or reply 'help' for assistance. You can also click the unsubscribe link in the emails. Message and data rates may apply. Message frequency may vary. Privacy Policy

Already have an account ? Login here

We use cookies

We use cookies primarily for analytics to enhance your experience. By accepting, you agree to our use of these cookies. You can manage your preferences or learn more about our cookies policy.