Features & Amenities

Interior

  • Other Interior Features

    Vaulted Ceiling(s), Walk-In Closet(s), Entrance Foyer, Double Vanity, Eat-in Kitchen, Pantry

  • Total Bedrooms

    4

  • Bathrooms

    2

  • 1/2 Bathrooms

    1

  • Above Grade Finished Area

    2112.0

  • Basement YN

    YES

  • Cooling YN

    YES

  • Cooling

    Central Air, Electric

  • Fireplace YN

    YES

  • Heating YN

    YES

  • Heating

    Forced Air, Natural Gas

  • Pet friendly

    N/A

Exterior

  • Garage

    Yes

  • Garage spaces

    2

  • Construction Materials

    Vinyl Siding

  • Parking

    Attached, Garage, Garage Door Opener

  • Patio and Porch Features

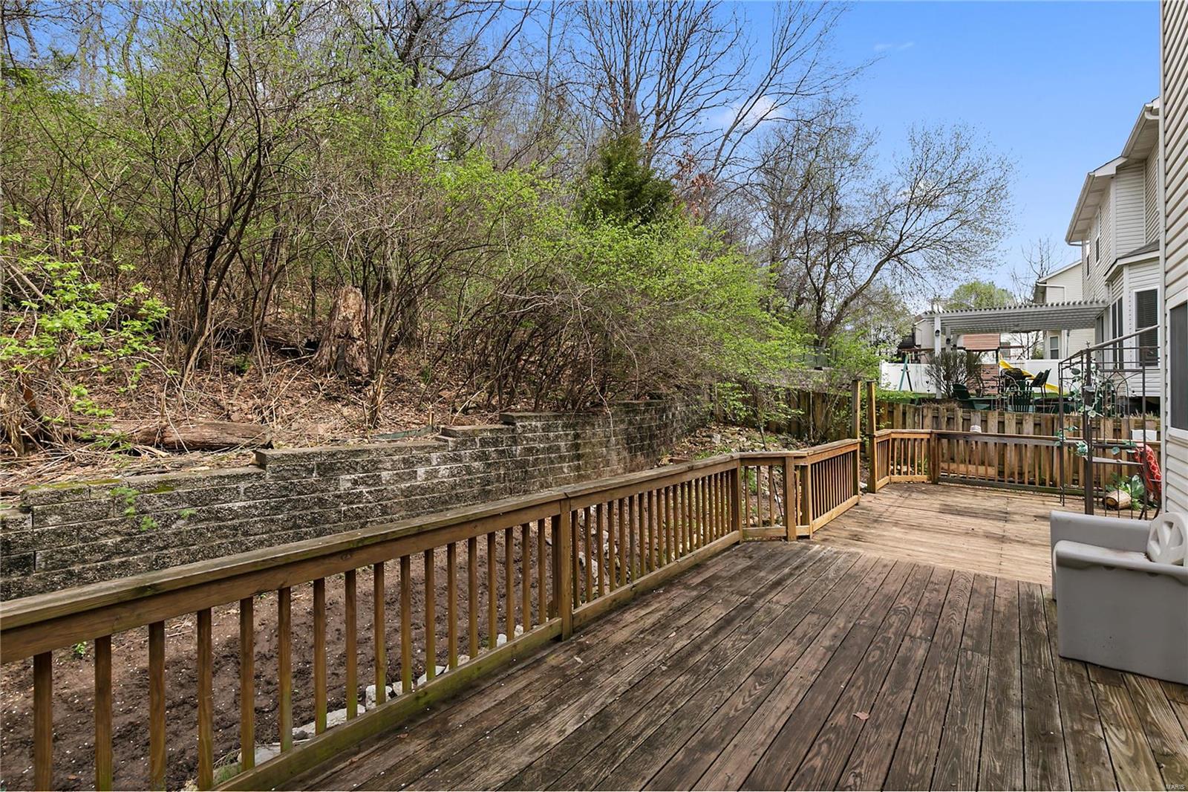
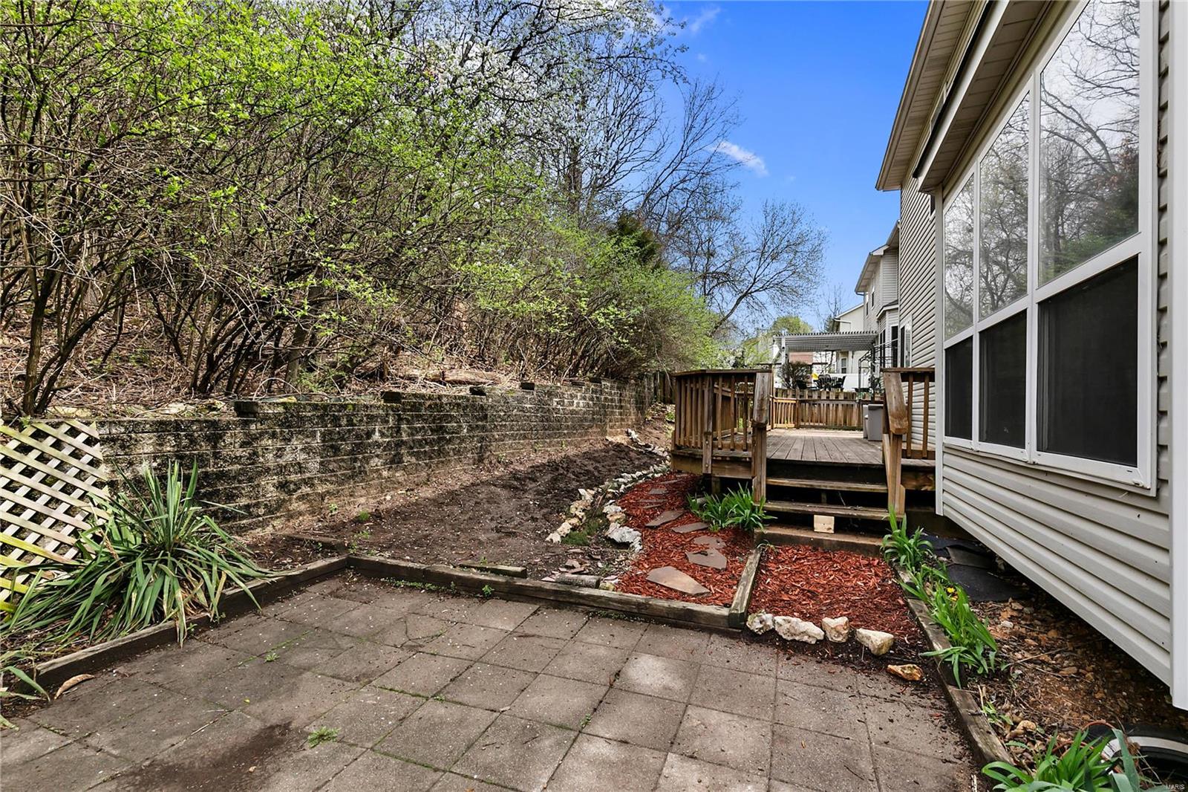
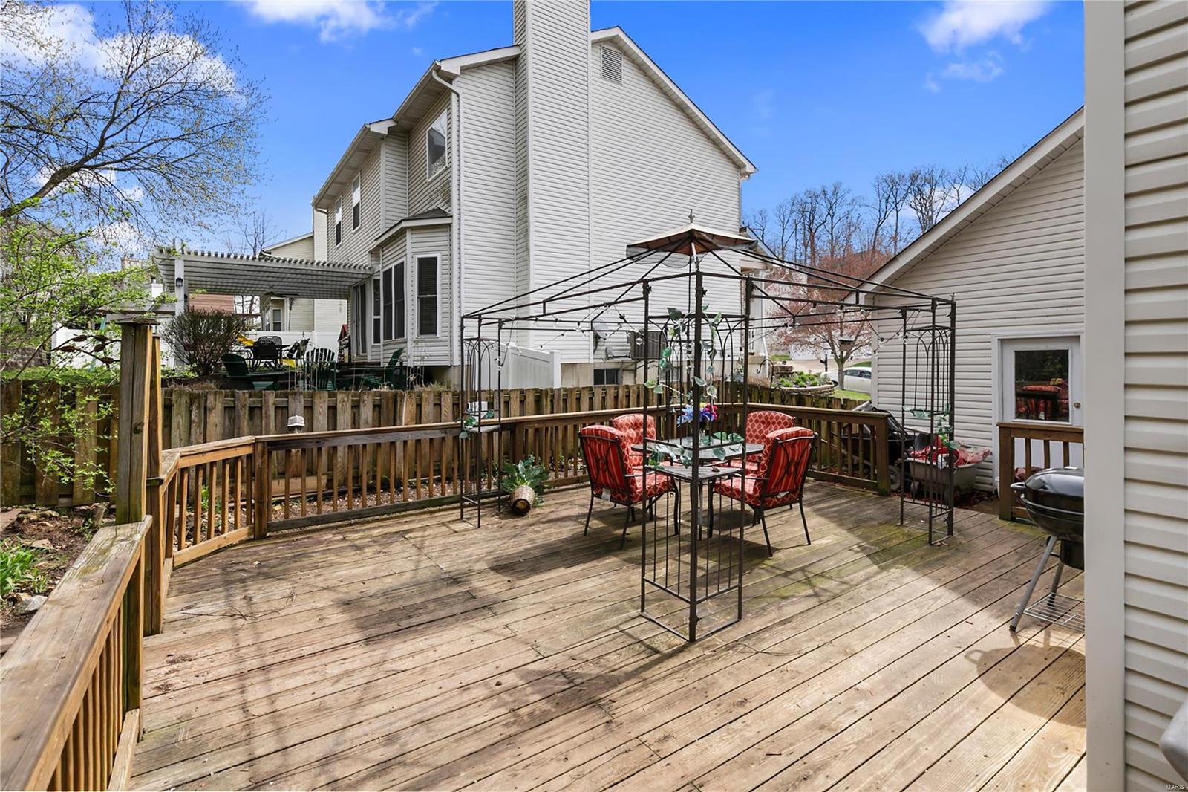
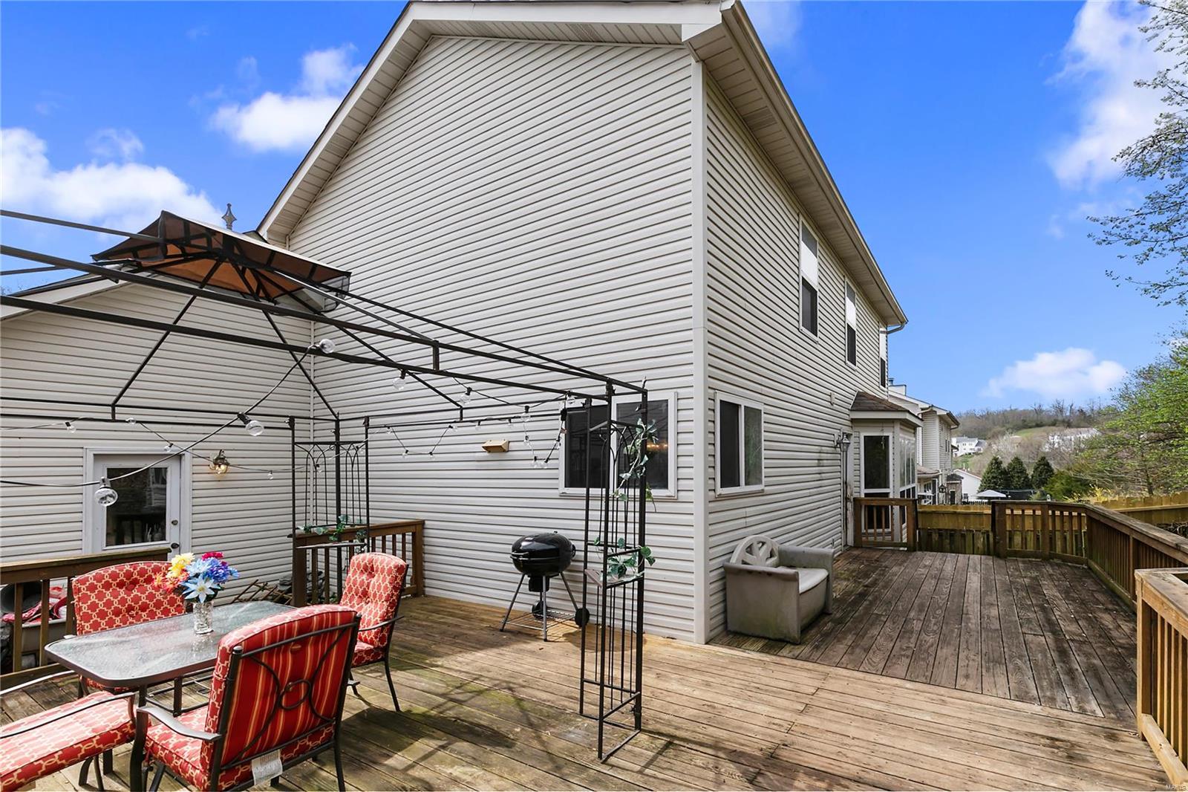
    Deck

  • Pool

    No

  • Waterfront YN

    NO

Area & Lot

  • Lot Size(acres)

    0.24

  • Lot Size(square feet)

    10,454

  • Property Type

    Residential

  • Property Sub Type

    Single Family Residence

  • Architectural Style

    Traditional, Other

Price

  • Sales Price

    $260,000

  • Tax Amount

    $4,260

  • Financing Options

    Other

  • Sq. Footage

    2,112

  • Price/SqFt

    $123

HOA

  • Association

    No

School District

  • Elementary School

    Stanton Elem.

  • Middle School

    Rockwood South Middle

  • High School

    Rockwood Summit Sr. High

Property Features

  • Ownership

    Private

  • Sewer

    Public Sewer

  • Water Source

    Public

Schedule a Showing

Showing scheduled successfully.

<
>
IN PERSON
VIA CHAT

What is 3 + 4 ?


Change time

Mortgage calculator

Estimate your monthly mortgage payment, including the principal and interest, property taxes, and HOA. Adjust the values to generate a more accurate rate.

Your payment

Principal and Interest:

$

Property taxes:

$

HOA fees:

$

Total loan payment:

$

Total interest amount:

$

Location

County

St. Louis-MO

Elementary School

Stanton Elem.

Middle School

Rockwood South Middle

High School

Rockwood Summit Sr. High

Listing Courtesy of Sherri Welner , Coldwell Banker Gundaker-Chesterfield West

RealHub Information is provided exclusively for consumers' personal, non-commercial use, and it may not be used for any purpose other than to identify prospective properties consumers may be interested in purchasing. All information deemed reliable but not guaranteed and should be independently verified. All properties are subject to prior sale, change or withdrawal. RealHub website owner shall not be responsible for any typographical errors, misinformation, misprints and shall be held totally harmless.

Agent Erica Holtschneider

Agent / RealtorĀ®

Erica Holtschneider

Call Erica today to schedule a private showing.


* Listings on this website come from the FMLS IDX Compilation and may be held by brokerage firms other than the owner of this website. The listing brokerage is identified in any listing details. Information is deemed reliable but is not guaranteed. If you believe any FMLS listing contains material that infringes your copyrighted work please click here to review our DMCA policy and learn how to submit a takedown request.Ā© 2024 FMLS.
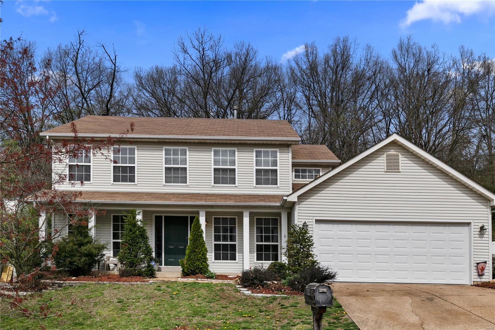
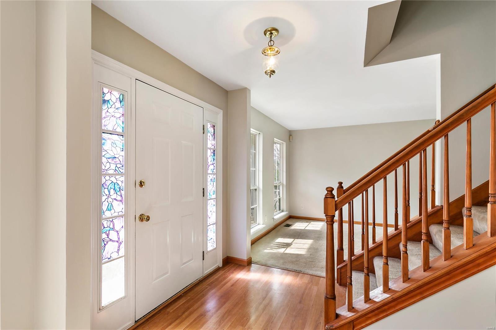
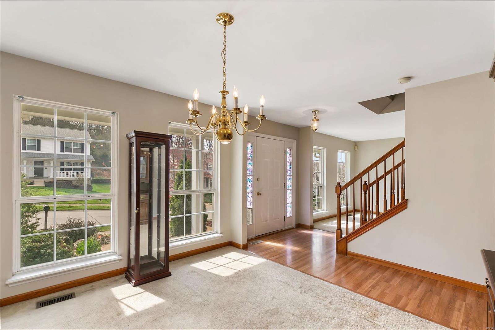
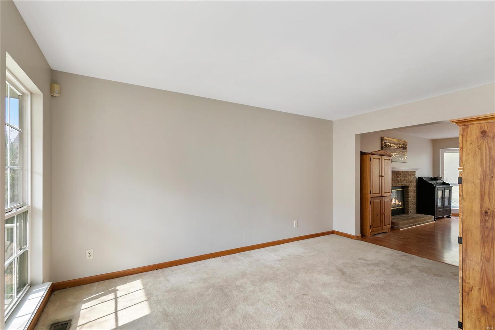
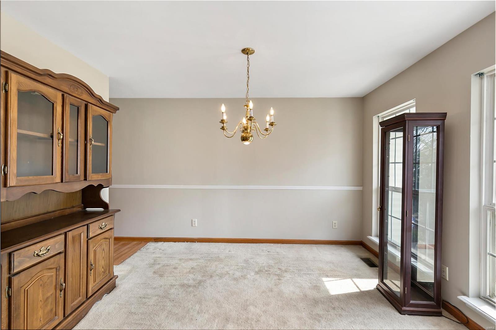
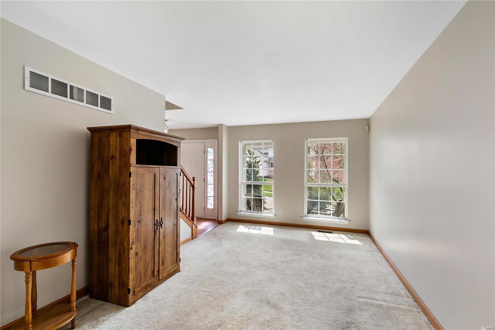
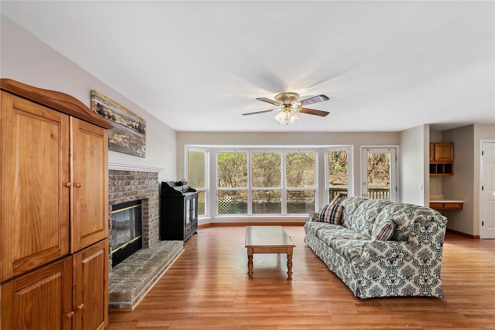
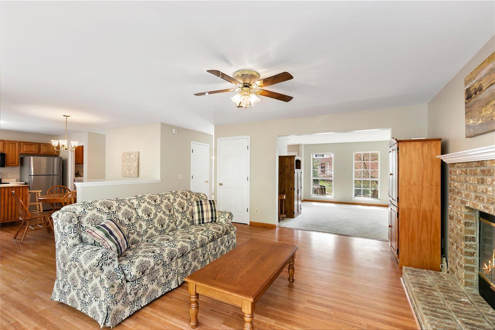
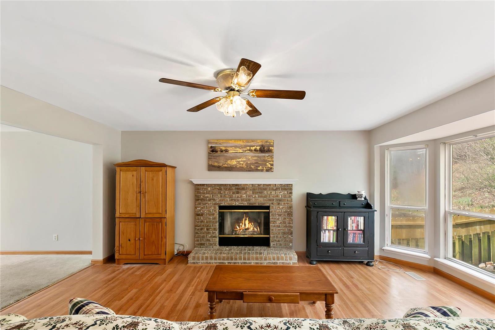
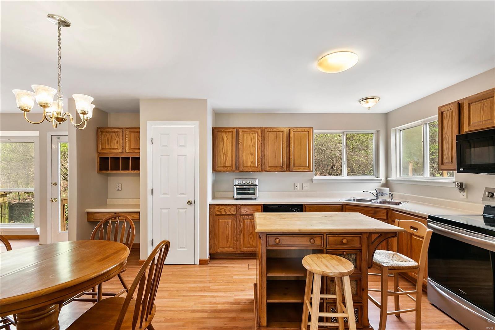
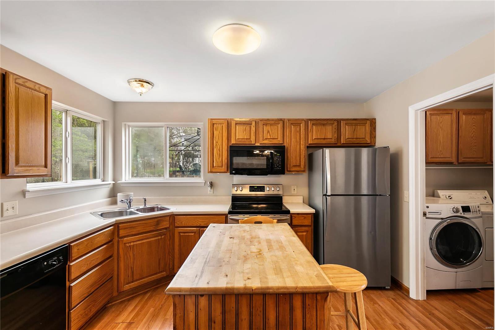
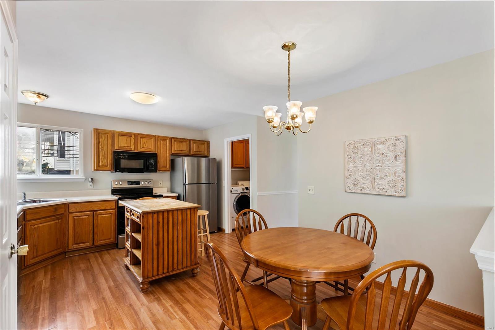
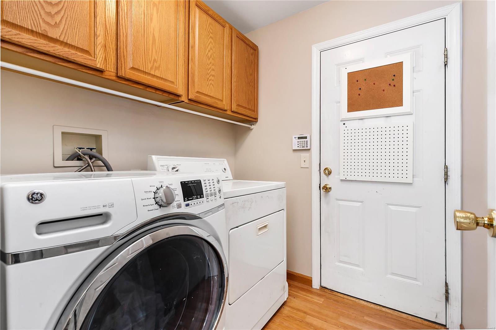
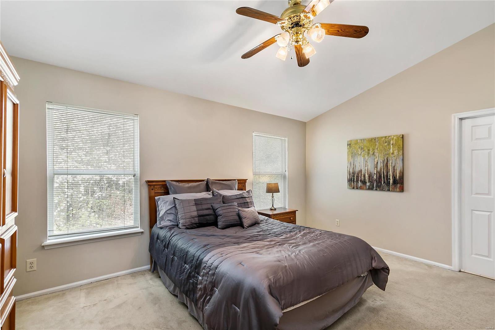
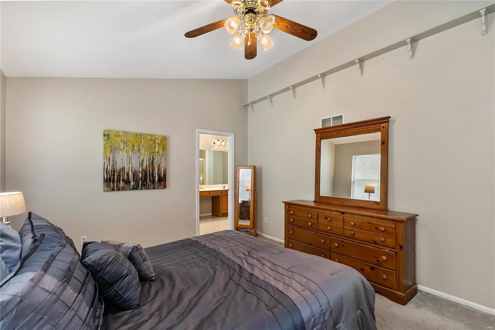
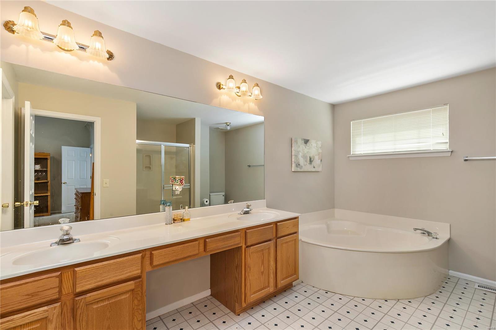
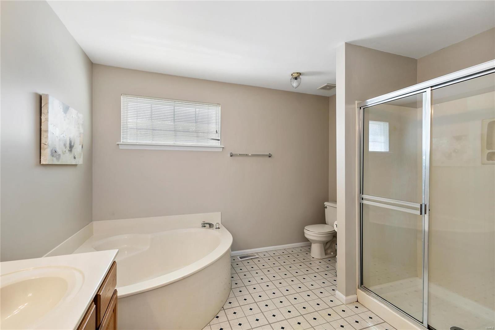
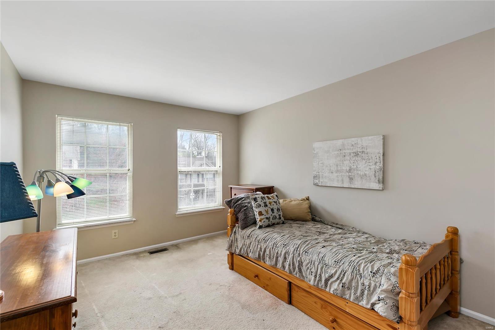
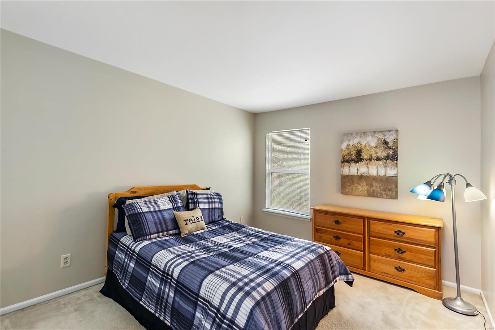
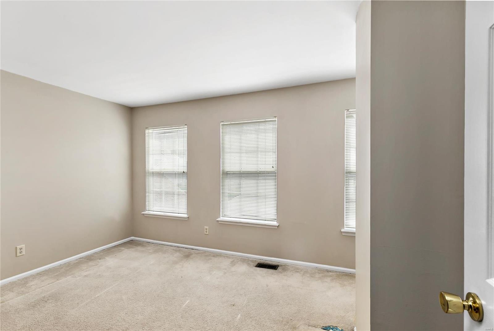
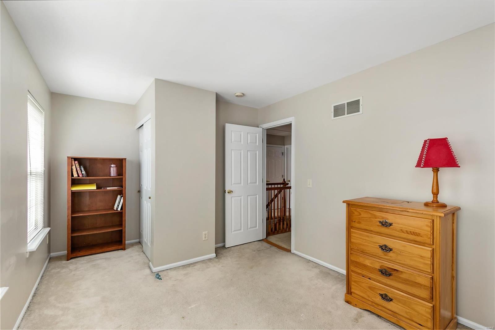
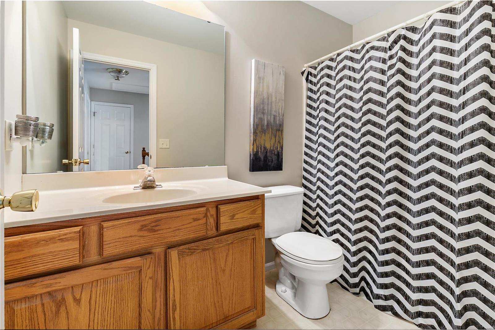
Highly desirable 2 story with large deck.  A big welcome to this amazing home in a spectacular subdivision where homes in here sell quickly.  March 2019 Interior painted Sherwin Williams in gray tones.  Formal living and dining rooms.  Living room opens to the family room highlighted with fireplace and large bay window overlooking a treed backyard- patio and deck.  Well appointed kitchen and adjoining  separate laundry room with cabinetry.  Show stopping high volume vaulted master bedroom suite-a Wow factor in a 2 story home, walk in closet.  The large luxury master bath boasts a separate tub and shower, double sinks.  Impressive Updates include:  February 2019 garage door, 2014 roof, 2018 stove, dishwasher less than 2 years old.  This is a must see!

2017 Meramec Meadows Drive

Message successfully sent.

What would you like to know?

What is 3 + 4 ?

I agree to receive email communication and understand I can unsubscribe at any time.

I agree to be contacted by Rock Island Realty via call, email, and text for real estate services. To opt out, you can reply 'stop' at any time or reply 'help' for assistance. You can also click the unsubscribe link in the emails. Message and data rates may apply. Message frequency may vary. Privacy Policy

Related Properties

Welcome home to this completely renovated split-level home in Fenton! From the moment you arrive, you’ll appreciate the manicured lawn, new landscaping, and convenient two-car carport. Step inside to a bright, inviting interior filled with natural light, fresh paint, new ceiling paint, updated doors and trim, and luxury vinyl plank flooring throughout.

The main-level family room flows seamlessly into the completely updated kitchen, featuring crisp white cabinetry, stainless steel appliances, and easy access to the sunroom, perfect for enjoying your morning coffee or relaxing year-round. Three comfortable bedrooms and a beautifully updated full bath complete the upper level.

The finished lower level offers even more living space with an additional family room, a fourth bedroom, full bath, and ample storage. Outside, enjoy the fenced backyard complete with storage sheds, offering plenty of space for entertaining, gardening, pets, or play.

Ideally located near Riverside Golf Course, Fenton City Park, shopping, dining, and everyday conveniences, this move-in-ready home combines thoughtful updates with flexible living space in a fantastic location. There’s nothing left to do but move in and enjoy!
#26051989

Fenton

300 Chrysler Drive

4 Beds

2 Baths

1,800 Sq.Ft.

$299,000

MLS#: 26051989

COMPLETELY UPDATED! 3BR/2.5 BA TOWNHOME! SOUGHT AFTER CORNER UNIT! ROCKWOOD SCHOOLS! Enter the foyer to beautiful NEW wood-look tile flooring that runs throughout the entire main level. Stunning eat-in kitchen is to the right with newer stainless steel appliances, quartz counters & backsplash, breakfast bar, & white cabinets. Spacious great room is adjacent with large triple window overlooking the woods behind the home. Completely updated half bath off the foyer (NEW vanity, toilet, mirror, lighting) rounds out the main level. Upstairs you'll find three bedrooms, all with NEW carpet. Updated full bath (NEW vanity, mirror, lighting, toilet, & tub/shower tile surround) with 2nd door directly into primary bedroom. Super handy additional sink & mirror just outside hall bath/inside the primary bedroom. All bedrooms boast new ceiling fans/lights with remotes. Additional 385 square feet of living in the finished walk-out lower level! Large family room area with NEW wet bar/cabinetry set-up with quartz counter. NEW slider out to fenced in patio area. 2nd full bath is totally updated with NEW vanity, toilet, shower, mirror, lighting, & flooring! Bonus room (office/gym/sleeping area) with NEW carpet & large closet. Storage area with washer & dryer that STAY! NEW HVAC system. Reserved parking space directly in front of unit. Conveniently located near I-44, Gravois Bluffs shopping, & local dining. MUST SEE!
#26051539

Fenton

1478 Durango Court

3 Beds

2 Baths

1,665 Sq.Ft.

$219,900

MLS#: 26051539

JUST LISTED! OPEN SUNDAY, AUG 16TH 1-4PM! Updated and inviting, this charming ranch will check the boxes! Light & bright throughout with spacious living room and beautifully updated kitchen with white shaker style cabinets, under cabinet lighting, butcher block counters, stainless appliances, gorgeous antique door to pantry with custom pullout shelves, and the cutest built-in banquette with additional storage! Three great bedrooms, updated full bathroom that adjoins both the hall & the primary, plus multiple hall closets for ample storage. Partially finished walk-out lower level with tons of potential, including a large rec room, bar area, bathroom rough-in, dedicated storage room with built-in shelves, plus a generous utility/laundry room. Oversized carport & double wide driveway allows for so much parking, fantastic deck with stairs down to patio & pergola - perfect for entertaining, and not to mention the large, fully fenced back yard! Recently updated HVAC, water heater, etc., conveniently located off an oversized cul-de-sac, in a well established neighborhood, and just 2 minutes from major highways and all the shops & restaurants you could ask for. This delightful ranch is ready for you!
#26050483

Fenton

1424 Twin Trails Drive

3 Beds

1 Baths

1,167 Sq.Ft.

$250,000

MLS#: 26050483

Welcome to home to this 3 bedroom, 2 bathroom brick ranch nestled in a cozy neighborhood in Rockwood School District. Cared for by the same family for three decades, this home is ready for it’s next chapter!  Step inside to your spacious living room, filled with natural light, original wood floors and fresh paint throughout. The dining area features built-in cabinetry and a large window overlooking the yard — a lovely spot for everyday meals or hosting guests. You will find granite countertops, custom cabinetry and a gas range in the bright and roomy kitchen. The spacious primary bedroom with large closet has wood floors under carpet and hosts an ensuite bathroom that has been tastefully updated. There are two more bedrooms on the main floor with a full bath, also updated, offering fresh, move-in-ready style throughout.  Downstairs, the partially finished basement provides fantastic bonus living space, complete with a bar — perfect for entertaining, game days, or a cozy retreat. Outside, you'll find incredible entertaining space with a huge covered deck overlooking the fenced-in backyard — ideal for summer barbecues, relaxing evenings, or watching kids and pets play. A single car garage adds everyday convenience and extra storage. This is a rare opportunity to own a lovingly maintained home, convenient to Gravois Bluffs shopping/dining district and quick access to highways.  Don't miss your chance to make new memories in this Fenton gem!
#26050043

Fenton

25 Brookwood Drive

3 Beds

2 Baths

1,244 Sq.Ft.

$298,500

MLS#: 26050043

Price reduced
Welcome home to this charming ranch in Rockwood schools! Conveniently located in a quiet neighborhood, you can't beat this location with its close proximity to schools, hospitals, libraries, and parks. This one feels like HOME and has great curb appeal. Inside offers beautiful hardwood floors with three bedrooms and two bathrooms. The primary bedroom features quick access to the backyard oasis with a glass sliding door. Enjoy the beautiful backyard with pool and native plant garden to escape the summer heat. The partially finished basement offers additional living space and additional sleeping quarters. Updates include new roof and siding in 2025 and a transferrable lifetime warranty on windows and glass sliding doors. All appliances can stay. This one won't last long!
#26050250

Fenton

728 Stonesign Drive

3 Beds

2 Baths

1,583 Sq.Ft.

$299,900

MLS#: 26050250

Welcome to 317 Vasel Drive. An updated 3-bedroom, 3-bath ranch in the heart of Fenton! Step inside to a spacious living room that flows seamlessly into the dining area and updated kitchen.  Down the hall, you'll find three comfortable bedrooms, including a primary suite with private bath. Hardwood floors run throughout the main level, adding warmth and character. The partially finished lower level expands your living space with a cozy electric fireplace, a full bath, and plenty of room for a family room, home office, or recreation area. Enjoy the outdoors on the brand-new deck overlooking the backyard. Major updates include new roof, new windows, and new electrical service providing peace of mind for years to come. This move-in ready home offers the perfect blend of modern updates and functional living!
Conveniently located near shopping, dining, parks, and major highways, this home offers both comfort and accessibility. Don't miss your opportunity to own this beautiful home!
#26047593

Fenton

317 Vasel Drive

3 Beds

3 Baths

1,248 Sq.Ft.

$299,900

MLS#: 26047593

Welcome home to this nicely updated 3-bedroom, 2 full bath gem in the highly sought-after Fenton area and Rockwood School District! Offering 1,190 sq ft of comfortable living space, this move-in-ready home features a spacious and functional layout perfect for today’s lifestyle. Step inside to find stylish laminate flooring flowing throughout the main living areas, creating a warm and cohesive feel. The updated kitchen shines with newer cabinetry and granite counters, offering both modern appeal and ample storage. Both bathrooms have been tastefully updated, while the primary suite boasts its own private full bath for added convenience. Enjoy outdoor living in the fully fenced backyard—complete with a large patio perfect for entertaining, relaxing, or summer BBQs—and a handy shed to meet all your storage needs. A 2-car garage adds even more functionality. Major updates provide peace of mind, including a NEW roof with architectural shingles, a newer HVAC system, and a water heater. Conveniently located near shopping, dining, parks, and major highways, this home offers comfort, updates, and a prime location. Don’t miss your chance to call this Fenton beauty your own—schedule your showing today! St Louis County Occupancy Inspection has already been passed. A licensed agent has an indirect interest.
#26048107

Fenton

1052 Deleon Court

3 Beds

2 Baths

1,190 Sq.Ft.

$298,000

MLS#: 26048107

 - property

Send a message

Message successfully sent.

Your message

What is 3 + 4 ?

Reason for contacting?

I agree to receive email communication and understand I can unsubscribe at any time.

I agree to be contacted by Rock Island Realty via call, email, and text for real estate services. To opt out, you can reply 'stop' at any time or reply 'help' for assistance. You can also click the unsubscribe link in the emails. Message and data rates may apply. Message frequency may vary. Privacy Policy

Sign Out

Virtual Assistant

Would you like to take the next step with this property? We can help you schedule a showing or virtual tour, or send you more details.

Yes, I would like more information.

Thank You for Your Reply, One of Our Agents will contact you as soon as possible

No, maybe later.

Thank you, you can always contact me via email, phone number or through the contact form.

Realhub AI

Lucy - Your AI-Powered Realtor

Update Your Temporary Password

Personalize your search

Enter your email and we'll notify you immediately when new listings match what you're looking for.

or enter email address

Already have an account ? Login here

Continue your home search

I agree to receive communications and understand I can unsubscribe at any time.

I agree to be contacted by Rock Island Realty via call, email, and text for real estate services. To opt out, you can reply 'stop' at any time or reply 'help' for assistance. You can also click the unsubscribe link in the emails. Message and data rates may apply. Message frequency may vary. Privacy Policy

Already have an account ? Login here

We use cookies

We use cookies primarily for analytics to enhance your experience. By accepting, you agree to our use of these cookies. You can manage your preferences or learn more about our cookies policy.