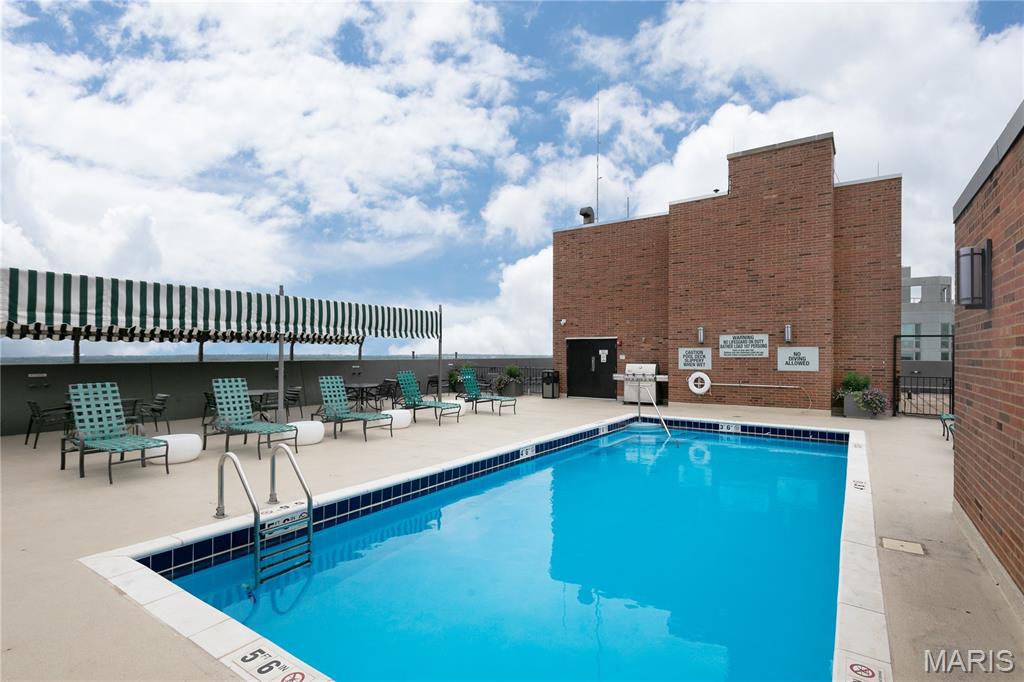
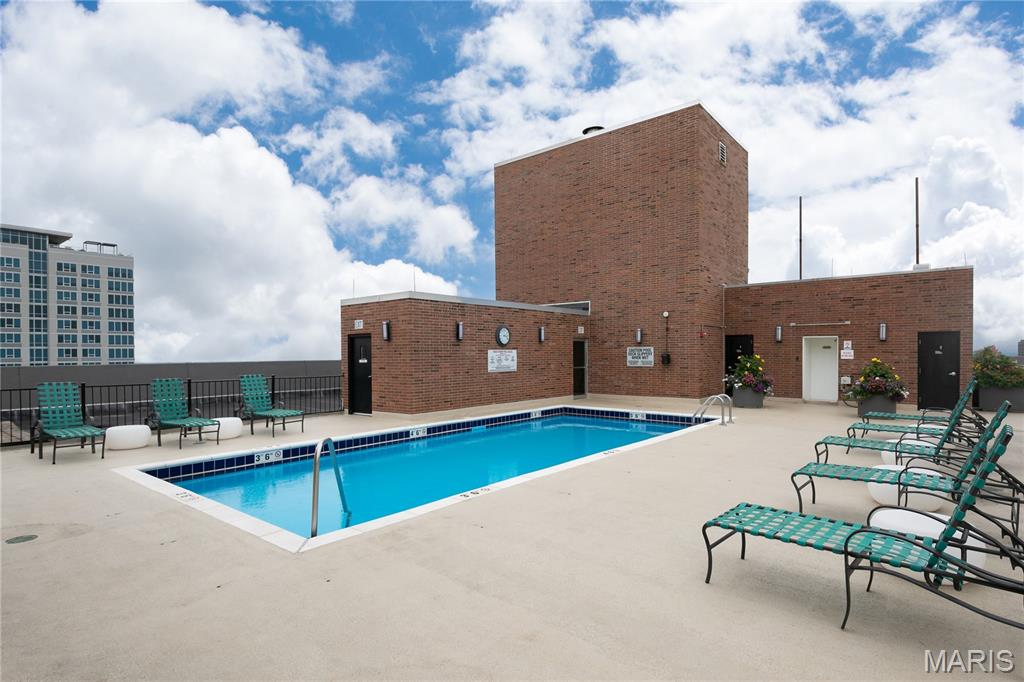
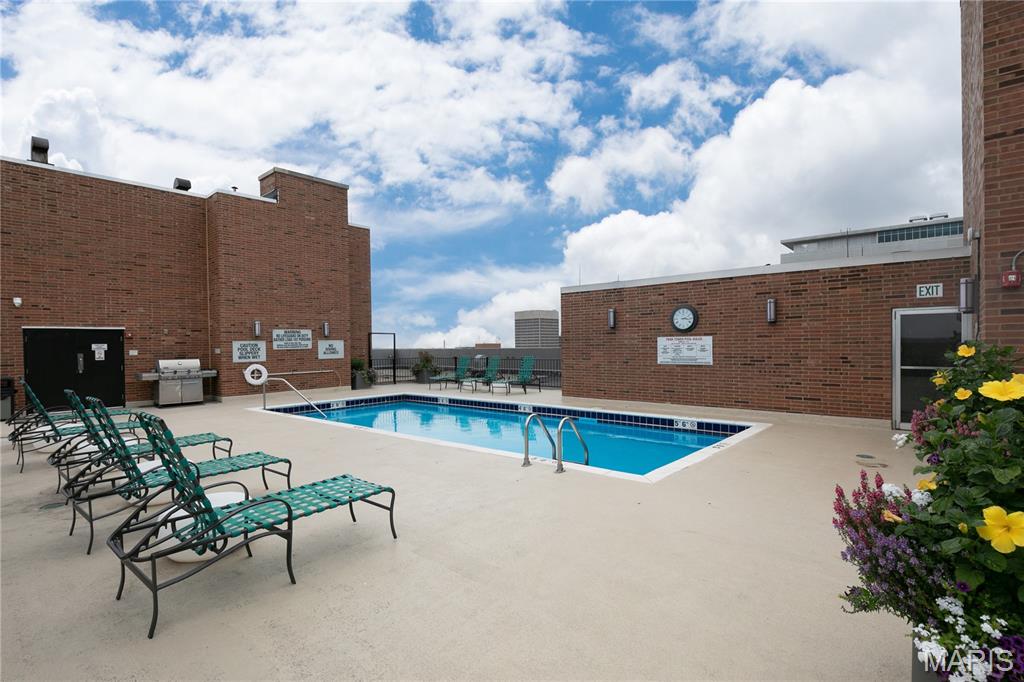
Features & Amenities

Interior

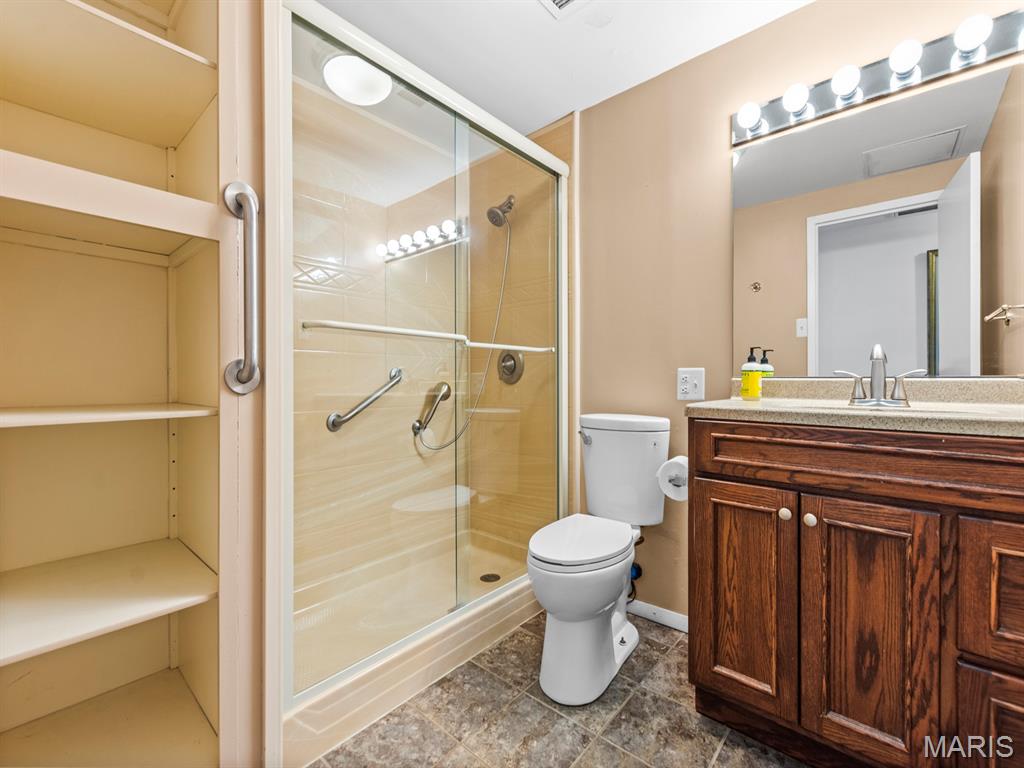
  • Other Interior Features

    Elevator, Breakfast Bar, Entrance Foyer, Walk-In Closet(s)

  • Total Bedrooms

    2

  • Bathrooms

    2

  • Above Grade Finished Area

    1204.0

  • Basement YN

    YES

  • Cooling YN

    YES

  • Cooling

    Central Air

  • Fireplace YN

    NO

  • Heating YN

    YES

  • Heating

    Baseboard

  • Main Level Bedrooms

    2

  • Pet friendly

    N/A

Exterior

  • Garage

    No

  • Construction Materials

    Brick

  • Pool

    Yes

  • Pool Features

    In Ground, Outdoor Pool

Area & Lot

  • Lot Features

    Corner Lot, Landscaped, Level, Paved, Views

  • Lot Size(acres)

    0.009

  • Lot Size(square feet)

    392

  • Property Type

    Residential

  • Property Sub Type

    Condominium

  • Architectural Style

    High-Rise-4+ Stories

Price

  • Sales Price

    $225,000

  • Tax Amount

    $3,644

  • Sq. Footage

    1,204

  • Price/SqFt

    $186

HOA

  • Association

    YES

  • Association Fee

    $1,281

  • Association Fee Frequency

    Monthly

  • Association Fee Includes

    N/A

School District

  • Elementary School

    Meramec Elem.

  • Middle School

    Wydown Middle

  • High School

    Clayton High

Property Features

  • New Construction

    NO

  • Association Amenities

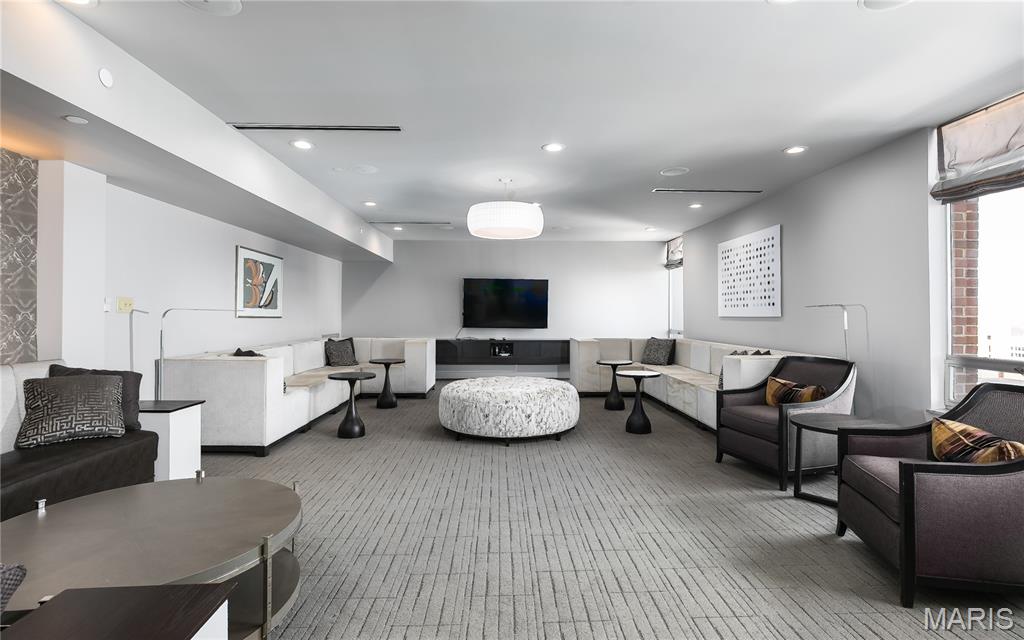
    Barbecue, Concierge, Dog Park, Elevator(s), Game Room, Coin Laundry, Meeting Room, Party Room, Pool, Roof Deck, Security, Service Elevator(s), Storage, Management

  • Sewer

    Public Sewer

  • Water Source

    Public

Schedule a Showing

Showing scheduled successfully.

<
>
IN PERSON
VIA CHAT

What is 3 + 4 ?


Change time

Mortgage calculator

Estimate your monthly mortgage payment, including the principal and interest, property taxes, and HOA. Adjust the values to generate a more accurate rate.

Your payment

Principal and Interest:

$

Property taxes:

$

HOA fees:

$

Total loan payment:

$

Total interest amount:

$

Location

County

St. Louis

Elementary School

Meramec Elem.

Middle School

Wydown Middle

High School

Clayton High

Listing Courtesy of Frances Berger , Janet McAfee Inc.

RealHub Information is provided exclusively for consumers' personal, non-commercial use, and it may not be used for any purpose other than to identify prospective properties consumers may be interested in purchasing. All information deemed reliable but not guaranteed and should be independently verified. All properties are subject to prior sale, change or withdrawal. RealHub website owner shall not be responsible for any typographical errors, misinformation, misprints and shall be held totally harmless.

Agent Erica Holtschneider

Agent / RealtorĀ®

Erica Holtschneider

Call Erica today to schedule a private showing.


* Listings on this website come from the FMLS IDX Compilation and may be held by brokerage firms other than the owner of this website. The listing brokerage is identified in any listing details. Information is deemed reliable but is not guaranteed. If you believe any FMLS listing contains material that infringes your copyrighted work please click here to review our DMCA policy and learn how to submit a takedown request.Ā© 2024 FMLS.
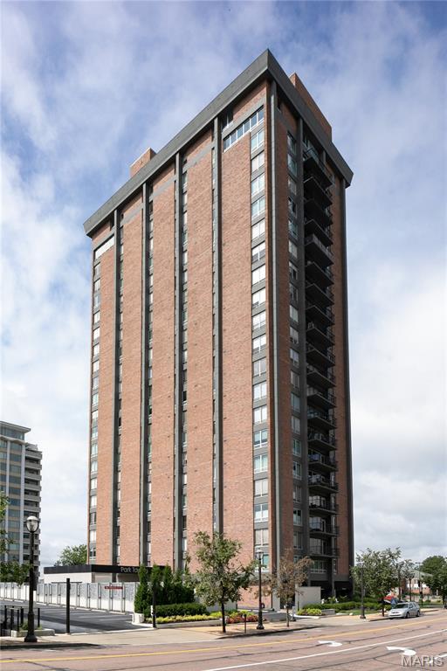
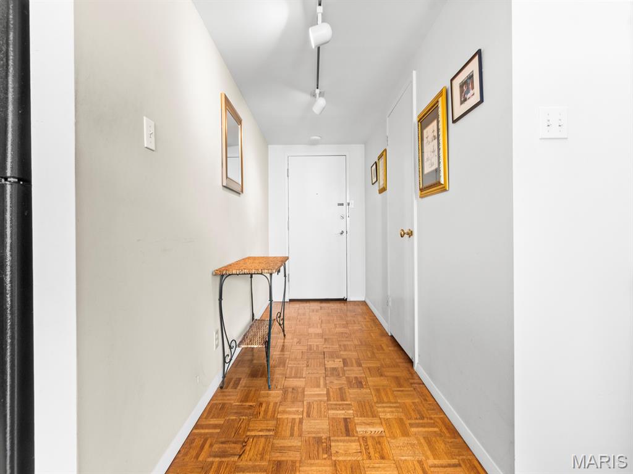
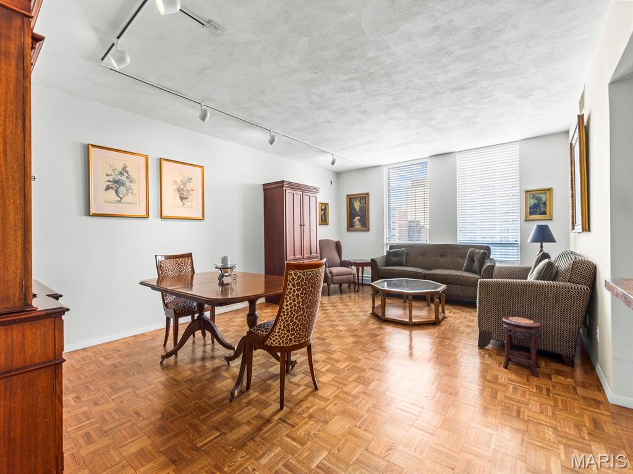
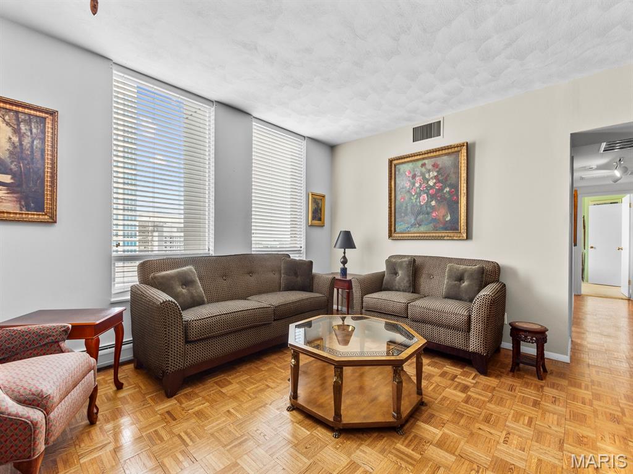
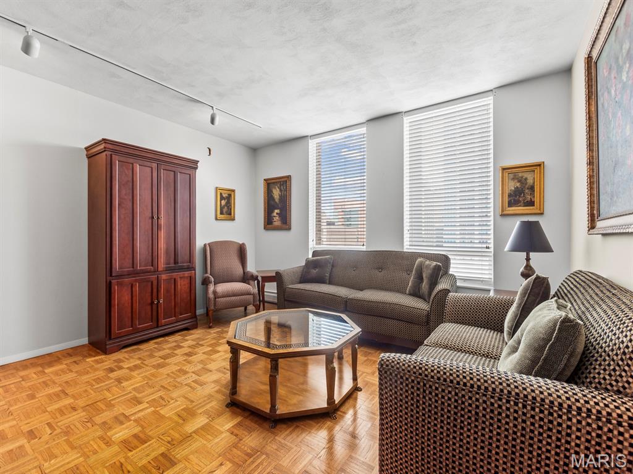
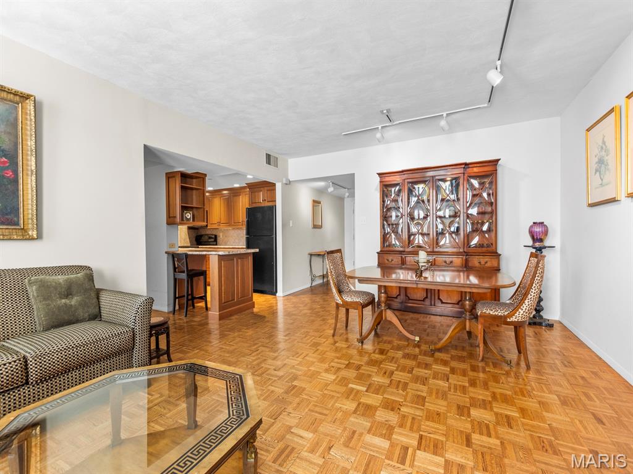
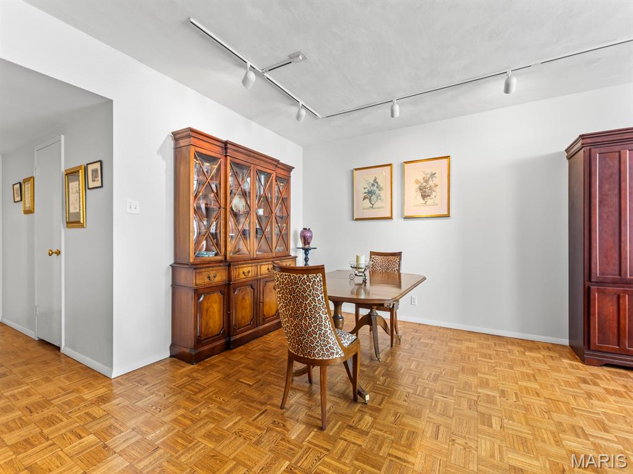
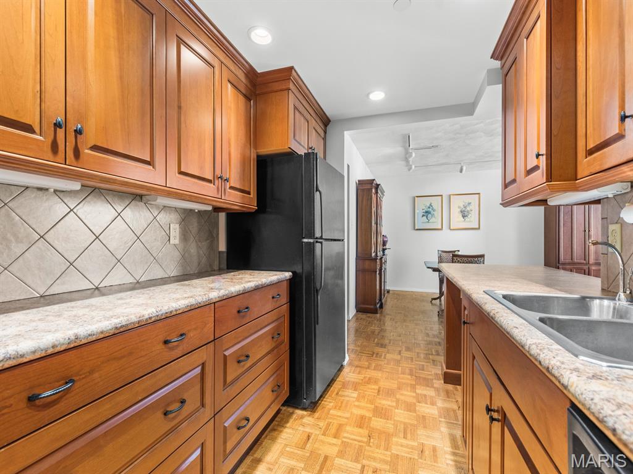
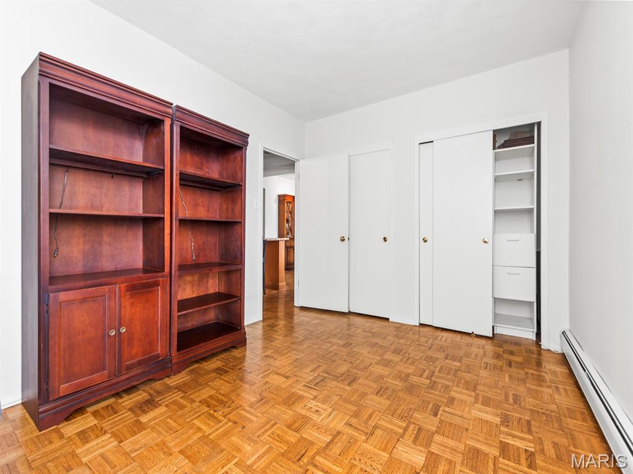
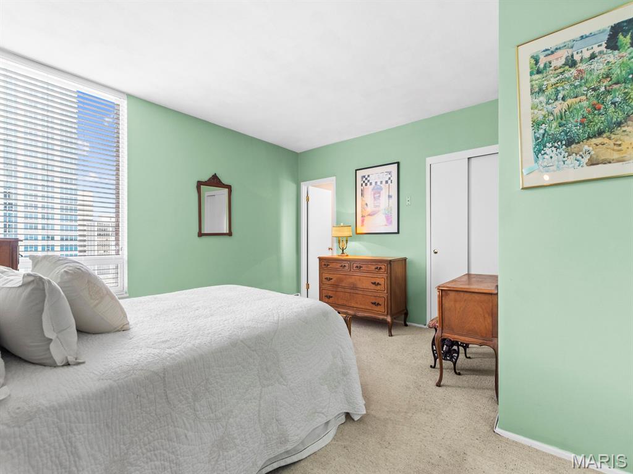
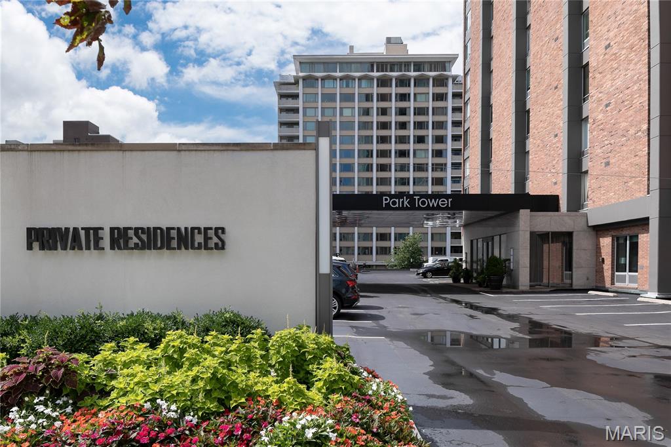
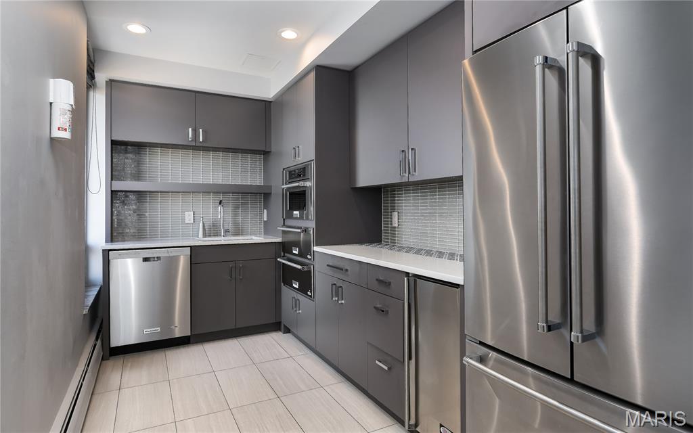
Welcome to the 13th floor of the highly sought-after Park Tower, where luxury, privacy, and convenience come together in the heart of downtown Clayton. This light-filled residence features beautiful parquet floors, large windows facing east that flood the home with natural light, and a welcoming entry hall that opens to a spacious combined living and dining area with an easy, open floor plan, ideal for everyday living and entertaining.
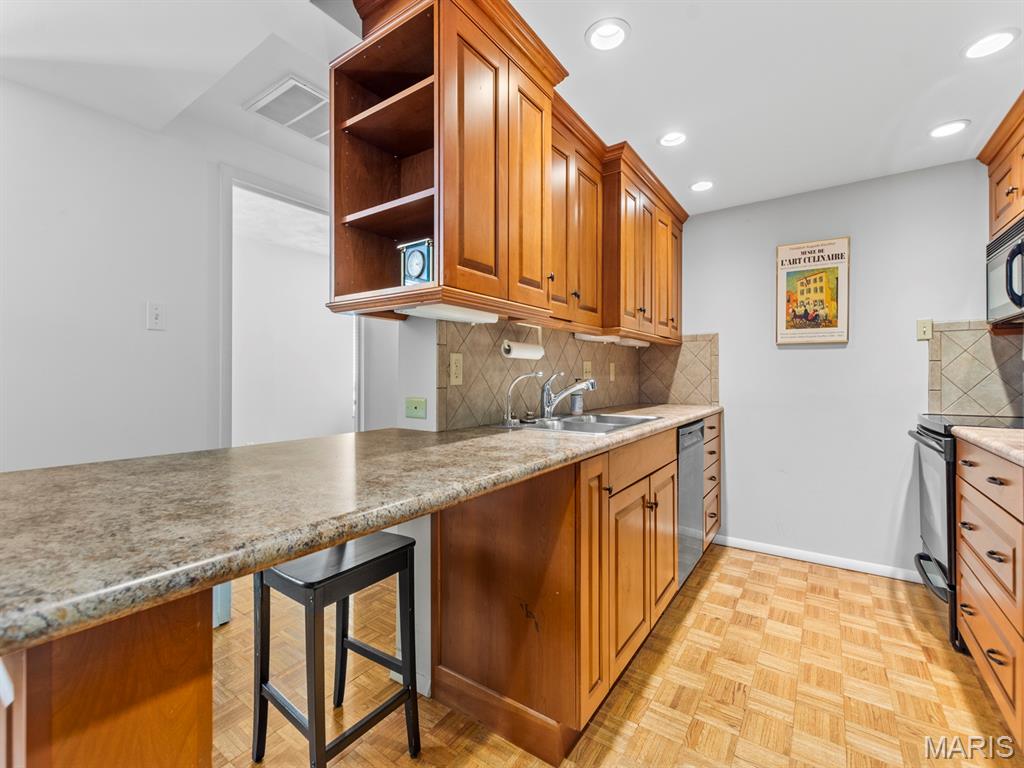
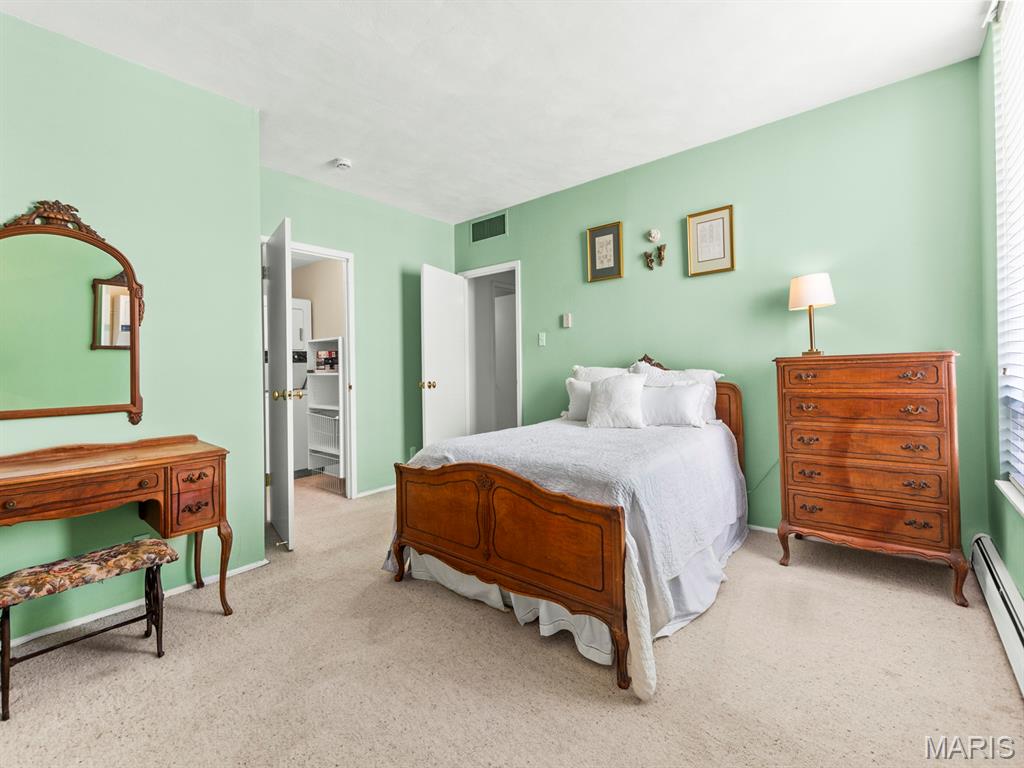
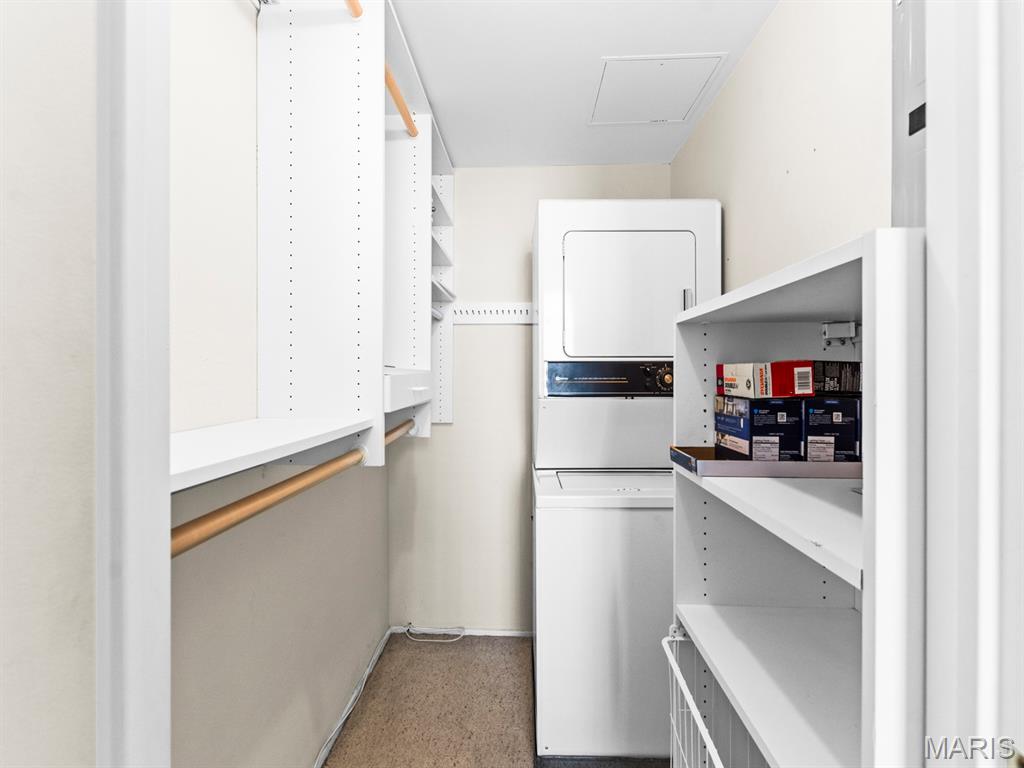
The generous primary suite is complete with a walk-in closet and the convenience of an in-unit washer and dryer. All appliances are included, making this home truly move-in ready.
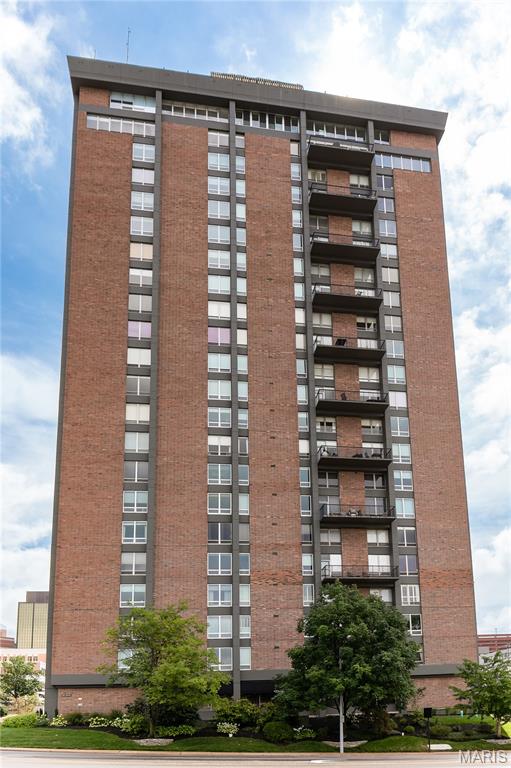
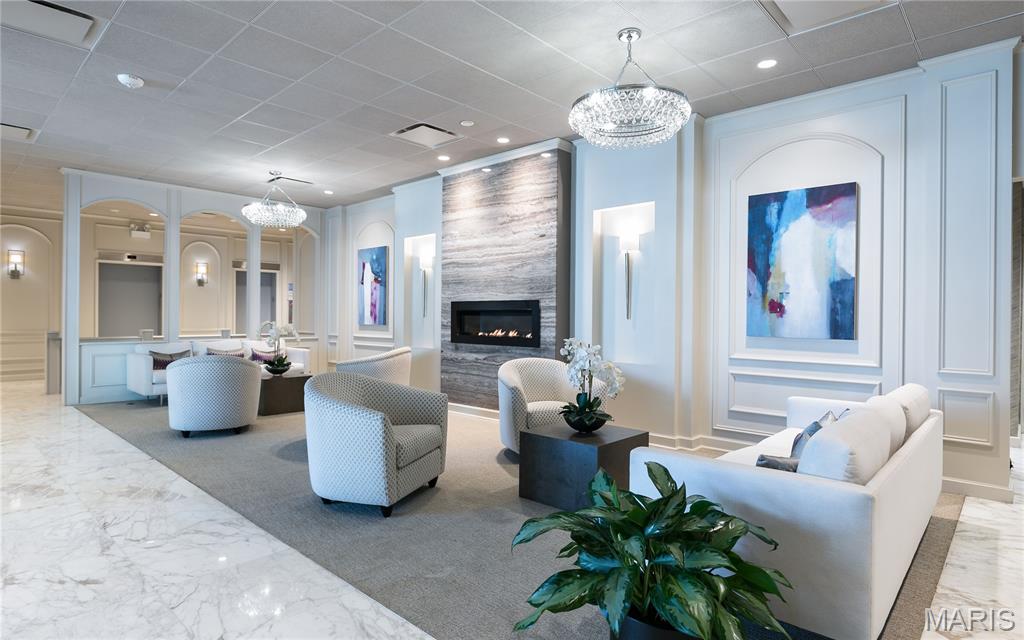
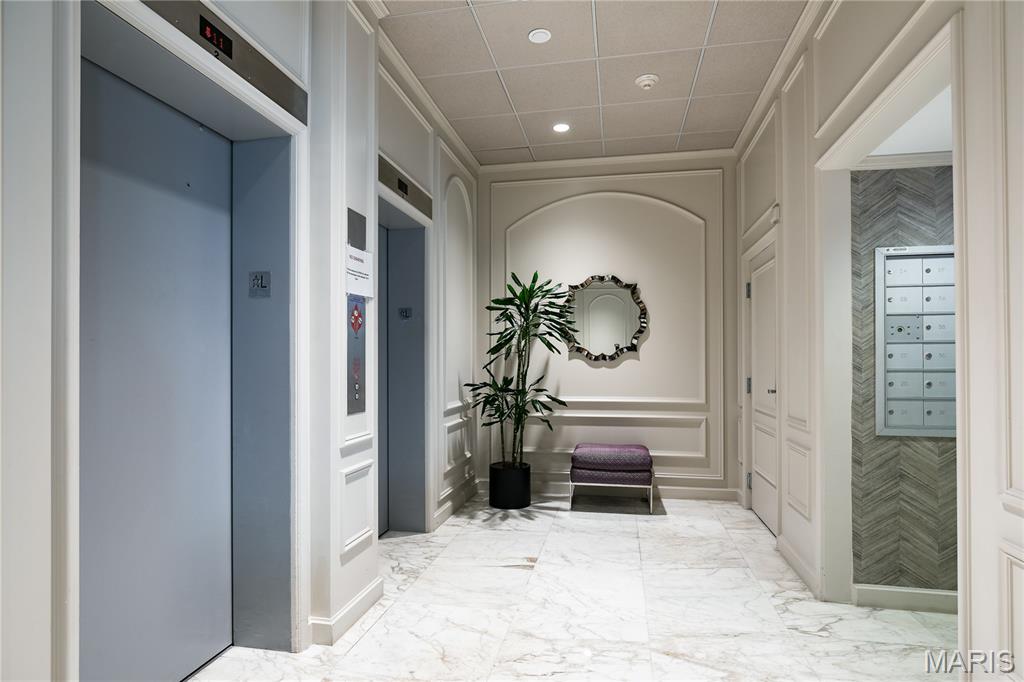
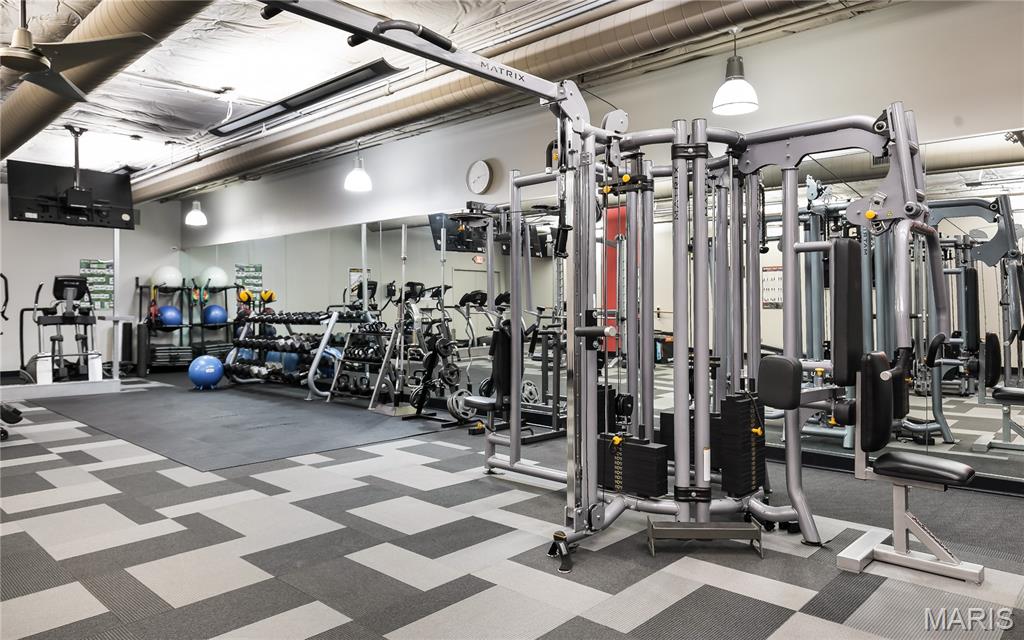
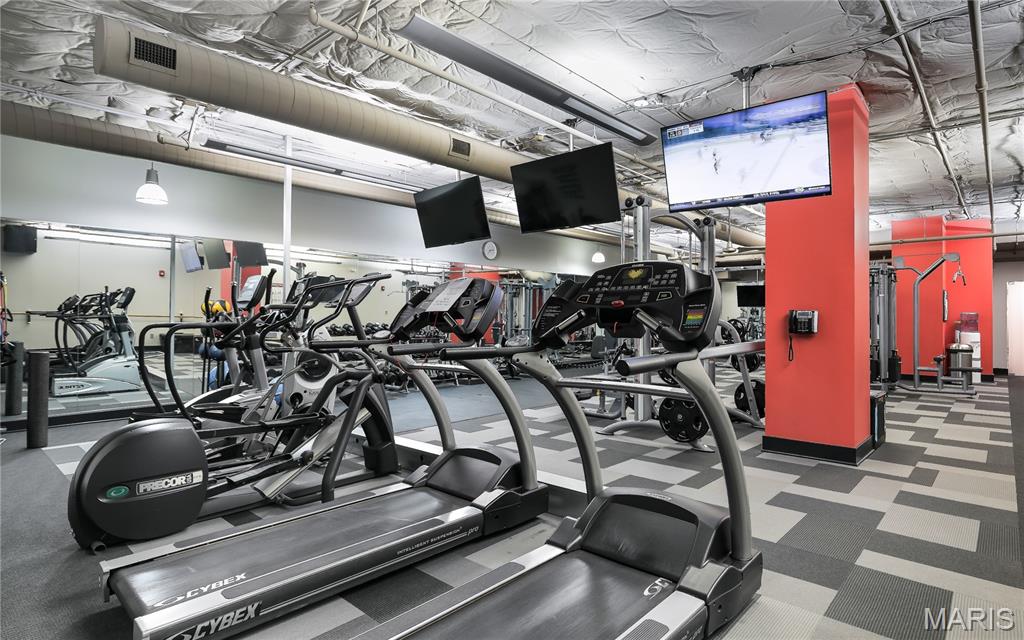
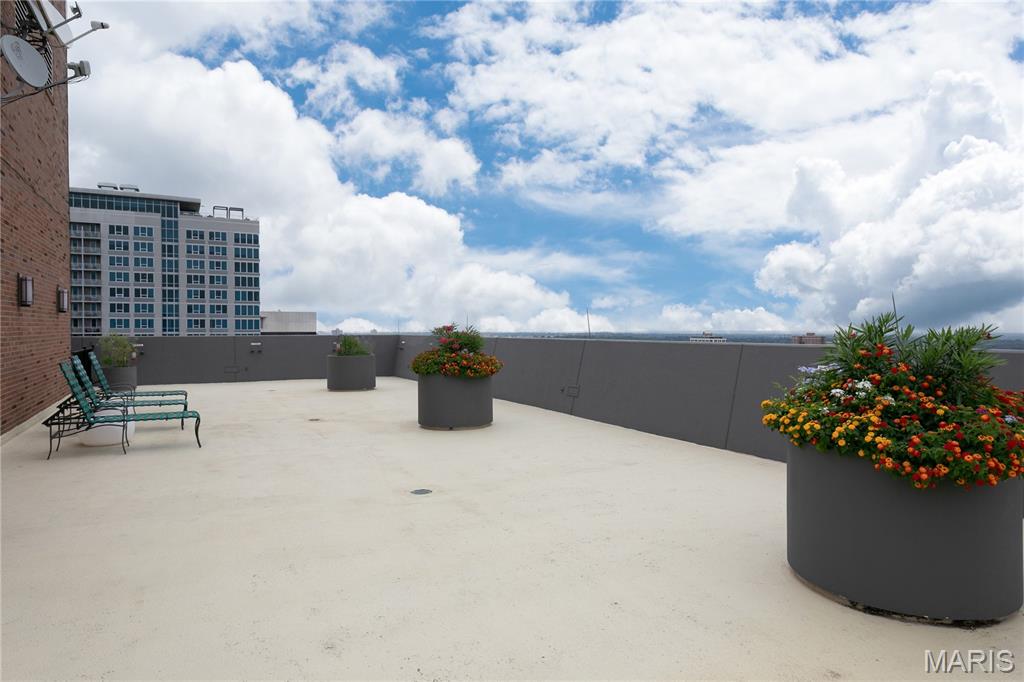
Park Tower is Clayton's premier full-service residential building, offering an exceptional lifestyle with 24-hour concierge service, onsite management, secure building access, a state-of-the-art fitness center, elegant party room with catering kitchen, library, and a stunning rooftop pool and terrace featuring sweeping views from Shaw Park to downtown St. Louis. Residents also enjoy exclusive private access to Dominic's Trattoria, one of the area's favorite Italian dining destinations.
The building has been thoughtfully updated with fresh, modern decor throughout. One reserved parking space is available. Experience sophisticated high-rise living with unparalleled amenities in one of Clayton's most desirable addresses.

200 S Brentwood Boulevard 13F

Message successfully sent.

What would you like to know?

What is 3 + 4 ?

I agree to receive email communication and understand I can unsubscribe at any time.

I agree to be contacted by Rock Island Realty via call, email, and text for real estate services. To opt out, you can reply 'stop' at any time or reply 'help' for assistance. You can also click the unsubscribe link in the emails. Message and data rates may apply. Message frequency may vary. Privacy Policy

Related Properties

A rare opportunity to renovate and create your dream home in this spacious three-bedroom, three-bath, first-floor condo in a prestigious, full-service Clayton high-rise. The bright, open living and dining areas offer a wonderful layout for comfortable everyday living and effortless entertaining. Two generously sized bedroom suites—positioned at opposite ends of the condo for added privacy—feature professionally designed walk-in closets and ensuite baths, allowing either to serve as the primary suite. The third bedroom, ideal for guests or a home office, is located across the hall from the third full bath. Additional conveniences include private in-unit laundry, plantation shutters and neutral carpeting.
Residents enjoy an impressive array of amenities, including a swimming pool, patio with barbecue grills, club room, fitness center, complimentary common laundry, 24-hour door attendant, dog-walk area, elevator access to all floors and a private storage locker. The monthly fee includes heating, air conditioning and water. Garage parking is available for $60 per month, with complimentary outdoor parking for residents and guests. Bring your vision and enjoy sophisticated, maintenance-free living in a prime central location!
#26050846

Clayton

900 S Hanley Road 1D

3 Beds

3 Baths

1,948 Sq.Ft.

$249,000

MLS#: 26050846

Enjoy the peace and serenity of this beautiful first floor condo in Clayton, nestled beyond the courtyard with fountain views just outside the front windows!  Completely remodeled in 2018 with gorgeous flooring, fresh paint throughout, beautiful kitchen cabinetry, granite counters, stainless appliances: including gas range, dishwasher, microwave and refrigerator which is included.  The in-unit stackable washer/dryer are also included.  The updated Bathroom features beautifully tiled shower, ceramic flooring, updated vanity with granite counters. New lighting throughout enhances this well-appointed unit.  The Bedroom offers a spacious customized walk-in closet.  Living room features a coat closet, and a stand-alone faux electric fireplace which is included (as is). Water heater was replaced in 2020. Building amenities include attached parking garage with 1 assigned spot (#9), fitness center with sauna, meeting room with: kitchen, pool table, small library, tv and game room.  Each unit has a personal storage closet in the lower level. Located within walking distance to all that Clayton offers, dining, entertainment, shopping, parks and public transportation. Easy access to major St. Louis highways, schools and hospitals plus minutes to Lambert Airport!
#26050933

Clayton

7745 Kingsbury Boulevard 12

1 Beds

1 Baths

840 Sq.Ft.

$235,000

MLS#: 26050933

Classic Clayton character takes on a fresh, refined edge in this beautifully updated 2-bedroom, 1-bath condo in the historic Moorlands neighborhood, offering more than 1,100 square feet of stylish, move-in ready living space. Rich hardwood floors, elegant architectural details, and a warm, sophisticated interior with clean lines and timeless finishes create the perfect blend of historic charm and modern comfort. The updated kitchen features quartz countertops, newer appliances, and ample workspace, while the renovated bathroom showcases updated flooring, contemporary fixtures, and a fresh, modern aesthetic.
Recent improvements include a newer furnace, updated lighting, and ceiling fans, providing added comfort and peace of mind. Spacious living and dining areas offer flexibility for everyday living, entertaining, or working from home.
Located in the highly acclaimed Clayton School District, this exceptional condo places you minutes from Washington University, Barnes-Jewish Hospital, SSM Health St. Mary's Hospital, major highways, Downtown St. Louis, and Lambert International Airport. Enjoy the walkable charm, tree-lined streets, and historic architecture that make Moorlands one of Clayton's most sought-after neighborhoods. This is a rare opportunity to own a thoughtfully updated condo in a premier Clayton location with convenient access to shopping, dining, healthcare, higher education, and cultural attractions throughout the St. Louis metro area. This could be the backdrop for your Next Chapter!
#26047761

Clayton

7530 Cromwell Drive 1N

2 Beds

1 Baths

1,120 Sq.Ft.

$229,900

MLS#: 26047761
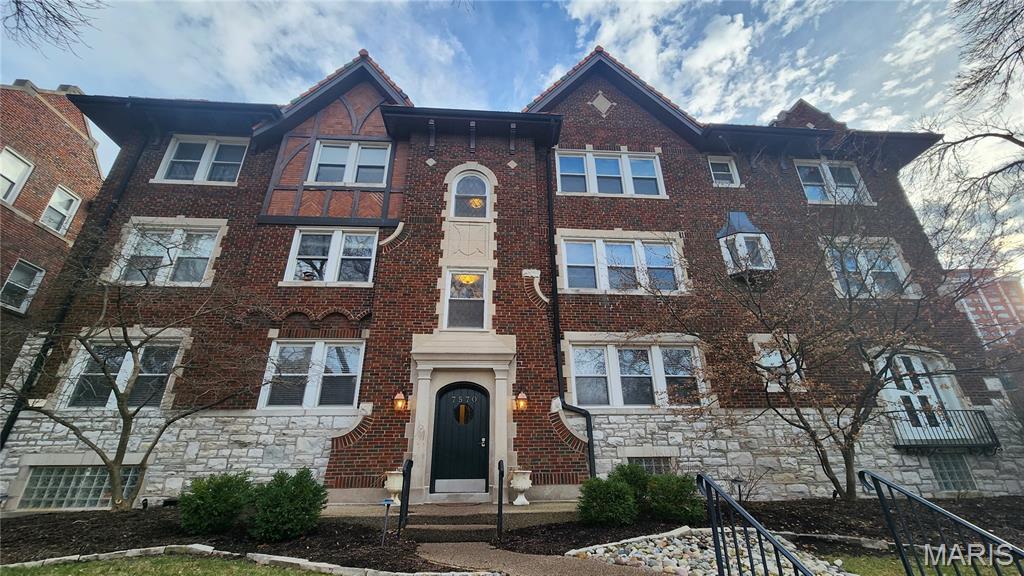
PRICE REDUCED- Motivated Seller!

Located in the highly sought-after Clayton School District, this home offers exceptional value in a prime location!

Perfectly positioned on a corner building and filled with abundant natural light from multiple exposures. This charming two-bedroom, one-bath home offers a rare combination of classic architectural character and modern updates, creating a warm and inviting living space you’ll love coming home to. 
Inside, you’ll find beautiful hardwood floors, unique stained-glass accents, and a bright, inviting layout. Both bedrooms are generously sized with great natural light. The updated kitchen features custom cabinetry, granite countertops, stainless steel appliances, and access to a shared deck—perfect for relaxing or entertaining.
Additional highlights include a newer HVAC system, shared laundry facilities, and a secure underground garage. Affordable, move-in ready, and full of character—Whether you’re a first-time buyer, downsizing, or looking for an affordable opportunity, this is a fantastic opportunity in a premier location.
#26009077

Clayton

7570 Byron Place 3W

2 Beds

1 Baths

1,074 Sq.Ft.

$229,900

MLS#: 26009077

 - property

Send a message

Message successfully sent.

Your message

What is 3 + 4 ?

Reason for contacting?

I agree to receive email communication and understand I can unsubscribe at any time.

I agree to be contacted by Rock Island Realty via call, email, and text for real estate services. To opt out, you can reply 'stop' at any time or reply 'help' for assistance. You can also click the unsubscribe link in the emails. Message and data rates may apply. Message frequency may vary. Privacy Policy

Sign Out

Virtual Assistant

Would you like to take the next step with this property? We can help you schedule a showing or virtual tour, or send you more details.

Yes, I would like more information.

Thank You for Your Reply, One of Our Agents will contact you as soon as possible

No, maybe later.

Thank you, you can always contact me via email, phone number or through the contact form.

Realhub AI

Lucy - Your AI-Powered Realtor

Update Your Temporary Password

Personalize your search

Enter your email and we'll notify you immediately when new listings match what you're looking for.

or enter email address

Already have an account ? Login here

Continue your home search

I agree to receive communications and understand I can unsubscribe at any time.

I agree to be contacted by Rock Island Realty via call, email, and text for real estate services. To opt out, you can reply 'stop' at any time or reply 'help' for assistance. You can also click the unsubscribe link in the emails. Message and data rates may apply. Message frequency may vary. Privacy Policy

Already have an account ? Login here

We use cookies

We use cookies primarily for analytics to enhance your experience. By accepting, you agree to our use of these cookies. You can manage your preferences or learn more about our cookies policy.