
Property
Beds
3
Full Baths
2
1/2 Baths
None
Year Built
1957
Sq.Footage
1,782
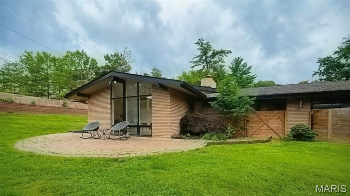
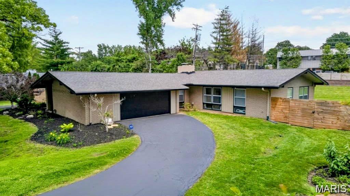
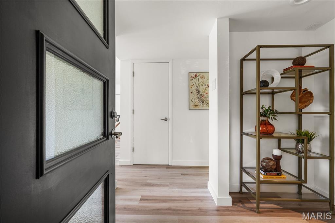
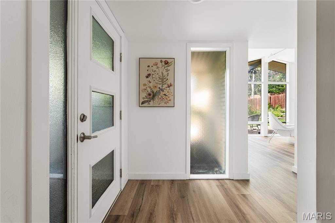
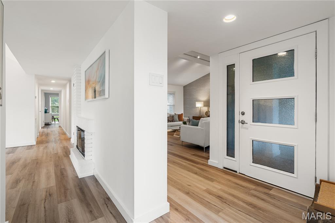
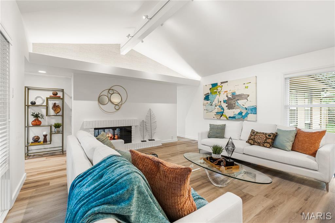
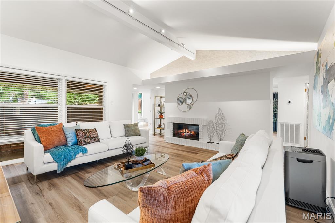
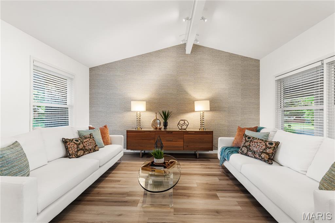
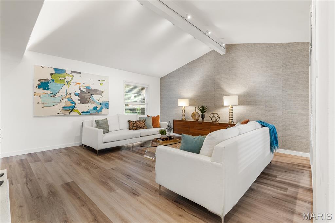
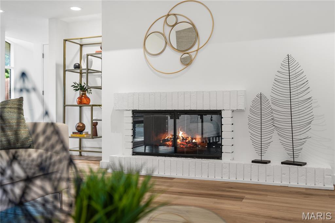
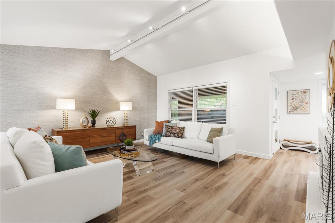
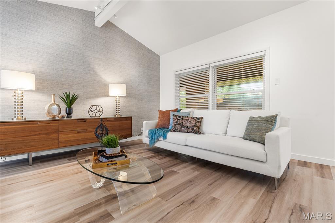
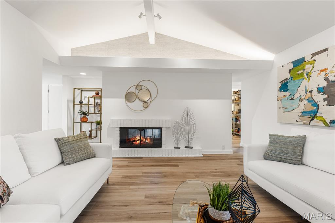
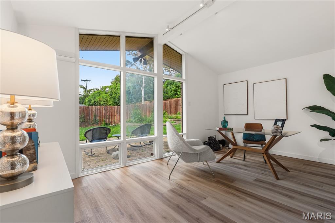
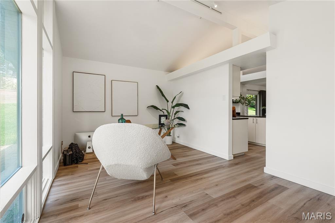
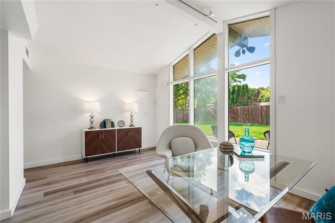
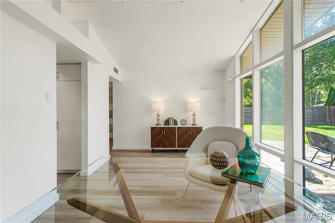
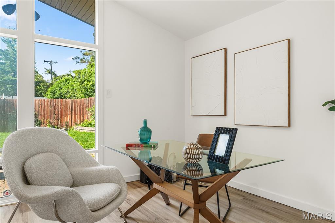
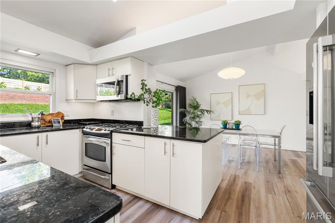
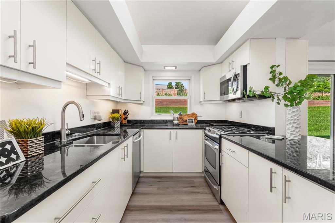
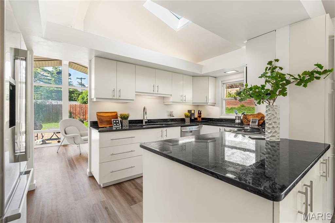
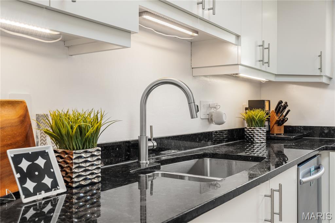
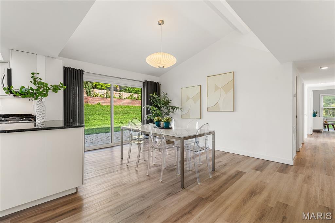
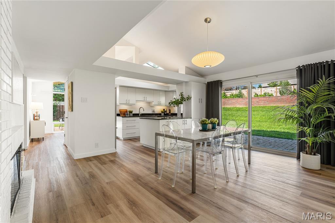
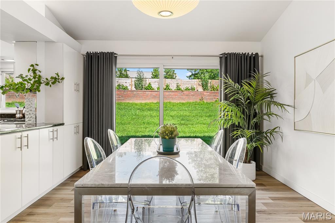
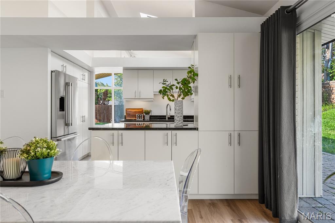
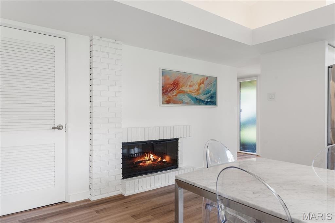
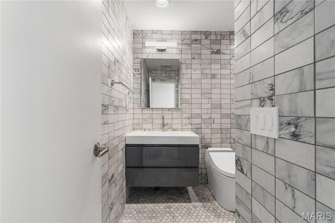
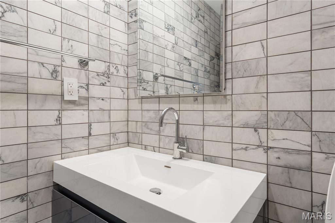
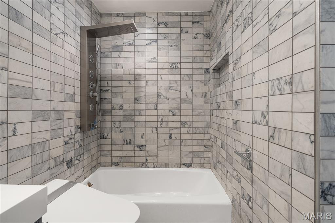
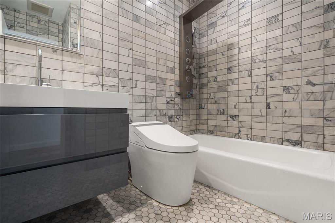
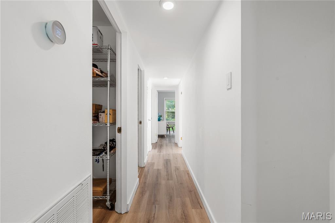
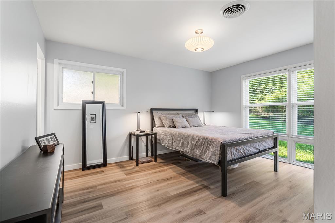
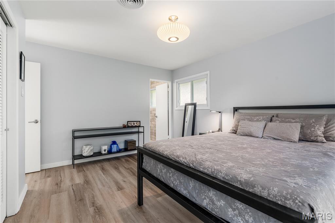
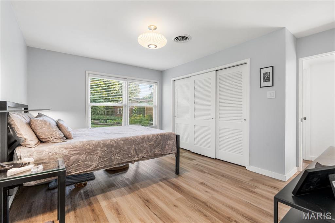
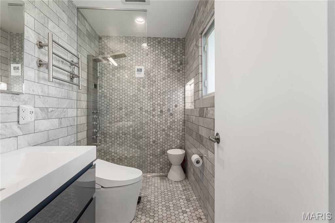
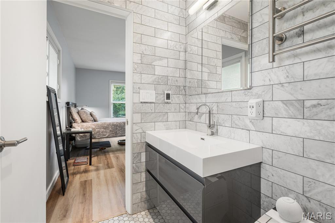
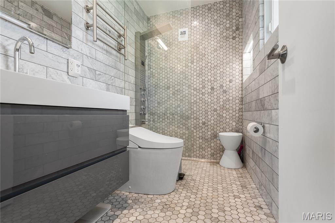
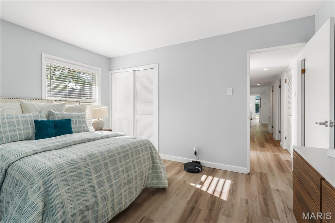
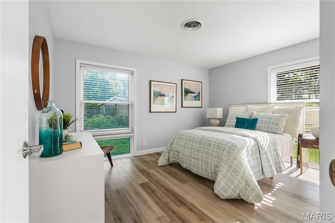
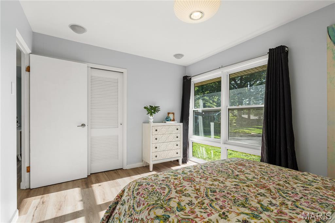
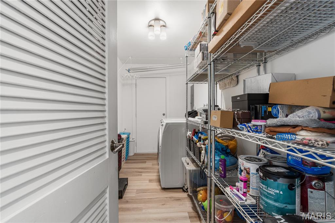
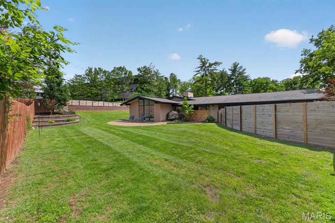
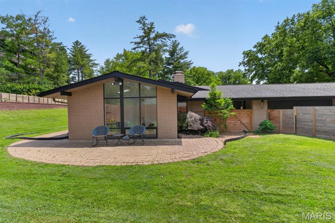
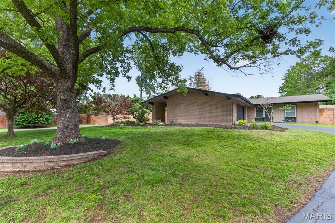
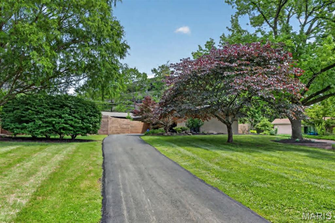
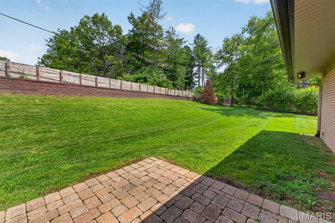
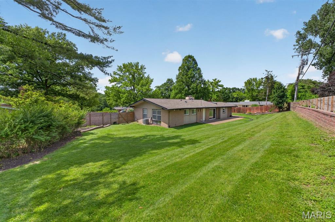
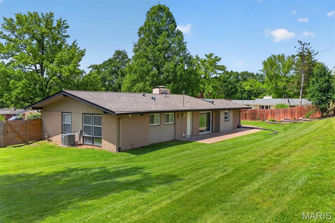
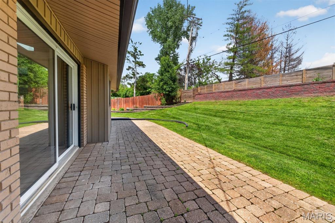
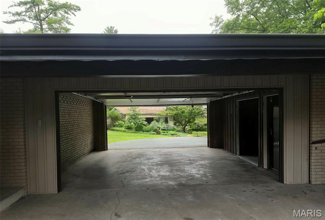
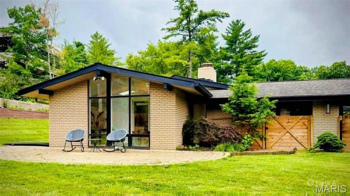
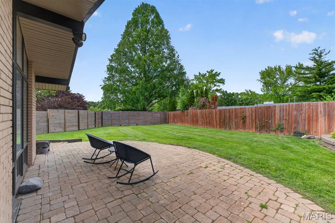
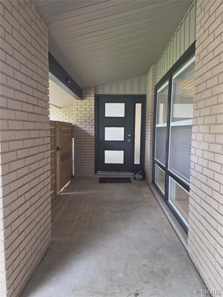
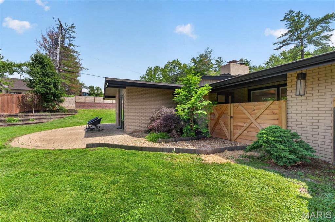
Architect-designed Ralph Fournier mid-century modern ranch on nearly half an acre in Sunswept. Iconic MCM elements include floor-to-ceiling windows, a dramatic see-through fireplace, skylight, and designer Nelson lighting. Exterior enhancements include dual modern garage doors with two-sided entry, custom mid-century entry doors, new asphalt driveway, professional landscaping, new sod, fencing, French drains, and a sculpted rear retaining wall. A serene Japanese-inspired garden with rare maples and evergreens completes the outdoor setting. Interior updates feature luxury vinyl flooring, fresh paint, modern baseboards, architectural uplighting, LED cans, and trough lighting. The kitchen offers granite countertops, stainless appliances, and Delta Trask faucet; refrigerator, washer, and dryer stay. Spa-quality baths showcase floor-to-ceiling Carrara marble, floating vanities, bidet toilets, and European shower systems. The primary suite includes heated floors and a towel warmer. Additional upgrades: newer electrical panel, Lutron switches/dimmers, AT&T Fiber wiring, Nest thermostat, full insulation replacement, attic pipe heat wrap, and driveway wiring for future landscape lighting. Located in Ladue Schools near premier private schools, parks, dining, shopping, highways, Lambert Airport, and STL attractions. Includes 2-10 Home Warranty. Buyer to verify square footage.
Features & Amenities
Interior
-
Other Interior Features
Bidet, Ceiling Fan(s), High Speed Internet, Open Floorplan, Pantry, Smart Thermostat, Track Lighting, Vaulted Ceiling(s)
-
Total Bedrooms
3
-
Bathrooms
2
-
Above Grade Finished Area
1782.0
-
Basement YN
NO
-
Cooling YN
YES
-
Cooling
Central Air, Ceiling Fan(s)
-
Fireplace YN
YES
-
Heating YN
YES
-
Heating
Forced Air, Natural Gas
-
Main Level Bedrooms
3
-
Pet friendly
N/A
Exterior
-
Garage
Yes
-
Garage spaces
2
-
Construction Materials
Brick
-
Other Exterior Features
Private Yard
-
Parking
Asphalt
-
Patio and Porch Features
Patio
-
Pool
No
-
Waterfront YN
NO
-
View
Neighborhood
Area & Lot
-
Lot Features
Back Yard, Cul-De-Sac, Few Trees, Front Yard, Landscaped
-
Lot Size(acres)
0.4477
-
Lot Size(square feet)
19501.81
-
Property Type
Residential
-
Property Sub Type
Single Family Residence
-
Architectural Style
Other, Ranch
Price
-
Sales Price
$630,000
-
Tax Amount
$6,149
-
Sq. Footage
1, 782
-
Price/SqFt
$353
HOA
-
Association
YES
-
Association Fee
$125
-
Association Fee Frequency
Annually
-
Association Fee Includes
N/A
School District
-
Elementary School
Spoede Elem.
-
Middle School
Ladue Middle
-
High School
Ladue Horton Watkins High
Property Features
-
New Construction
NO
-
Accessibility Features
Accessible Central Living Area, Accessible Closets, Accessible Doors, Accessible Entrance, Central Living Area, Smart Technology, Grip-Accessible Features
-
Association Amenities
None
-
Foundation Details
Slab
-
Ownership
Owner by Contract
-
Senior Community YN
NO
-
Sewer
Public Sewer
-
Water Source
Public
Schedule a Showing
Showing scheduled successfully.
Mortgage calculator
Estimate your monthly mortgage payment, including the principal and interest, property taxes, and HOA. Adjust the values to generate a more accurate rate.
Your payment
Principal and Interest:
$
Property taxes:
$
HOA fees:
$
Total loan payment:
$
Total interest amount:
$
Location
County
St. Louis
Elementary School
Spoede Elem.
Middle School
Ladue Middle
High School
Ladue Horton Watkins High
Listing Courtesy of Jamila Luaders , Keller Williams Realty St. Louis
RealHub Information is provided exclusively for consumers' personal, non-commercial use, and it may not be used for any purpose other than to identify prospective properties consumers may be interested in purchasing. All information deemed reliable but not guaranteed and should be independently verified. All properties are subject to prior sale, change or withdrawal. RealHub website owner shall not be responsible for any typographical errors, misinformation, misprints and shall be held totally harmless.

Agent / Realtor®
Erica Holtschneider
Call Erica today to schedule a private showing.

* Listings on this website come from the FMLS IDX Compilation and may be held by brokerage firms other than the owner of this website. The listing brokerage is identified in any listing details. Information is deemed reliable but is not guaranteed. If you believe any FMLS listing contains material that infringes your copyrighted work please click here to review our DMCA policy and learn how to submit a takedown request.© 2024 FMLS.
Related Properties
St Louis
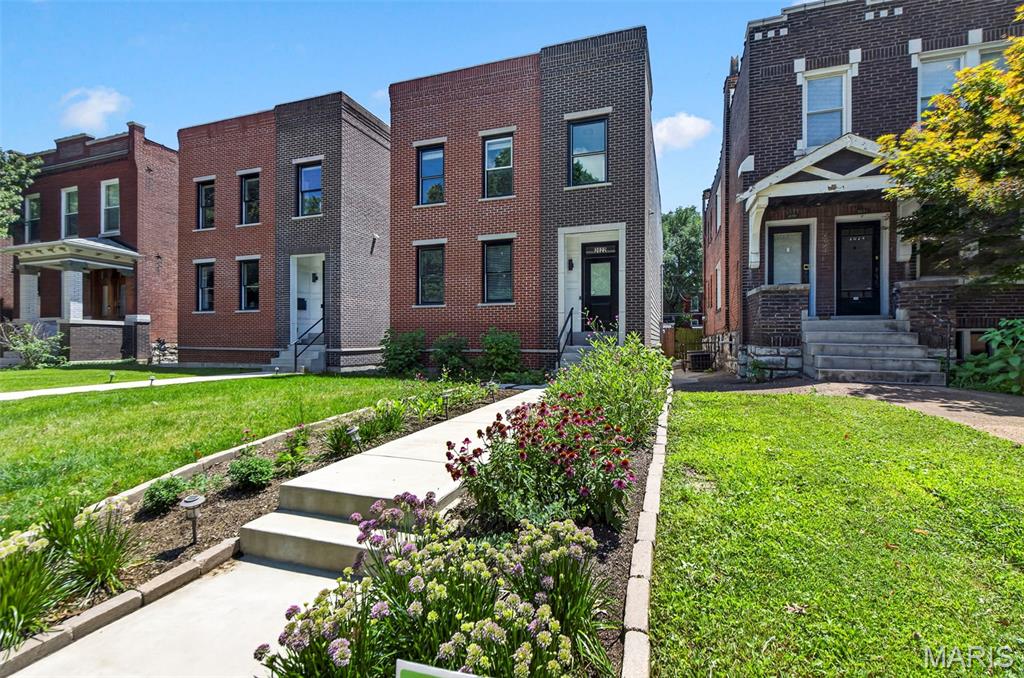
4138 Botanical Avenue
4 Beds
2 Baths
3,154 Sq.Ft.
$649,900
MLS#: 26042472
St Louis
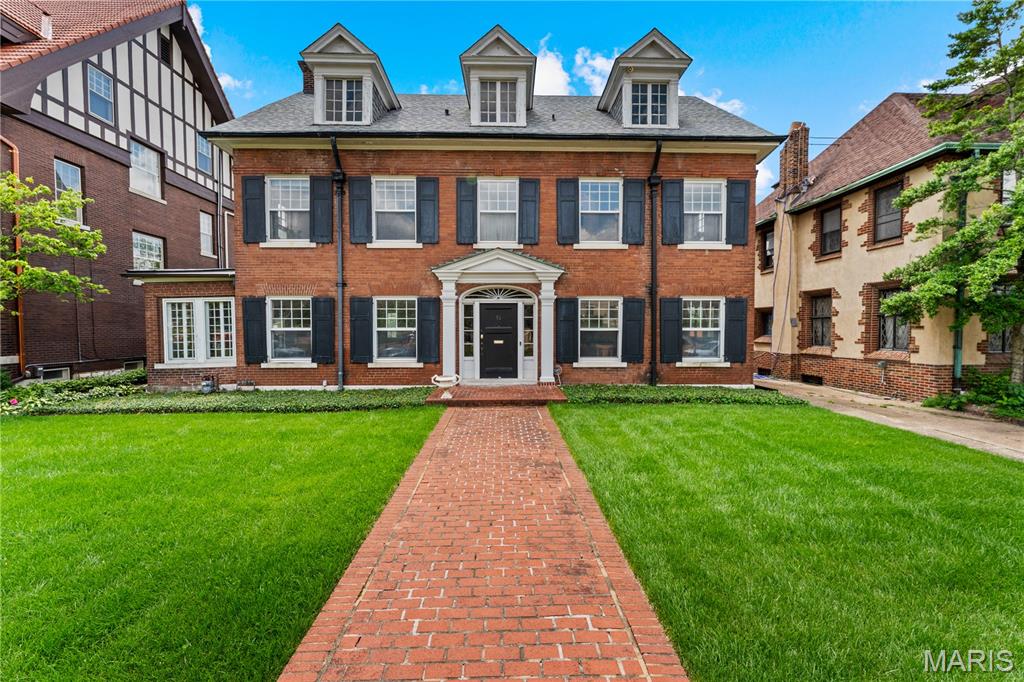
2022 Geyer Avenue
4 Beds
3 Baths
2,650 Sq.Ft.
$549,000
MLS#: 26032383
St Louis
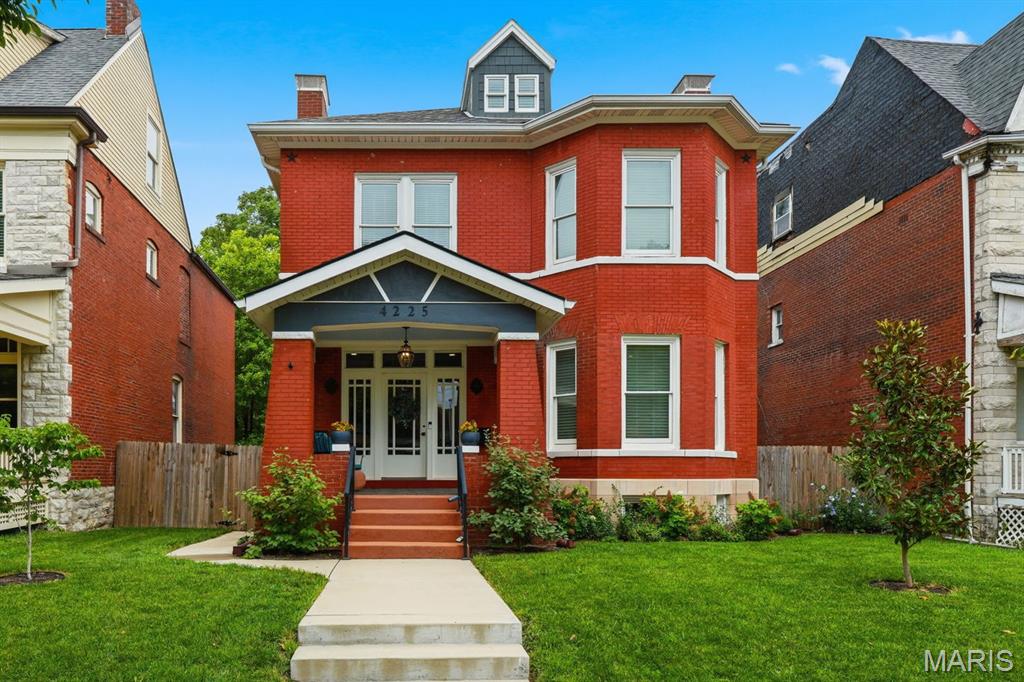
30 Kingsbury Place
6 Beds
4 Baths
4,175 Sq.Ft.
$700,000
MLS#: 26035380
St Louis
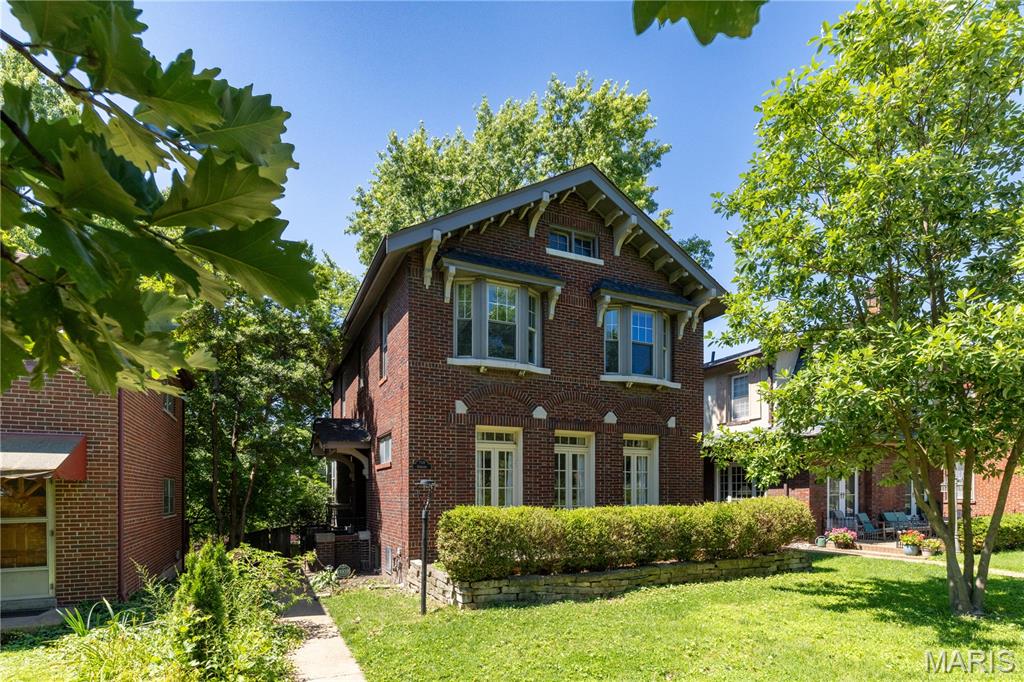
4225 Maryland Avenue
4 Beds
3 Baths
2,715 Sq.Ft.
$719,000
MLS#: 26040105
St Louis
7118 Pershing Avenue
4 Beds
2 Baths
2,417 Sq.Ft.
$715,000
MLS#: 26040388
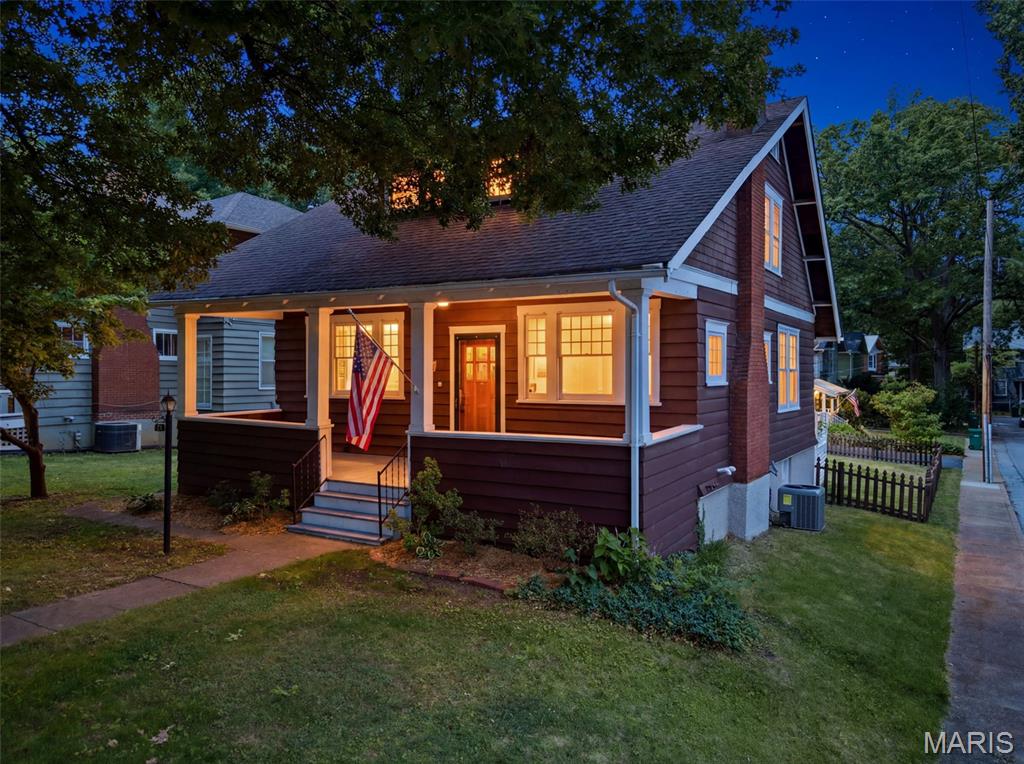
St Louis
125 S Elm Avenue
3 Beds
2 Baths
1,665 Sq.Ft.
$575,000
MLS#: 26038898
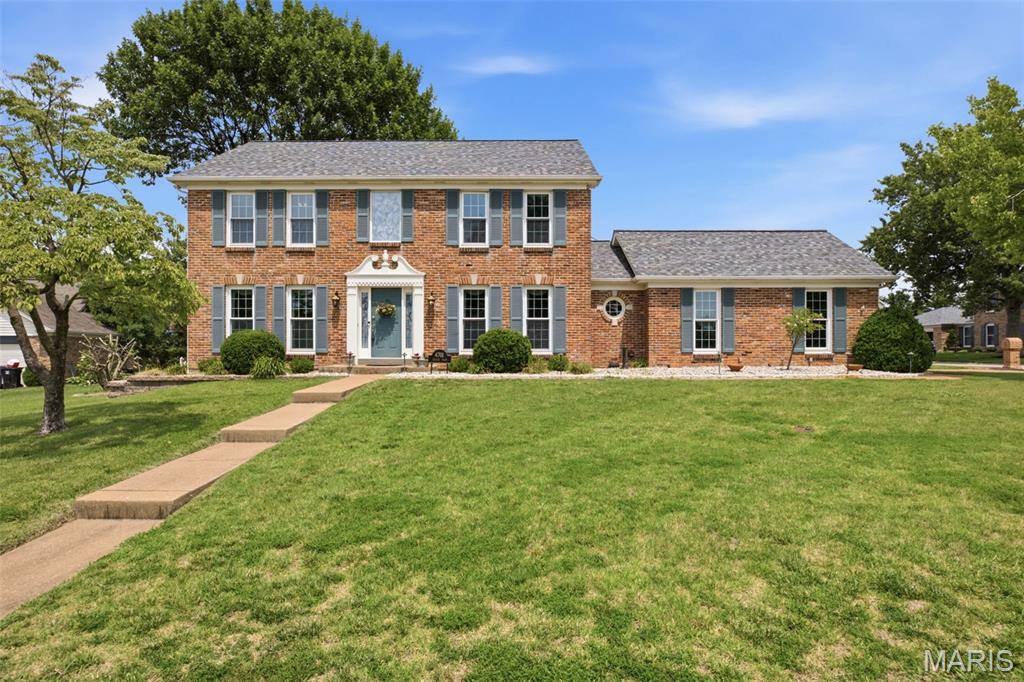
St Louis
4701 Idecker Place
4 Beds
2 Baths
2,749 Sq.Ft.
$510,000
MLS#: 26038997
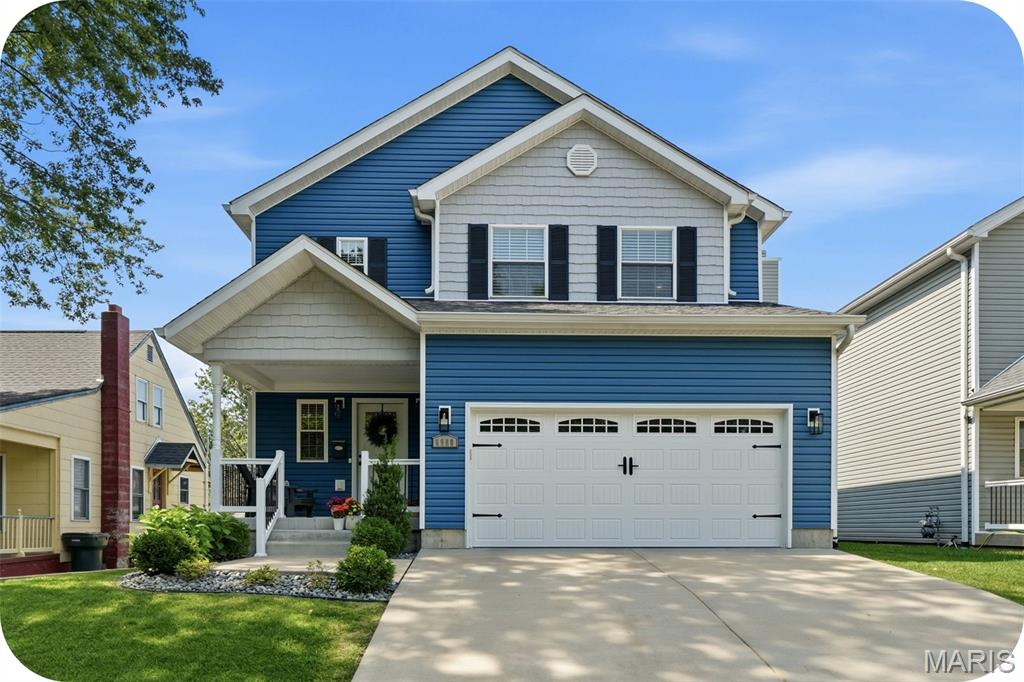
St Louis
6980 Tholozan Avenue
4 Beds
3 Baths
3,351 Sq.Ft.
$650,000
MLS#: 26040535
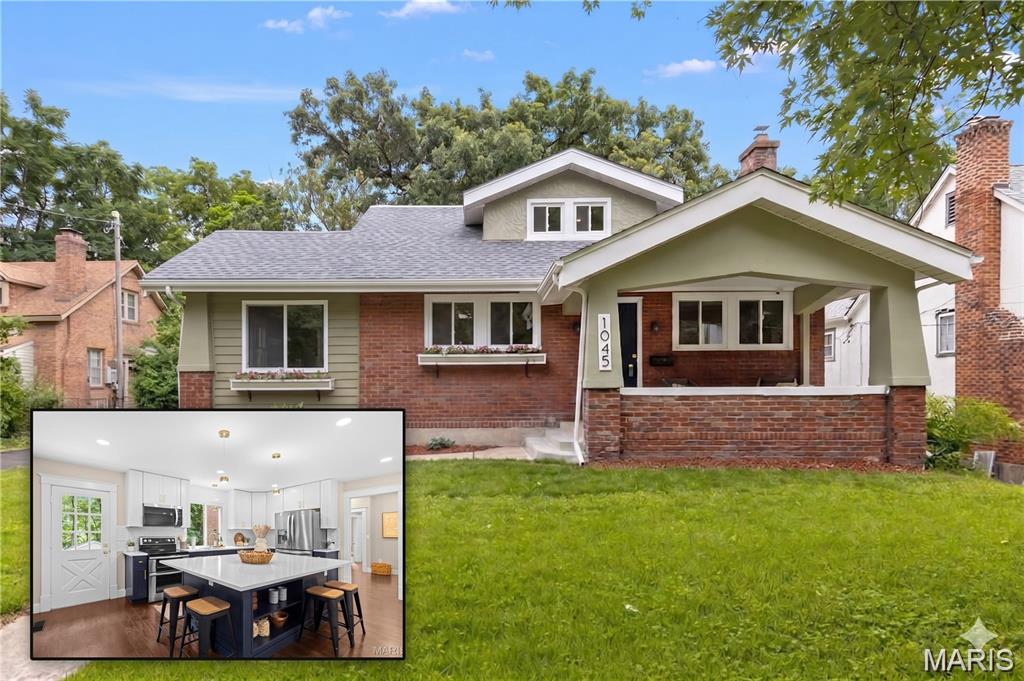
St Louis
1045 Tuxedo Boulevard
5 Beds
2 Baths
2,050 Sq.Ft.
$645,000
MLS#: 26038837
St Louis
4251 Maryland Avenue
4 Beds
3 Baths
2,904 Sq.Ft.
$599,900
MLS#: 26036769
