Features & Amenities

Interior

  • Other Interior Features

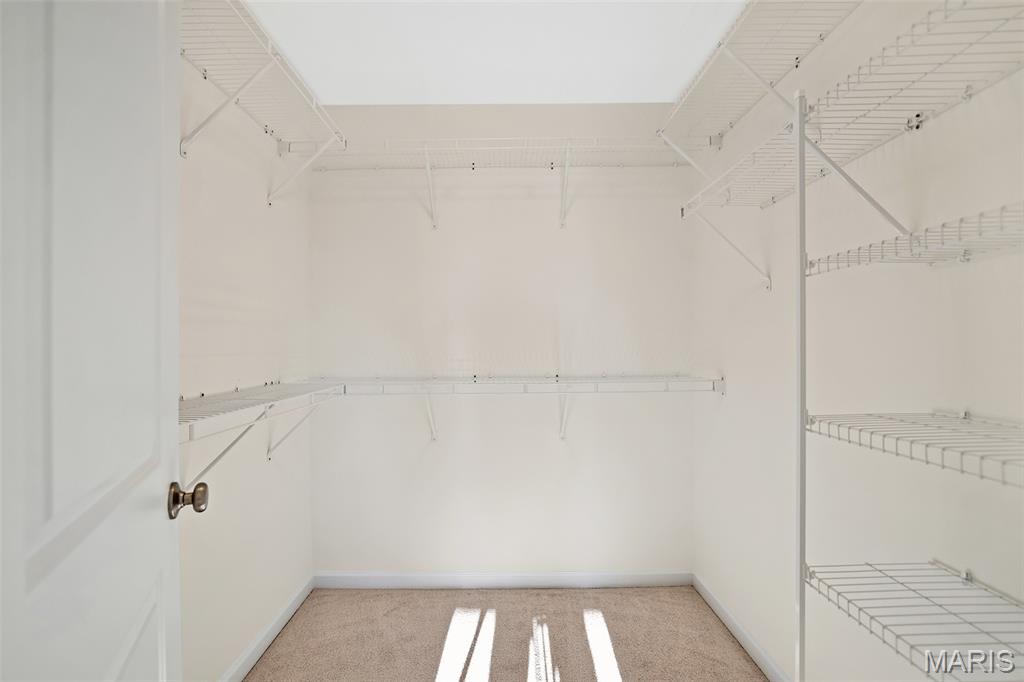
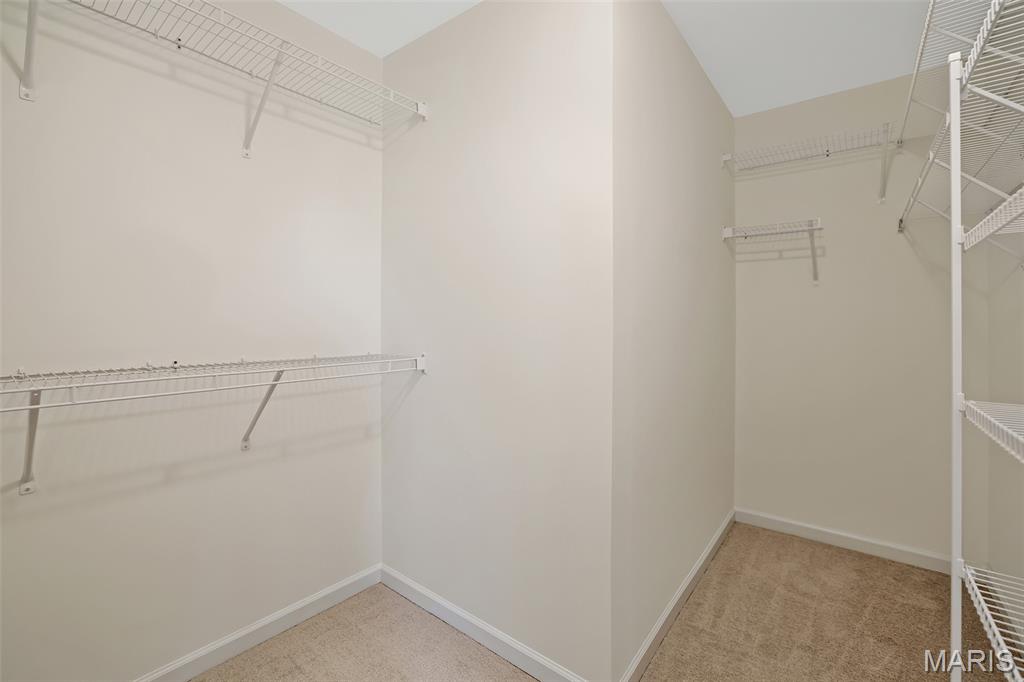
    Ceiling Fan(s), Entrance Foyer, Open Floorplan, Pantry, Walk-In Closet(s)

  • Total Bedrooms

    3

  • Bathrooms

    2

  • Above Grade Finished Area

    1719.0

  • Basement YN

    YES

  • Cooling YN

    YES

  • Cooling

    Central Air

  • Fireplace YN

    NO

  • Heating YN

    YES

  • Heating

    Forced Air

  • Pet friendly

    N/A

Exterior

  • Garage

    Yes

  • Garage spaces

    2

  • Construction Materials

    Frame, Vinyl Siding

  • Pool

    No

Area & Lot

  • Lot Features

    Other

  • Property Type

    Residential

  • Property Sub Type

    Townhouse

  • Architectural Style

    Atrium, Traditional

Price

  • Sales Price

    $314,900
  • Sq. Footage

    1,719

  • Price/SqFt

    $183

HOA

  • Association

    No

School District

  • Elementary School

    Duello Elem.

  • Middle School

    Wentzville South Middle

  • High School

    Timberland High

Property Features

  • New Construction

    YES

  • Sewer

    Public Sewer

  • Water Source

    Public

Schedule a Showing

Showing scheduled successfully.

<
>
IN PERSON
VIA CHAT

What is 3 + 4 ?


Change time

Mortgage calculator

Estimate your monthly mortgage payment, including the principal and interest, property taxes, and HOA. Adjust the values to generate a more accurate rate.

Your payment

Principal and Interest:

$

Property taxes:

$

HOA fees:

$

Total loan payment:

$

Total interest amount:

$

Location

County

St. Charles

Elementary School

Duello Elem.

Middle School

Wentzville South Middle

High School

Timberland High

Listing Courtesy of Pamela Chyba, ListWithFreedom.com Inc

RealHub Information is provided exclusively for consumers' personal, non-commercial use, and it may not be used for any purpose other than to identify prospective properties consumers may be interested in purchasing. All information deemed reliable but not guaranteed and should be independently verified. All properties are subject to prior sale, change or withdrawal. RealHub website owner shall not be responsible for any typographical errors, misinformation, misprints and shall be held totally harmless.

Agent Erica Holtschneider

Agent / RealtorĀ®

Erica Holtschneider

Call Erica today to schedule a private showing.


* Listings on this website come from the FMLS IDX Compilation and may be held by brokerage firms other than the owner of this website. The listing brokerage is identified in any listing details. Information is deemed reliable but is not guaranteed. If you believe any FMLS listing contains material that infringes your copyrighted work please click here to review our DMCA policy and learn how to submit a takedown request.Ā© 2024 FMLS.
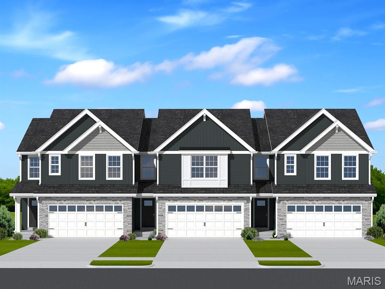
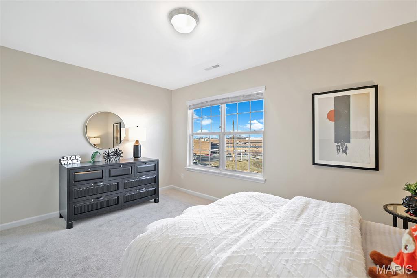
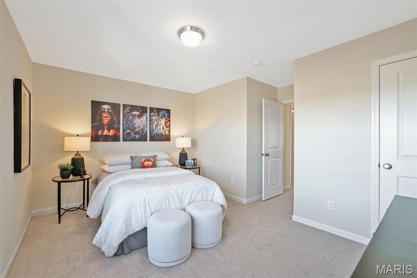
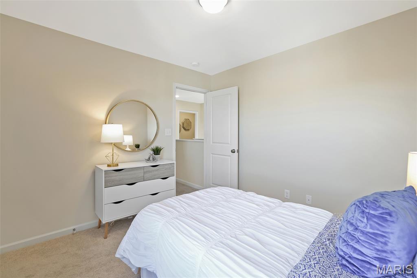
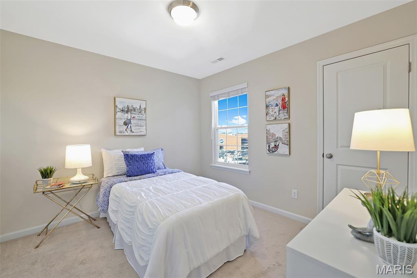
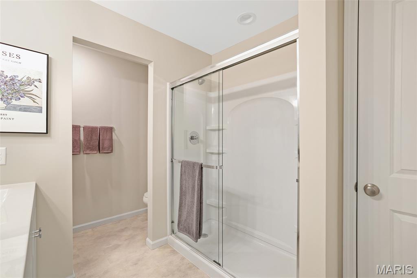
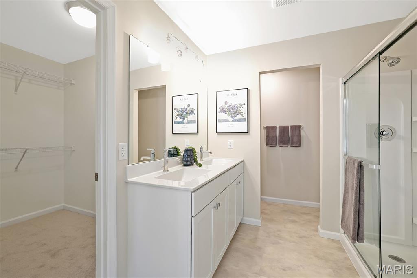
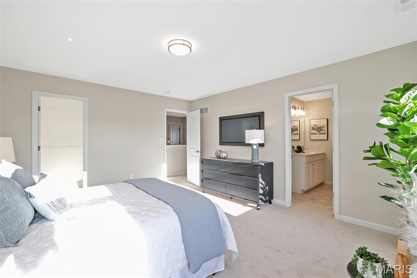
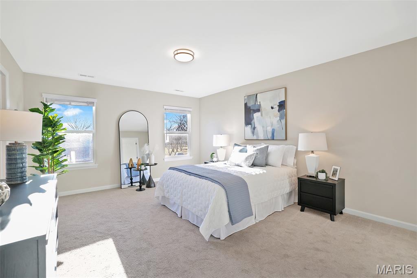
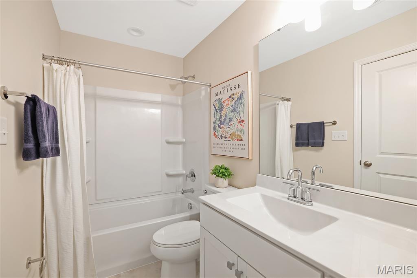
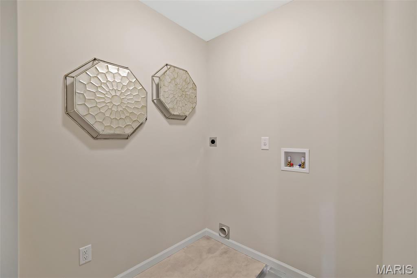
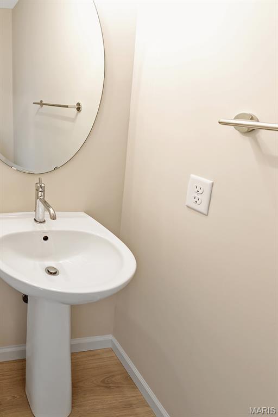
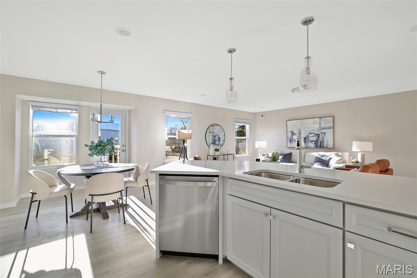
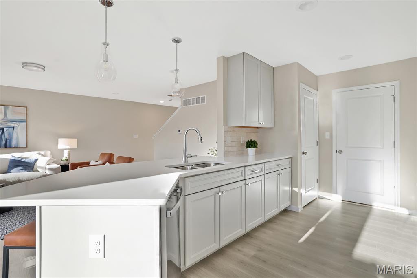
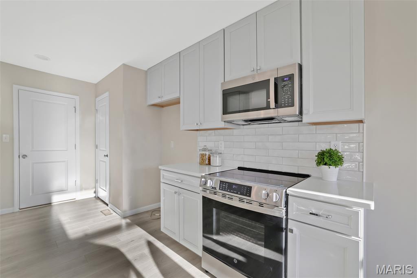
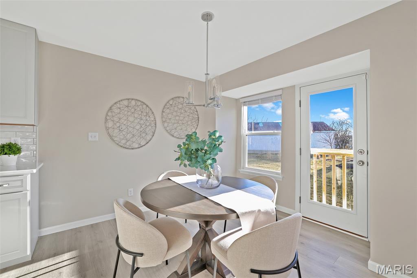
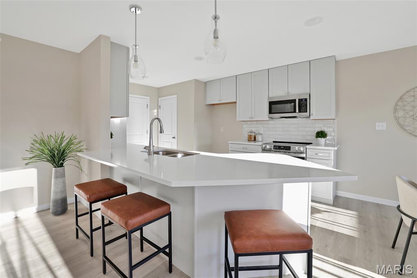
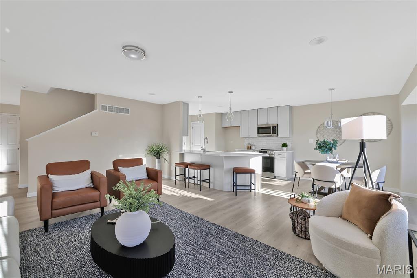
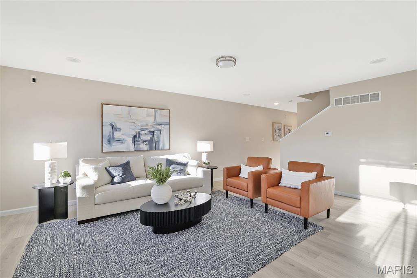
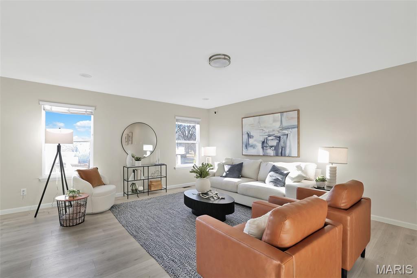
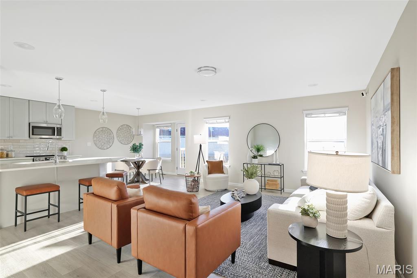
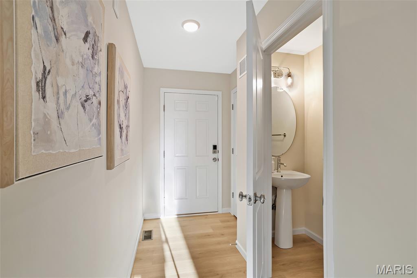
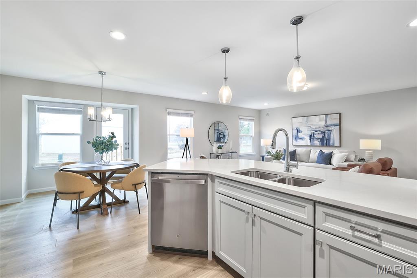
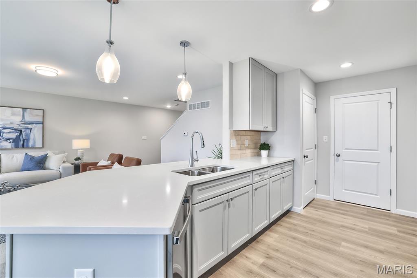
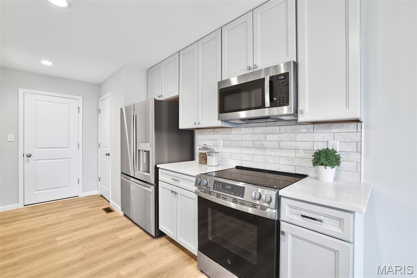
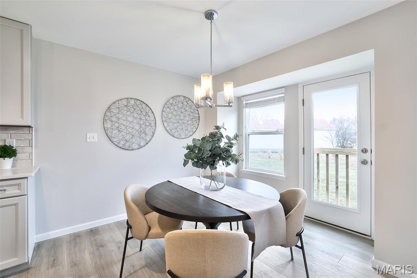
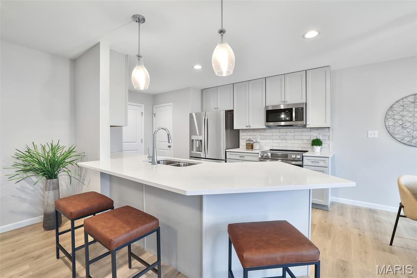
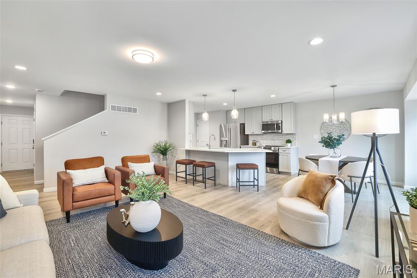
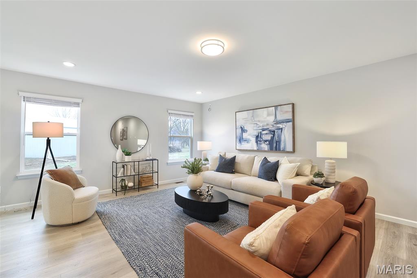
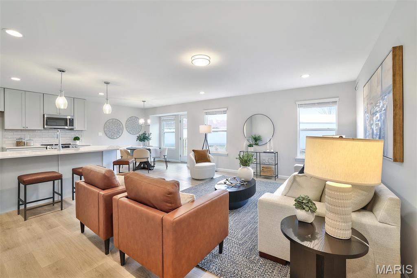
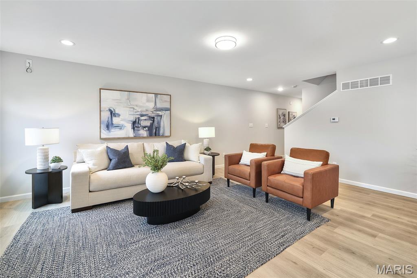
Pre-Construction. TO-BE-BUILT floor plan ready to personalize into your dream home! LIST PRICE and PHOTOS are for 3BR, 2 BA Burlington two-story. Perfect attached townhome for young professionals or those looking to downsize! Pricing will vary depending on various interior/exterior selections. This home features an open floorplan with wonderful living room that flows to the kitchen and dining area. Plenty of cabinetry, plus optional breakfast bar for additional seating. The primary suite includes a large walk in closet and private bathroom. The Burlington includes 2 car garage, soffits & fascia and much more! Additional choices include 2nd floor laundry, luxury master bath, and more! Rosewood Grove offers unbeatable value for new construction townhomes in the Lake St. Louis area. Enjoy low-maintenance living with beautifully maintained common ground & access to local attractions. Enjoy peace of mind with McBride Homes' 10 year builders warranty! Display photos shown.

2 Burlington at Rosewood Grove

Message successfully sent.

What would you like to know?

What is 3 + 4 ?

I agree to receive email communication and understand I can unsubscribe at any time.

I agree to be contacted by Rock Island Realty via call, email, and text for real estate services. To opt out, you can reply 'stop' at any time or reply 'help' for assistance. You can also click the unsubscribe link in the emails. Message and data rates may apply. Message frequency may vary. Privacy Policy

Related Properties

New on site 3 days ago
Fantastic ranch home in O’Fallon’s coveted Preston Woods! Offering solid bones and a great layout, this home is ready for its next owner to add a few personal touchups and customize it to suit their style.

A charming covered porch opens to a bright layout featuring a dedicated home office, a cozy living room with a gas fireplace, and a sunlit kitchen equipped with 42" cabinets, stainless steel appliances, and a dining area. The main-floor primary suite boasts a walk-in closet, dual-sink vanity, soaking tub, and step-in shower. Two extra bedrooms, a second full bath, and main-floor laundry add everyday convenience.

The finished basement is an absolute highlight—featuring an open rec room, a guest/teen bonus room with an attached full bath, and massive storage space! Outside, enjoy a private fenced yard and patio. Neighborhood perks include a pool, clubhouse, and playground, close to highways, schools, and shopping. Incredible value with room to build instant equity!
#26063020

Lake St Louis

2031 Preston Woods Parkway

3 Beds

3 Baths

1,751 Sq.Ft.

$339,000

MLS#: 26063020

New on site 2 days ago
McBride Homes’ Burlington 2-story 3BR, 2 BA will be move in ready this winter! Craftsman exterior! This beautiful townhome has an open floorplan with a lg family room, breakfast area, & kitchen w/extended breakfast bar. The kitchen has level 3 Benton Sarsaparilla 42ā€ cabinets, quartz countertops, & stainless-steel GE appliances. Wood laminate flooring throughout the main level! Primary bedroom has 2 large walkin closets & private bath w/double bowl vanity, linen closet & walkin shower. The 2nd floor has a laundry room, 2 extra bedrooms w/walk-in closets, & full bath! Extras: &#190; bath rough in at LL, 6 panel white interior doors, & garage coachlights. Dogwood Grove features an enclave of low-maintenance townhomes in the heart of Lake Saint Louis. Enjoy a community dog park, plus lawn care, snow removal, & exterior maintenance included through the HOA. Enjoy peace of mind with McBride Homes’ 10 year builders warranty & incredible customer service! Similar photos shown.
#26063838

Lake St Louis

157 Ripple Creek Drive

3 Beds

2 Baths

1,719 Sq.Ft.

$346,698

MLS#: 26063838

New on site 1 day ago
McBride Homes’ Burlington 2-story 3BR, 2.5 BA will be move in ready this winter! Rustic Craftsman exterior! This beautiful townhome has an open floorplan with a lg family room, breakfast area, & kitchen w/extended breakfast bar. The kitchen has level 4 Winstead Burlap 42ā€ cabinets, quartz countertops, & stainless-steel GE appliances. Wood laminate flooring throughout the main level! Primary bedroom has 2 large walkin closets & private bath w/double bowl vanity, enclosed toilet, linen closet & walkin shower. The 2nd floor has a laundry room, 2 extra bedrooms w/walk-in closets, & full bath! Extras: &#190; bath rough in at LL, 6 panel white interior doors & garage coachlights. Dogwood Grove features an enclave of low-maintenance townhomes in the heart of Lake Saint Louis. Enjoy a community dog park, plus lawn care, snow removal, & exterior maintenance included through the HOA. Enjoy peace of mind with McBride Homes’ 10 year builders warranty & incredible customer service! Similar photos shown.
#26063857

Lake St Louis

159 Ripple Creek Drive

3 Beds

2 Baths

1,719 Sq.Ft.

$362,109

MLS#: 26063857

New on site 2 days ago
McBride Homes’ Burlington 2-story 3BR, 2.5BA will be move in ready this winter! Rustic Craftsman exterior! This beautiful townhome has an open floorplan with a lg family room, breakfast area, & kitchen w/extended breakfast bar. The kitchen has Winstead Burlap 42ā€ cabinets, quartz countertops, & stainless-steel GE appliances. Wood laminate flooring throughout the main level! Primary bedroom has 2 large walkin closets & private bath w/double bowl vanity, enclosed toilet, linen closet & walkin shower. The 2nd floor has a laundry room, 2 extra bedrooms w/walk-in closets, & full bath! Extras: &#190; bath rough in at LL, 6 panel white interior doors, & garage coachlights. Dogwood Grove features an enclave of low-maintenance townhomes in the heart of Lake Saint Louis. Enjoy a community dog park, plus lawn care, snow removal, & exterior maintenance included through the HOA. Enjoy peace of mind with McBride Homes’ 10 year builders warranty & incredible customer service! Similar photos shown.
#26063835

Lake St Louis

155 Ripple Creek Drive

3 Beds

2 Baths

1,719 Sq.Ft.

$354,528

MLS#: 26063835

New on site 4 days ago
Pre-Construction. TO-BE-BUILT floor plan ready to personalize into your dream home! LIST PRICE and PHOTOS are for 3BR, 2BA Burlington two-story. Perfect attached townhome for young professionals or those looking to downsize! Pricing will vary depending on various interior/exterior selections. This home features an open floorplan with wonderful living room that flows to the kitchen and dining area. Plenty of cabinetry, plus optional breakfast bar for additional seating. The primary suite includes a large walk in closet and private bathroom. The Burlington includes 2 car garage, soffits & fascia and much more! Additional choices include 2nd floor laundry, luxury master bath, and more! Dogwood Grove offers unbeatable value for new construction townhomes in the Lake St. Louis area. Enjoy low-maintenance living with access to a dog park and beautifully maintained common ground. Enjoy peace of mind with McBride Homes' 10 year builders warranty! Display photos shown.
#26063417

Lake St Louis

2 Burlington at Dogwood Grove

3 Beds

2 Baths

1,719 Sq.Ft.

$302,900

MLS#: 26063417

Location! Location! Location! A perfect sized home in the perfect location close to everything in Lake St Louis! This fantastic home features all the things buyers want: vaulted ceilings, main floor laundry, a HUGE pantry, finished walk-out lower with tons of living space, gas fireplace; bedroom and bathroom; primary with vaulted ceilings and en suite bathroom; a cul-de-sac lot backing to a lush green, treeline!  It just doesn't get better than this! AND the monthly HOA- just $115/month! Lovingly maintained by the original owner; updates in 2026 include: a new composite deck, concrete driveway replacement, new water heater. Close to shopping, restaurants, medical. Easy access to Hwy 64/40/364 and Hwy 70. OPEN HOUSE, Sunday 10/4, 12-2pm.
#26062814

Lake St Louis

17 Belmonte Court

3 Beds

3 Baths

1,780 Sq.Ft.

$325,000

MLS#: 26062814

Location…location!  This ranch-style home offers updates with a setting that’s hard to beat. A carport with attached shed provides both parking and storage, a large, level fenced backyard with 2 additional sheds and a covered patio for all your outdoor needs.  Inside you’ll find lots of updates like flooring, appliances, fixtures, doors, etc. Living room has a bright, airy feel with a large picture window. The kitchen is as functional as it is charming with stainless steel appliances, tile backsplash and direct access to that huge backyard perfect for outdoor entertaining. The main floor includes 3 generous sized bedrooms and an updated bath. Updated lighting adds a modern touch throughout the home. Downstairs, the mostly finished basement expands your living space with plenty of room for relaxing, hobbies, or a home office plus a full bath. This is a move-in ready home that combines thoughtful updates with an exceptional lot.  This one won’t last long and is ready for you to call it home.
#26059535

Lake St Louis

214 Oakridge Lane

3 Beds

2 Baths

1,224 Sq.Ft.

$275,000

MLS#: 26059535

McBride Homes’ Burlington 2-story 3BR, 2.5BA will be move in ready this winter! Farmhouse exterior! This beautiful townhome has an open floorplan with a lg family room w/ceiling fan, breakfast area, & kitchen w/extended flush breakfast bar. The kitchen has level 4 Brellin White 42ā€ cabinets, quartz countertops, & stainless-steel GE appliances. Wood laminate flooring throughout the main level! Primary bedroom has 2 large walkin closets & private bath w/double bowl vanity, linen closet & walkin shower. The 2nd floor has a laundry rm, 2 extra bedrooms w/walk-in closets, and full bath! Extras include &#190; bath rough in at LL, 6 panel white interior doors, & garage coachlights. Dogwood Grove features a charming enclave of low-maintenance townhomes in Lake Saint Louis. Enjoy a community dog park, plus lawn care, snow removal, and exterior maintenance included through the HOA. Enjoy peace of mind with McBride Homes’ 10 year builders warranty & incredible customer service! Similar photos shown.
#26054730

Lake St Louis

154 Ripple Creek Drive

3 Beds

2 Baths

1,719 Sq.Ft.

$361,759

MLS#: 26054730

Price reduced
PRICE IMPROVEMENT & NEW LANDSCAPE being installed at the rear of the villa! Fantastic Large 3-bedroom, 3-bath attached villa with over 2600 square feet backing to a peaceful common area and beautifully landscaped yard, with access to all the amenities of LSL. Enjoy the tranquil setting from your private back deck—this villa truly says WELCOME HOME! Plus a new roof being installed in October 2026 and has been paid for by the sellers!

Step inside to a spacious foyer that opens to a huge great room featuring vaulted ceilings, beautiful hardwood flooring, and a cozy gas fireplace. The kitchen offers abundant cabinetry and updated countertops, providing plenty of workspace for everyday living and entertaining. The kitchen, breakfast room, and foyer feature easy-care ceramic flooring.

The main-level primary suite overlooks the fantastic backyard and offers a full bath with a walk-in shower, double sinks, and generous closet space. The oversized second bedroom provides plenty of room for guests, family, or a home office.

The finished lower level expands your living space with a spacious recreation/family room, convenient bar area, full bath, and a third bedroom with a wonderful view of the common area behind the villa. Plenty of unfinished area for storage too.

An attached two-car garage provides convenient parking and additional storage.

With its peaceful setting, spacious floor plan, finished lower level, and fantastic amenities, this villa offers comfortable, low-maintenance living in a welcoming setting. Come see why this one feels like home!
#26053866

Lake St Louis

2417 S Lakeridge Court

3 Beds

3 Baths

2,680 Sq.Ft.

$370,000

MLS#: 26053866

McBride Homes’ Burlington 2-story 3BR, 2.5BA will be ready this winter! Craftsman exterior! This beautiful townhome has an open floorplan with a lg family room, breakfast area, & kitchen w/extended breakfast bar. The kitchen has level 4 Brellin White 42ā€ cabinetry, quartz countertops, & stainless-steel GE appliances. Wood laminate flooring throughout the main level! Primary bedroom has 2 large walkin closets & private bath w/double bowl adult height vanity, enclosed toilet, linen closet & walkin shower. 2nd floor has a laundry room, 2 extra bedrooms w/walk-in closets, & full bath! Extras: ¾ bath rough in at LL, 6 panel white interior doors, upgraded fixtures, & garage coachlights. Dogwood Grove features a charming enclave of low-maintenance townhomes in Lake Saint Louis. Enjoy a dog park, plus lawn care, snow removal, and exterior maintenance included through the HOA. Enjoy peace of mind with McBride Homes’ 10 year builders warranty & incredible customer service! Similar photos shown.
#26053365

Lake St Louis

292 Still Creek Drive

3 Beds

2 Baths

1,719 Sq.Ft.

$353,752

MLS#: 26053365

Send a message

Message successfully sent.

Your message

What is 3 + 4 ?

Reason for contacting?

I agree to receive email communication and understand I can unsubscribe at any time.

I agree to be contacted by Rock Island Realty via call, email, and text for real estate services. To opt out, you can reply 'stop' at any time or reply 'help' for assistance. You can also click the unsubscribe link in the emails. Message and data rates may apply. Message frequency may vary. Privacy Policy

Sign Out

Virtual Assistant

Would you like to take the next step with this property? We can help you schedule a showing or virtual tour, or send you more details.

Yes, I would like more information.

Thank You for Your Reply, One of Our Agents will contact you as soon as possible

No, maybe later.

Thank you, you can always contact me via email, phone number or through the contact form.

Realhub AI

Lucy - Your AI-Powered Realtor

Update Your Temporary Password

Personalize your search

Enter your email and we'll notify you immediately when new listings match what you're looking for.

or enter email address

Already have an account ? Login here

Continue your home search

I agree to receive communications and understand I can unsubscribe at any time.

I agree to be contacted by Rock Island Realty via call, email, and text for real estate services. To opt out, you can reply 'stop' at any time or reply 'help' for assistance. You can also click the unsubscribe link in the emails. Message and data rates may apply. Message frequency may vary. Privacy Policy

Already have an account ? Login here

We use cookies

We use cookies primarily for analytics to enhance your experience. By accepting, you agree to our use of these cookies. You can manage your preferences or learn more about our cookies policy.