


Property
Beds
5
Full Baths
4
1/2 Baths
1
Year Built
1995
Sq.Footage
2,432
Welcome to lakefront living in the prestigious Four Seasons community at the 11 Mile Marker of the Lake of the Ozarks! This spacious 5-bedroom, 4.5-bath home offers the perfect blend of comfort, entertaining space, and an unbeatable location by both land and water. Designed for family and guests, the home features two separate living areas, providing plenty of room to gather or spread out. Enjoy stunning lake views from the expansive double decks. The property includes a 2-car garage and a private dock with two slips (12' x 30' and 10' x 24') as well as 2 lifts (10,000# & 6,000#), making it ideal for boating enthusiasts and accommodating multiple watercraft. Conveniently located near parks, schools, shopping, restaurants, and the iconic Bagnell Dam Strip, you'll enjoy easy access to everything the Lake of the Ozarks has to offer while still experiencing the privacy and amenities of the Four Seasons community. Call for a private showing today!
Features & Amenities
Interior
-
Other Interior Features
Wet Bar, Ceiling Fan(s)
-
Total Bedrooms
5
-
Bathrooms
4
-
1/2 Bathrooms
1
-
Basement YN
YES
-
Cooling YN
YES
-
Cooling
Ceiling Fan(s), Central Air, Attic Fan
-
Fireplace YN
YES
-
Heating YN
YES
-
Heating
Electric, Forced Air, Heat Pump
-
Pet friendly
N/A
Exterior
-
Garage
Yes
-
Garage spaces
2
-
Construction Materials
Brick, Fiber Cement
-
Other Exterior Features
Playground, Boat Slip, Dock
-
Parking
Concrete, Attached, Garage
-
Patio and Porch Features
Deck, Covered
-
Pool
Yes
-
Pool Features
Community, Indoor
-
Waterfront YN
YES
Area & Lot
-
Lot Features
Views, Waterfront
-
Lot Size(acres)
0.39
-
Property Type
Residential
-
Property Sub Type
Single Family Residence
-
Architectural Style
One And One Half Story
Price
-
Sales Price
$795,000
-
Tax Amount
$3,050
-
Zoning
Residential
-
Sq. Footage
2,432
-
Price/SqFt
$326
HOA
-
Association
YES
-
Association Fee
$897
-
Association Fee Frequency
Annually
-
Association Fee Includes
N/A
School District
-
Elementary School
School Of The Osage
-
Middle School
School Of The Osage
-
High School
School Of The Osage
Property Features
-
Association Amenities
Boat Dock
-
Ownership
Fee Simple,
-
Sewer
Septic Tank, Aerobic Septic
-
Water Source
Public
Schedule a Showing
Showing scheduled successfully.
Mortgage calculator
Estimate your monthly mortgage payment, including the principal and interest, property taxes, and HOA. Adjust the values to generate a more accurate rate.
Your payment
Principal and Interest:
$
Property taxes:
$
HOA fees:
$
Total loan payment:
$
Total interest amount:
$
Location
County
Camden
Elementary School
School Of The Osage
Middle School
School Of The Osage
High School
School Of The Osage
Listing Courtesy of GIBSON & GREIN GIBSON, ANDY, Keller Williams L.O. Realty
RealHub Information is provided exclusively for consumers' personal, non-commercial use, and it may not be used for any purpose other than to identify prospective properties consumers may be interested in purchasing. All information deemed reliable but not guaranteed and should be independently verified. All properties are subject to prior sale, change or withdrawal. RealHub website owner shall not be responsible for any typographical errors, misinformation, misprints and shall be held totally harmless.

Agent / Realtor®
Erica Holtschneider
Call Erica today to schedule a private showing.

* Listings on this website come from the FMLS IDX Compilation and may be held by brokerage firms other than the owner of this website. The listing brokerage is identified in any listing details. Information is deemed reliable but is not guaranteed. If you believe any FMLS listing contains material that infringes your copyrighted work please click here to review our DMCA policy and learn how to submit a takedown request.© 2024 FMLS.
Related Properties

Four Seasons
626 Eagle Drive
5 Beds
3 Baths
3,360 Sq.Ft.
$949,900
MLS#: 3589100
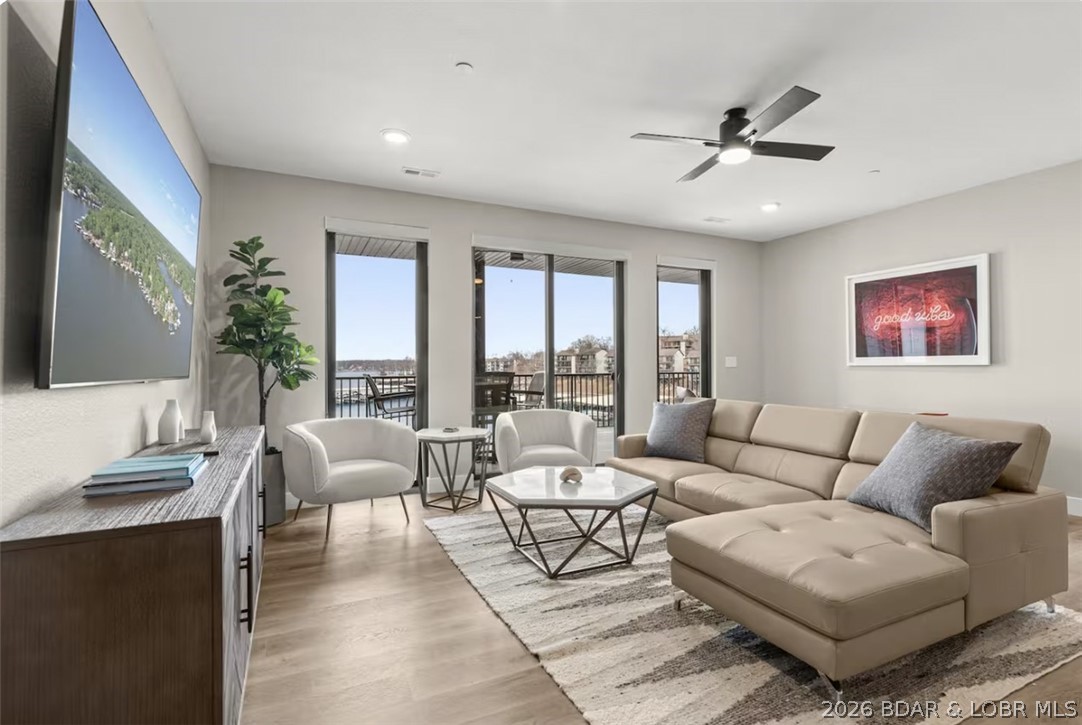
Four Seasons
182 Vintage Drive 2F
3 Beds
3 Baths
1,700 Sq.Ft.
$824,900
MLS#: 3586516
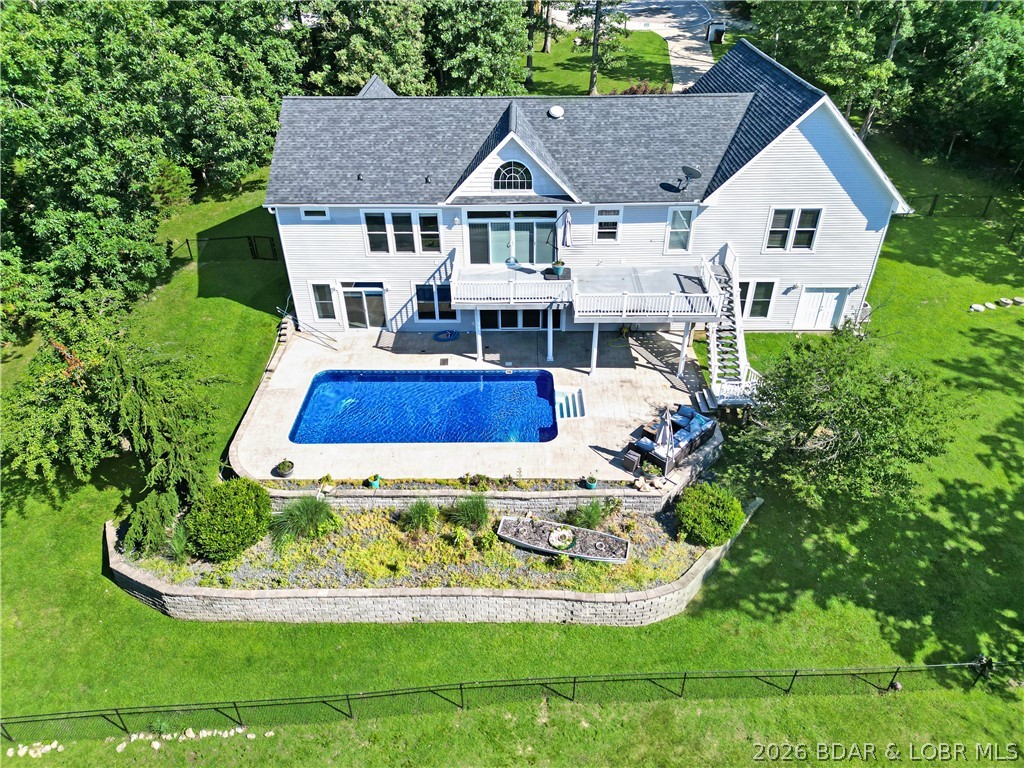
Four Seasons
201 Helinda Lane
5 Beds
4 Baths
4,244 Sq.Ft.
$699,000
MLS#: 3584258
