


Property
Beds
3
Full Baths
2
1/2 Baths
None
Year Built
2021
Sq.Footage
1,430
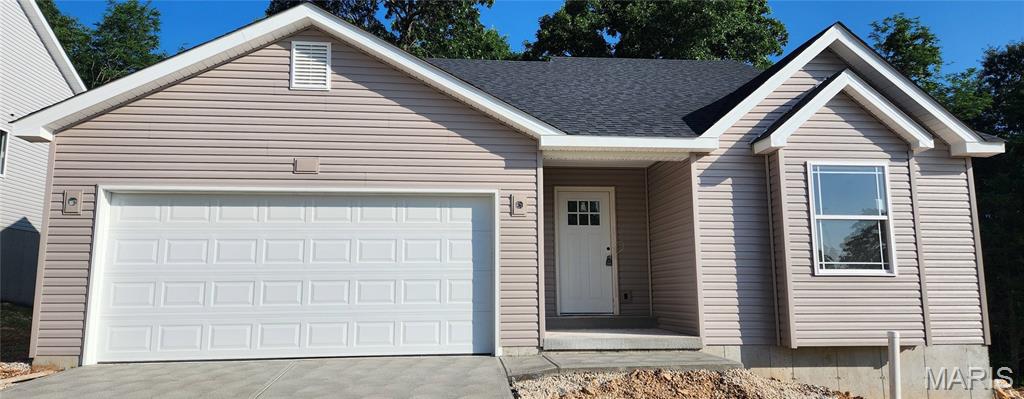
Welcome to 1952 Rolling Stone Blvd—a crisp, move-in-ready 3-bedroom, 2-bathroom ranch in Pevely, offering modern finishes, vaulted ceilings, and a huge fenced backyard overlooking the neighborhood pond. Built in 2021 and topped with durable architectural roof shingles, this home combines low-maintenance peace of mind with standout curb appeal, featuring clean white siding, contrasting black shutters, and a covered front porch. Inside, the open-concept main living area shines with soaring vaulted ceilings, rich wood-look flooring, and bold dark trim throughout. Interior Highlights: • Chef-Inspired Kitchen: Outfitted with tall gray shaker cabinetry, stainless steel appliances, a gas range, white subway tile backsplash, and a butcher-block center island topped with a statement hanging pot rack. • Bright Living & Dining: Flow seamlessly from the spacious living room into the sunlit breakfast/dining area, with sliding glass doors leading directly to the deck. • Primary Suite Retreat: A generous, carpeted primary bedroom featuring a ceiling fan, a large custom walk-in closet with built-in shelving and double hanging rods, and a private en-suite bath. • Spa-Style Bath: Designed with a double vanity, modern matte-black lighting and hardware, and a glass-enclosed shower with marble-look tile surround. • Split-Bedroom Layout & Main-Floor Laundry: Two additional bedrooms and a second full bathroom provide comfortable space for family or guests, complemented by convenient main-floor laundry. Outdoor Living & Future Potential: • Entertainer’s Deck & Yard: Step out onto the elevated wood deck overlooking a spacious, level, fully fenced backyard—with scenic views of the neighborhood pond and fountain just beyond. • Expandable Walkout Lower Level: The full, unfinished walkout basement features sliding glass doors to the backyard and an existing rough-in for a future bathroom, making it easy to add a fourth bedroom, rec room, or home gym. • Parking & Location: Includes a two-car attached garage with a wide concrete driveway, tucked into a quiet Pevely community with quick access to I-55 and Highway Z for an easy commute into St. Louis. Schedule your private showing at 1952 Rolling Stone Blvd today!
Features & Amenities
Interior
-
Total Bedrooms
3
-
Bathrooms
2
-
Above Grade Finished Area
1430.0
-
Basement YN
YES
-
Cooling YN
YES
-
Cooling
Ceiling Fan(s), Central Air, Electric
-
Fireplace YN
NO
-
Heating YN
YES
-
Heating
Forced Air, Natural Gas
-
Main Level Bedrooms
3
-
Pet friendly
N/A
Exterior
-
Garage
Yes
-
Garage spaces
2
-
Construction Materials
Frame, Vinyl Siding
-
Pool
No
Area & Lot
-
Lot Features
Back Yard, Level, Rectangular Lot
-
Lot Size(acres)
0.23
-
Lot Size(square feet)
10,018
-
Property Type
Residential
-
Property Sub Type
Single Family Residence
-
Architectural Style
Ranch
Price
-
Sales Price
$330,000
-
Tax Amount
$3,769
-
Financing Options
Cash, Conventional, FHA, VA Loan
-
Sq. Footage
1,430
-
Price/SqFt
$230
HOA
-
Association
YES
-
Association Fee
$350
-
Association Fee Frequency
Annually
-
Association Fee Includes
N/A
School District
-
Elementary School
Pevely Elem.
-
Middle School
Senn-Thomas Middle
-
High School
Herculaneum High
Property Features
-
New Construction
NO
-
Sewer
Public Sewer
-
Water Source
Public
Schedule a Showing
Showing scheduled successfully.
Mortgage calculator
Estimate your monthly mortgage payment, including the principal and interest, property taxes, and HOA. Adjust the values to generate a more accurate rate.
Your payment
Principal and Interest:
$
Property taxes:
$
HOA fees:
$
Total loan payment:
$
Total interest amount:
$
Location
County
Jefferson
Elementary School
Pevely Elem.
Middle School
Senn-Thomas Middle
High School
Herculaneum High
Listing Courtesy of Sean Whiteaker, Realty Executives of St. Louis
RealHub Information is provided exclusively for consumers' personal, non-commercial use, and it may not be used for any purpose other than to identify prospective properties consumers may be interested in purchasing. All information deemed reliable but not guaranteed and should be independently verified. All properties are subject to prior sale, change or withdrawal. RealHub website owner shall not be responsible for any typographical errors, misinformation, misprints and shall be held totally harmless.

Agent / Realtor®
Erica Holtschneider
Call Erica today to schedule a private showing.

* Listings on this website come from the FMLS IDX Compilation and may be held by brokerage firms other than the owner of this website. The listing brokerage is identified in any listing details. Information is deemed reliable but is not guaranteed. If you believe any FMLS listing contains material that infringes your copyrighted work please review our DMCA policy and learn how to submit a takedown request.© 2024 FMLS.
Related Properties

Pevely
1891 Waters Edge Way
4 Beds
3 Baths
2,610 Sq.Ft.
$387,900
MLS#: 26065946

Pevely
1988 Magnolia Way
3 Beds
2 Baths
1,307 Sq.Ft.
$299,000
MLS#: 26063278
Pevely
1965 Magnolia Way
3 Beds
2 Baths
1,435 Sq.Ft.
$319,900
MLS#: 26033701
