
Property
Beds
4
Full Baths
3
1/2 Baths
1
Year Built
1999
Sq.Footage
2,650
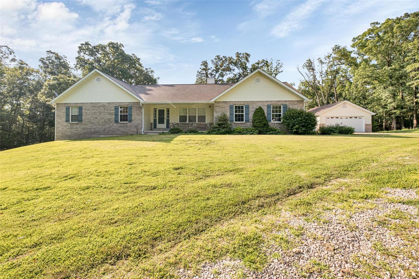
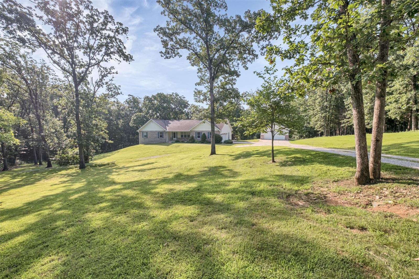
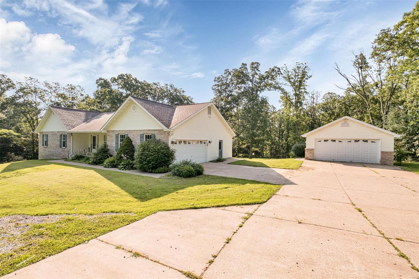
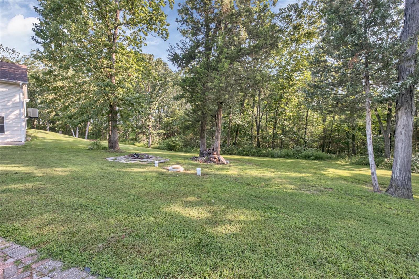
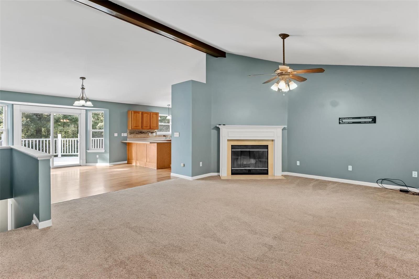
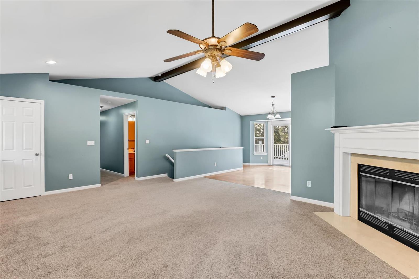
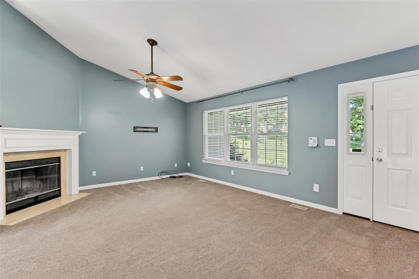
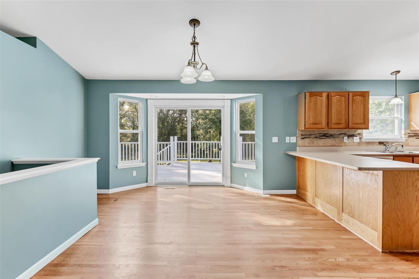
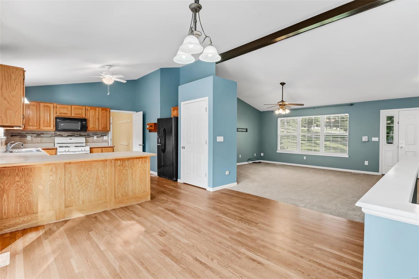
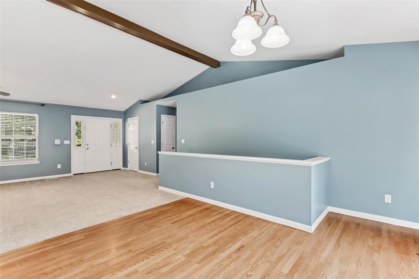
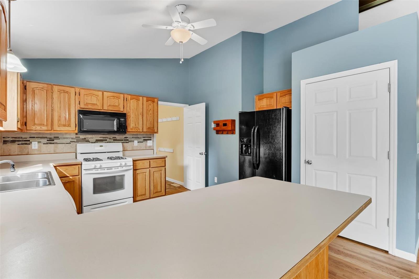
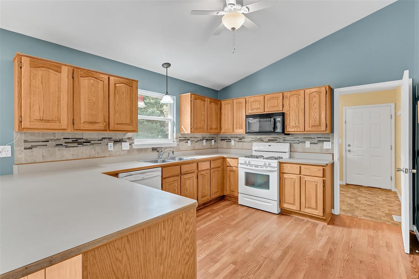
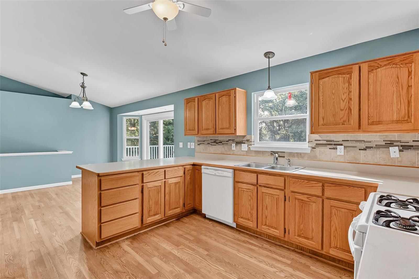
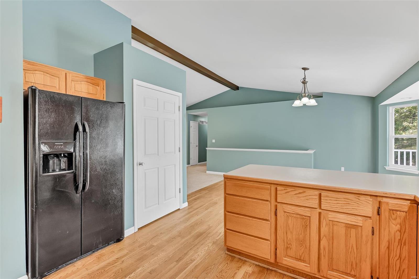
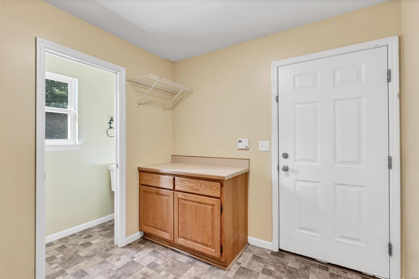
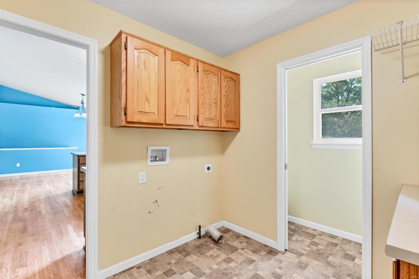
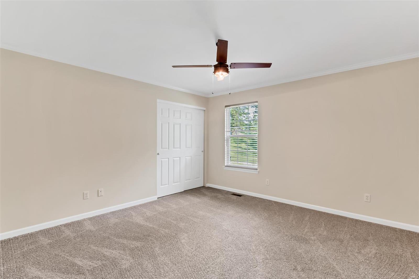
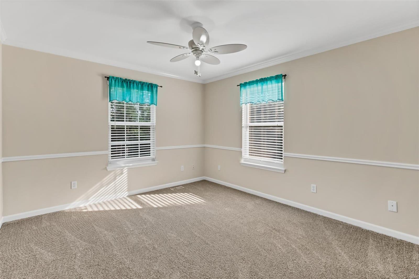
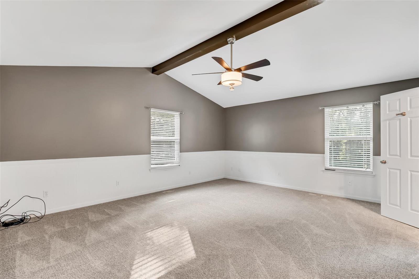
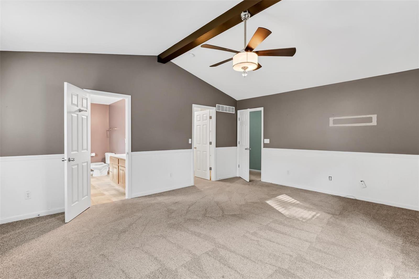
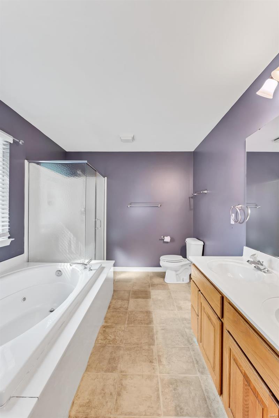
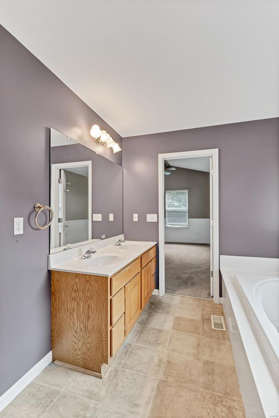
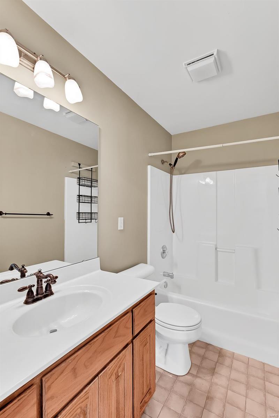
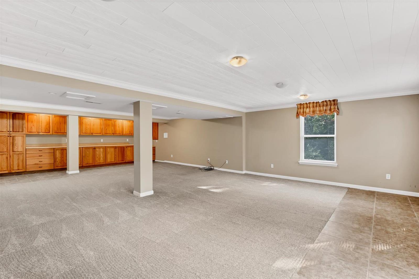
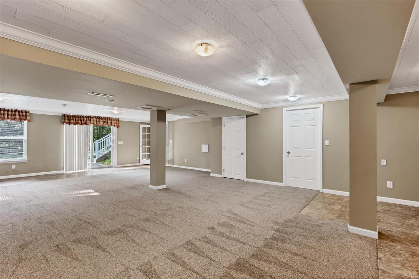
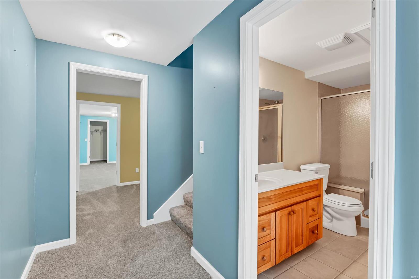
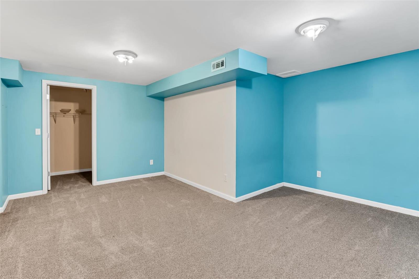
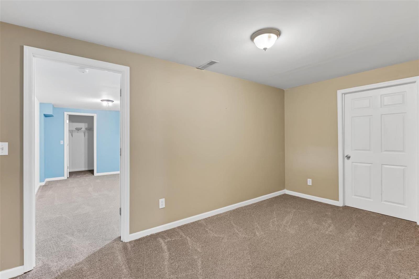
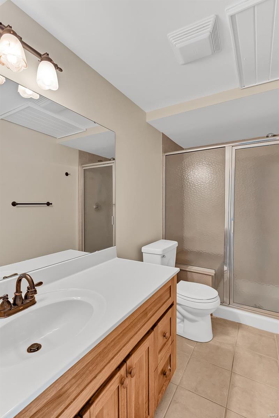
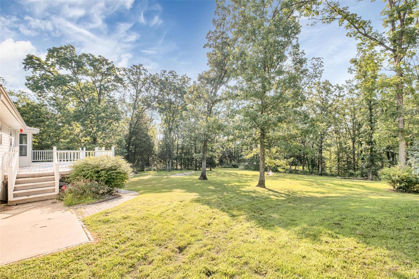
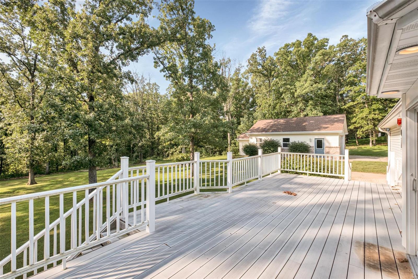
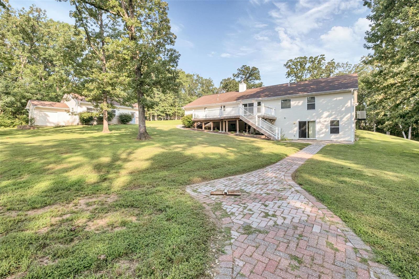
This MUST SEE 4 bedroom/4 bath ranch home with a walkout finished basement is ready for your family & your friends! The home backs to 3.37 private and secluded acres with plenty of room for a swimming pool and area to store your RV or boat. Home Features a large great room with vaulted ceilings and wood burning fireplace. The kitchen/breakfast room has beautiful wood floors, bay window & door that leads out to a composite deck that is ideal for morning coffee! Main floor Laundry has a half bath that is accessed from the garage & kitchen. Master suite has a separate shower, jetted tub and double sinks. The two bedrooms are spacious and inviting with great views from the windows. Lower level has been professionally finished w/ceiling coverings, cabinetry, ceramic tile & carpet flooring in the rec room. LL has full bath & bedroom- lots of storage in unfinished area. The 2 car over sized detached garage is 30 x 22 that includes a 7'x 22' Office & half bath with air conditioning and heat! Additional Rooms: Mud Room
Features & Amenities
Interior
-
Other Interior Features
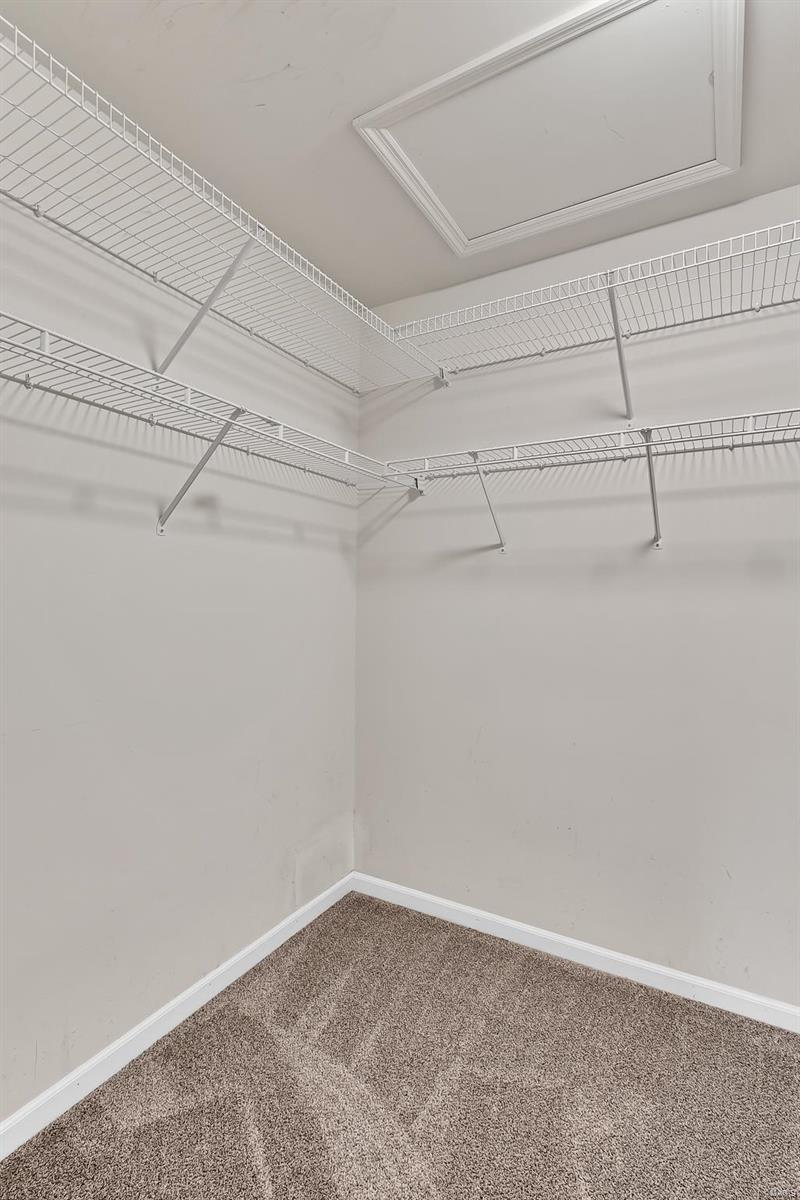
Double Vanity, Cathedral Ceiling(s), Walk-In Closet(s), High Speed Internet, Eat-in Kitchen, Pantry
-
Total Bedrooms
4
-
Bathrooms
3
-
1/2 Bathrooms
1
-
Above Grade Finished Area
1830.0
-
Basement YN
YES
-
Cooling YN
YES
-
Cooling
Central Air, Electric
-
Fireplace YN
YES
-
Heating YN
YES
-
Heating
Propane, Forced Air
-
Main Level Bedrooms
3
-
Pet friendly
N/A
Exterior
-
Garage
Yes
-
Garage spaces
4
-
Construction Materials
Stone Veneer, Brick Veneer, Vinyl Siding
-
Parking
Additional Parking, Attached, Circular Driveway, Detached, Garage, Garage Door Opener, Oversized, Off Street, Storage, Workshop in Garage
-
Patio and Porch Features
Deck
-
Pool
No
-
Waterfront YN
NO
Area & Lot
-
Lot Features
Level, Wooded
-
Lot Size(acres)
3.37
-
Lot Size(square feet)
146,797
-
Property Type
Residential
-
Property Sub Type
Single Family Residence
-
Architectural Style
Contemporary, Ranch
Price
-
Sales Price
$360,000
-
Tax Amount
$4,380
-
Financing Options
VA
-
Sq. Footage
2,650
-
Price/SqFt
$135
HOA
-
Association
No
School District
-
Elementary School
Stone Creek Elem.
-
Middle School
Wentzville South Middle
-
High School
Timberland High
Property Features
-
Accessibility Features
Accessible Entrance, Accessible Hallway(s)
-
Ownership
Private
-
Sewer
Septic Tank
-
Water Source
Public
Schedule a Showing
Showing scheduled successfully.
Mortgage calculator
Estimate your monthly mortgage payment, including the principal and interest, property taxes, and HOA. Adjust the values to generate a more accurate rate.
Your payment
Principal and Interest:
$
Property taxes:
$
HOA fees:
$
Total loan payment:
$
Total interest amount:
$
Location
County
St. Charles-MO
Elementary School
Stone Creek Elem.
Middle School
Wentzville South Middle
High School
Timberland High
Listing Courtesy of Scott A Sacco , Keller Williams Realty West
RealHub Information is provided exclusively for consumers' personal, non-commercial use, and it may not be used for any purpose other than to identify prospective properties consumers may be interested in purchasing. All information deemed reliable but not guaranteed and should be independently verified. All properties are subject to prior sale, change or withdrawal. RealHub website owner shall not be responsible for any typographical errors, misinformation, misprints and shall be held totally harmless.

Agent / Realtor®
Erica Holtschneider
Call Erica today to schedule a private showing.

* Listings on this website come from the FMLS IDX Compilation and may be held by brokerage firms other than the owner of this website. The listing brokerage is identified in any listing details. Information is deemed reliable but is not guaranteed. If you believe any FMLS listing contains material that infringes your copyrighted work please click here to review our DMCA policy and learn how to submit a takedown request.© 2024 FMLS.
Related Properties
Wentzville
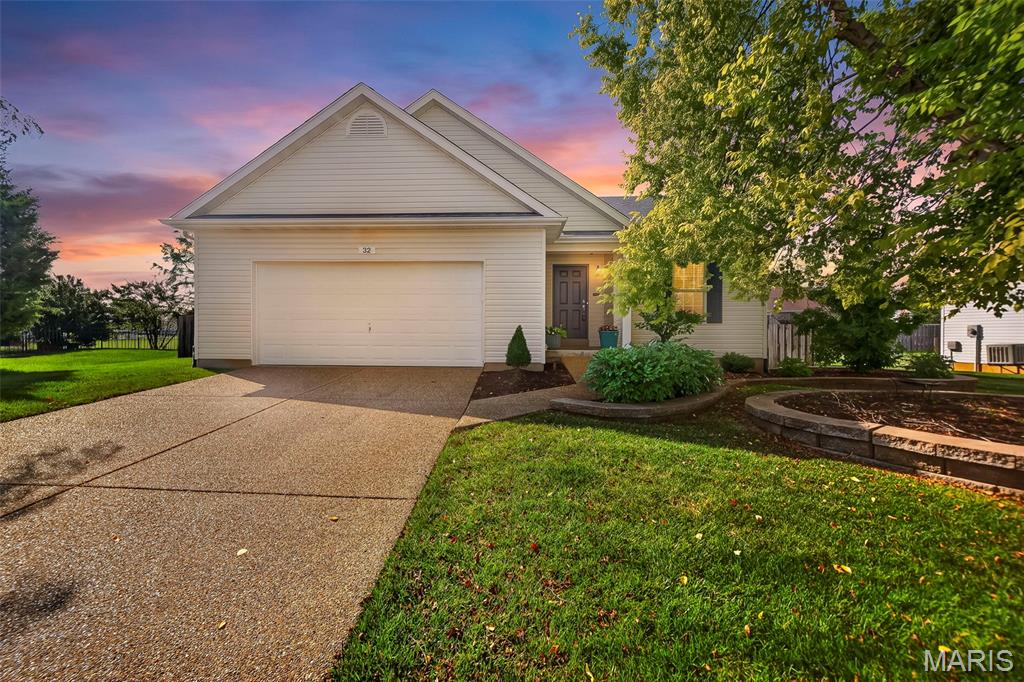
32 Pashia Court
3 Beds
2 Baths
1,422 Sq.Ft.
$340,000
MLS#: 26040001
Wentzville
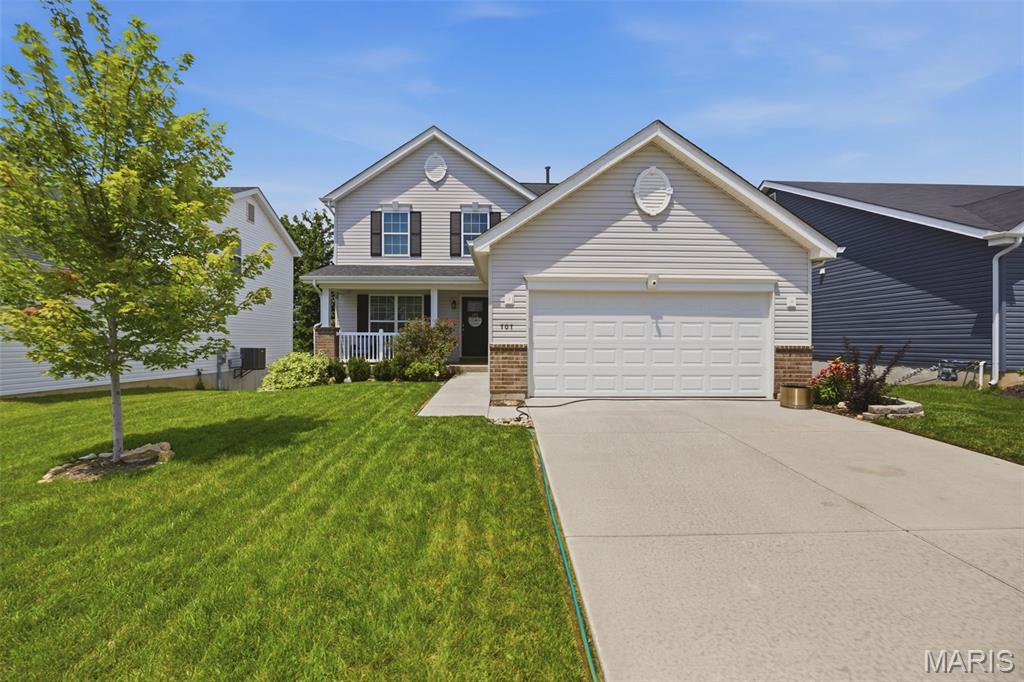
707 Switchgrass Drive
3 Beds
2 Baths
1,824 Sq.Ft.
$370,000
MLS#: 26043348
Wentzville
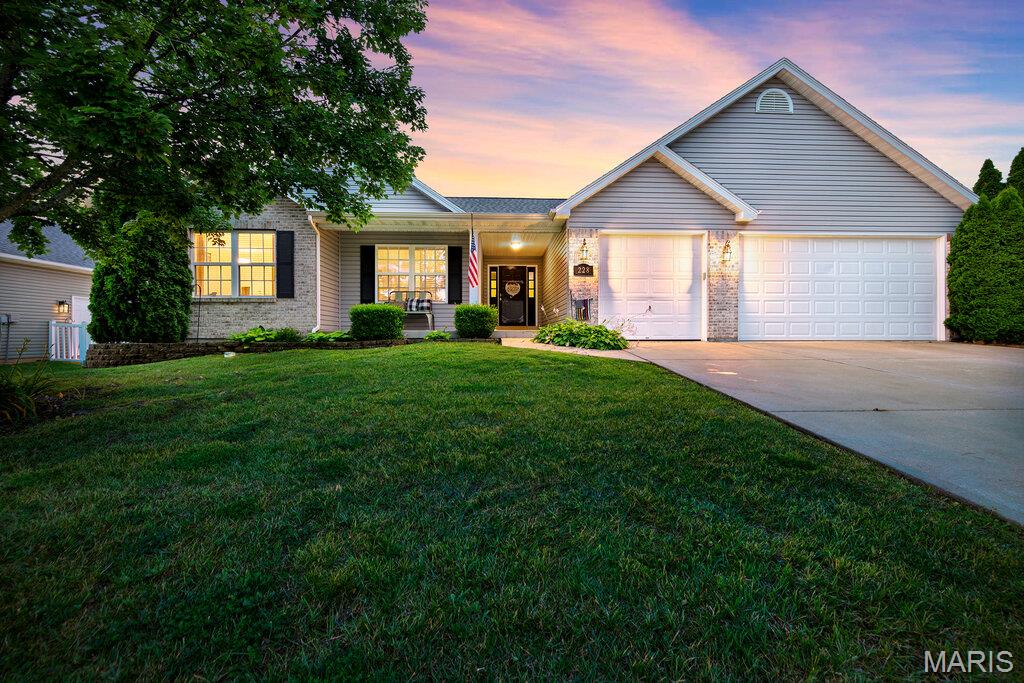
228 Highland Meadows Drive
3 Beds
2 Baths
1,725 Sq.Ft.
$410,000
MLS#: 26039111
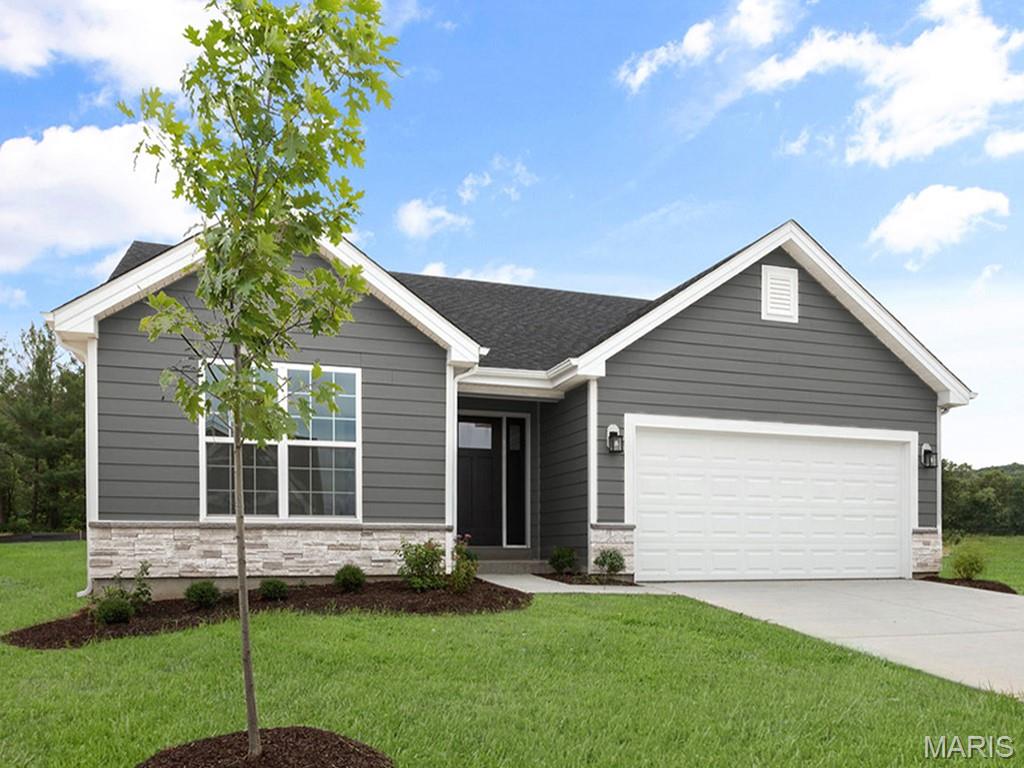
Wentzville
375 Butterfly Garden Lane
3 Beds
2 Baths
1,539 Sq.Ft.
$385,212
MLS#: 26043434
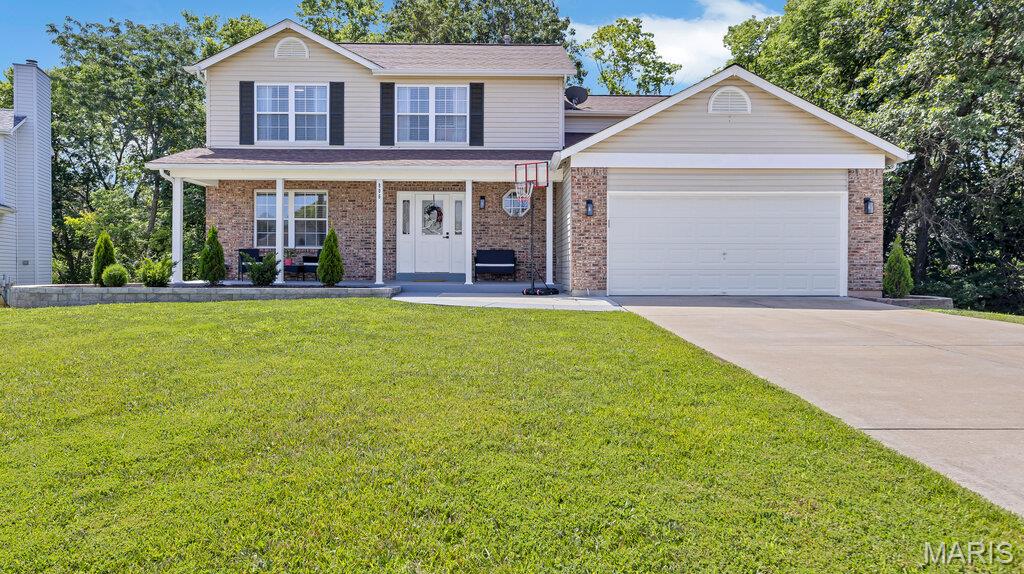
Wentzville
806 Whisper Creek Court
4 Beds
2 Baths
2,036 Sq.Ft.
$405,000
MLS#: 26042736
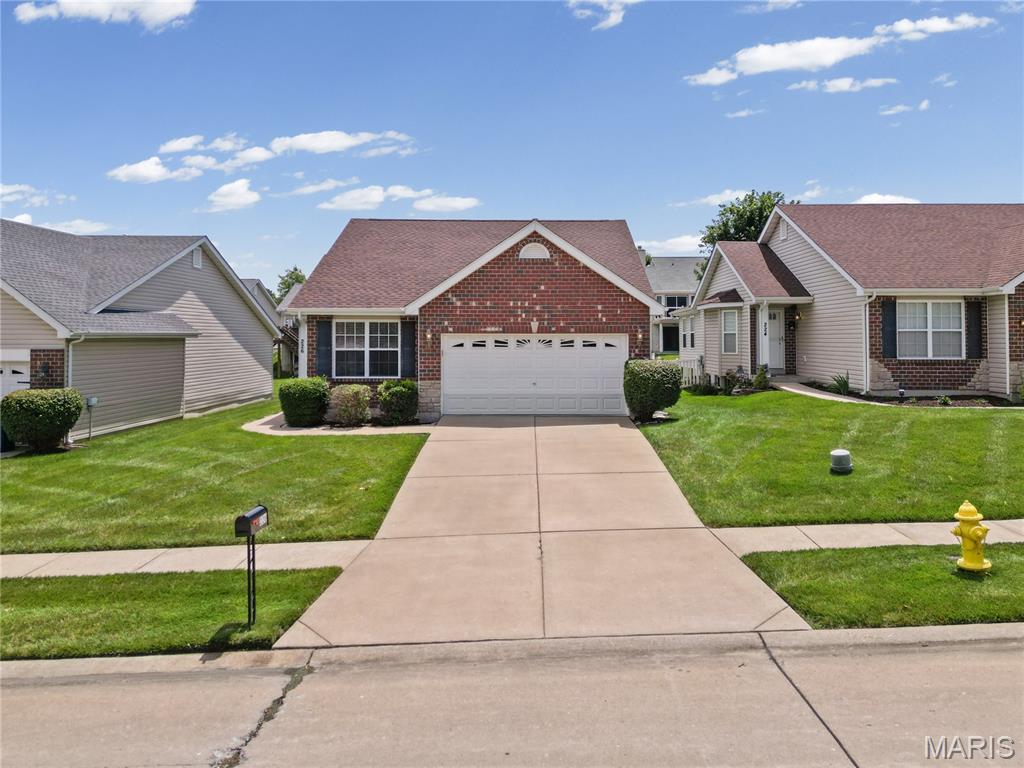
Wentzville
226 Stone Run Boulevard
2 Beds
2 Baths
1,093 Sq.Ft.
$295,000
MLS#: 26041562
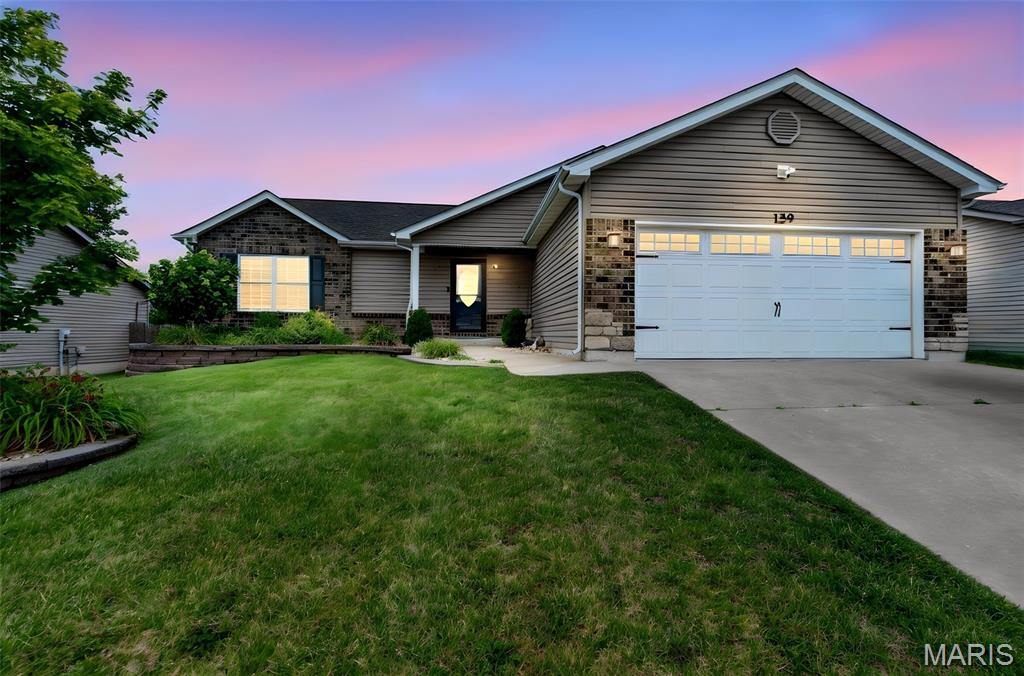
Wentzville
159 Shadow Pointe Drive
3 Beds
3 Baths
2,500 Sq.Ft.
$389,900
MLS#: 26041051
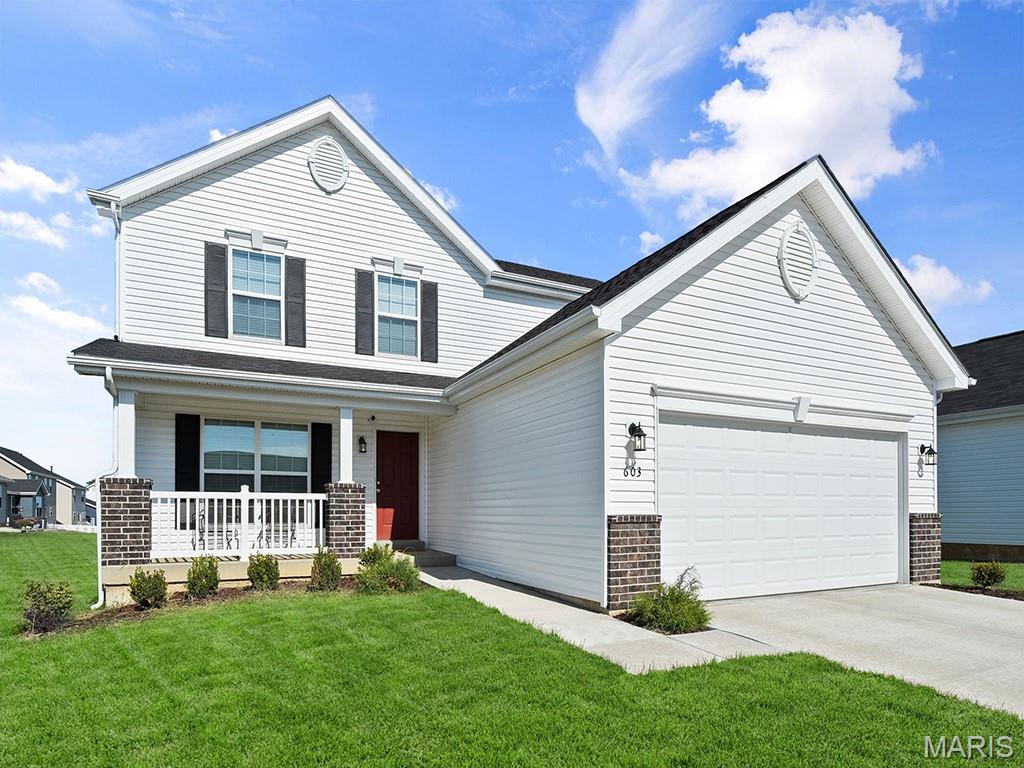
Wentzville
412 Butterfly Garden Lane
3 Beds
2 Baths
1,728 Sq.Ft.
$390,933
MLS#: 26041253
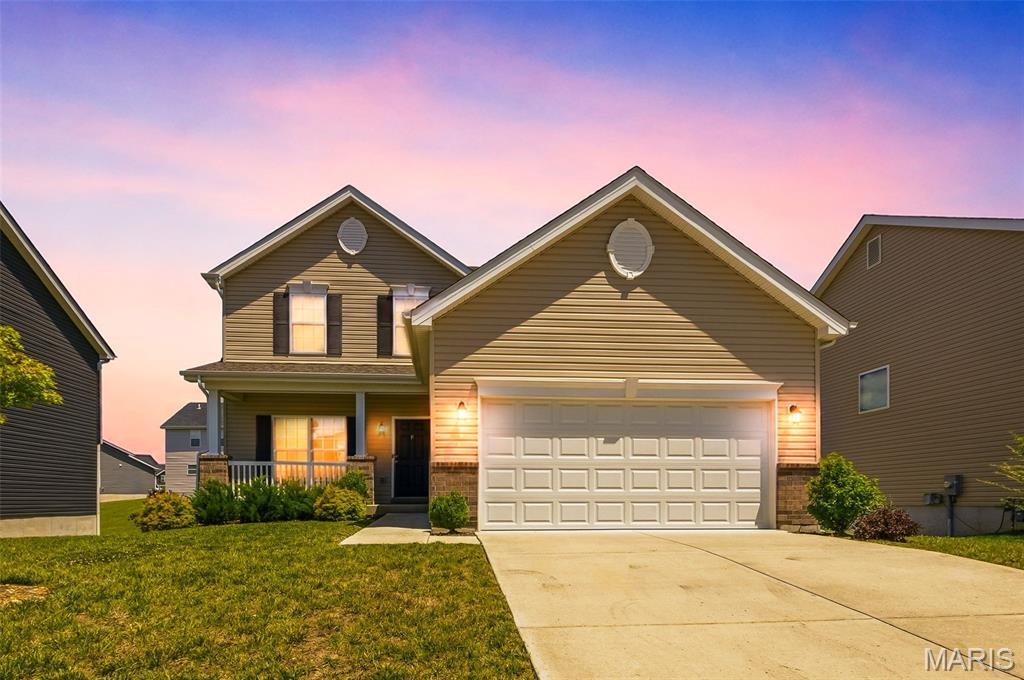
Wentzville
219 Burrograss Drive
3 Beds
2 Baths
1,838 Sq.Ft.
$379,900
MLS#: 26041130
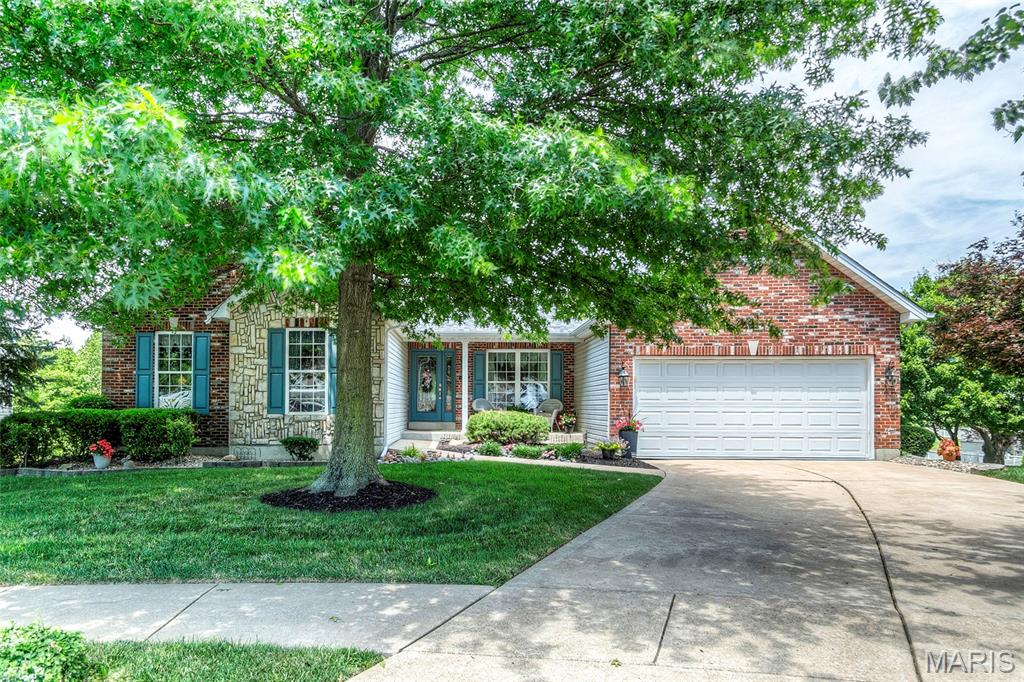
Wentzville
1903 Bonnie Brook Lane
3 Beds
2 Baths
2,171 Sq.Ft.
$409,900
MLS#: 26040226
