Features & Amenities

Interior

  • Other Interior Features

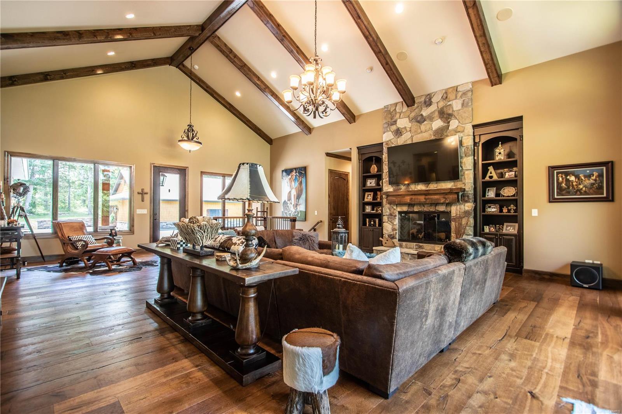
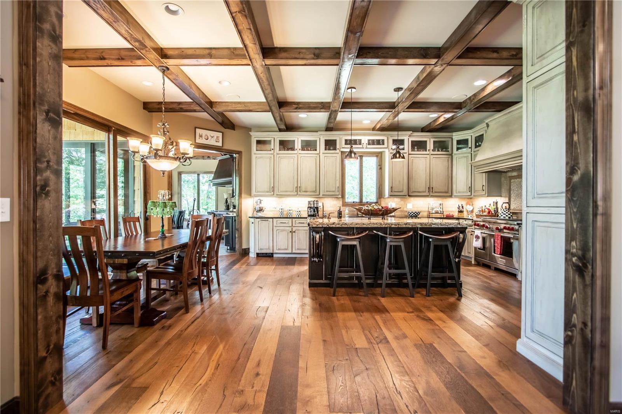
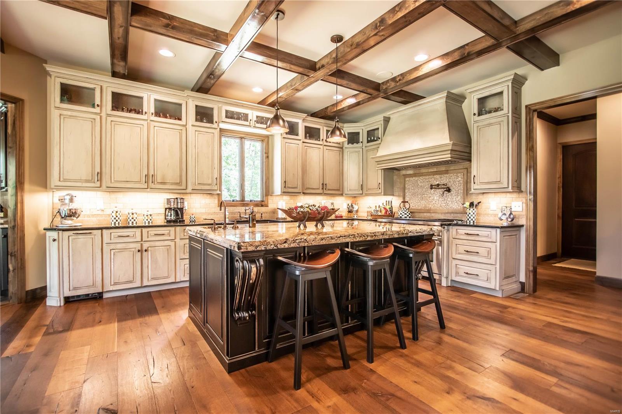
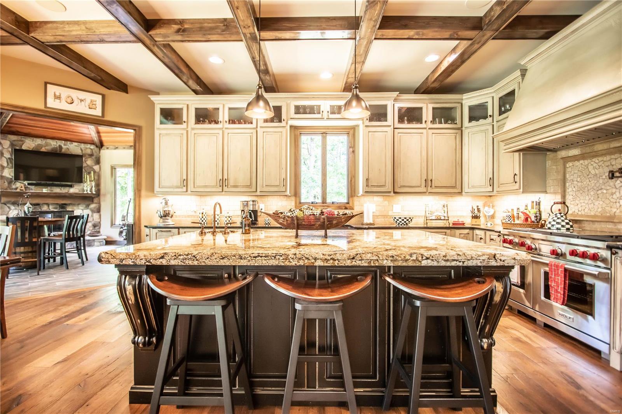
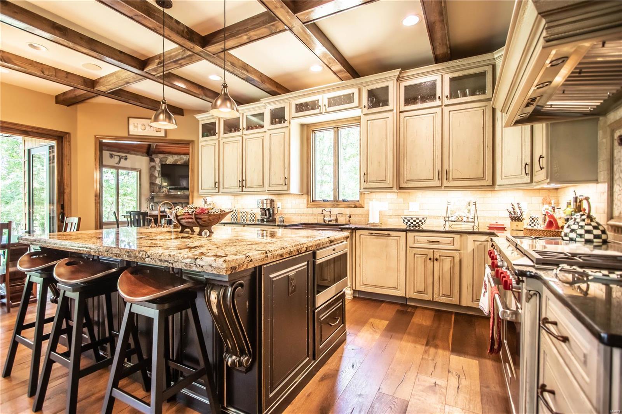
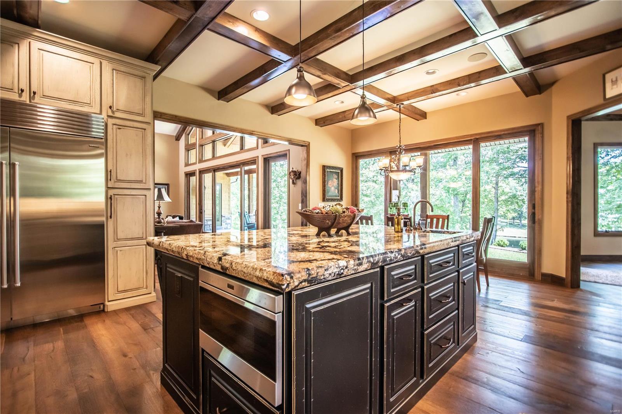
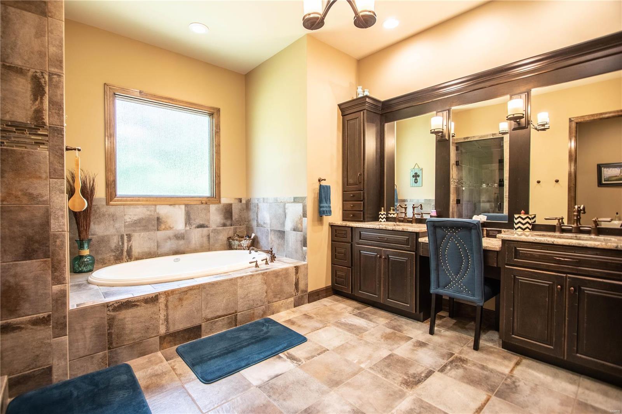
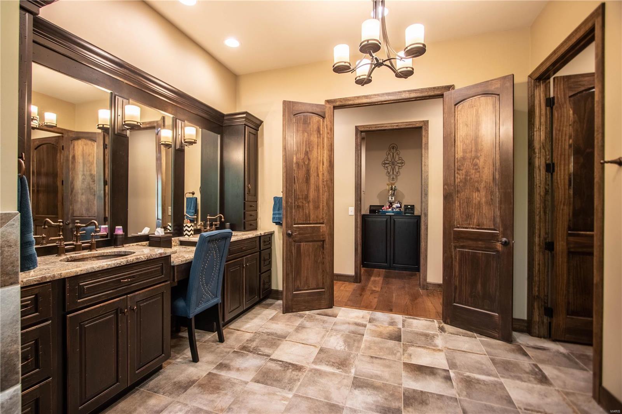
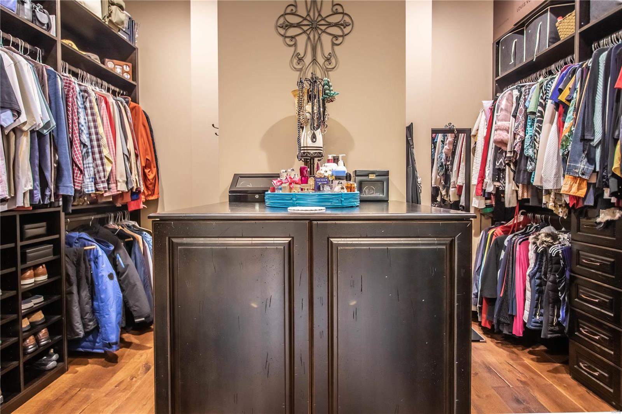
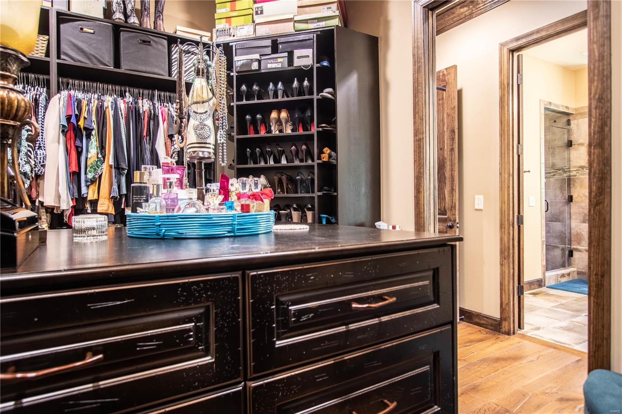
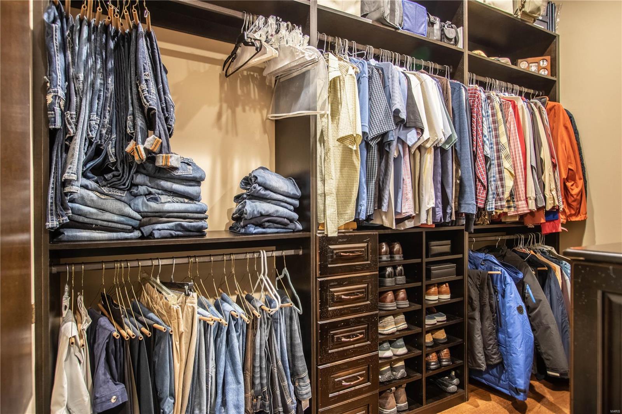
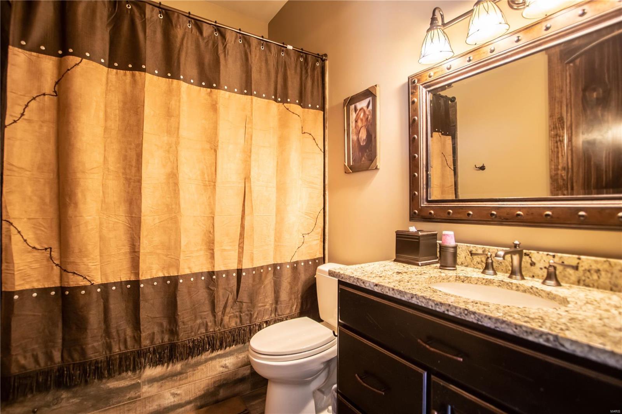
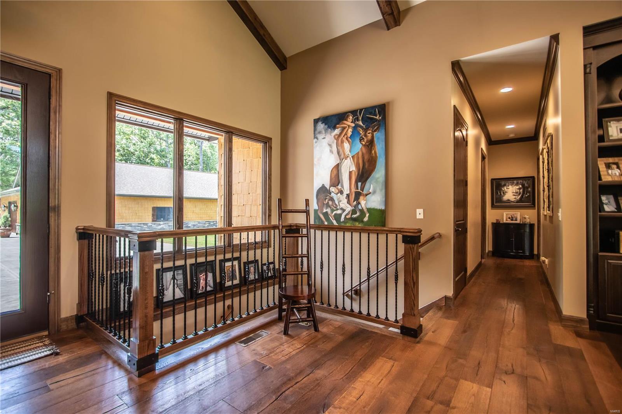
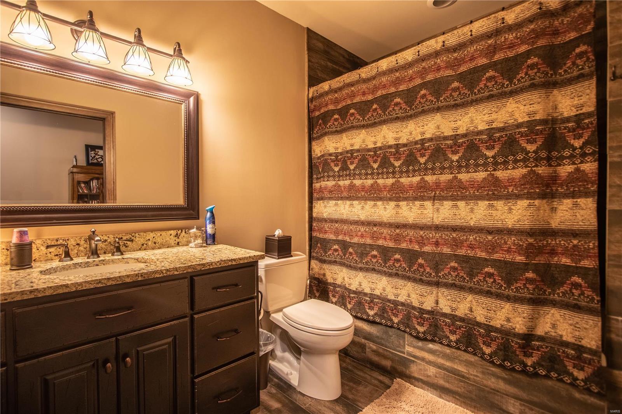
    Double Vanity, Open Floorplan, High Ceilings, Vaulted Ceiling(s), Walk-In Closet(s), Breakfast Bar, Kitchen Island, Granite Counters, Pantry, Entrance Foyer

  • Total Bedrooms

    3

  • Bathrooms

    3

  • 1/2 Bathrooms

    1

  • Above Grade Finished Area

    2954.0

  • Basement YN

    YES

  • Cooling YN

    YES

  • Cooling

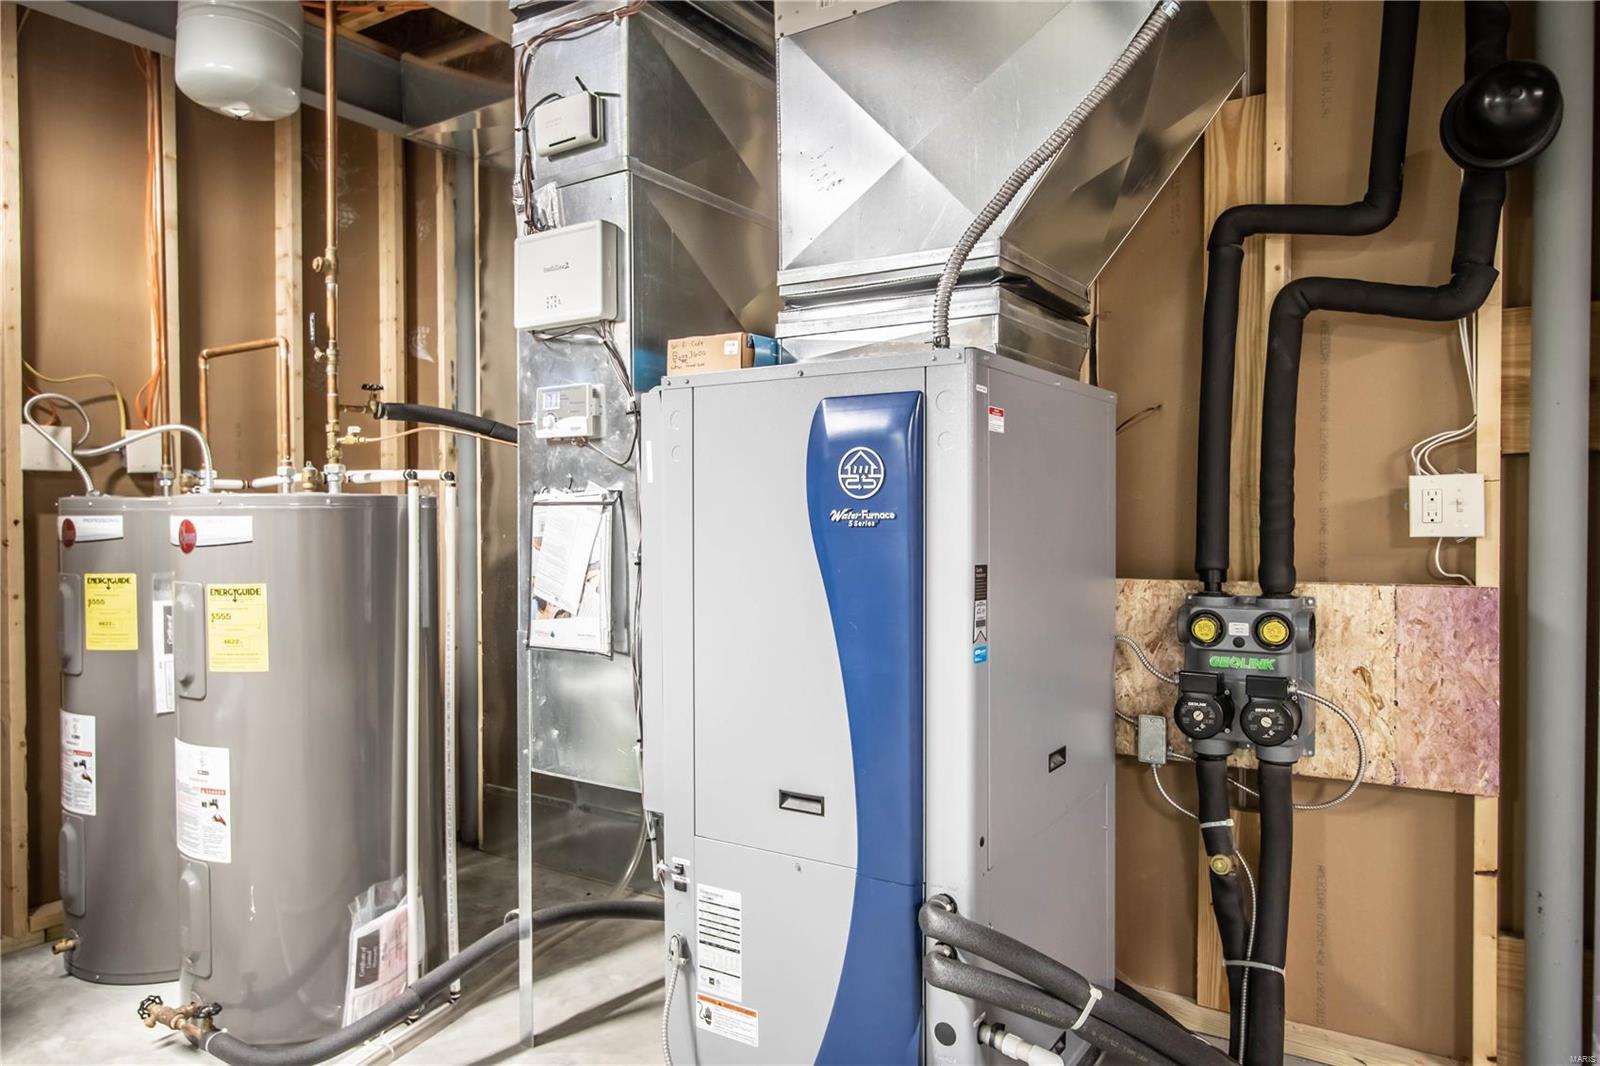
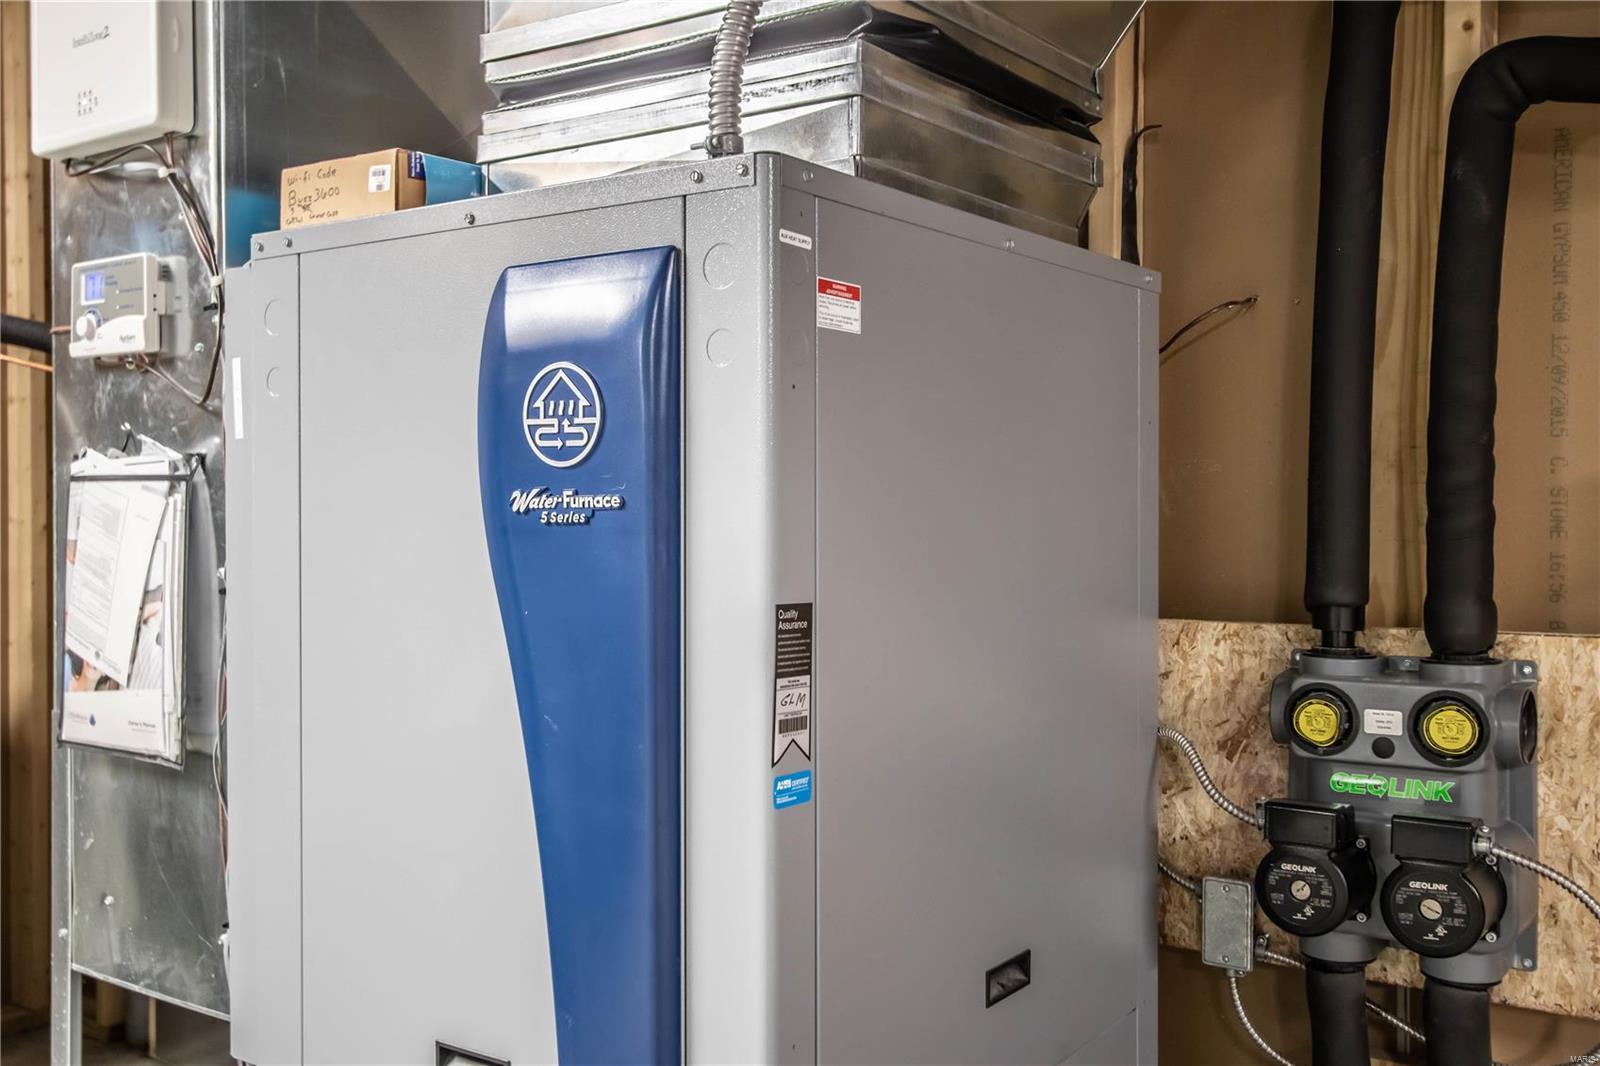
    Central Air, Electric, Geothermal

  • Fireplace YN

    YES

  • Heating YN

    YES

  • Heating

    Other, Geothermal

  • Main Level Bedrooms

    2

  • Pet friendly

    N/A

Exterior

  • Garage

    Yes

  • Garage spaces

    1

  • Construction Materials

    Brick, Fiber Cement, Other

  • Parking

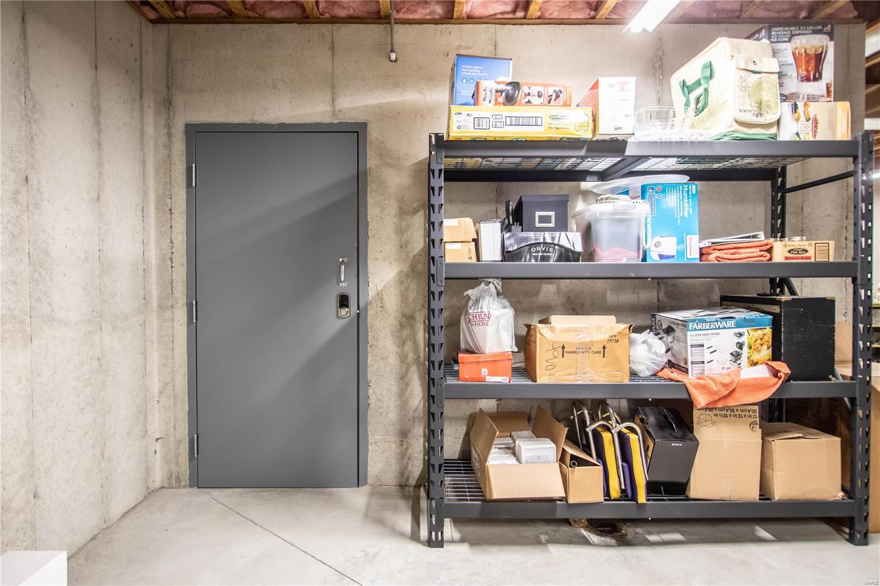
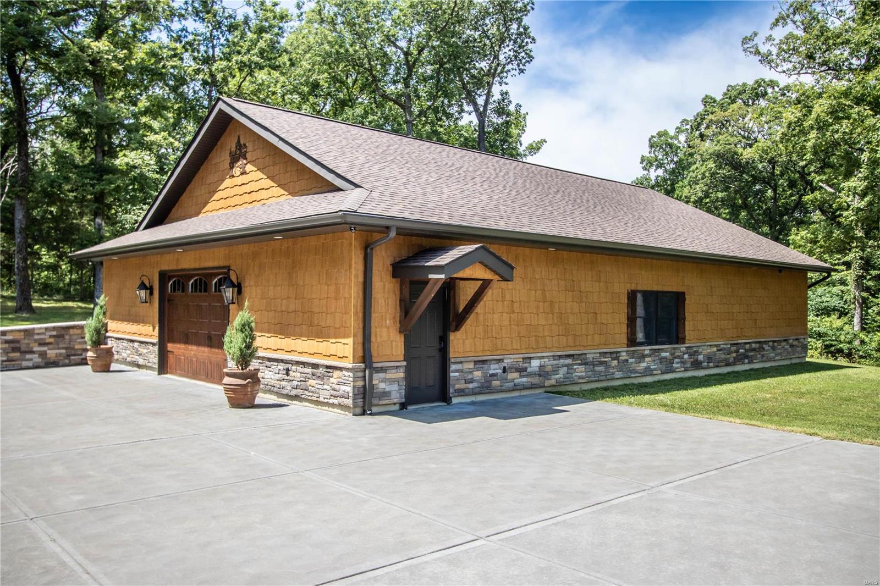
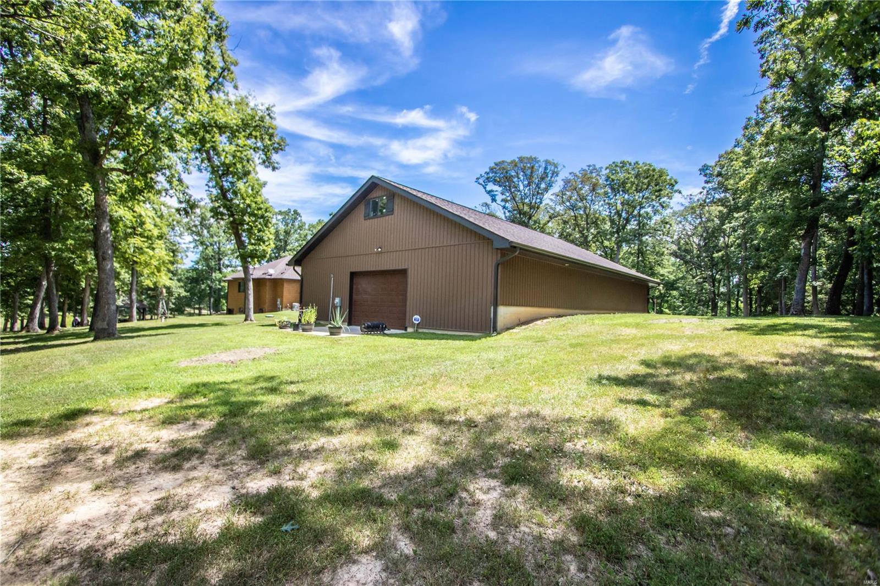
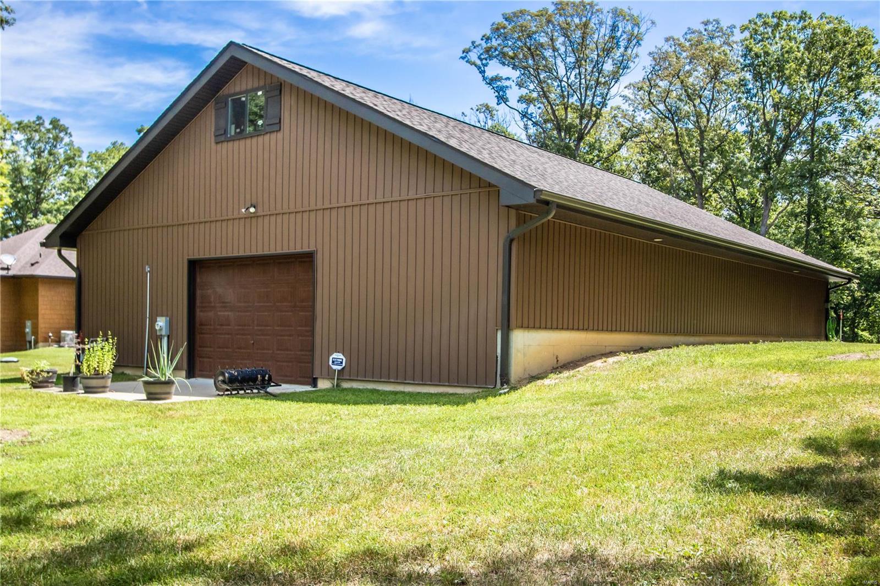
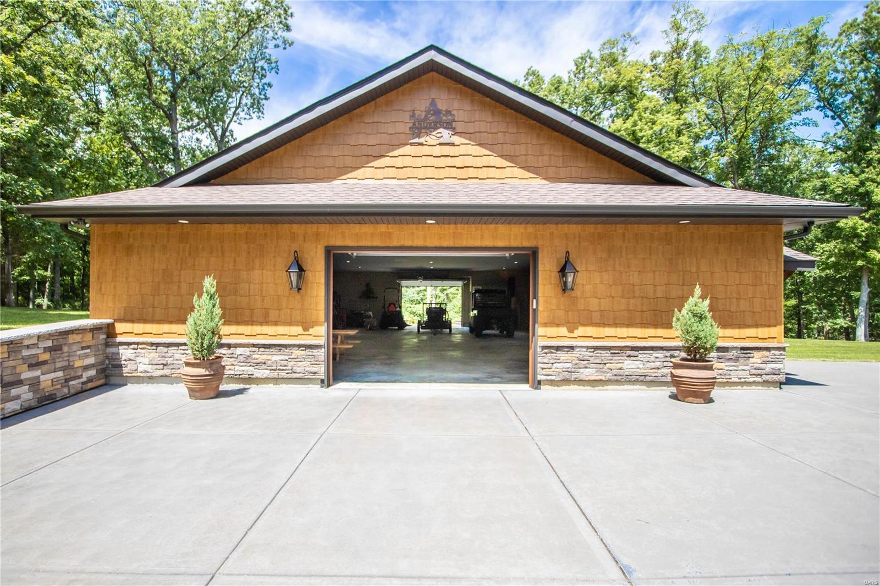
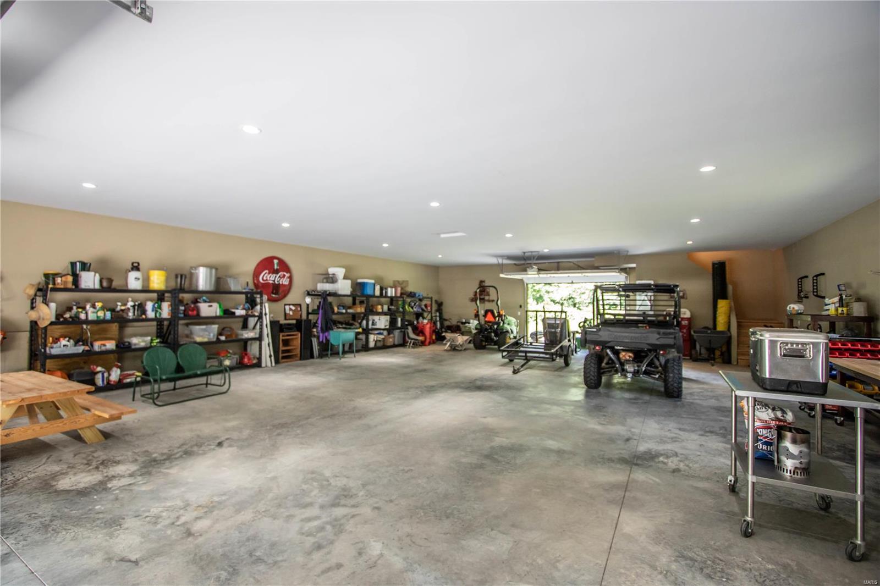
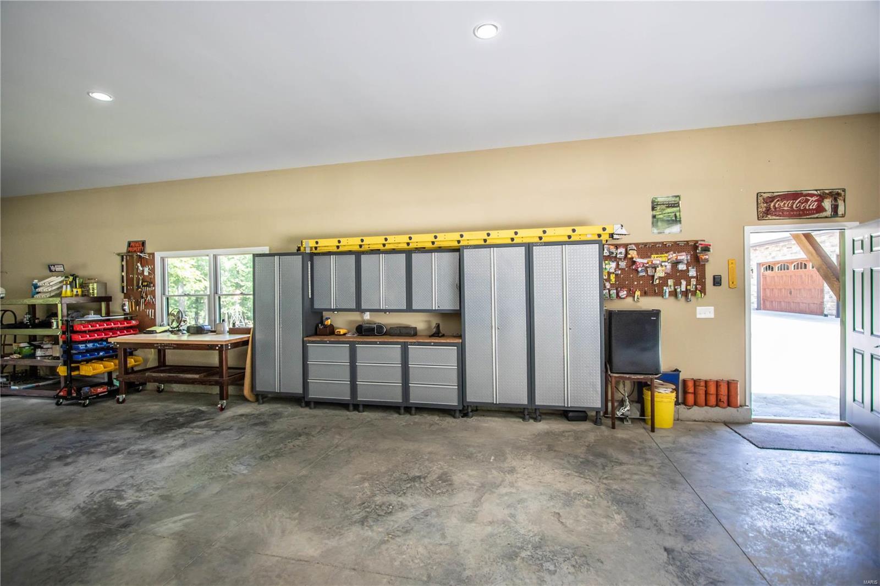
    Attached, Detached, Garage, Garage Door Opener, Oversized, Off Street, Tandem, Storage, Workshop in Garage

  • Patio and Porch Features

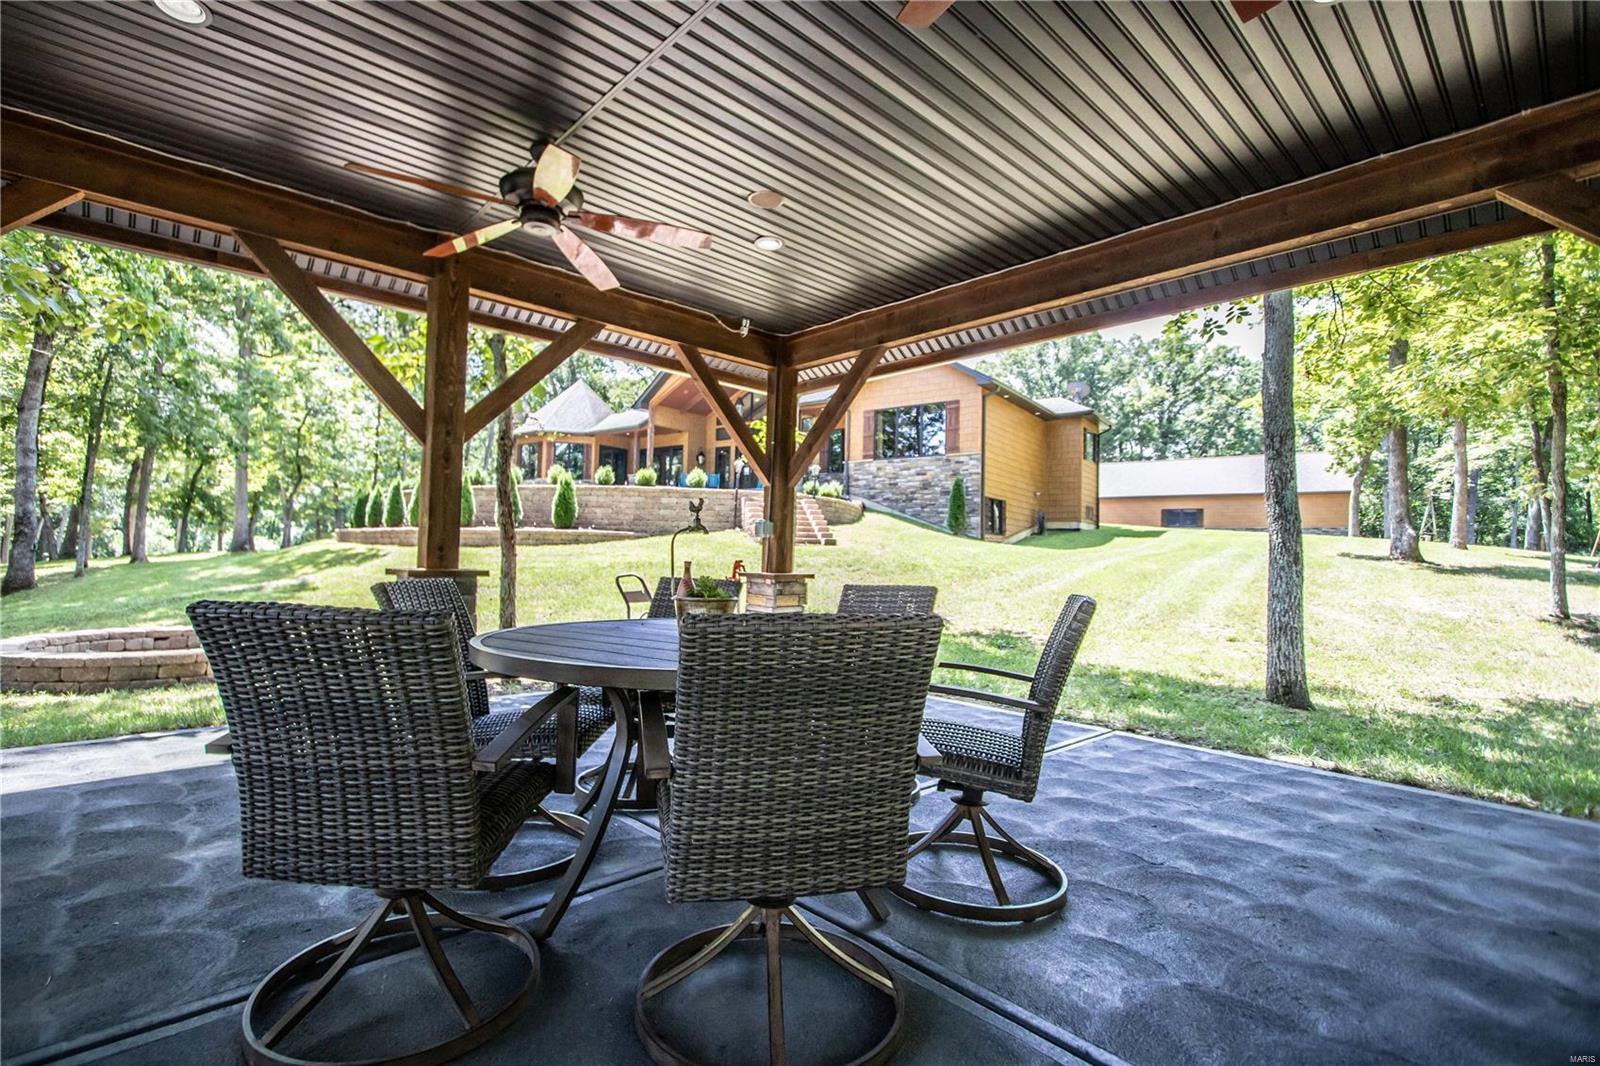
    Covered, Deck

  • Pool

    No

  • Waterfront YN

    YES

Area & Lot

  • Lot Features

    Level, Views, Waterfront

  • Lot Size(acres)

    14.54

  • Lot Size(square feet)

    633,362

  • Property Type

    Residential

  • Property Sub Type

    Single Family Residence

  • Architectural Style

    Ranch, Rustic, Traditional

Price

  • Sales Price

    $1,290,000

  • Tax Amount

    $7,034

  • Financing Options

    Conventional

  • Sq. Footage

    4,115

  • Price/SqFt

    $313

HOA

  • Association

    YES

  • Association Fee

    $300

  • Association Fee Frequency

    Annually

  • Association Fee Includes

    N/A

School District

  • Elementary School

    Daniel Boone Elem.

  • Middle School

    Black Hawk Middle

  • High School

    Warrenton High

Property Features

  • Accessibility Features

    Grip-Accessible Features

  • Ownership

    Private

  • Sewer

    Septic Tank

  • Water Source

    Private, Well

Schedule a Showing

Showing scheduled successfully.

<
>
IN PERSON
VIA CHAT

What is 3 + 4 ?


Change time

Mortgage calculator

Estimate your monthly mortgage payment, including the principal and interest, property taxes, and HOA. Adjust the values to generate a more accurate rate.

Your payment

Principal and Interest:

$

Property taxes:

$

HOA fees:

$

Total loan payment:

$

Total interest amount:

$

Location

County

Warren-MO

Elementary School

Daniel Boone Elem.

Middle School

Black Hawk Middle

High School

Warrenton High

Listing Courtesy of Susan M Brewer, Susan Brewer Service First RE

RealHub Information is provided exclusively for consumers' personal, non-commercial use, and it may not be used for any purpose other than to identify prospective properties consumers may be interested in purchasing. All information deemed reliable but not guaranteed and should be independently verified. All properties are subject to prior sale, change or withdrawal. RealHub website owner shall not be responsible for any typographical errors, misinformation, misprints and shall be held totally harmless.

Agent Erica Holtschneider

Agent / RealtorĀ®

Erica Holtschneider

Call Erica today to schedule a private showing.


* Listings on this website come from the FMLS IDX Compilation and may be held by brokerage firms other than the owner of this website. The listing brokerage is identified in any listing details. Information is deemed reliable but is not guaranteed. If you believe any FMLS listing contains material that infringes your copyrighted work please click here to review our DMCA policy and learn how to submit a takedown request.Ā© 2024 FMLS.
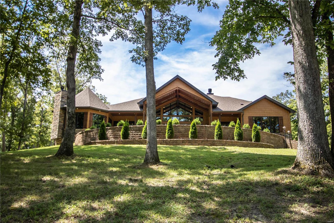
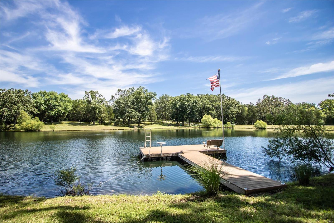
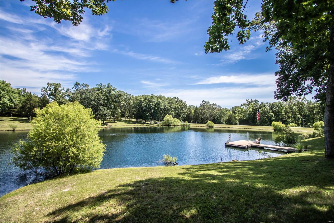
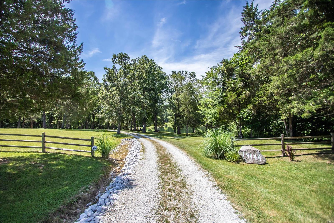
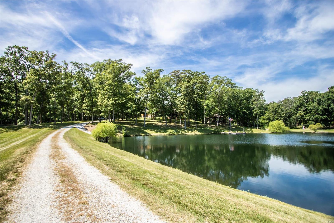
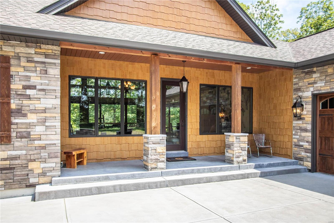
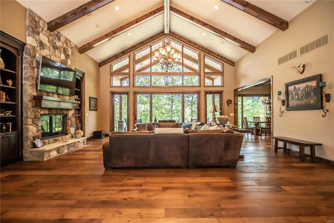
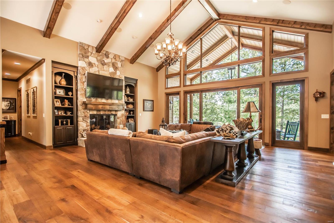
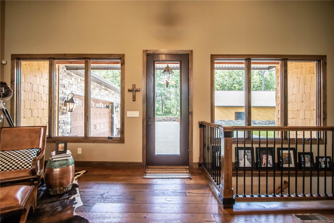
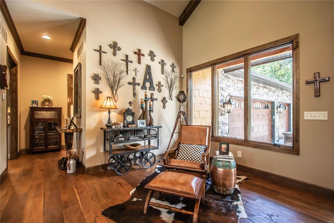
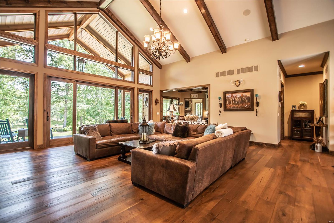
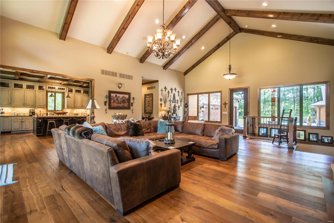
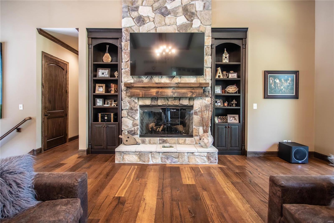
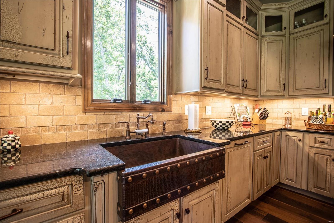
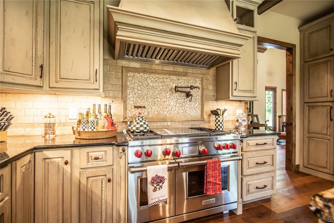
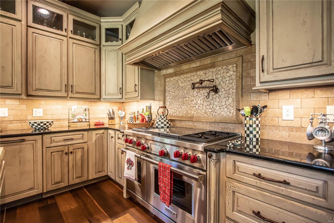
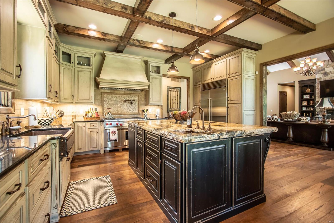
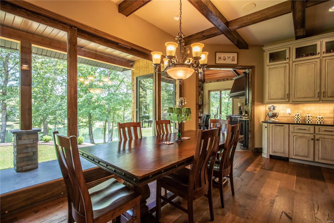
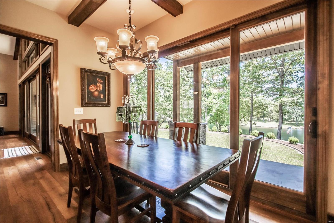
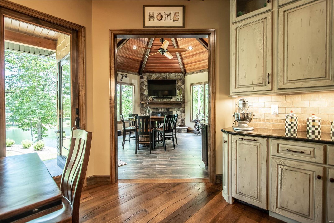
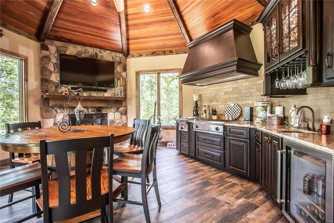
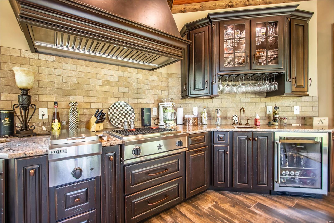
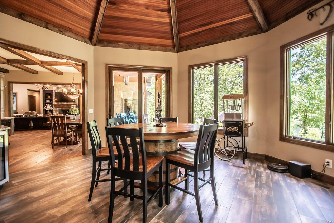
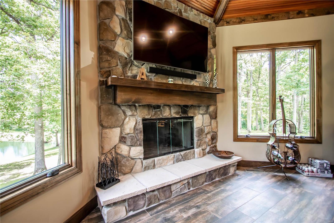
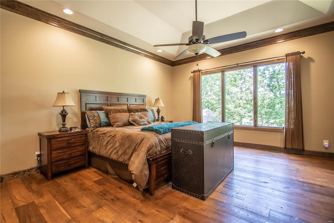
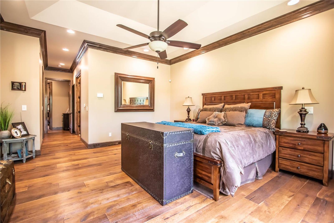
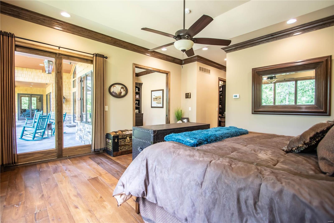
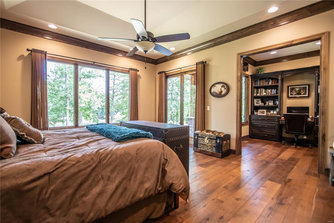
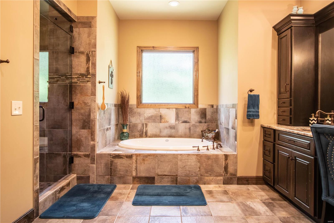
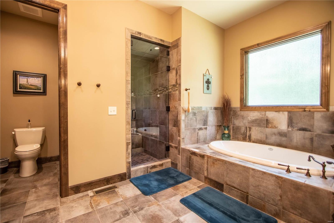
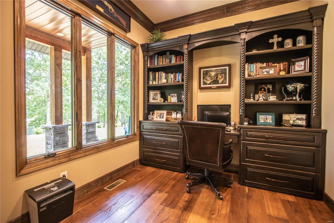
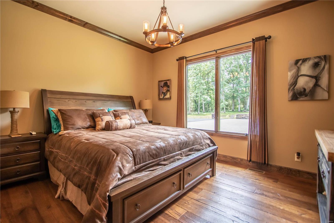
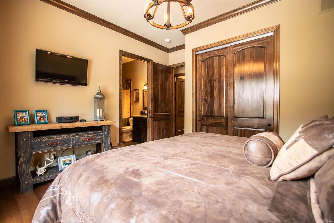
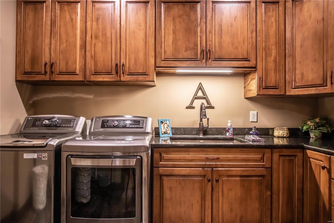
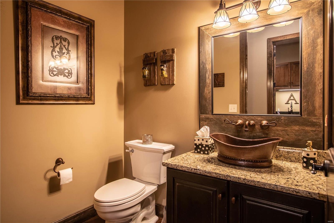
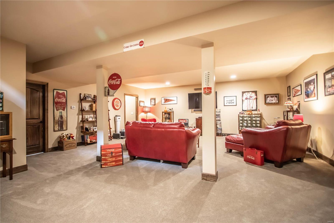
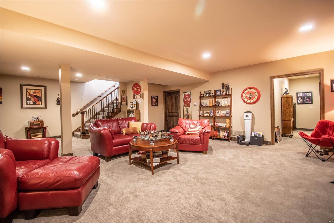
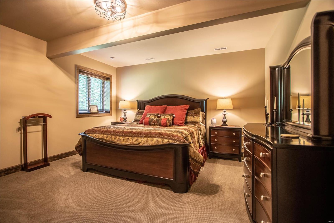
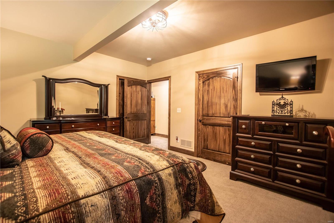
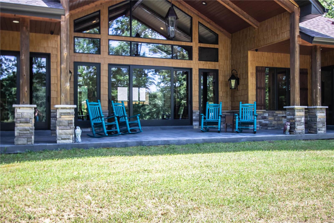
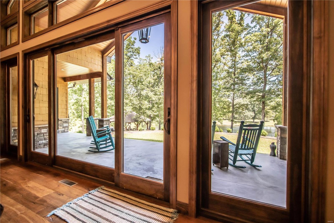
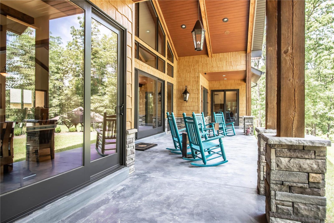
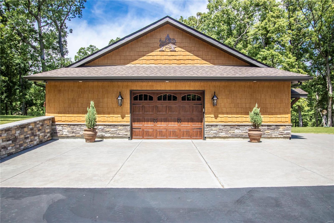
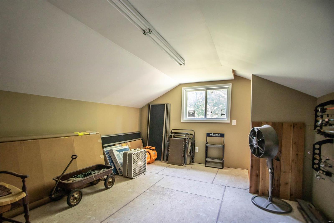
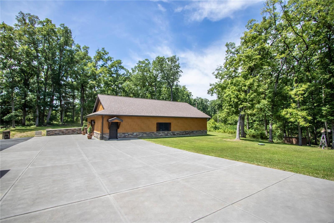
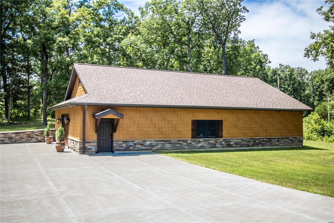
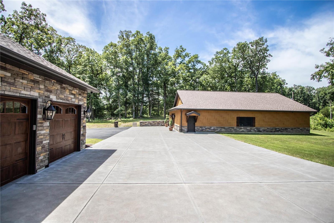
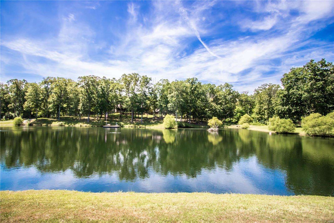
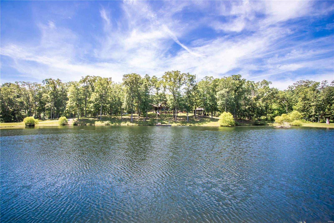
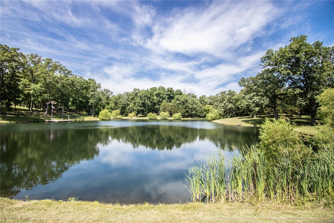
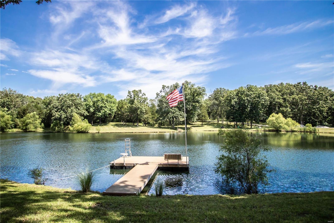
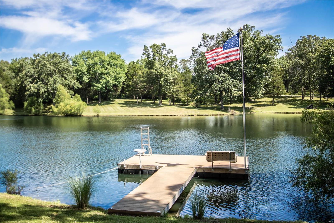
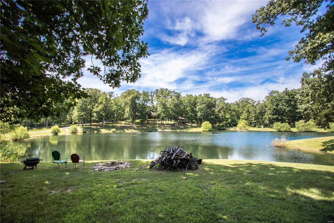
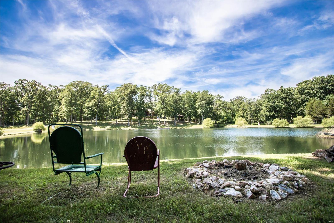
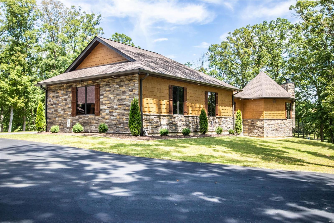
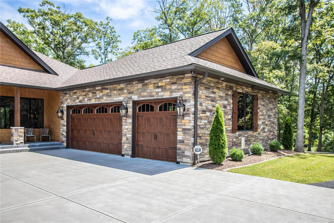
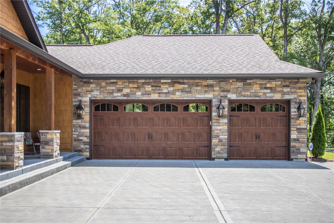
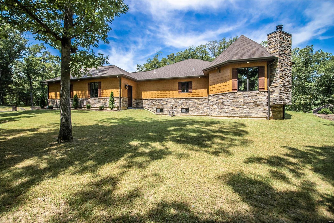
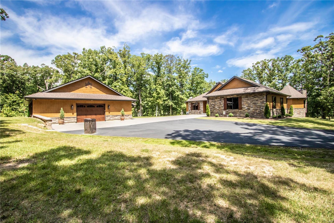
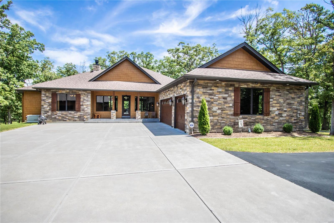
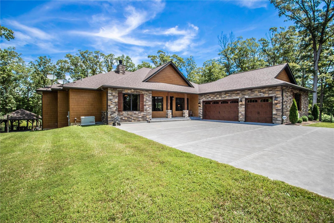
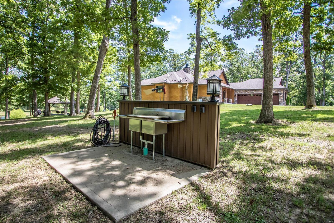
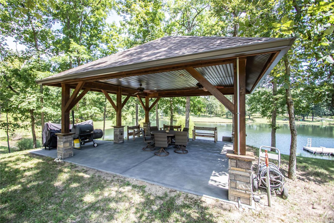
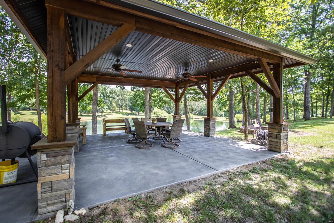
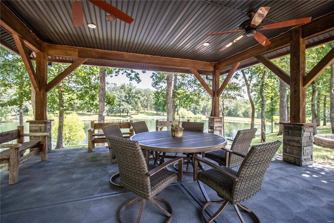
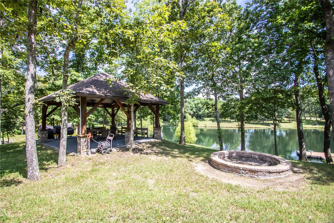
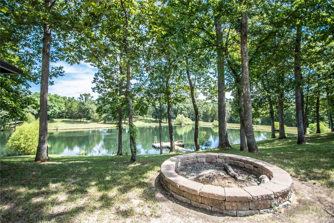
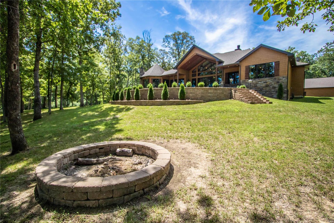
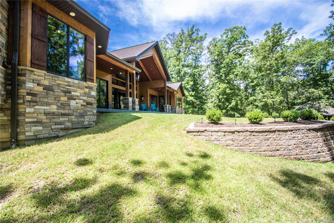
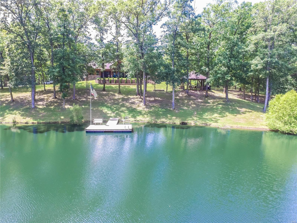
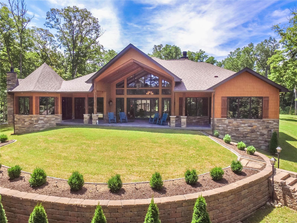
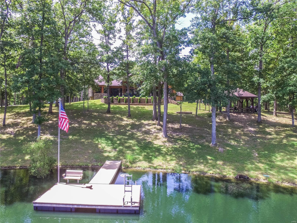
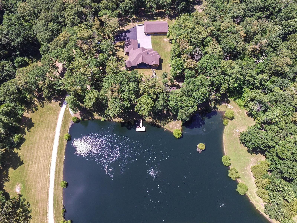
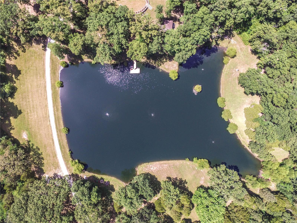
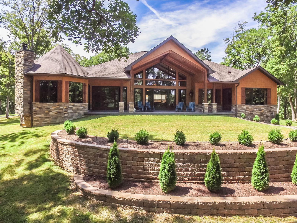
Simply gorgeous - this custom home offers the tranquility that buyer is searching for. Over 14 acres, lake, pavilion, detached barn/garage 40 x60, loft. This well constructed custom home offers a GEO Thermal system, 4 hot water heaters, top of the line appliances (Wolf & Sub Zero), designer flooring & fully custom made cabinetry. No detail has been missed in this home. Lake view from almost every window. Enjoy sitting on the covered porch watching wild life, fishing (fish cleaning station) picnics &  gatherings. The chef will enjoy the spectacular kitchen PLUS and indoor grilling station in the cozy hearth room. The gathering room/great room offers rich wood beamed ceiling, gas fireplace & wall of windows to enjoy the LAKE view. The exquisite owners suite offers a step to den, a King & Queens closet, a sophisticated spa like bath with oversized steam shower & bubble tub. Finished lower level and so much more. Either your full time home or vacation get-away this is a MUST SEE Property.

19444 Big Creek Lane

Message successfully sent.

What would you like to know?

What is 3 + 4 ?

I agree to receive email communication and understand I can unsubscribe at any time.

I agree to be contacted by Rock Island Realty via call, email, and text for real estate services. To opt out, you can reply 'stop' at any time or reply 'help' for assistance. You can also click the unsubscribe link in the emails. Message and data rates may apply. Message frequency may vary. Privacy Policy

Related Properties

ABSOLUTELY INCREDIBLE 25.2 ACRE PRIVATE RETREAT—THIS IS THE ONE YOU’VE BEEN WAITING FOR! Get ready to fall in love with a property that delivers the HOUSE, the LAND, the GARAGE and an OUTDOOR LIFESTYLE that is nearly impossible to find! With predominantly wooded acreage, open field space, a STOCKED POND, fantastic hunting and Little Lost Creek Conservation Area DIRECTLY ACROSS THE STREET, this is truly an outdoor paradise and nature lover’s dream—and ONLY 8 MILES FROM HIGHWAY 70! Step inside and WOW! The LARGE VAULTED kitchen, breakfast room and family room create an impressive open space built for entertaining. The kitchen is a SHOWSTOPPER with stainless steel appliances, a HUGE center island/breakfast bar, butcher block accents, awesome backsplash, COFFEE BAR and BEVERAGE STATION! The oversized family room is flooded with natural light from a FULL WALL OF WINDOWS and features an open spindle staircase plus a MASSIVE SLIDING GLASS DOOR opening directly onto a 20x14 PATIO—the perfect spot to sit back and take in your own private slice of paradise! Real hardwood flooring flows throughout the main level, with carpeting in the bedrooms, MAIN-FLOOR LAUNDRY and adult-height bathroom vanities. And just wait until you see the WALKOUT LOWER LEVEL! Tons of finished living space includes an additional BEDROOM, FULL BATH, and CUSTOM BAR—perfect for entertaining, guests or extended living. Walk straight outside to an enormous 40x12 PATIO overlooking your incredible acreage! Need space for vehicles, toys, equipment or hobbies? You’re going to LOVE the MASSIVE 32x44 FINISHED GARAGE plus LOTS OF EXTRA PARKING! Then there’s the LAND—25.2 ACRES OF FUN! Hunt in your own woods, fish your stocked pond, explore the property, enjoy the wildlife or put the open field space to work for just about anything you can imagine. Privacy, recreation, incredible outdoor living and room to breathe are all right outside your door. THIS ISN’T JUST A HOUSE—IT’S 25.2 ACRES OF YOUR OWN PRIVATE PLAYGROUND! Properties offering this combination of HOME, ACREAGE, GARAGE, POND, HUNTING, OUTDOOR LIVING and LOCATION don’t come along every day. COME EXPERIENCE IT FOR YOURSELF!
#26063351

Warrenton

24760 State Hwy EE

3 Beds

3 Baths

3,063 Sq.Ft.

$1,100,000

MLS#: 26063351

One of a Kind 1 Owner Custom 80 acre Estate In Warrenton with Indoor Inground Pool and 2 Outbuildings. Pulling into this Estate, you will feel like you are a Ewing on a Dallas afternoon (look it up if you dont know the reference) as the long driveway opens up to your stunning custom parcel. You will first notice 2 outbuildings, one of which is nearly 6000 Sq Pole Barn with Paint and Sand Blasting Box, Office, and Bathroom. The other building is about 2000 Sq ft. The House is truly a custom masterpiece with 4 Bedrooms 4  full baths and 2 kitchens. Entering the home a stunning vaulted Great Room wall of windows and  Fireplace. There is a spacious dining room off the great room that leads to your massive custom kitchen with custom cabinetry and countertops for days. Your breakfast room leads to your custom rotunda like sunroom that wraps around the back of your residence. The primary suite offers a custom oversized walk in closet and sep tub and shower. There are 2 additional bedrooms on the main level, one that is currently being used as a sitting room and library. Completing the main floor are 2 additional full baths, one is directly off the garage perfect for after a full day of working in the shop and a large main floor laundry/ Mud room. Your lower level is a true extension of your residence, first find your stunning indoor Fiberglass pool and Hot tub area! You will also find a 4th bedroom and 4th full bath. There is a full kitchen, dining room, office and safe room as well. This parcel as mentioned sits on nearly 80 acres, has a new septic system,  and geothermal heating and air system!
#26055341

Warrenton

22878 Eagle Ridge Road

4 Beds

4 Baths

3,620 Sq.Ft.

$1,500,000

MLS#: 26055341

Send a message

Message successfully sent.

Your message

What is 3 + 4 ?

Reason for contacting?

I agree to receive email communication and understand I can unsubscribe at any time.

I agree to be contacted by Rock Island Realty via call, email, and text for real estate services. To opt out, you can reply 'stop' at any time or reply 'help' for assistance. You can also click the unsubscribe link in the emails. Message and data rates may apply. Message frequency may vary. Privacy Policy

Sign Out

Virtual Assistant

Would you like to take the next step with this property? We can help you schedule a showing or virtual tour, or send you more details.

Yes, I would like more information.

Thank You for Your Reply, One of Our Agents will contact you as soon as possible

No, maybe later.

Thank you, you can always contact me via email, phone number or through the contact form.

Realhub AI

Lucy - Your AI-Powered Realtor

Update Your Temporary Password

Personalize your search

Enter your email and we'll notify you immediately when new listings match what you're looking for.

or enter email address

Already have an account ? Login here

Continue your home search

I agree to receive communications and understand I can unsubscribe at any time.

I agree to be contacted by Rock Island Realty via call, email, and text for real estate services. To opt out, you can reply 'stop' at any time or reply 'help' for assistance. You can also click the unsubscribe link in the emails. Message and data rates may apply. Message frequency may vary. Privacy Policy

Already have an account ? Login here

We use cookies

We use cookies primarily for analytics to enhance your experience. By accepting, you agree to our use of these cookies. You can manage your preferences or learn more about our cookies policy.