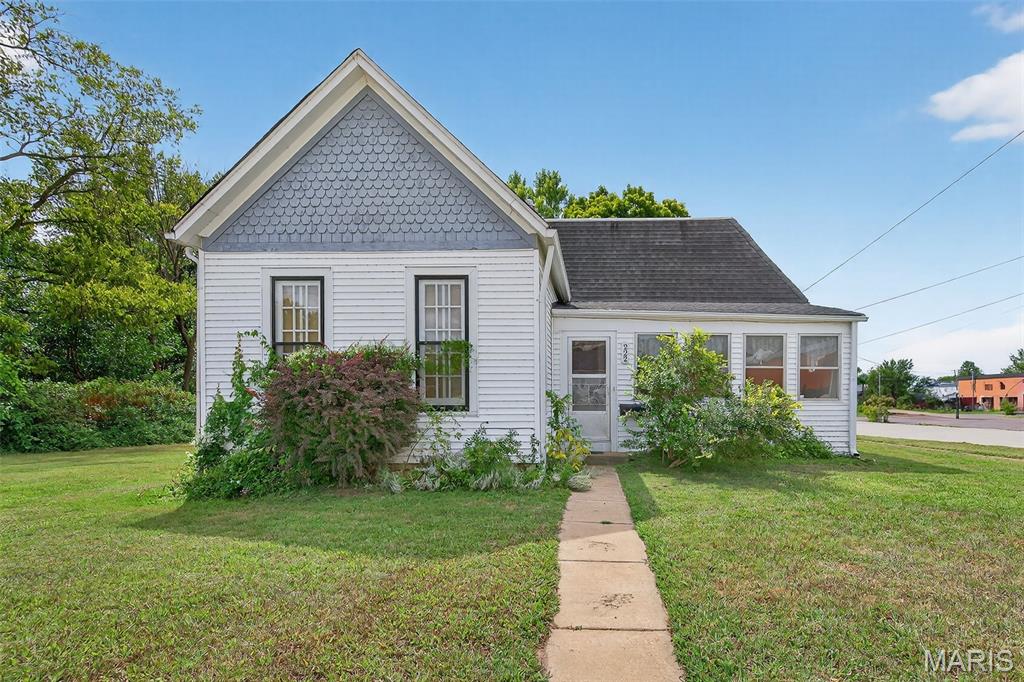
Features & Amenities

Interior

  • Other Interior Features

    Cathedral Ceiling(s), Vaulted Ceiling(s), Kitchen Island, Eat-in Kitchen, Entrance Foyer

  • Total Bedrooms

    3

  • Bathrooms

    2

  • 1/2 Bathrooms

    1

  • Above Grade Finished Area

    2102.0

  • Basement YN

    YES

  • Cooling YN

    YES

  • Cooling

    Attic Fan, Ceiling Fan(s), Central Air, Electric

  • Fireplace YN

    YES

  • Heating YN

    YES

  • Heating

    Propane, Forced Air

  • Main Level Bedrooms

    3

  • Pet friendly

    N/A

Exterior

  • Garage

    Yes

  • Garage spaces

    2

  • Construction Materials

    Brick, Wood Siding, Cedar

  • Parking

    Basement, Circular Driveway, Garage, Garage Door Opener, Off Street

  • Patio and Porch Features

    Deck, Patio

  • Pool

    No

  • Waterfront YN

    NO

Area & Lot

  • Lot Features

    Cul-De-Sac

  • Lot Size(acres)

    5.45

  • Lot Size(square feet)

    237,402

  • Property Type

    Residential

  • Property Sub Type

    Single Family Residence

  • Architectural Style

    Other, Contemporary, Rustic, Traditional

Price

  • Sales Price

    $265,000

  • Financing Options

    Other

  • Sq. Footage

    2,102

  • Price/SqFt

    $126

HOA

  • Association

    No

School District

  • Elementary School

    Truman Elem.

  • Middle School

    Meramec Valley Middle

  • High School

    Pacific High

Property Features

  • Ownership

    Private

  • Sewer

    Septic Tank

  • Water Source

    Public

Schedule a Showing

Showing scheduled successfully.

<
>
IN PERSON
VIA CHAT

What is 3 + 4 ?


Change time

Mortgage calculator

Estimate your monthly mortgage payment, including the principal and interest, property taxes, and HOA. Adjust the values to generate a more accurate rate.

Your payment

Principal and Interest:

$

Property taxes:

$

HOA fees:

$

Total loan payment:

$

Total interest amount:

$

Location

County

Franklin-MO

Elementary School

Truman Elem.

Middle School

Meramec Valley Middle

High School

Pacific High

Listing Courtesy of Janice M Montileone, Keller Williams Realty Chesterfield

RealHub Information is provided exclusively for consumers' personal, non-commercial use, and it may not be used for any purpose other than to identify prospective properties consumers may be interested in purchasing. All information deemed reliable but not guaranteed and should be independently verified. All properties are subject to prior sale, change or withdrawal. RealHub website owner shall not be responsible for any typographical errors, misinformation, misprints and shall be held totally harmless.

Agent Erica Holtschneider

Agent / RealtorĀ®

Erica Holtschneider

Call Erica today to schedule a private showing.


* Listings on this website come from the FMLS IDX Compilation and may be held by brokerage firms other than the owner of this website. The listing brokerage is identified in any listing details. Information is deemed reliable but is not guaranteed. If you believe any FMLS listing contains material that infringes your copyrighted work please click here to review our DMCA policy and learn how to submit a takedown request.Ā© 2024 FMLS.
3br 2ba oasis nestled into 5+ acres situated in beautiful Pacific! This home has endless charm and potential with a deck located on the back of the home where you are able to view acres of nature & wildlife.. Updated kitchen with copper sink, lots of custom cabinetry and a spacious center island including a quaint breakfast area. Open family room on the lower level including a fire place along with a half bath & a utility room that opens up to the over-sized garage which includes storage! This home is a must see, perfect family home away from the hustle and bustle of the city! VIKING STOVE NOT INCLUDED, TO BE REPLACED.

1935 Timberline Road

Message successfully sent.

What would you like to know?

What is 3 + 4 ?

I agree to receive email communication and understand I can unsubscribe at any time.

I agree to be contacted by Rock Island Realty via call, email, and text for real estate services. To opt out, you can reply 'stop' at any time or reply 'help' for assistance. You can also click the unsubscribe link in the emails. Message and data rates may apply. Message frequency may vary. Privacy Policy

Related Properties

WELCOME HOME! This charming 3-bedroom, 2-bath home offers inviting curb appeal with attractive gray siding, crisp white trim, and a welcoming covered front porch. Step inside to discover a spacious, open-concept kitchen and living room, creating the perfect space for everyday living and entertaining family and friends. Primary bedroom offers en-suite for privacy, all bedrooms have large closets. The thoughtfully designed layout provides comfortable living spaces, Large main floor laundry room with an extra large closet, while the attached garage and concrete driveway offer convenient parking and additional storage. Outside, enjoy the spacious back yard, mature shade tree, and wood front porch—an ideal spot to relax with your morning coffee. With its appealing exterior, functional floor plan, and inviting atmosphere, this home is ready for its next owner. Schedule your showing today and discover all this wonderful property has to offer!
#26061779

Pacific

609 S 2nd Street

3 Beds

2 Baths

1,200 Sq.Ft.

$230,000

MLS#: 26061779

Step into a home where all the heavy lifting has already been done for you! True pride of ownership shines from the inside out, offering buyers the rare gift of a completely stress-free, move-in-ready fresh start. Featuring 3 comfortable bedrooms, 1.5 beautifully updated bathrooms, and a smart, functional split-foyer layout, every square foot of this property reflects meticulous care, crisp finishes, and high-quality modern improvements.

From the moment you pull up, the remarkable curb appeal sets a welcoming tone with an expansive, brand-new concrete driveway, pristine siding, low-maintenance landscaping, and clean, modern exterior accents. Head upstairs to the main level, where open-concept living flows naturally from the light-filled living room directly into the bright dining area and updated kitchen. Right off the dining room, step through the glass door onto the private back deck, perfect for morning coffee or outdoor grilling while taking in views of the expansive, open backyard. All three bedrooms reside on this main level, providing a comfortable retreat alongside a fully renovated full bathroom with contemporary fixtures.

The fully finished lower level maximizes your usable space and offers ultimate versatility. The spacious recreation room serves as an ideal second living area, home office, playroom, or media space to suit your lifestyle needs. Completing the lower level is an updated half bathroom, a spotless utility room, and direct access to the attached single-car garage—featuring freshly sealed floors, crisp painted walls, and clean overhead lighting.

Best of all, all appliances stay with the home—including the washer and dryer—making your transition truly hassle-free! With all the major updates already complete, from fresh paint tones and black accent hardware to the solid mechanics and immaculate utility areas, this turnkey home lets you skip the tedious project list entirely. Schedule your private showing today to experience this move-in-ready gem in person!
#26059524

Pacific

945 Westridge Drive

3 Beds

1 Baths

950 Sq.Ft.

$230,000

MLS#: 26059524

Price reduced
**Completely Renovated & Move-In Ready!** Step inside this beautifully rehabbed 3-bedroom, 2.5 half bath home offering modern updates, comfortable living spaces, and a versatile layout designed to fit today’s lifestyle. The main level features a spacious **primary bedroom with a private full bath**, along with the added convenience of **main-floor laundry**. Upstairs, you’ll find **two additional bedrooms, a full bath, and an extra bonus room** that can easily serve as a home office, guest space, playroom, hobby room, or additional storage. Every area of this home has been thoughtfully updated to provide a fresh, clean, and inviting atmosphere. Outside, enjoy a **large yard** with plenty of room for entertaining, relaxing, or enjoying outdoor activities, plus a **1-car garage** for convenient parking and storage. Located in a convenient area close to **shopping, restaurants, entertainment, and major highways**, making commuting and everyday errands a breeze. With its extensive renovations, flexible floor plan, desirable first-floor primary suite, and convenient location, this is a **must-see home that offers the space, comfort, and convenience you’ve been looking for!**
#26051104

Pacific

404 N 5th Street

3 Beds

2 Baths

1,634 Sq.Ft.

$314,900

MLS#: 26051104

This is a rare opportunity to own a versatile property located in the heart of the vibrant
downtown area of the City of Pacific, Missouri. This property offers a wide array of
commercial and/or mixed use potential, ideal for entrepreneurs, investors, or anyone
looking to live and work in one space. This listing also includes the adjacent,
unimproved lot to the east, identified as tax ID #: 19-1-12.0-4-003-066.000, with a
combined 0.43 acres and 100’+ of frontage along W St. Louis Street. Whether you are
an investor, developer, or business owner looking to establish a presence in the growing
Pacific market, this property offers incredible value and the flexibility to suit a wide range
of uses under the Cities ā€œC-1ā€ Downtown Commercial zoning regulations. Call today for
more details and to explore how this property can meet your needs!
#25058963

Pacific

222 W Saint Louis Street

3 Beds

1 Baths

1,086 Sq.Ft.

$299,000

MLS#: 25058963

Send a message

Message successfully sent.

Your message

What is 3 + 4 ?

Reason for contacting?

I agree to receive email communication and understand I can unsubscribe at any time.

I agree to be contacted by Rock Island Realty via call, email, and text for real estate services. To opt out, you can reply 'stop' at any time or reply 'help' for assistance. You can also click the unsubscribe link in the emails. Message and data rates may apply. Message frequency may vary. Privacy Policy

Sign Out

Virtual Assistant

Would you like to take the next step with this property? We can help you schedule a showing or virtual tour, or send you more details.

Yes, I would like more information.

Thank You for Your Reply, One of Our Agents will contact you as soon as possible

No, maybe later.

Thank you, you can always contact me via email, phone number or through the contact form.

Realhub AI

Lucy - Your AI-Powered Realtor

Update Your Temporary Password

Personalize your search

Enter your email and we'll notify you immediately when new listings match what you're looking for.

or enter email address

Already have an account ? Login here

Continue your home search

I agree to receive communications and understand I can unsubscribe at any time.

I agree to be contacted by Rock Island Realty via call, email, and text for real estate services. To opt out, you can reply 'stop' at any time or reply 'help' for assistance. You can also click the unsubscribe link in the emails. Message and data rates may apply. Message frequency may vary. Privacy Policy

Already have an account ? Login here

We use cookies

We use cookies primarily for analytics to enhance your experience. By accepting, you agree to our use of these cookies. You can manage your preferences or learn more about our cookies policy.