Features & Amenities

Interior

  • Total Bedrooms

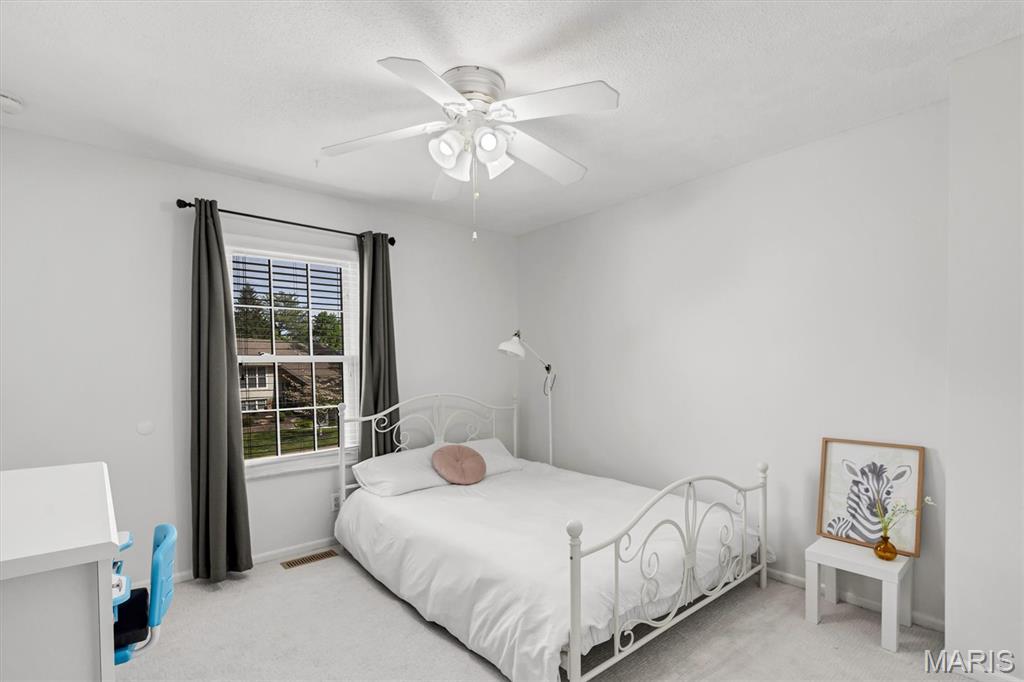
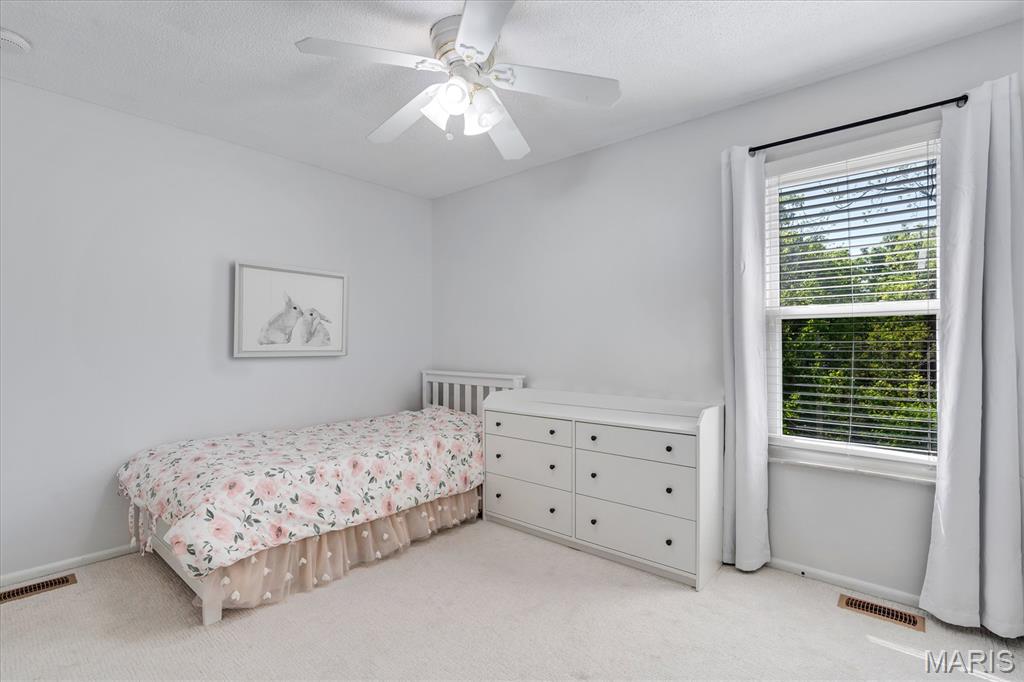
    4

  • Bathrooms

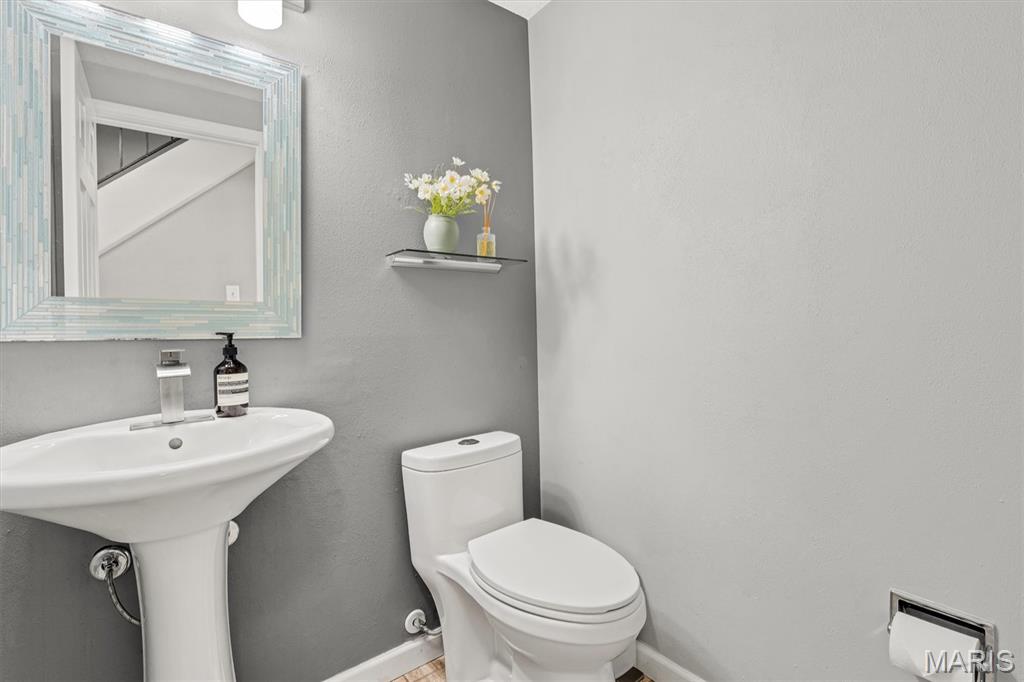
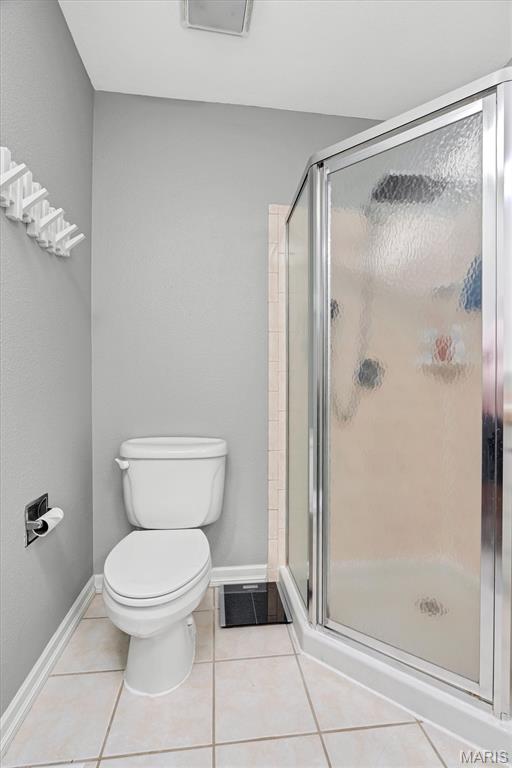
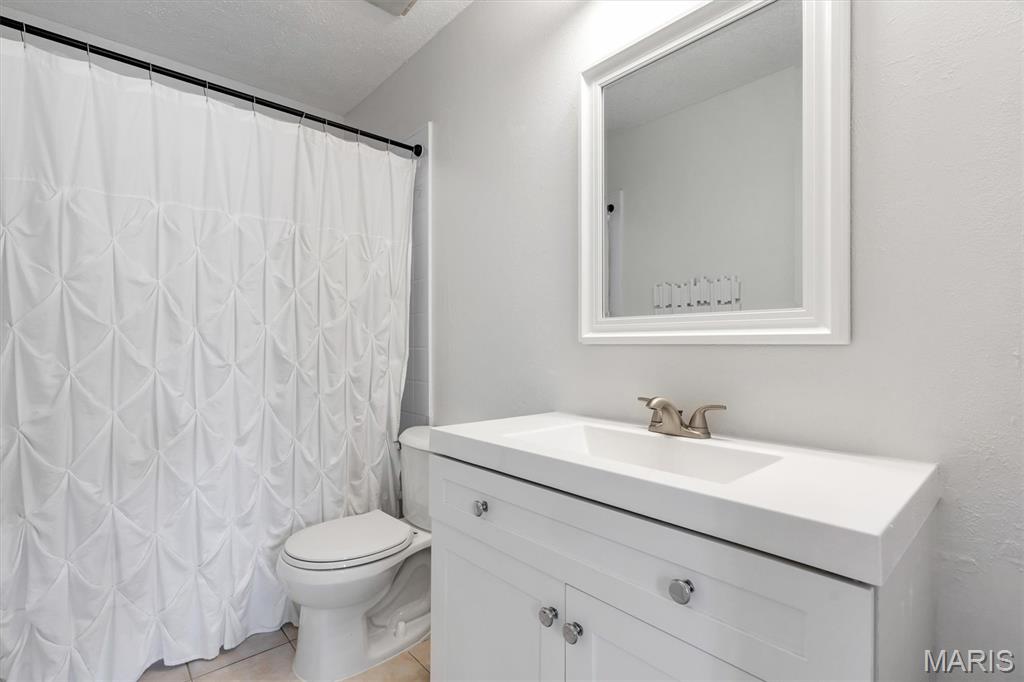
    2

  • 1/2 Bathrooms

    1

  • Above Grade Finished Area

    1954.0

  • Basement YN

    YES

  • Cooling YN

    YES

  • Cooling

    Central Air, Electric

  • Fireplace YN

    YES

  • Heating YN

    YES

  • Heating

    Forced Air, Natural Gas

  • Pet friendly

    N/A

Exterior

  • Garage

    Yes

  • Garage spaces

    2

  • Construction Materials

    Vinyl Siding

  • Parking

    Attached, Concrete, Driveway

  • Pool

    No

Area & Lot

  • Lot Features

    Back Yard

  • Lot Size(acres)

    0.217

  • Lot Size(square feet)

    9,452

  • Property Type

    Residential

  • Property Sub Type

    Single Family Residence

  • Architectural Style

    Traditional

Price

  • Sales Price

    $419,900
  • Tax Amount

    $4,665

  • Sq. Footage

    2,347

  • Price/SqFt

    $178

HOA

  • Association

    YES

  • Association Fee

    $200

  • Association Fee Frequency

    Annually

  • Association Fee Includes

    N/A

School District

  • Elementary School

    Mckelvey Elem.

  • Middle School

    Northeast Middle

  • High School

    Parkway North High

Property Features

  • New Construction

    NO

  • Association Amenities

    Management

  • Sewer

    Public Sewer

  • Water Source

    Public

Schedule a Showing

Showing scheduled successfully.

<
>
IN PERSON
VIA CHAT

What is 3 + 4 ?


Change time

Mortgage calculator

Estimate your monthly mortgage payment, including the principal and interest, property taxes, and HOA. Adjust the values to generate a more accurate rate.

Your payment

Principal and Interest:

$

Property taxes:

$

HOA fees:

$

Total loan payment:

$

Total interest amount:

$

Location

County

St. Louis

Elementary School

Mckelvey Elem.

Middle School

Northeast Middle

High School

Parkway North High

Listing Courtesy of Ines Kim , Keller Williams Realty St. Louis

RealHub Information is provided exclusively for consumers' personal, non-commercial use, and it may not be used for any purpose other than to identify prospective properties consumers may be interested in purchasing. All information deemed reliable but not guaranteed and should be independently verified. All properties are subject to prior sale, change or withdrawal. RealHub website owner shall not be responsible for any typographical errors, misinformation, misprints and shall be held totally harmless.

Agent Erica Holtschneider

Agent / Realtor®

Erica Holtschneider

Call Erica today to schedule a private showing.


* Listings on this website come from the FMLS IDX Compilation and may be held by brokerage firms other than the owner of this website. The listing brokerage is identified in any listing details. Information is deemed reliable but is not guaranteed. If you believe any FMLS listing contains material that infringes your copyrighted work please click here to review our DMCA policy and learn how to submit a takedown request.© 2024 FMLS.
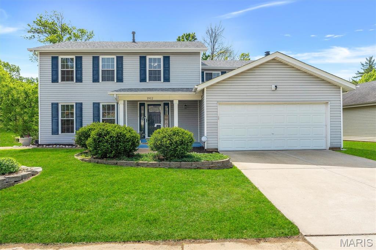
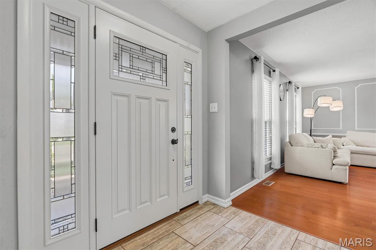
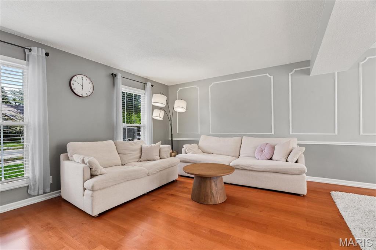
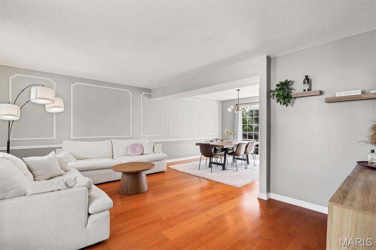
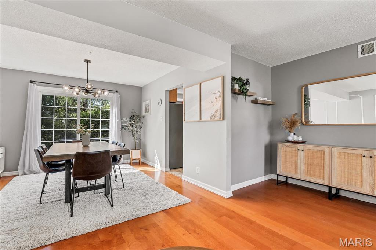
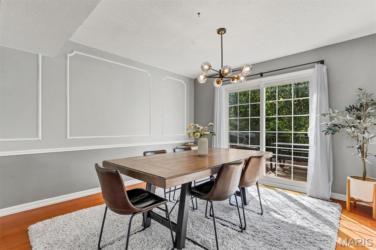
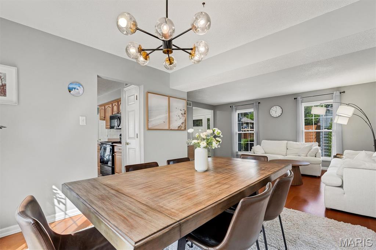
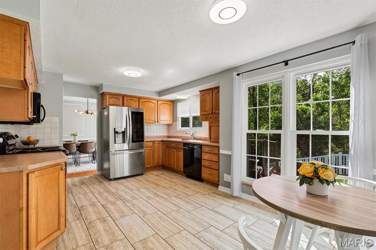
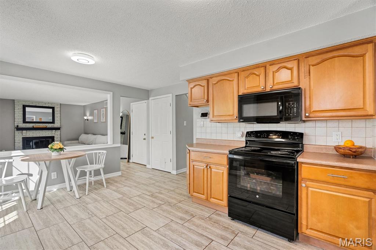
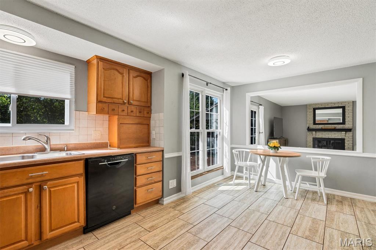
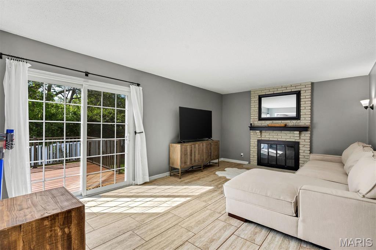
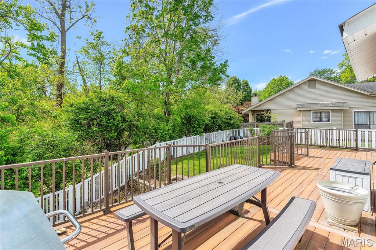
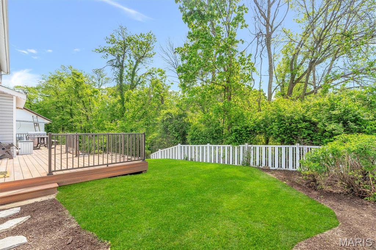
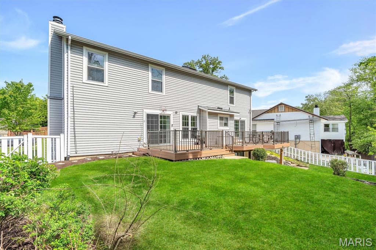
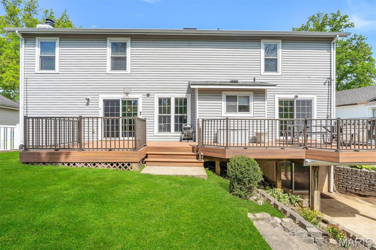
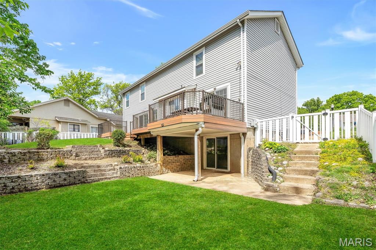
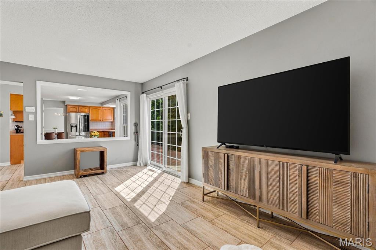
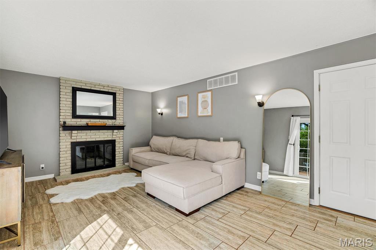
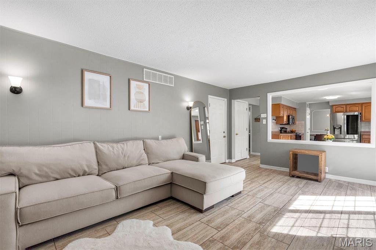
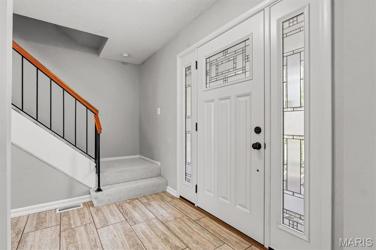
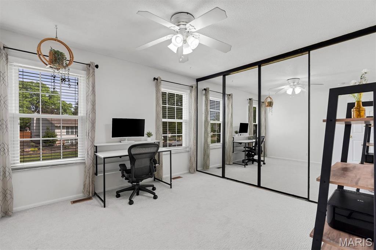
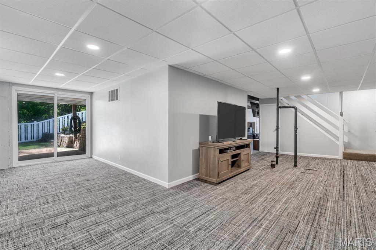
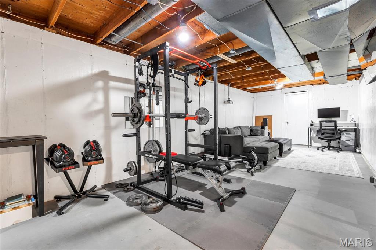
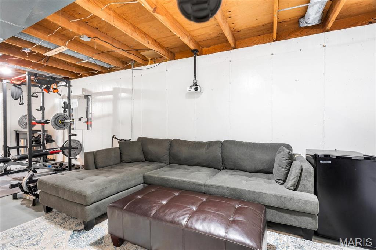
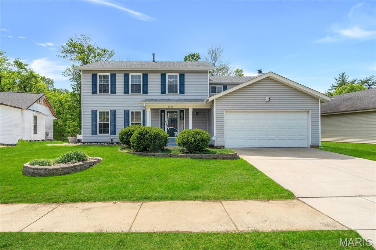
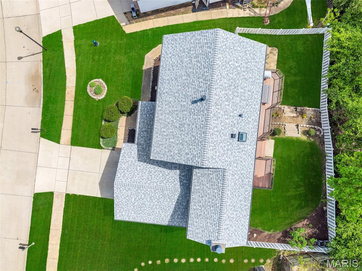
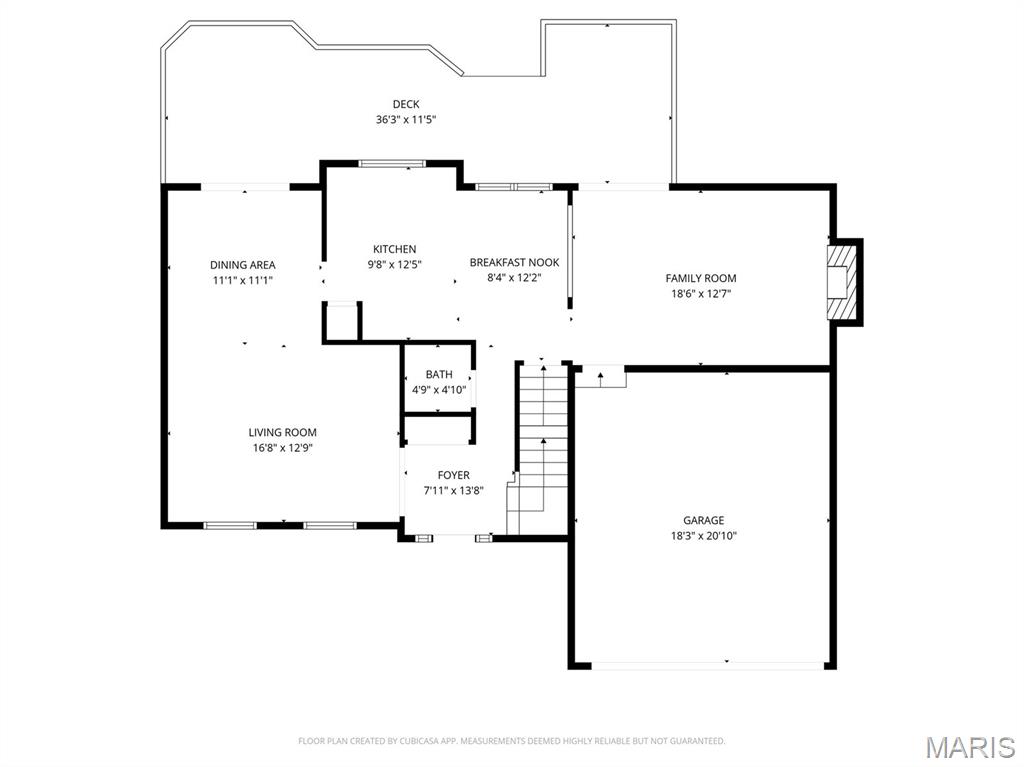
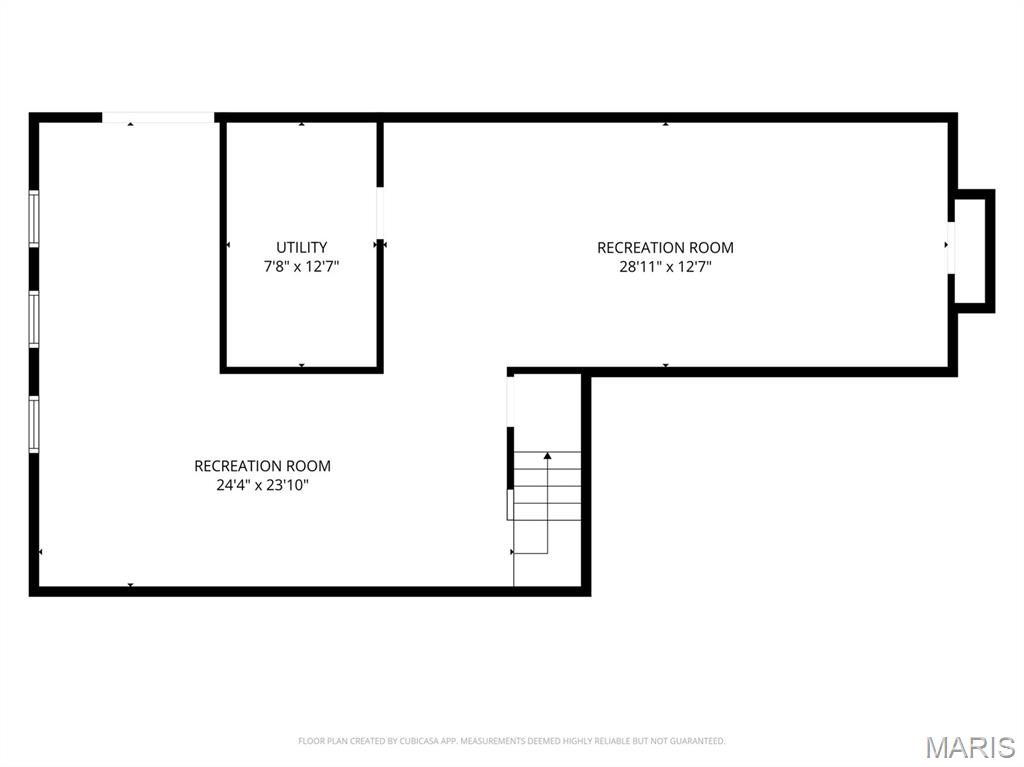
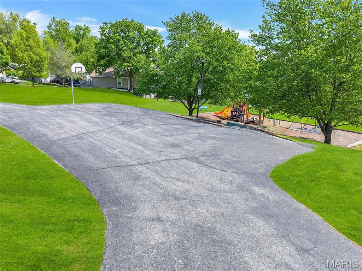
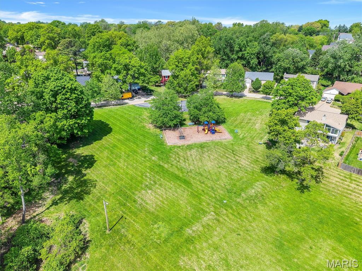
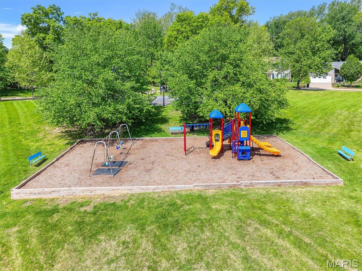
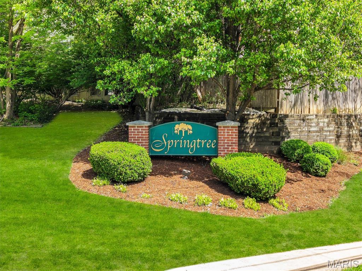
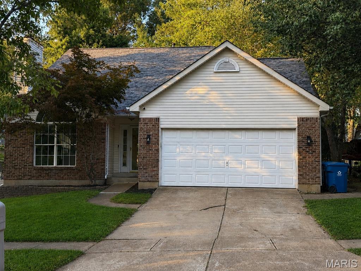
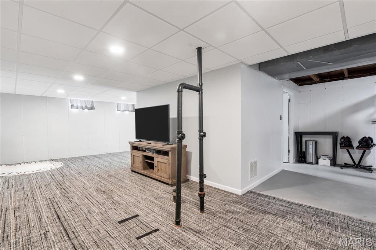
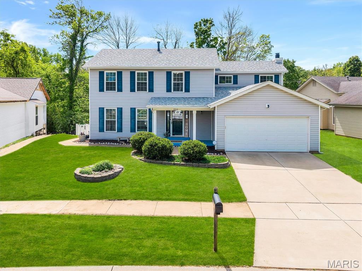
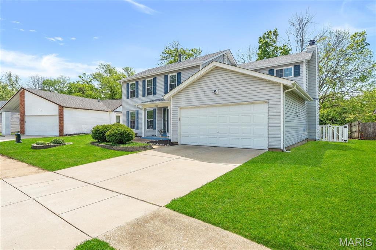
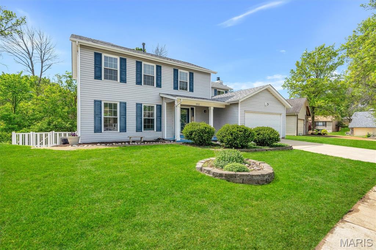
Welcome to 1912 Springtree—a very well-maintained 4-bedroom two-story home offering over 2,347 sq ft of desirable living space. The main level features a seamless, open flow between the living and dining areas, highlighted by refined panel wainscoting and a warm blend of engineered hardwood flooring. The kitchen includes a bright breakfast area with a floor-to-ceiling window that fills the space with morning sunlight! The inviting family room centers around a wood-burning fireplace, creating a comfortable gathering space. Enjoy effortless indoor-outdoor living with the main living and dining areas opening directly to a 37-foot composite deck and a vinyl-fenced backyard that backs to serene trees and common ground—offering both privacy and an ideal setting for entertaining. 
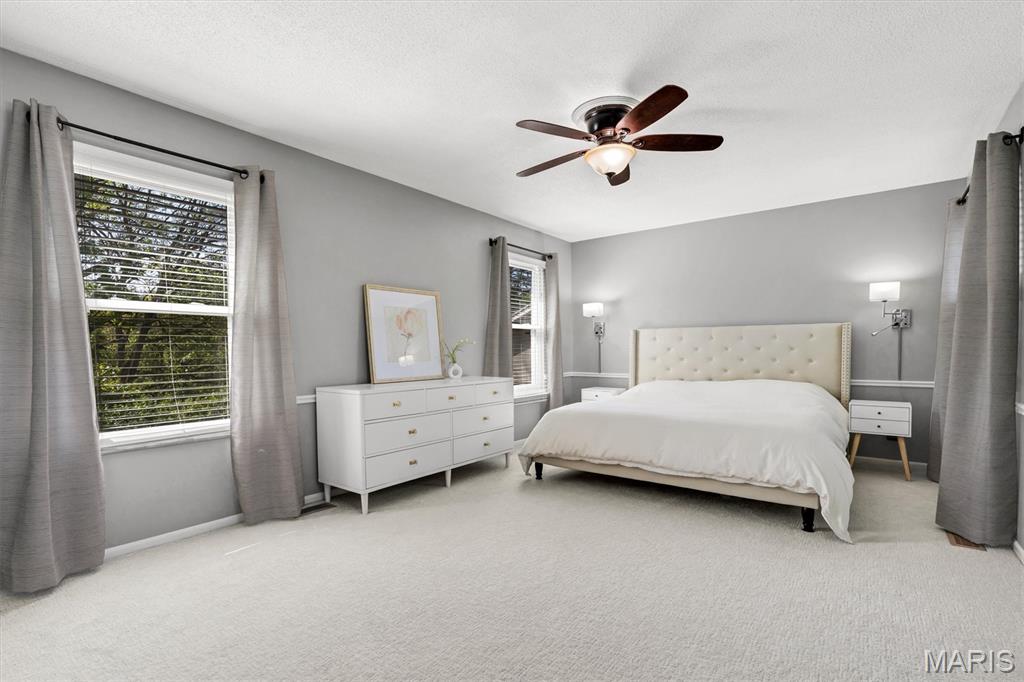
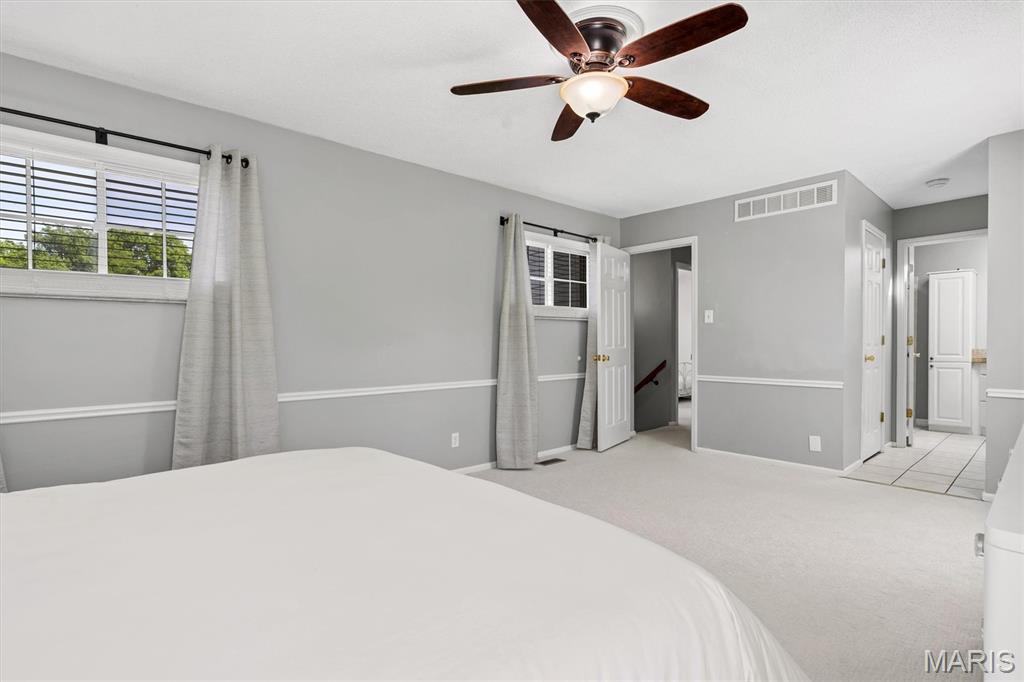
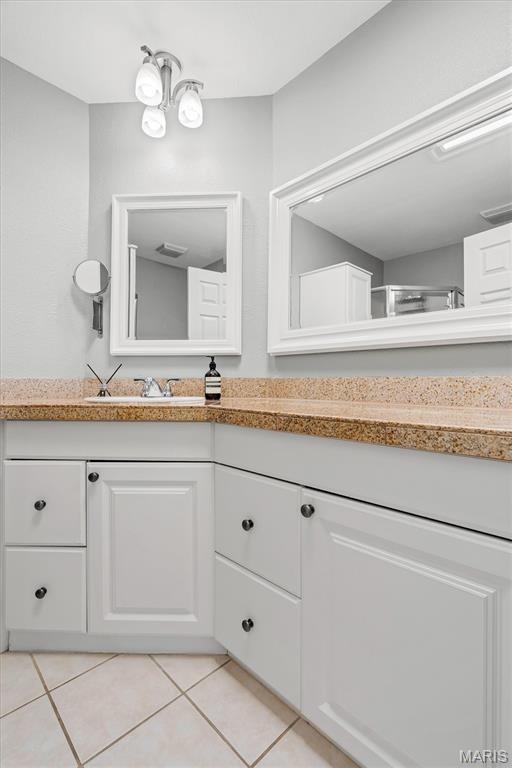
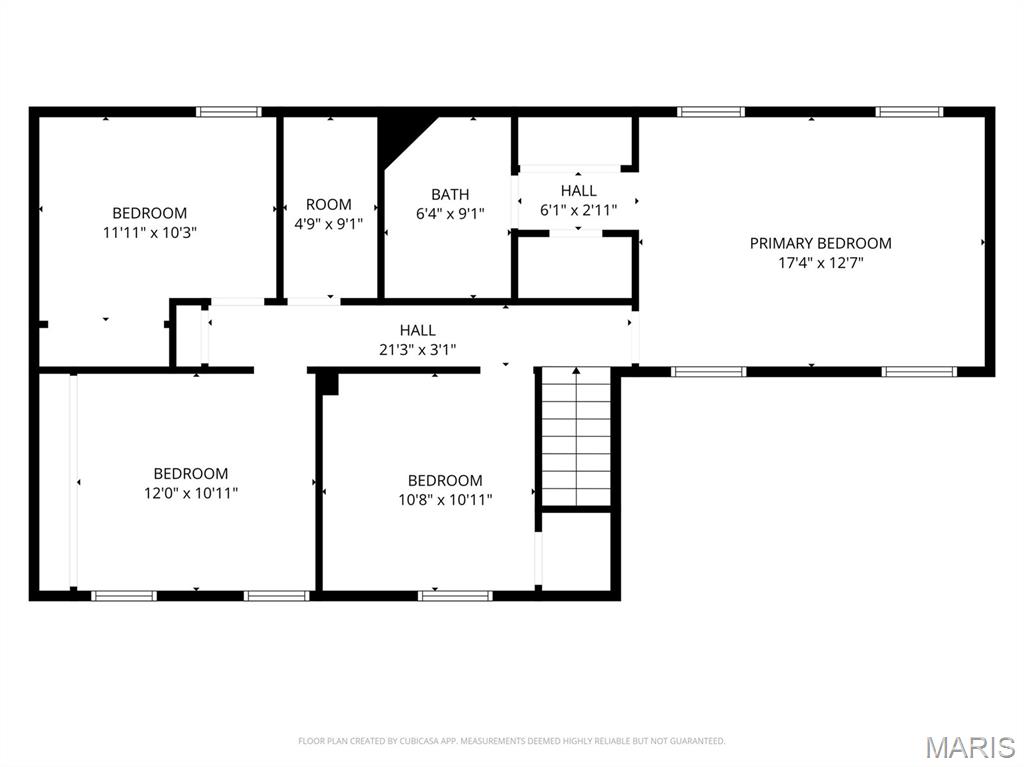
Upstairs, the primary suite serves as a peaceful retreat with dual-aspect windows, while the upper level features newer carpeting (2022). Additional peace of mind comes with a newer roof (installed in December 2023). Ideally located just minutes from Creve Coeur Lake Park, top dining, and shopping, this home also benefits from exciting neighborhood growth, including a planned bike trail connecting the subdivision to the park slated for 2027. Don’t miss this move-in-ready opportunity in a truly rare offering!!!

1912 Springtree Drive

Message successfully sent.

What would you like to know?

What is 3 + 4 ?

I agree to receive email communication and understand I can unsubscribe at any time.

I agree to be contacted by Rock Island Realty via call, email, and text for real estate services. To opt out, you can reply 'stop' at any time or reply 'help' for assistance. You can also click the unsubscribe link in the emails. Message and data rates may apply. Message frequency may vary. Privacy Policy

Related Properties

Price reduced
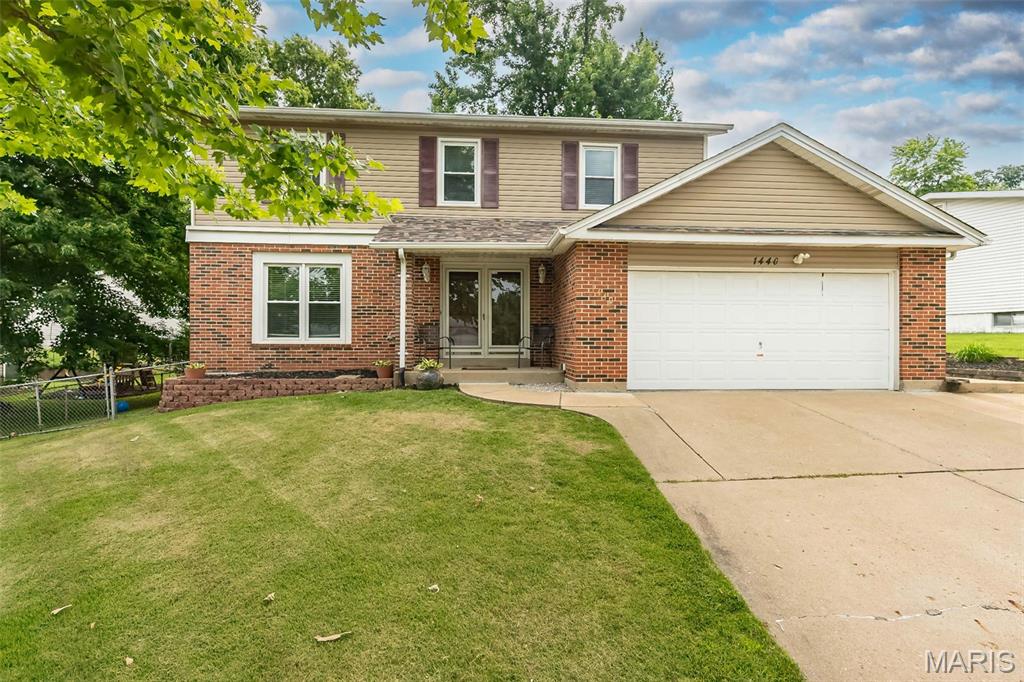
This updated brick 2 Sty offers an open, light-filled layout that features stylish finishes and accommodates comfortable daily living. The welcoming living room is accented by a large full-height window & wide plank flooring that extends into the formal dining room and step-down family room. The chef’s kitchen featuring white cabinetry, quartz countertops & stainless steel appliances is ideal for both everyday living & entertaining. The spacious primary bedroom offers an appealing retreat with walk-in closet & ensuite bath with dressing area. 3 Additional bedrooms & hall full bath complete the 2nd floor living quarters. Lower Level entertainment space includes recreation room & game room plus ample storage space. Situated on a level lot with deep backyard,  expansive patio & 2-car garage. Conveniently located just minutes from shopping, restaurants, Maryland Heights Community Center & Creve Coeur Lake Park with easy access to major highways. Award-winning Parkway School district.
#26038540

Maryland Heights

1440 Glenlea Drive

4 Beds

2 Baths

2,255 Sq.Ft.

$399,000

MLS#: 26038540

Price reduced
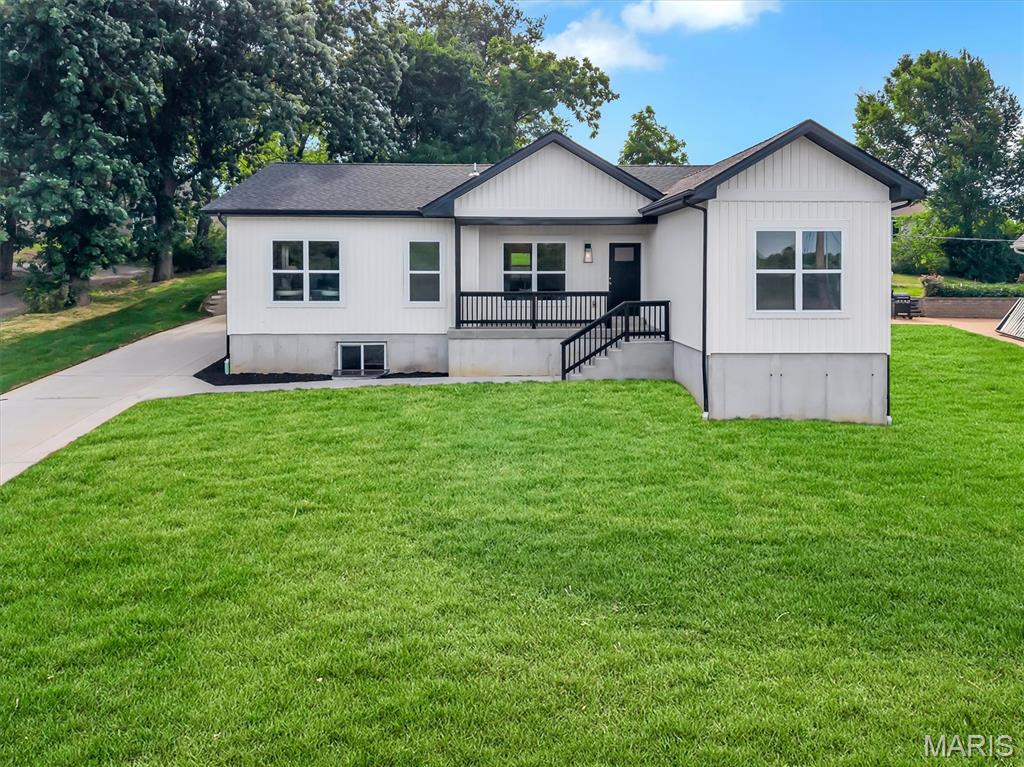
Welcome home to this private Maryland Heights New Construction oasis away from subdivision neighbors! This large lot offers mature trees, a private back yard for entertaining and a scenic view off the front porch. The spacious 3 bed, 2 bath home has a completely open floor plan. High end finishes including wood flooring, custom cabinetry and trim, quartz countertops, and exquisite tile work details the home from top to bottom. An oversized two car pull behind garage provides off street parking and storage with a custom home feel. The full basement with 8' ceilings, a roughed in bathroom and egress window creates an opportunity for nearly 1,500 sq ft of additional living space.   In this neighborhood you are close to Westport, Hwy 40 and 270 and many other amenities. Do not miss out on this stellar opportunity. Owner Agent
#26033924

Maryland Heights

211 Fee Fee Road

3 Beds

2 Baths

1,700 Sq.Ft.

$425,000

MLS#: 26033924

Price reduced
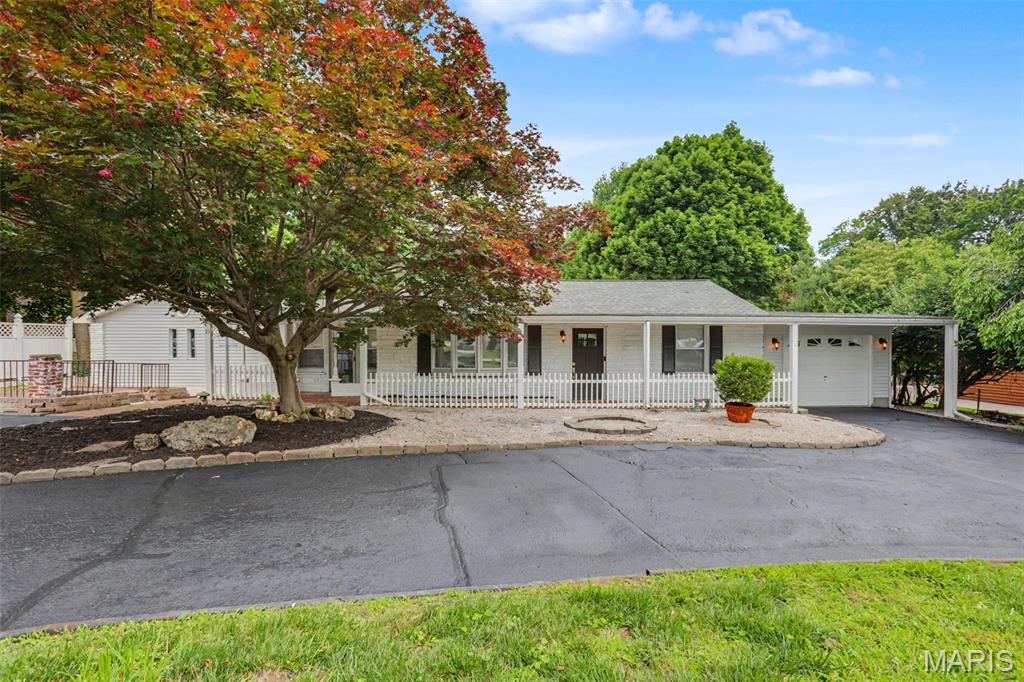
Ranch Home Nestled on approx 1 Acre Lot on Garden Lane! The  Feel of Tranquil Living surrounded by Homes with Large Lots! Minutes to Creve Coeur Park!  Spacious Vaulted Great Room with Fireplace + Living Room with Fireplace, Updated Kitchen with White Cabinets, Stainless Appliances (Refrigerator, Stove and DW-2023), Granite Counters and Breakfast Room. Main Level Laundry. Beautiful Flooring Throughout!  3 Bedrooms (Divided Bedroom Floor Plan), 2 Full Updated Baths. Atrium Doors Open to 16x10 Screened Porch. Relax in the Huge Backyard with Patio and Gazebo and BBQ. Room for a Pool.  Attached Garage (Tandem-36x13) for 2 cars.  Plenty of Extra Off-street Parking with Circular Drive.  City of Maryland Heights Amenities.  Parkway Schools.  Minutes to Westport and Highway Access.  Great Location!
#26033255

Maryland Heights

55 Garden Lane

3 Beds

2 Baths

2,156 Sq.Ft.

$359,900
MLS#: 26033255

Price reduced
Welcome home to 11917 Katiejo Ct! this 1.5-story home offers 3 bedrooms, 2.5 baths, and is tucked away on a quiet street in one of Maryland Heights’ most desirable neighborhoods! Combining charm, space, and an unbeatable location, this home is just minutes from shopping, dining, entertainment, and the popular Aquaport recreation center featuring an inground pool and family-friendly amenities. Inside, you’ll find spacious living areas, a cozy wood-burning fireplace perfect for relaxing evenings, and a functional layout designed for both everyday living and entertaining. The basement includes a bonus room, offering flexible space for a home office, gym, playroom, or guest area. Enjoy peaceful living in a welcoming neighborhood while staying close to everything Maryland Heights and surrounding areas has to offer. Don’t miss this incredible opportunity to own a wonderful home in a prime location!
#26030079

Maryland Heights

11917 Katiejo Court

3 Beds

2 Baths

1,620 Sq.Ft.

$349,900
MLS#: 26030079

Price reduced
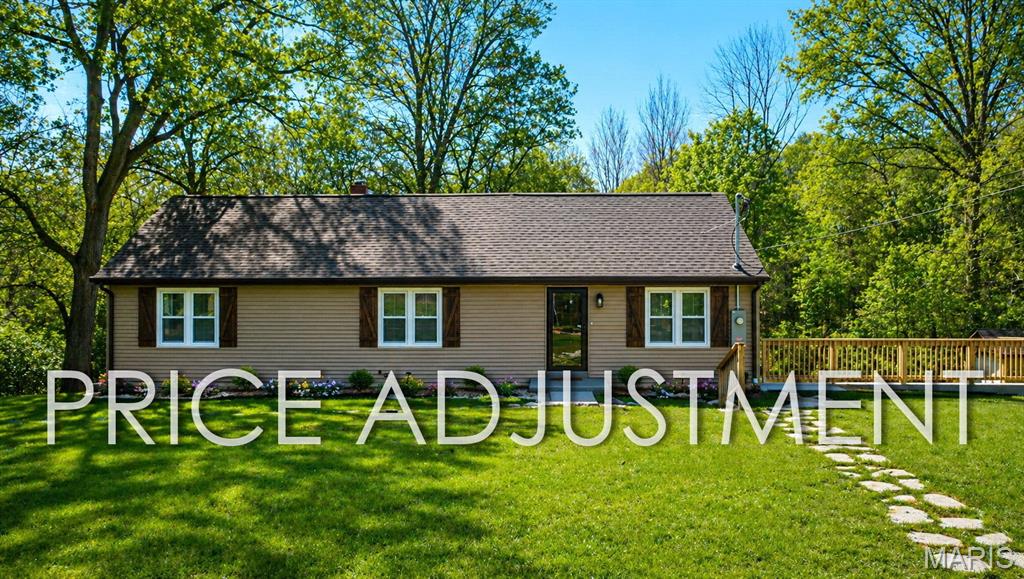
OPEN SUN 1-3PM | COMPLETELY REBUILT! Rare opportunity - Beautifully rehabbed 3 bedroom ranch home with an exceptional location on over 2.8 acres including an attached two car garage, new roof, an outbuilding AND a huge brand new back deck with two sets of stairs. You will love the updated and thoughtful finishes throughout! New roof-windows-new electrical-new installation JUST to name a few . As you enter the inside, you'll be greeted by warm flooring, high ceilings and a great open flow. Stunning fireplace in the living room! Dining area has double doors to the back deck and also connects to the BEAUTIFUL, spacious kitchen with all brand new appliances featuring built-in microwave, hood and all Cafe appliances. Custom cabinetry and quartz countertops round up your kitchen area. Main floor primary bedroom has double doors, double closets and connects to the upstairs loft room - a great space which could be used as an office, playroom, dressing room or even as an additional sleeping room! Full bathroom has ample room for you and your family. Two sizable bedrooms and an additional half bath complete the main level. For more living space you could finish the lower level. This basement features a walkout and lots of storage space! Outside you'll find lots of gardening space, playground areas, lots of privacy and beautiful wooded views. Great backyard with endless options, add a pool/ hot tub or even an outdoor kitchen! Conveniently located between the 2,000 acre Creve Coeur Park & Lake and the very nice Maryland Heights Community Rec Center, AAA Parkway schools with McKelvey Elementary School, close to all shopping, restaurants and quick highway access! You do not want to miss it - this is a one of kind home. CALL NOW!
#26021155

Maryland Heights

12902 Dorsett Road

3 Beds

1 Baths

1,680 Sq.Ft.

$449,000

MLS#: 26021155

Price reduced
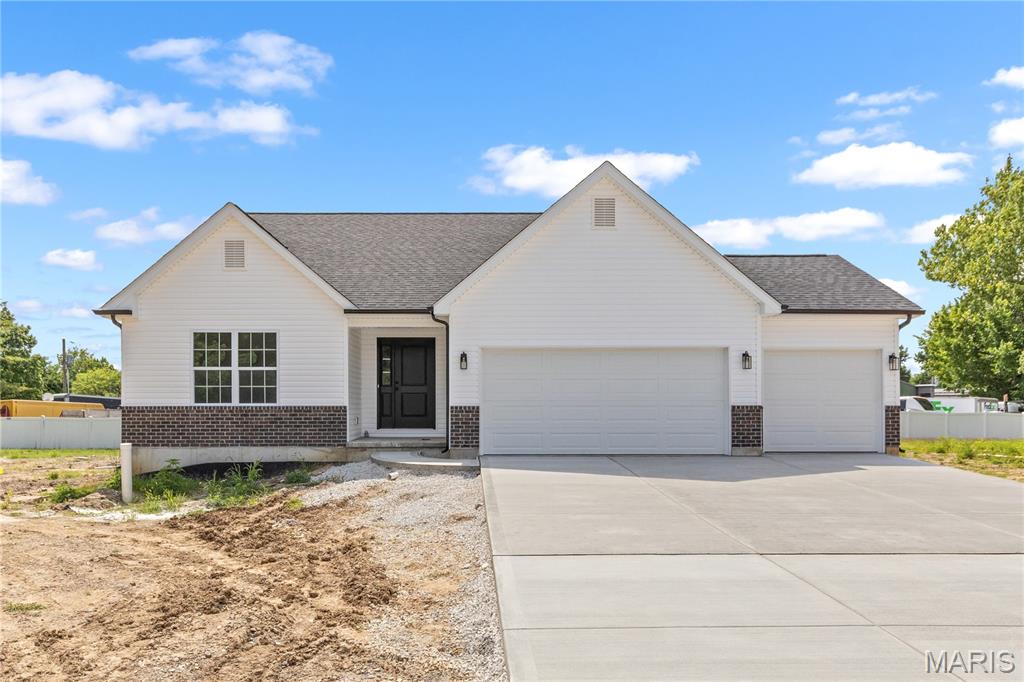
Outstanding opportunity to own a BRAND NEW home in Maryland Heights at an affordable price! This 3 bed, 2 bath is ready for occupancy! Lots of upgrades and premium features throughout! Some brick on front exterior. THREE car garage! LVP flooring running through hall, great room, kitchen, dining, and laundry! Custom kitchen cabinets with quiet close doors and drawers, granite countertops, and stainless appliances! Huge center island with bar stool seating! Separate dining room. Vaulted ceiling in great room for an open feel throughout main living areas. Primary bedroom suite boasting vaulted ceiling, large walk in closet, and private full bath with double bowl vanity. Unfinished rec room with rough in bath and egress window. Just minutes from shopping, dining, schools, and easy access to highway 270 and 367!
#26014676

Maryland Heights

41 Millwell Drive

3 Beds

2 Baths

1,610 Sq.Ft.

$464,900
MLS#: 26014676

 - property

Send a message

Message successfully sent.

Your message

What is 3 + 4 ?

Reason for contacting?

I agree to receive email communication and understand I can unsubscribe at any time.

I agree to be contacted by Rock Island Realty via call, email, and text for real estate services. To opt out, you can reply 'stop' at any time or reply 'help' for assistance. You can also click the unsubscribe link in the emails. Message and data rates may apply. Message frequency may vary. Privacy Policy

Sign Out

Virtual Assistant

Would you like to take the next step with this property? We can help you schedule a showing or virtual tour, or send you more details.

Yes, I would like more information.

Thank You for Your Reply, One of Our Agents will contact you as soon as possible

No, maybe later.

Thank you, you can always contact me via email, phone number or through the contact form.

Realhub AI

Lucy - Your AI-Powered Realtor

Update Your Temporary Password

Personalize your search

Enter your email and we'll notify you immediately when new listings match what you're looking for.

or enter email address

Already have an account ? Login here

Continue your home search

I agree to receive communications and understand I can unsubscribe at any time.

I agree to be contacted by Rock Island Realty via call, email, and text for real estate services. To opt out, you can reply 'stop' at any time or reply 'help' for assistance. You can also click the unsubscribe link in the emails. Message and data rates may apply. Message frequency may vary. Privacy Policy

Already have an account ? Login here

We use cookies

We use cookies primarily for analytics to enhance your experience. By accepting, you agree to our use of these cookies. You can manage your preferences or learn more about our cookies policy.