Features & Amenities

Interior

  • Other Interior Features

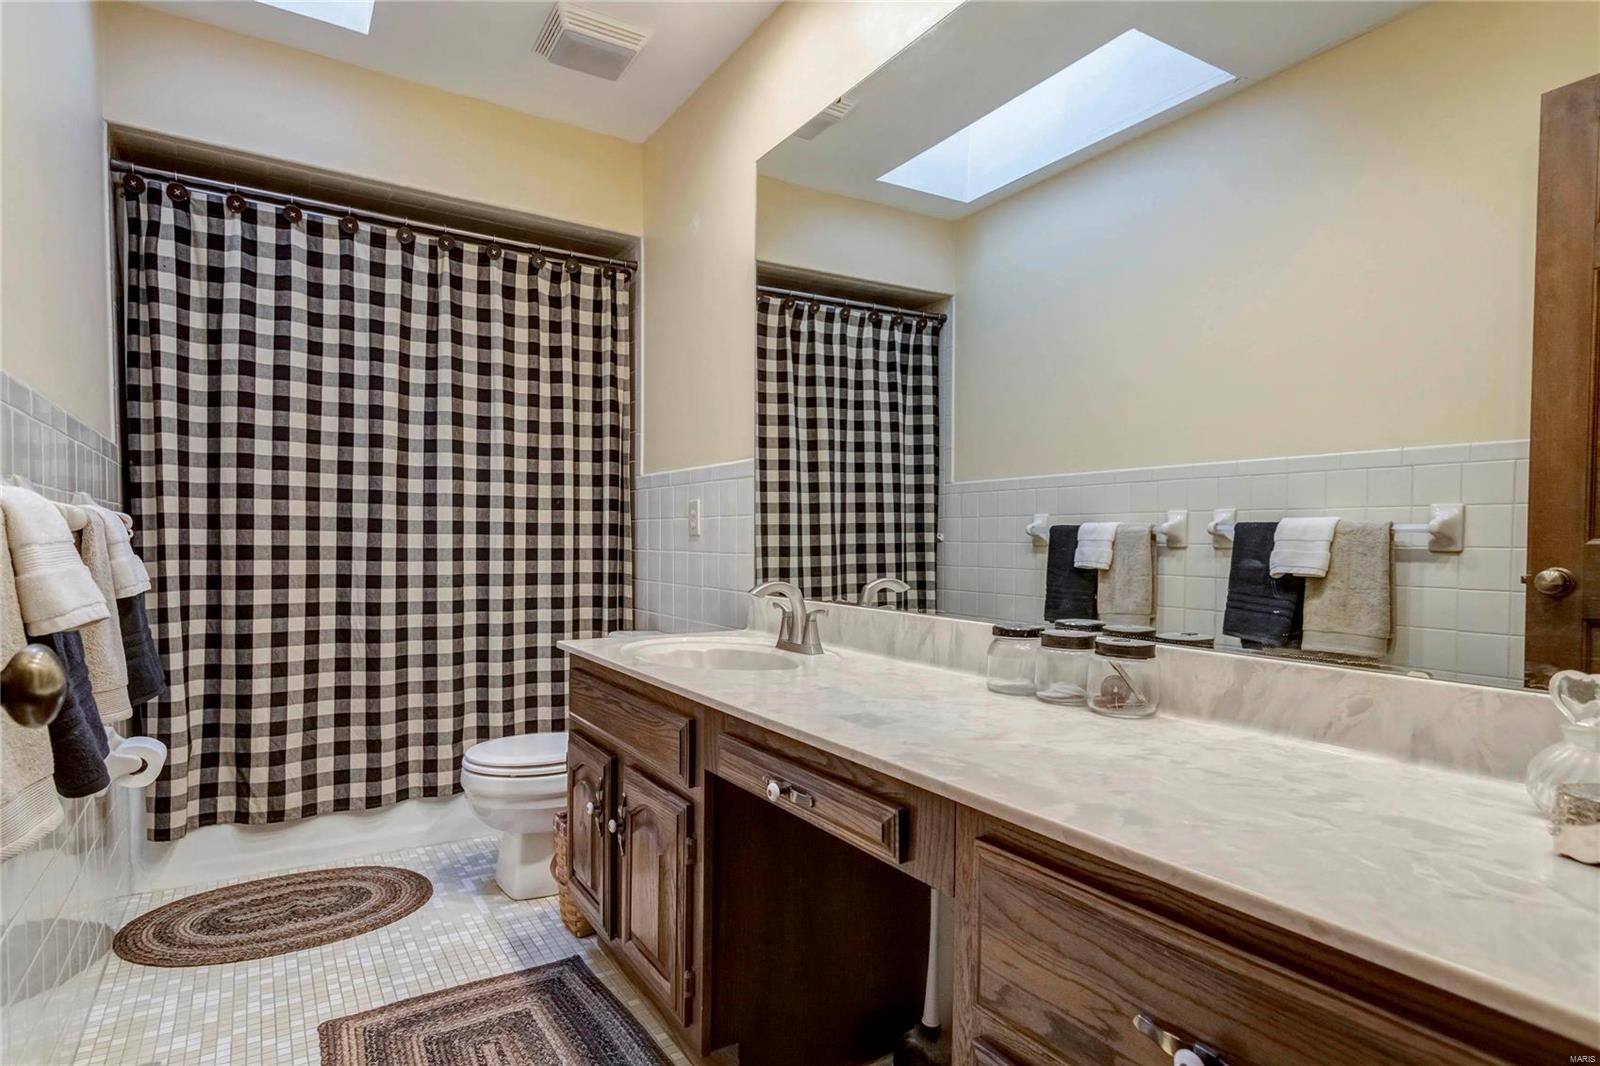
    Bookcases, Walk-In Closet(s), Breakfast Bar, Eat-in Kitchen, Pantry, High Speed Internet, Entrance Foyer

  • Total Bedrooms

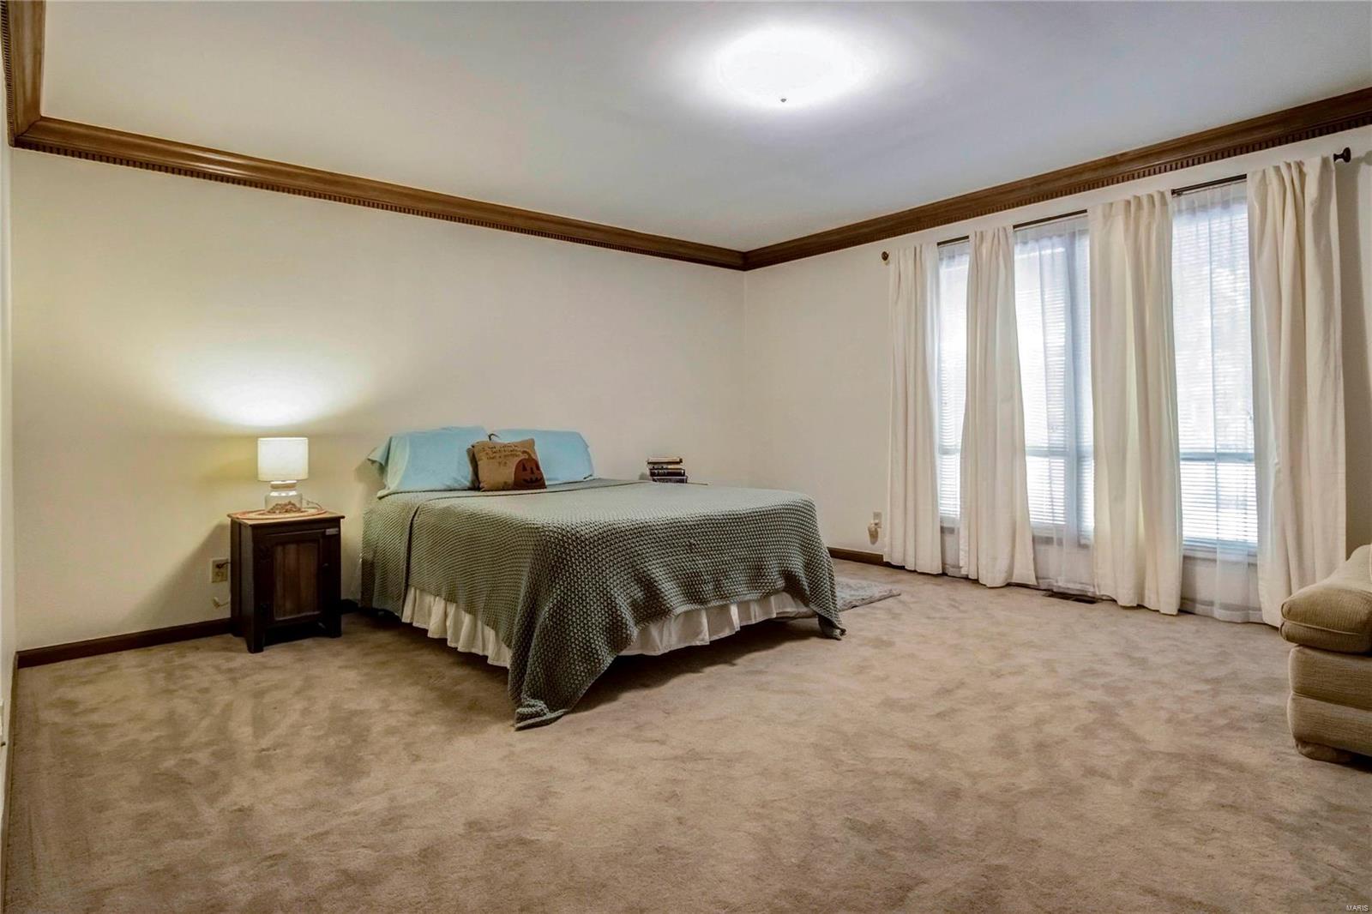
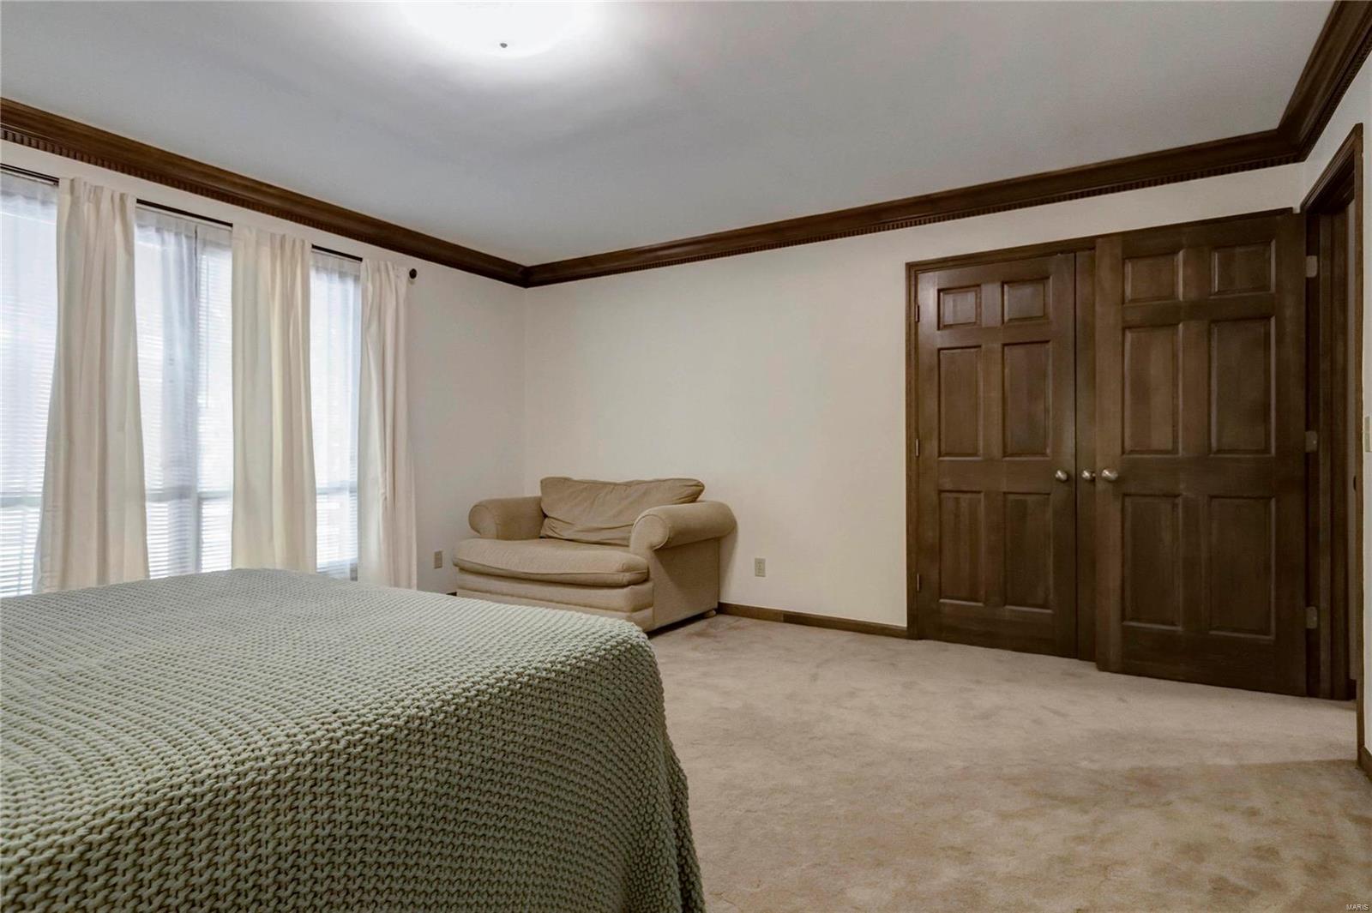
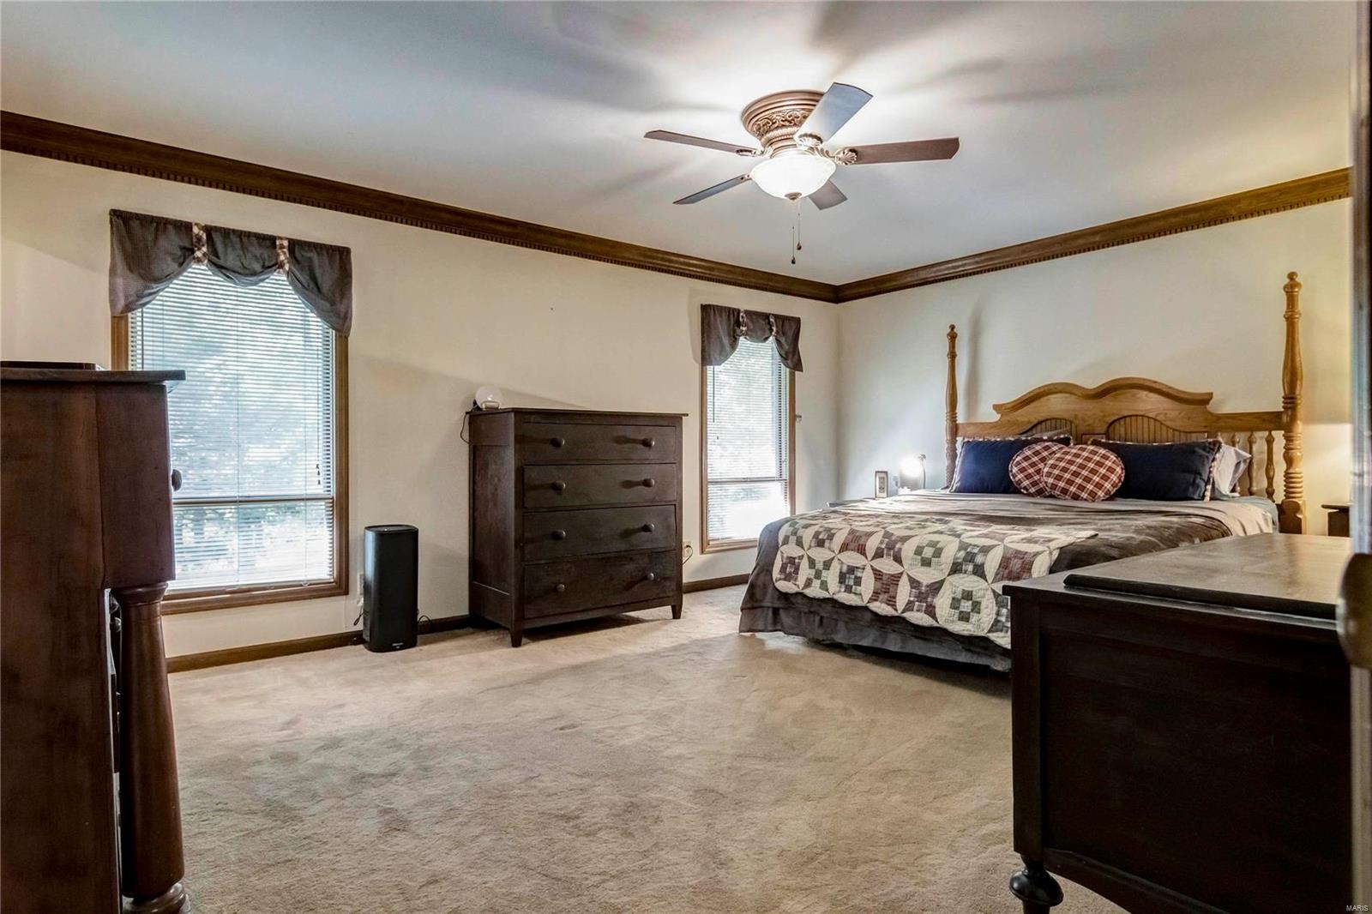
    3

  • Bathrooms

    2

  • 1/2 Bathrooms

    1

  • Above Grade Finished Area

    1768.0

  • Basement YN

    YES

  • Cooling YN

    YES

  • Cooling

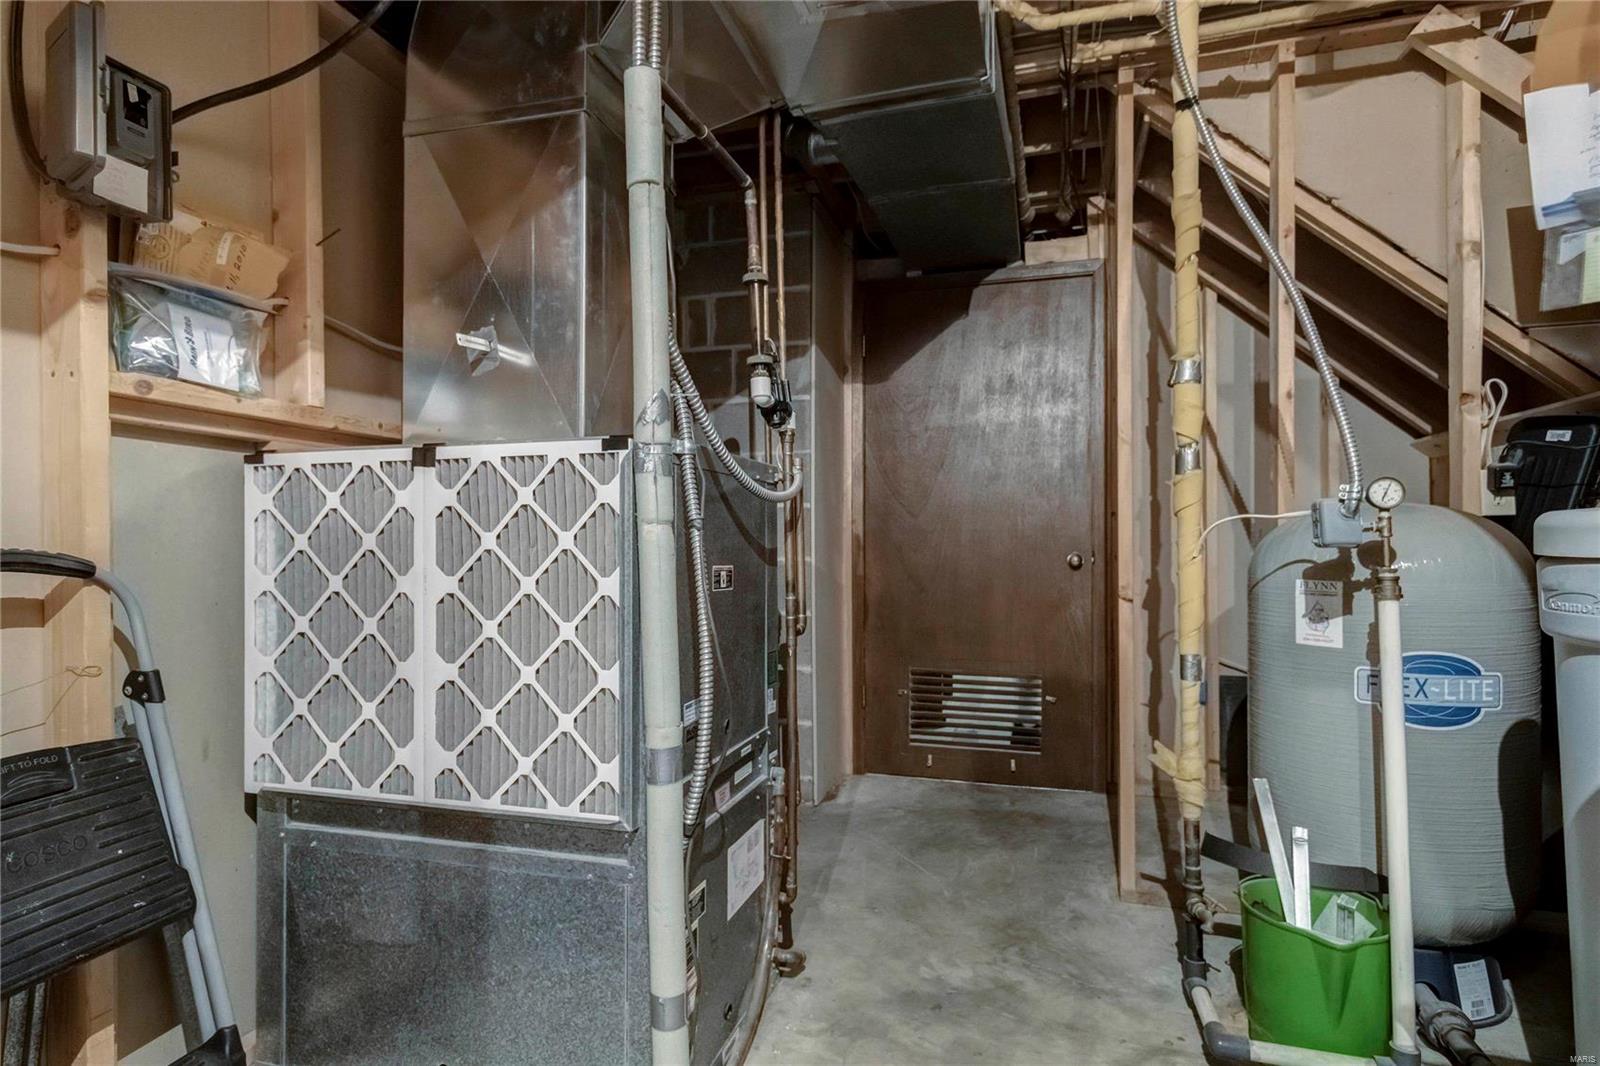
    Attic Fan, Ceiling Fan(s), Geothermal

  • Fireplace YN

    YES

  • Heating YN

    YES

  • Heating

    Geothermal, Other

  • Main Level Bedrooms

    2

  • Pet friendly

    N/A

Exterior

  • Garage

    Yes

  • Garage spaces

    4

  • Construction Materials

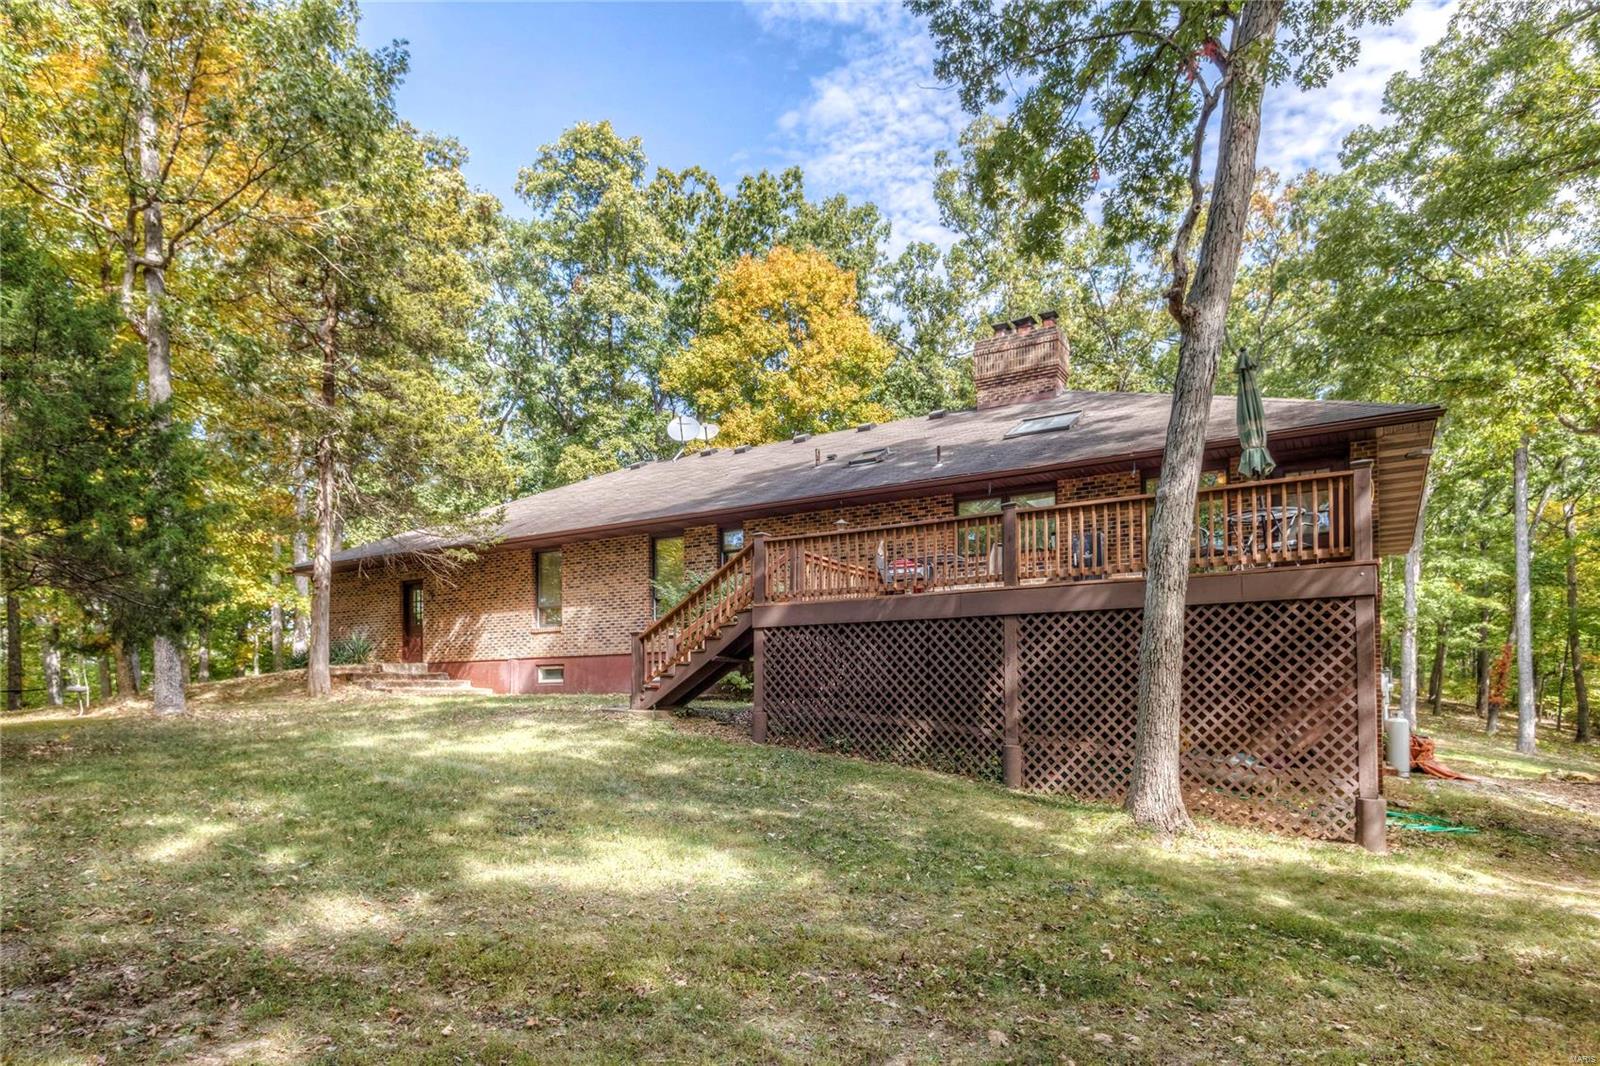
    Brick

  • Parking

    RV Access/Parking, Attached, Covered, Garage, Garage Door Opener, Oversized, Tandem

  • Patio and Porch Features

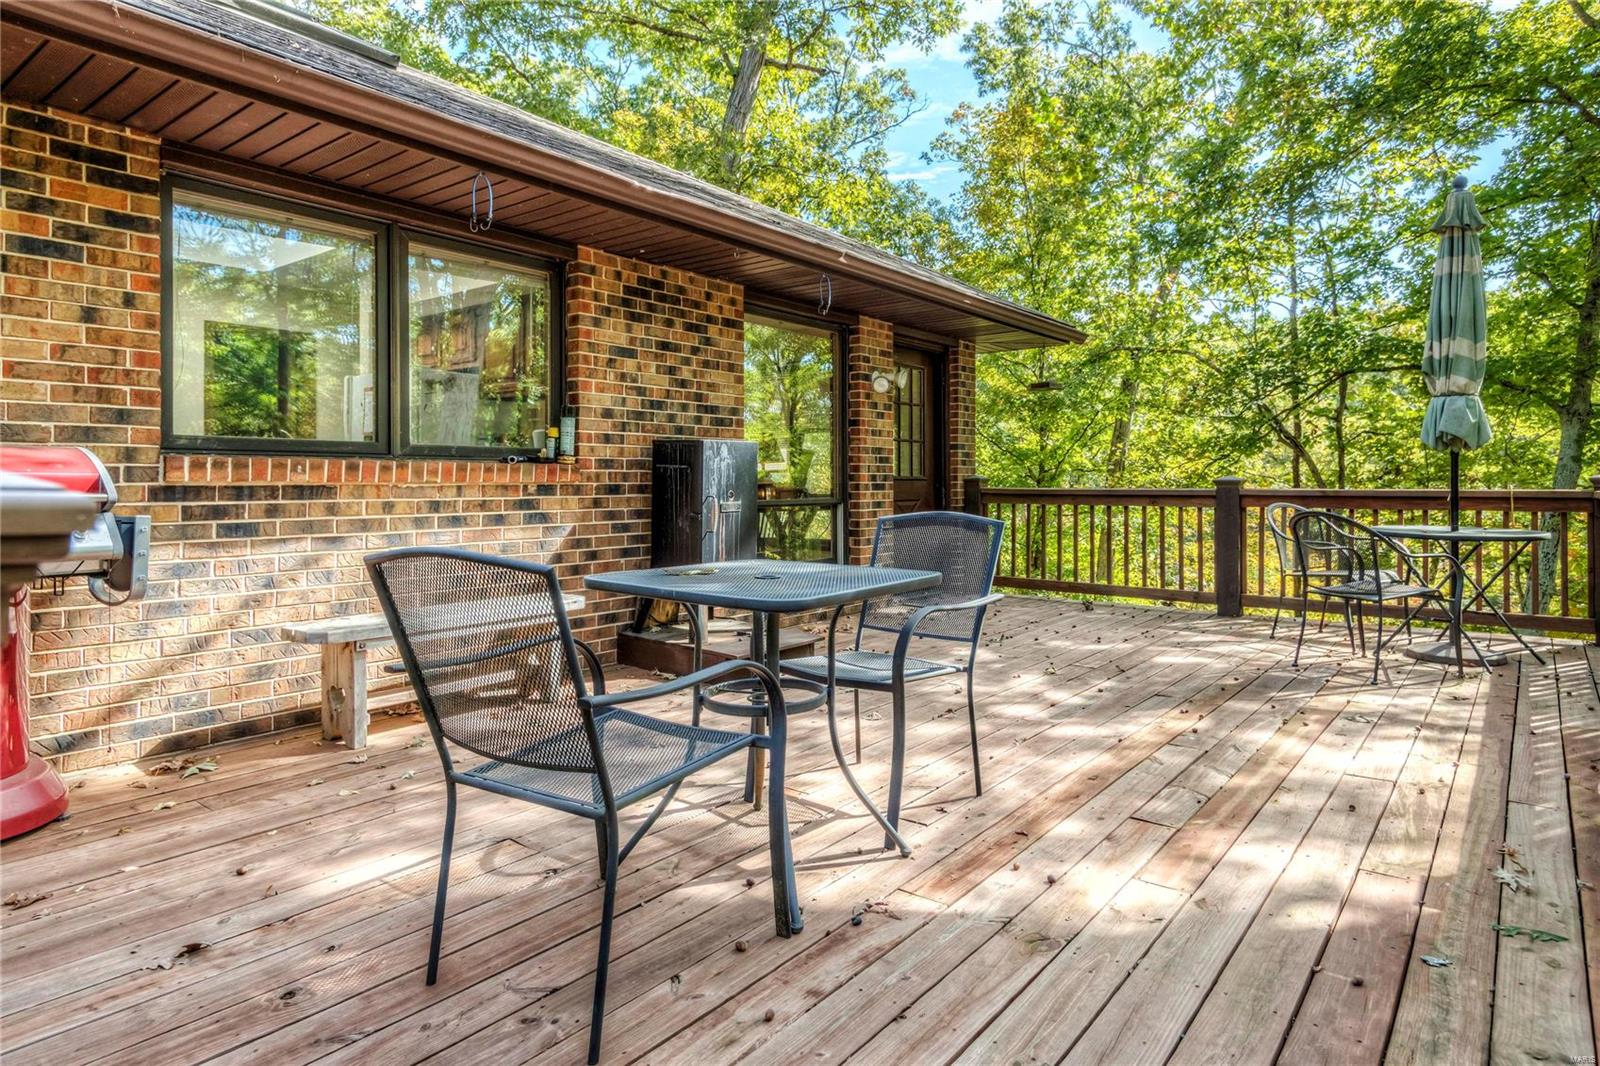
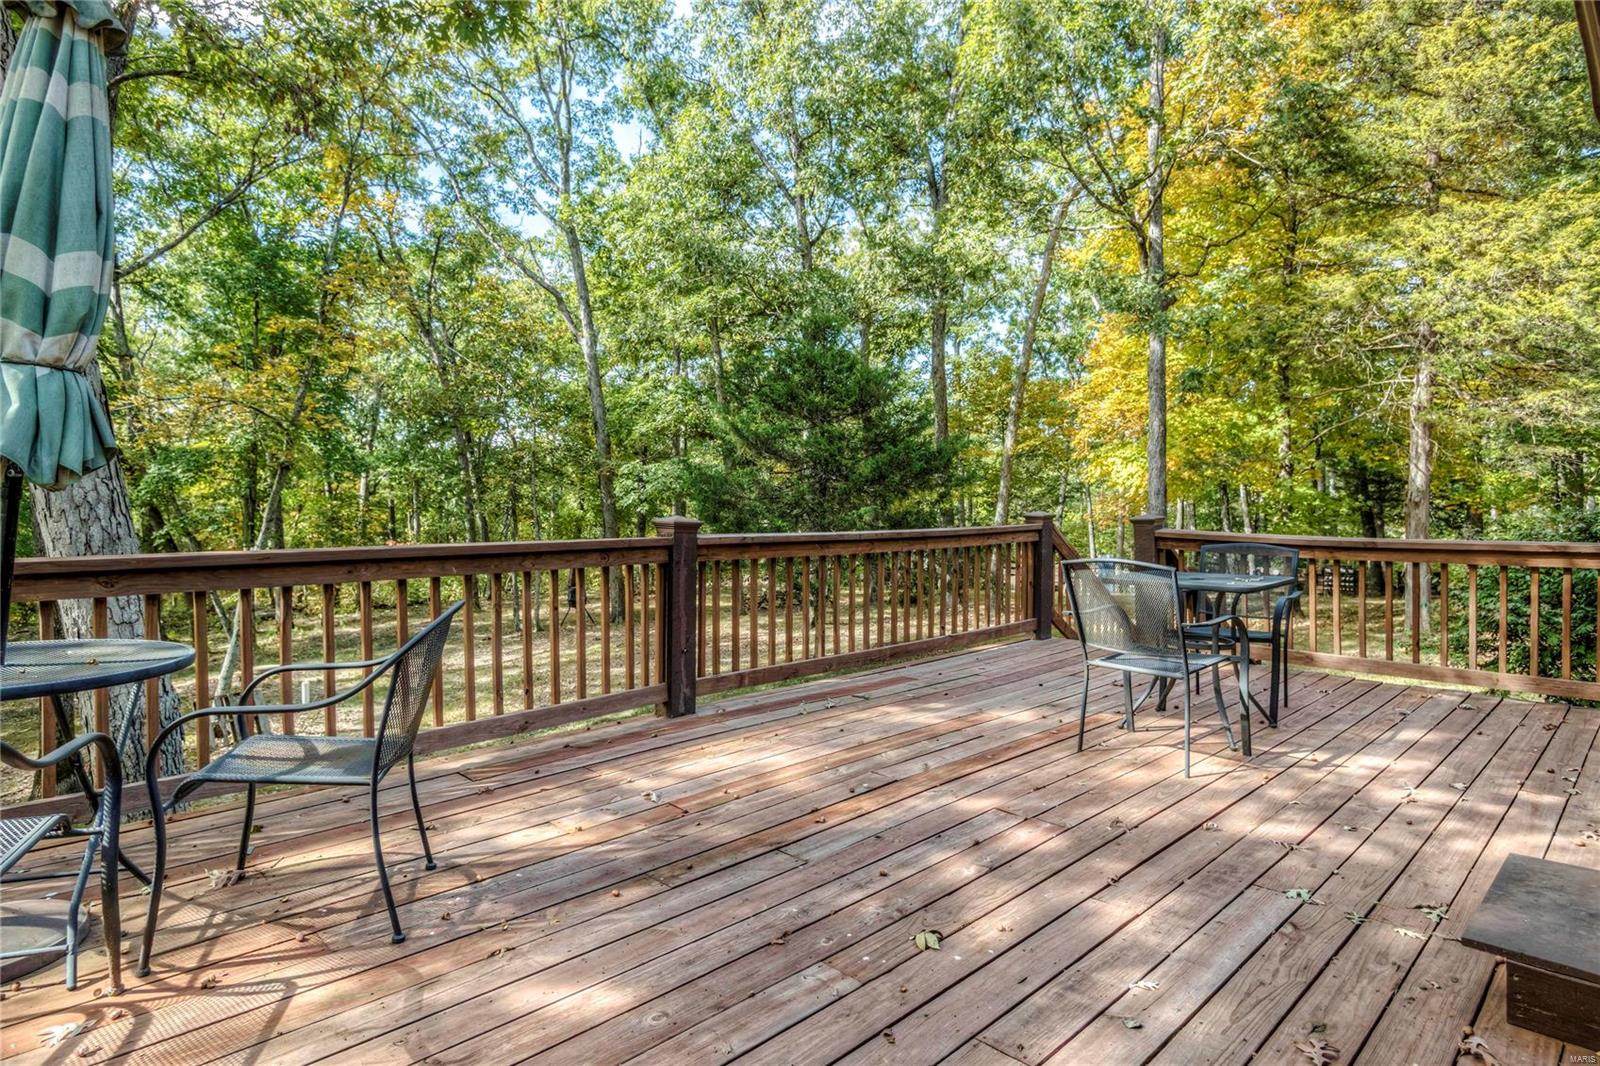
    Deck, Covered

  • Pool

    No

  • Waterfront YN

    NO

Area & Lot

  • Lot Features

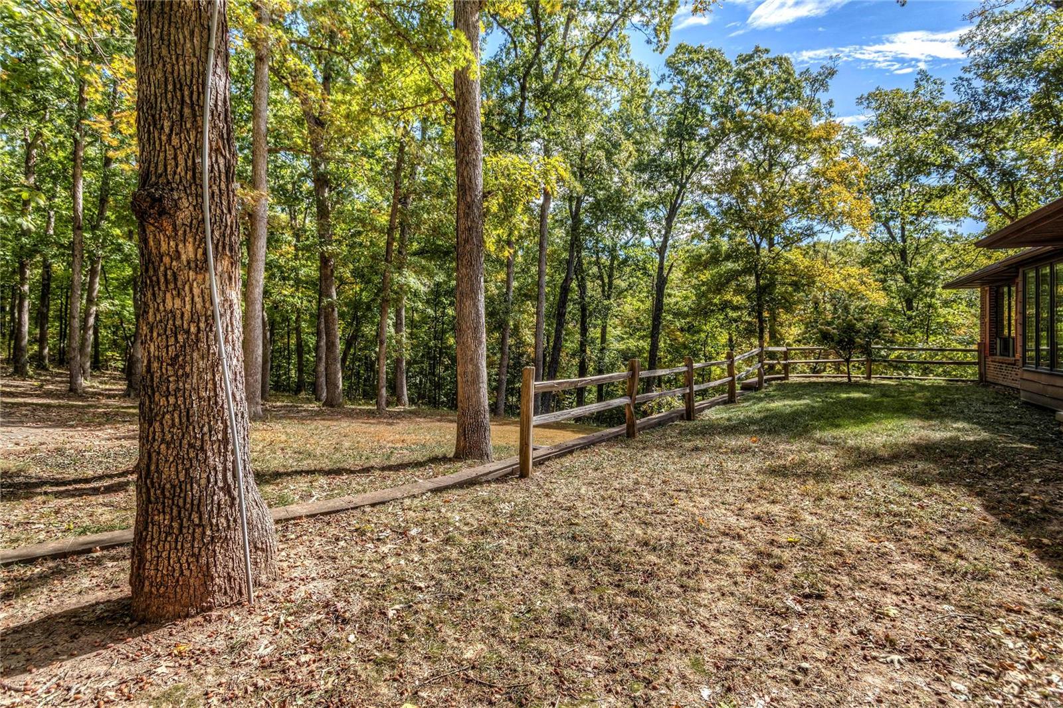
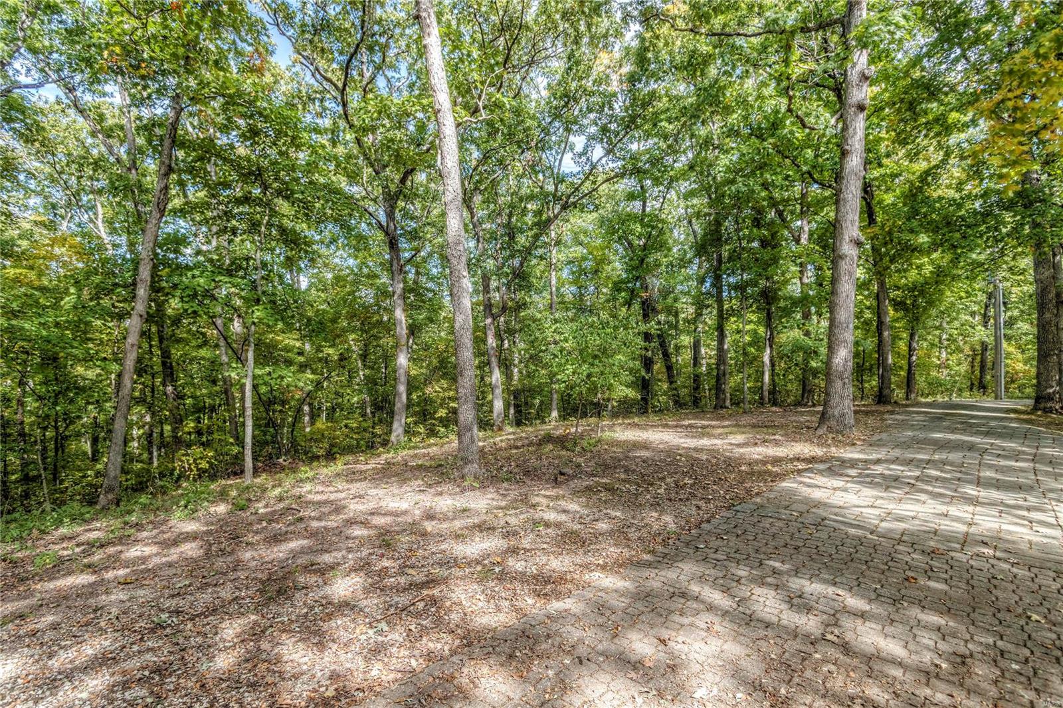
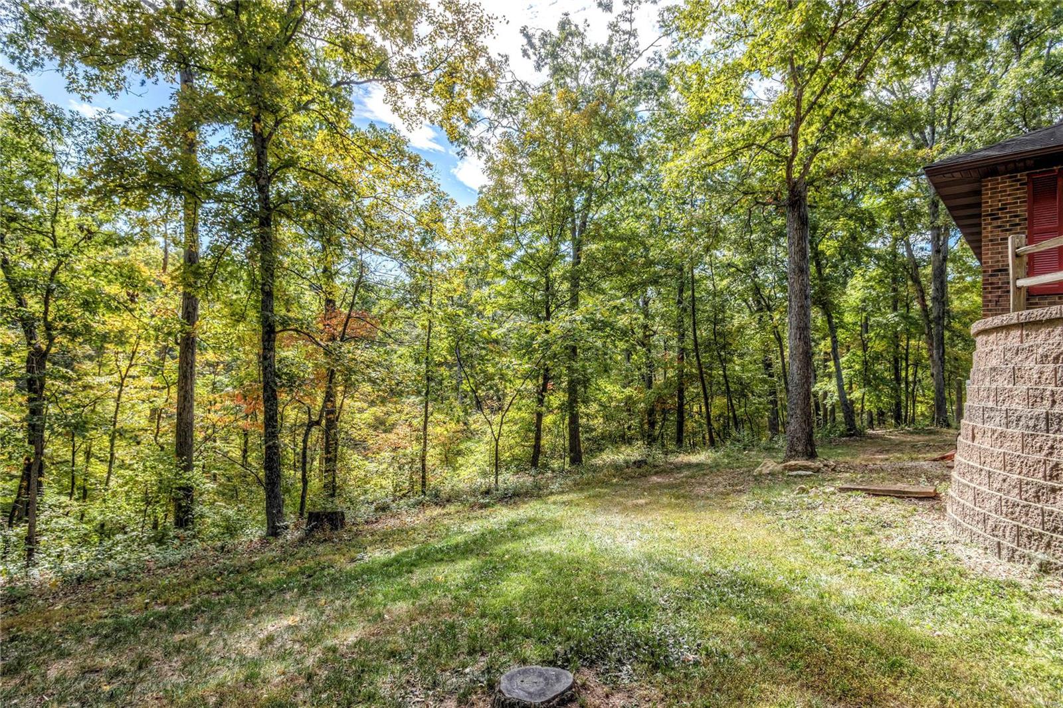
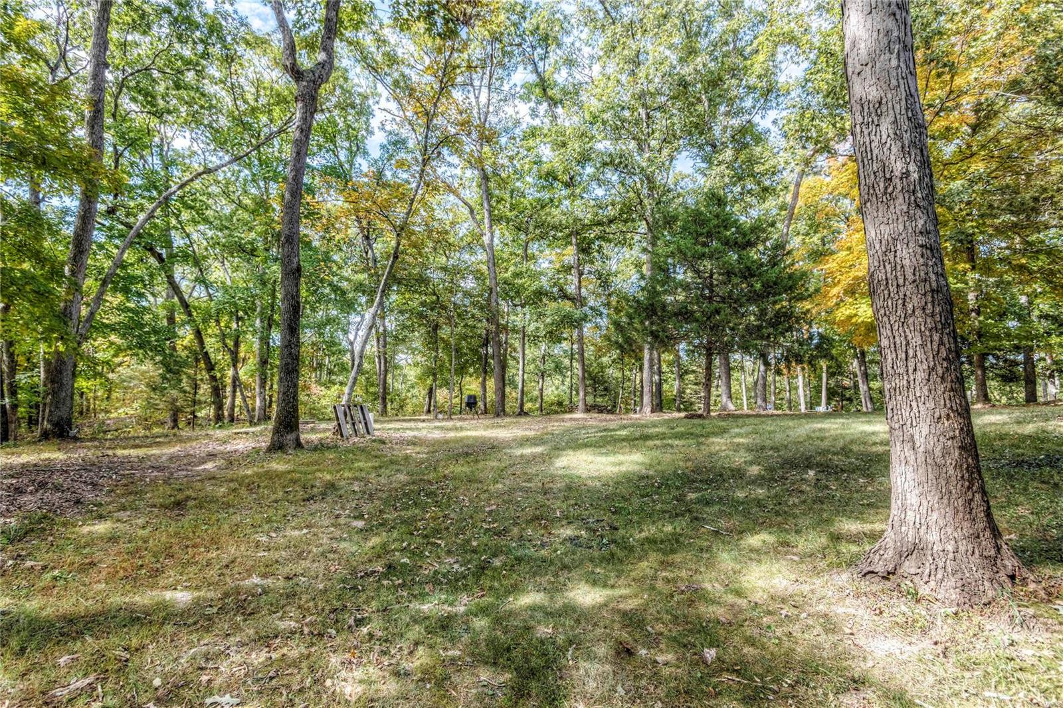
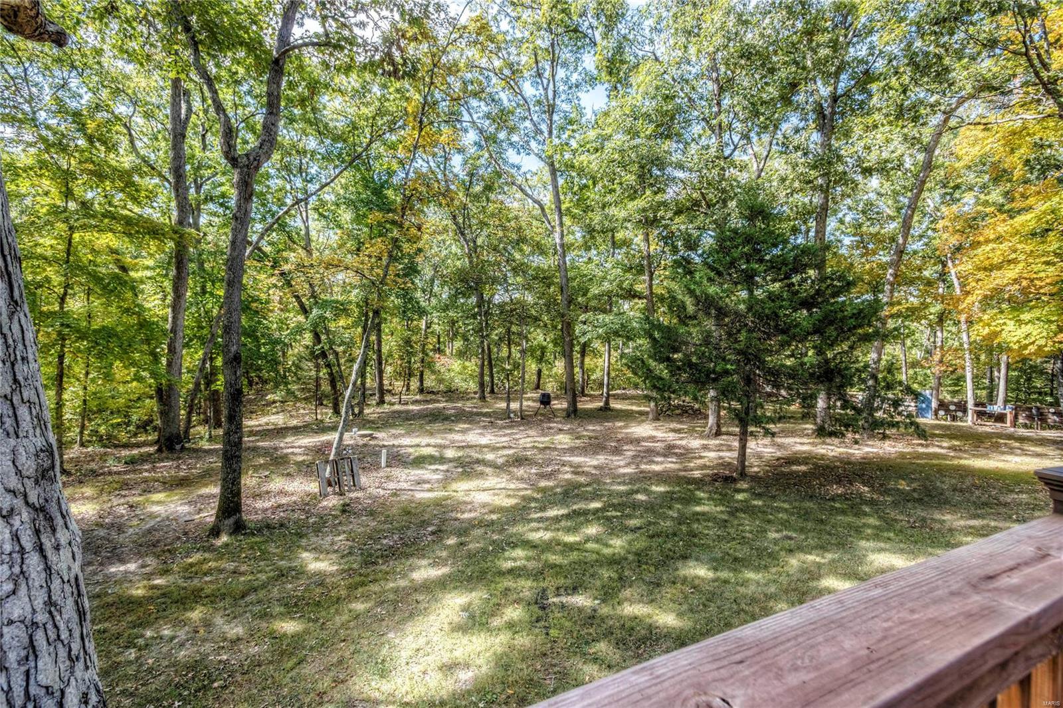
    Sprinklers In Front, Sprinklers In Rear, Wooded

  • Lot Size(acres)

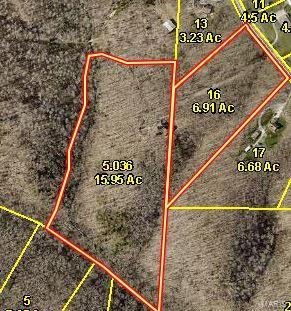
    22.86

  • Lot Size(square feet)

    995,782

  • Property Type

    Residential

  • Property Sub Type

    Single Family Residence

  • Architectural Style

    Ranch, Traditional

Price

  • Sales Price

    $500,000

  • Tax Amount

    $2,207

  • Financing Options

    Conventional

  • Sq. Footage

    2,368

  • Price/SqFt

    $211

HOA

  • Association

    No

School District

  • Elementary School

    Warrior Ridge Elem.

  • Middle School

    Black Hawk Middle

  • High School

    Warrenton High

Property Features

  • Ownership

    Private

  • Sewer

    Septic Tank

  • Water Source

    Private, Well

Schedule a Showing

Showing scheduled successfully.

<
>
IN PERSON
VIA CHAT

What is 3 + 4 ?


Change time

Mortgage calculator

Estimate your monthly mortgage payment, including the principal and interest, property taxes, and HOA. Adjust the values to generate a more accurate rate.

Your payment

Principal and Interest:

$

Property taxes:

$

HOA fees:

$

Total loan payment:

$

Total interest amount:

$

Location

County

Warren-MO

Elementary School

Warrior Ridge Elem.

Middle School

Black Hawk Middle

High School

Warrenton High

Listing Courtesy of Cynthia L Winkler , RE/MAX Platinum

RealHub Information is provided exclusively for consumers' personal, non-commercial use, and it may not be used for any purpose other than to identify prospective properties consumers may be interested in purchasing. All information deemed reliable but not guaranteed and should be independently verified. All properties are subject to prior sale, change or withdrawal. RealHub website owner shall not be responsible for any typographical errors, misinformation, misprints and shall be held totally harmless.

Agent Erica Holtschneider

Agent / RealtorĀ®

Erica Holtschneider

Call Erica today to schedule a private showing.


* Listings on this website come from the FMLS IDX Compilation and may be held by brokerage firms other than the owner of this website. The listing brokerage is identified in any listing details. Information is deemed reliable but is not guaranteed. If you believe any FMLS listing contains material that infringes your copyrighted work please click here to review our DMCA policy and learn how to submit a takedown request.Ā© 2024 FMLS.
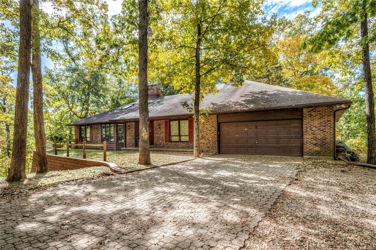
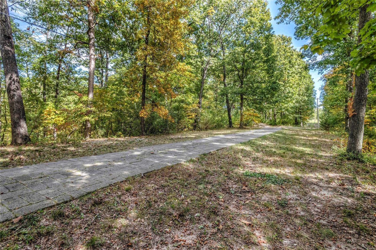
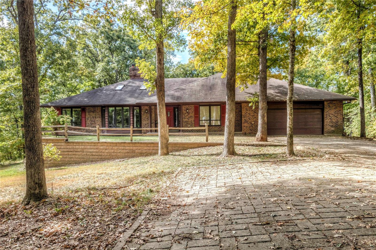
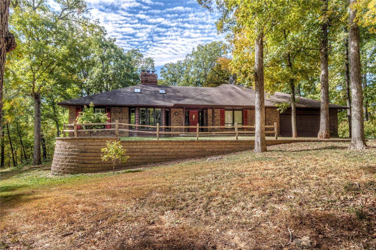
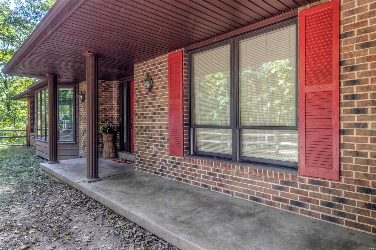
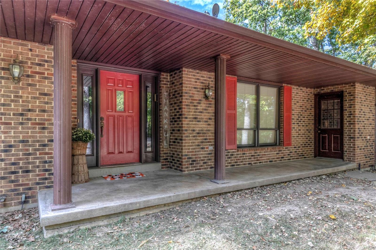
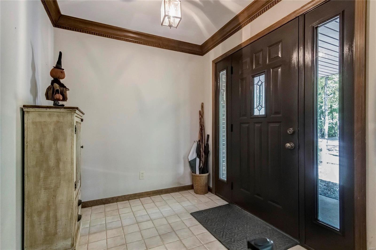
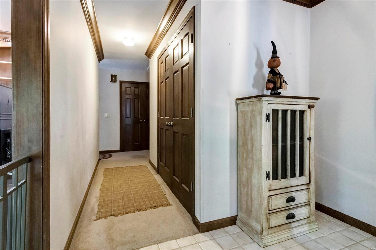
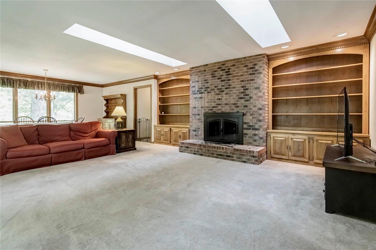
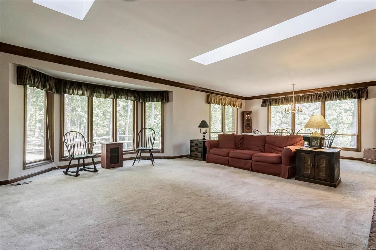
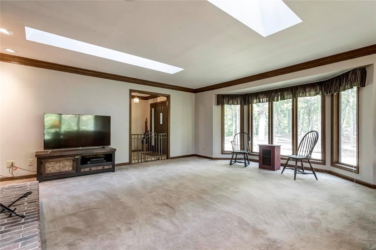
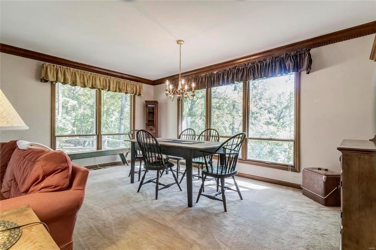
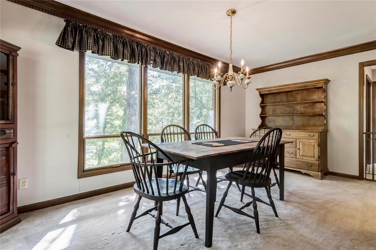
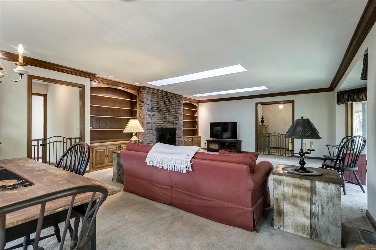
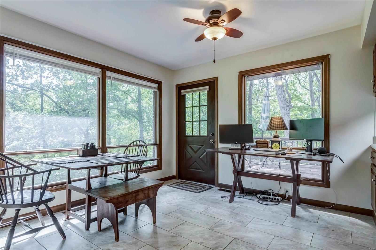
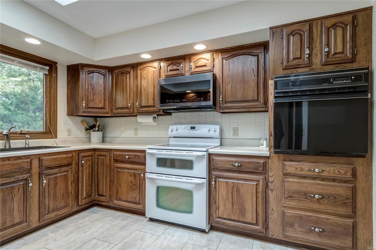
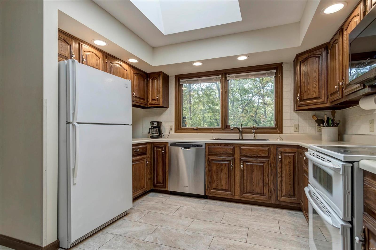
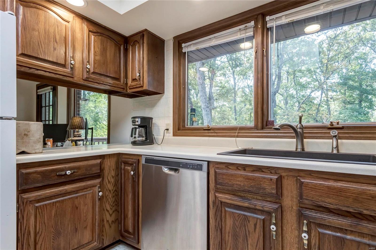
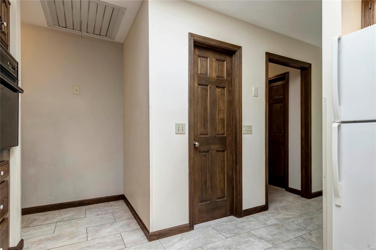
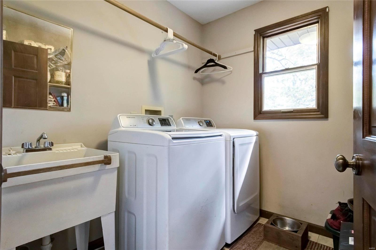
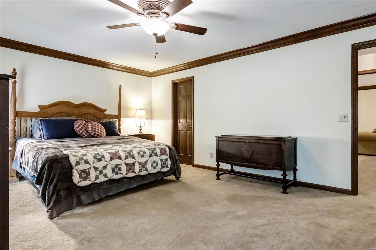
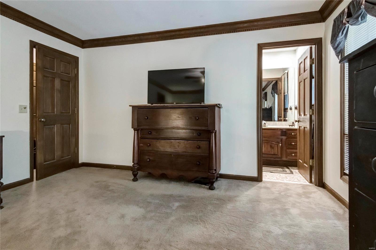
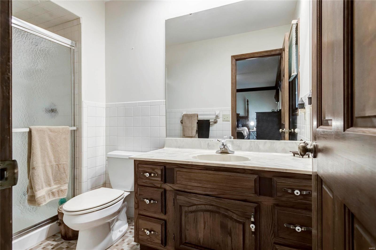
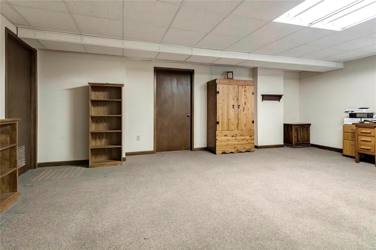
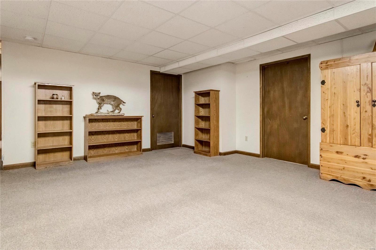
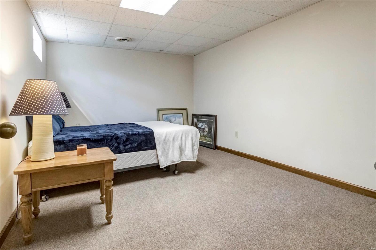
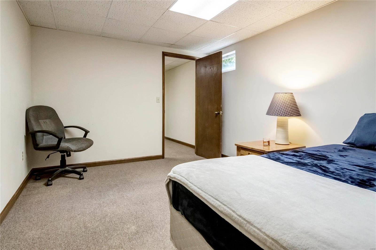
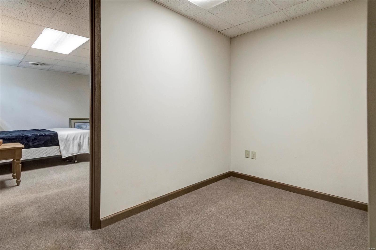
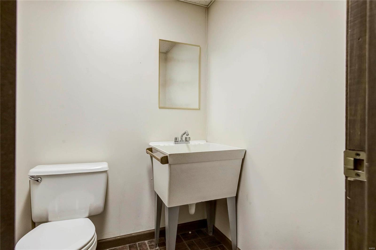
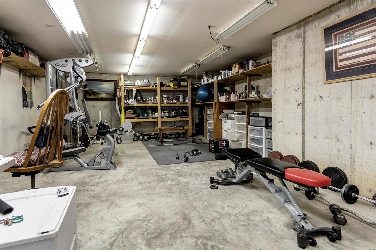
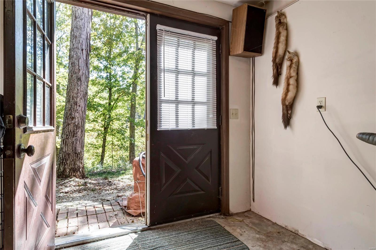
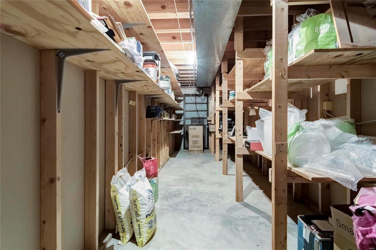
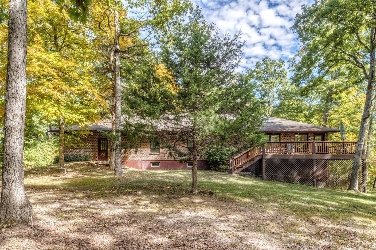
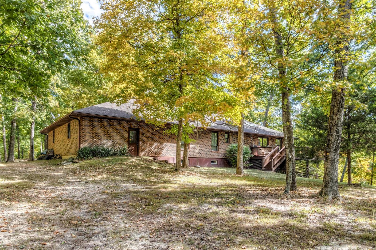
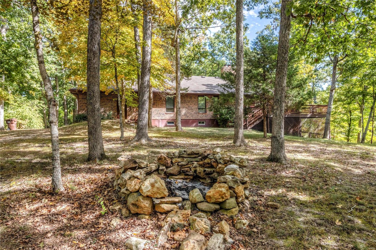
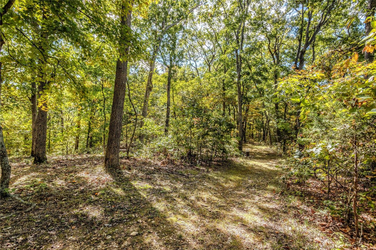
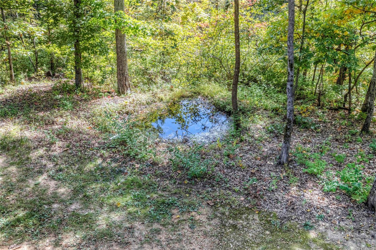
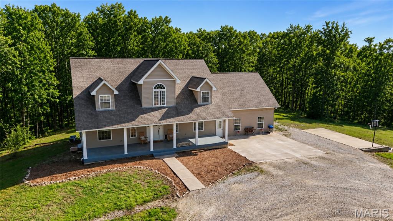
Welcome to 18649 Quarry Road! 3BR/2.5BA/4-Car Garage/Walk-out LL and an ABSOLUTE OASIS of nearly 23 wooded acres! Winding paver-drive leads you to this fantastic *all brick* home. EXCELLENT craftsmanship here--crown molding throughout much of main level. Pella windows. Rich wood panel doors/trim kit. Newer tile in foyer. Gorgeous Great and Dining Room combo with w/b fireplace plus built-in bookcases on either side, recessed lighting, skylights, 5-window bay & crown molding.  Main Fl Laundry. New in the kitchen: tile floors, dishwasher, disposal, sink & microwave.  Electric smooth-top range here PLUS a wall oven! Huge walk-in pantry. New deck spans back of home. New retaining wall @ front of home. Large Master BR (18 x 14) w/walk-in closet and full bath. Tall pour LL features huge FR, 3rd BR & half bath. LOTS of storage. Unfinished area sealed off from rest of home; perfect for woodworker. Wired for whole-house propane generator. Two geothermal units. Irrigation system. $mature timber$ Suitable for Bed/Brk

18694 Quarry Road

Message successfully sent.

What would you like to know?

What is 3 + 4 ?

I agree to receive email communication and understand I can unsubscribe at any time.

I agree to be contacted by Rock Island Realty via call, email, and text for real estate services. To opt out, you can reply 'stop' at any time or reply 'help' for assistance. You can also click the unsubscribe link in the emails. Message and data rates may apply. Message frequency may vary. Privacy Policy

Related Properties

New on site 3 days ago
Dreaming of a custom home with plenty of space to stretch out? This 3-acre parcel is the perfect canvas to bring your vision to life. Whether you're looking to create a peaceful retreat or a spacious family estate, the possibilities are endless. Additional Rooms: Other
#26044400

Warrenton

TBB Wood XXL Bonnie Bell

3 Beds

2 Baths

1,900 Sq.Ft.

$600,000

MLS#: 26044400
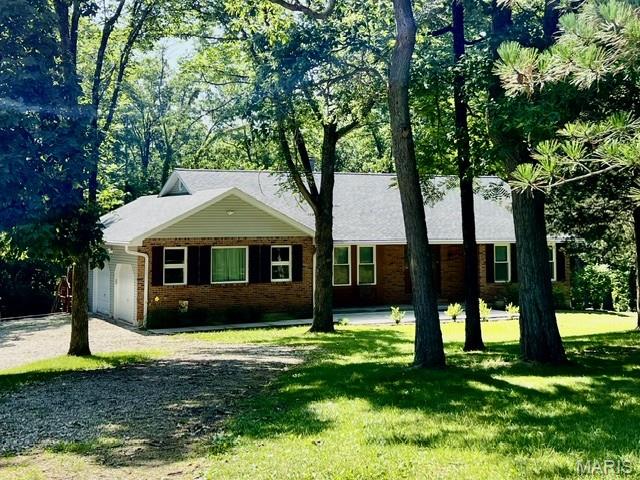
Secluded, well-maintained ranch home sits on 3.82 acres at the end of the street. This property is for nature lovers seeking privacy and serenity.

Family room is nicely sized with a wood-burning fireplace opening to dining area and kitchen. Home has 3 split bedrooms & 2 full baths. Laundry room off kitchen. Appliances stay. All new windows & sliding door (2023).  

Unfinished walk-out basement has newer sump-pump/drain tile system with transferrable warranty (2020), water heater &  water softener (2024) & Amana Hi-Efficiency HVAC/digital thermostat (2024). 

Has newer roof (2020) & newer gutters/downspouts with leaf guard system (2021). Front sidewalk/patio poured (2023). Large back deck recently painted & is wired for sound system. 14x24 outbuilding with electric has 2 overhead storage areas. 

This home offers privacy & nature & only 10 min from town. Enjoy peaceful mornings, serene evenings & the beauty of a wooded paradise. You won’t want to miss this one!
#26042660

Warrenton

25532 Southwind Road

3 Beds

2 Baths

1,483 Sq.Ft.

$424,500

MLS#: 26042660
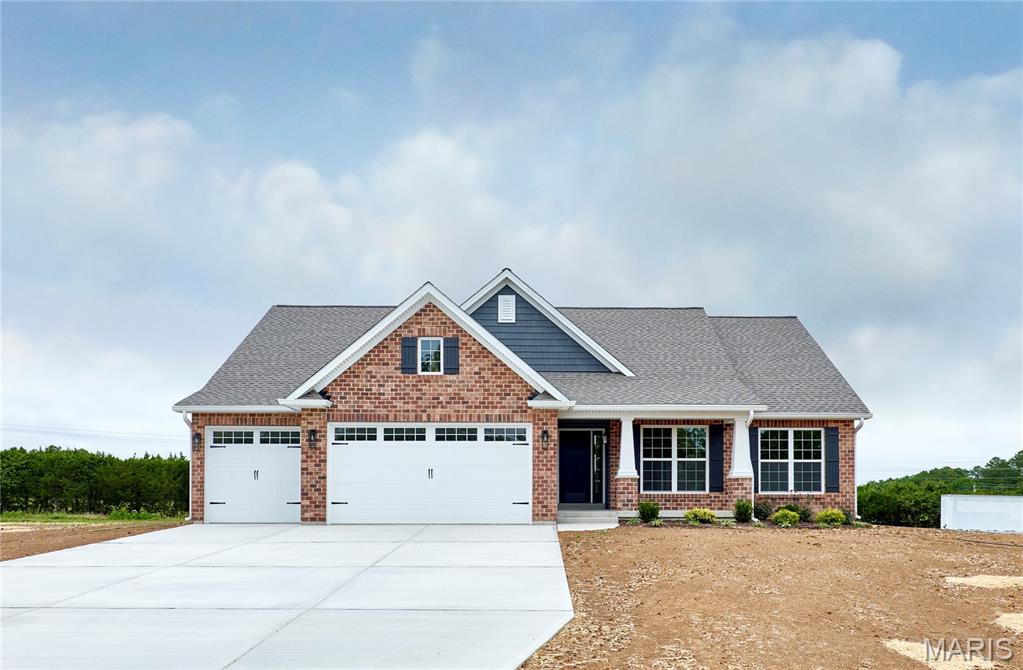
In this Harrison II home plan, every inch of the 1683 square feet is designed with light and openness in mind. The spacious, open floor plan offers a great room, dining room, and kitchen with island seating that’s perfect for entertaining. This 3-bedroom, 2-bathroom home offers plenty of perfect features … transom windows, three car garage, expanded laundry room, 11' ceilings and a 14x11 covered deck. Schedule your private viewing of this beautiful home!
#26038894

Warrenton

26300 Harmony Hills Drive

3 Beds

2 Baths

1,683 Sq.Ft.

$504,900

MLS#: 26038894
Price reduced
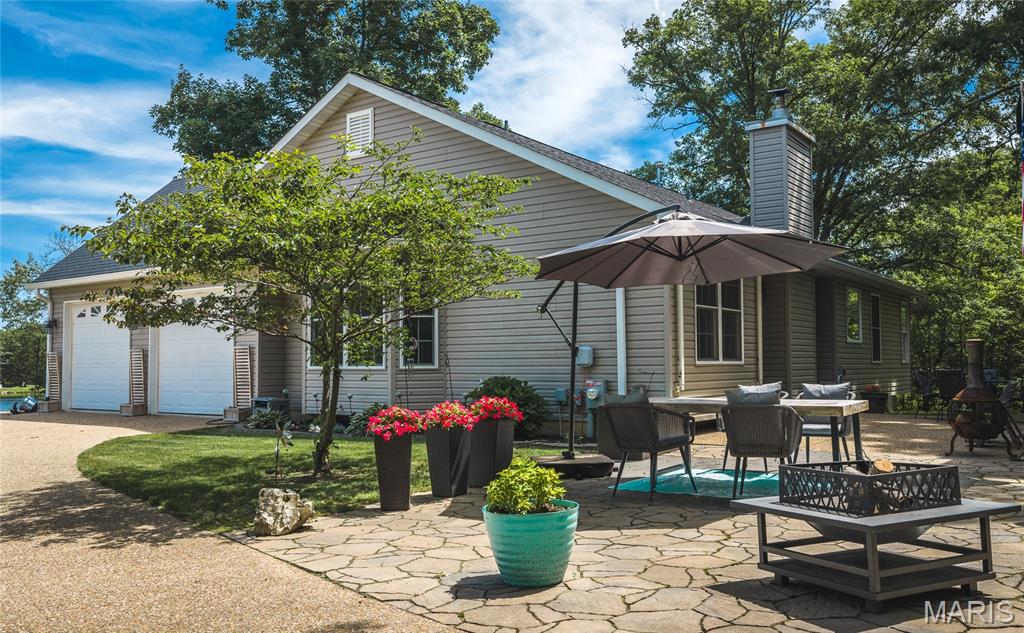
Imagine waking up to enjoy the perfect blend of lakefront living and country privacy and still being just minutes to Interstate 70 & Hwy 47. This beautifully maintained home offers peaceful surroundings while still being just minutes from major routes.
Step inside to discover thoughtfully updated bathrooms and a well-appointed kitchen with modern charm, ideal for everyday living and gatherings together. The cozy living room with a wood-burning fireplace creates a warm, inviting atmosphere to relax and unwind.
The spacious primary suite boasts a walk-in closet and a stunning ensuite complete with a freestanding soaking tub, double vanity, and oversized walk-in shower, all finished with quality Delta Faucet fixtures.
Wake up to beautiful lake views from two additional main-level bedrooms, offering both comfort and scenic charm.
The lower level expands your living space with an expansive family area built for entertaining—complete with upgraded insulation, memory foam carpet, and the ideal setup for a home theater experience; designed to help minimize sound transfer so movie nights stay immersive without carrying upstairs.
If you’re looking for privacy, comfort, and picturesque lakefront views without sacrificing accessibility, this property delivers it all.
#26035179

Warrenton

21212 Oak Trail

3 Beds

2 Baths

2,663 Sq.Ft.

$520,000

MLS#: 26035179
Price reduced
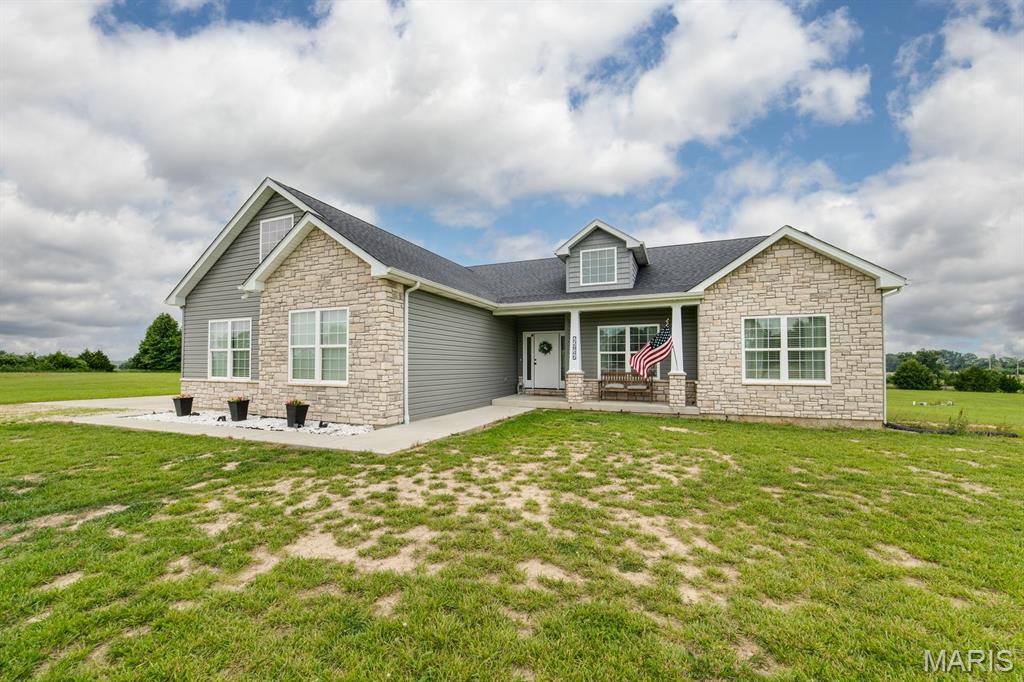
Peace and serenity await in this beautifully custom-built ranch home (2022), ideally positioned at the end of a cul-de-sac on 3 private acres in Warrenton just 3 miles off I-70. A unique opportunity exists to purchase an additional adjoining 3-acre lot*, creating a total of 6 + acres and offering ultimate privacy with future possibilities. 

This thoughtfully designed 3-bedroom, 3-bath home offers an open-concept layout filled with natural light and spacious living areas. The inviting foyer leads into a large living room featuring a gas fireplace, flowing seamlessly into the kitchen and dining area. The kitchen is built for both everyday living and entertaining, showcasing a large center island with calcutta quartz countertops, a huge walk-in pantry, and convenient access to the laundry room with sink. Just off the dining area is a dedicated home office that can easily be converted into a fourth bedroom, offering flexible living options. 

The main level features 9-foot ceilings and luxury vinyl flooring throughout, enhancing the home’s bright and airy feel. The primary suite includes a soaking tub, separate shower, and dual vanities. The partially finished lower level provides additional living space with 8.5-foot ceilings, luxury vinyl flooring, and a full bath—ideal for a recreation room, media space, or additional living quarters. 

Outdoor living is highlighted by a covered patio overlooking peaceful wooded surroundings and neighboring farmland, offering exceptional privacy with no rear neighbors. A three-car garage provides ample parking and storage additional features include stone and vinyl exterior, well and septic system, and a propane gas fireplace, within a small community. 

*Additional adjoining 3-acre lot available for $70,000. The lot may be retained for added privacy or future use. Per HOA guidelines, the lot is designated for residential construction; outbuildings are not permitted as a standalone use.  

A rare opportunity to own a newer custom home with acreage, privacy, and future potential—schedule your showing today!
#26033869

Warrenton

22845 Jewell Lynn Court

3 Beds

3 Baths

2,657 Sq.Ft.

$539,900

MLS#: 26033869
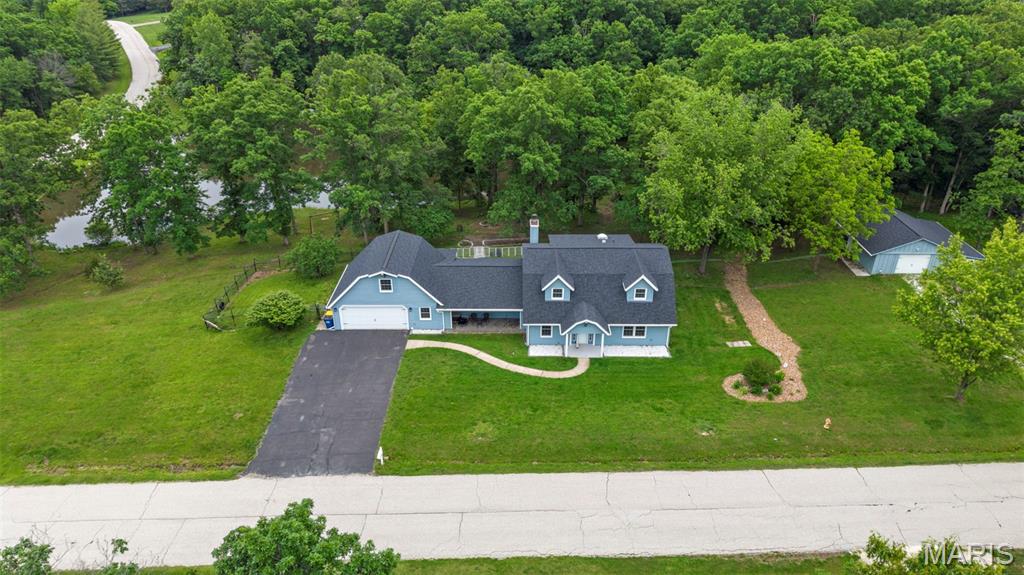
Does living the life fishing, swimming and relaxing around your private pond, on a home on acreage sound good to you? Then check out this HUGE 1.5 story home with a private, shared pond w/dock, beautifully wooded lot w/amazing views & attached garage & detached garage, all on 2.85 acres w/public sewer & water! Over 3400 sq ft w/5 bdrms & 2full/2half baths! HUGE rooms throughout, plus an awesome sunroom! Great Rm has wood burning stove & walkout to oversized stamped concrete patio, perfect for family and entertaining! Beautifully updated kitchen w/island w/stainless top, stainless farm sink, pot filler at stove, walk in pantry, more! Huge dining area to host all the holidays! Main floor primary suite offers luxury bath w/large walk in shower, lg corner jetted tub, double sinks, tons of cabinets and a private, built in sauna! Additional main floor bdrm (could be used as office). Upper level offers 2 bdrms/full bath on right side of home & huge 5th bdrm/office on left side over garage! Finished garage w/storm shelter. Detached garage also is extra deep with finished office area & half bath. Newer roof, fresh paint & trim, 2 newer water heaters! Fenced yard area set up to keep chickens in, if desired! Convenient access to highway and shopping! No sign in yard.
#26029390

Warrenton

10 Briarwood Court

5 Beds

2 Baths

3,417 Sq.Ft.

$549,900

MLS#: 26029390
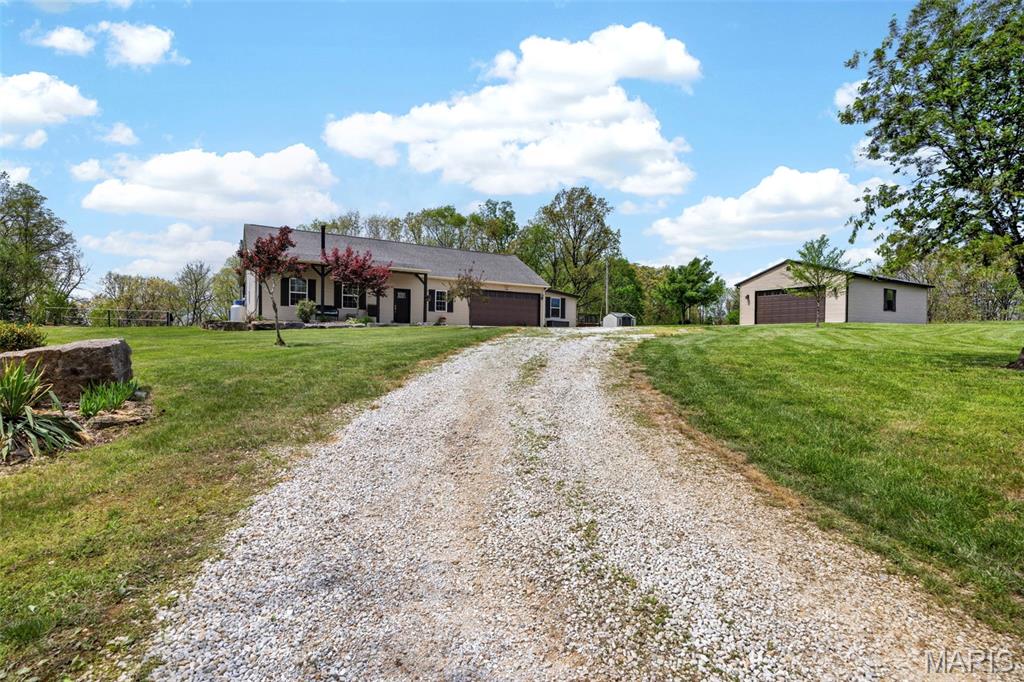
BACK ON MARKET with a BRAND NEW ROOF! 10 acres and views of a beautiful quarry. A TRUE one of a kind you MUST see! A private oasis awaits at the back of a low density street with no HOA and surrounded by mature timber and tons of wildlife. 2 car attached garage features an 8' door and extended workshop area, AND a LOFT for a home office or additional sleeping area as well as a 4 car 40x24 detached garage! Gives you plenty of room to store all of your vehicles, equipment, and SxS's! This stick built 3 bed / 2 bath home has been recently updated throughout and impeccably maintained. You're welcomed into a spacious open concept floor plan with 10' ceilings, wood burning fireplace with decorate stone accent, surround sound, and tons of natural light. Expansive kitchen features 42" solid cherry cabinetry, tiled backsplash, granite counter tops, and large island with breakfast bar. Custom bar area featuring hand cut red oak beams and craftsman style light fixtures and vintage glass window. Expansive master suite features an updated master bath with dual vanity and tiled walk-in shower with dual shower heads. Enjoy an expansive covered rear patio overlooking your grounds with ceiling fans, lighting and electric hookups for smokers and fridges. Perfect for entertaining large groups of friends and family. Let's not forget the above ground saltwater pool. No basement? No problem! The entire length of the home is full of storage in the attic. Perfect for all of your extras! You don't see these properties come on the market often. Don't let this one slip away, schedule your private showing today!
#26022097

Warrenton

16731 Baumann Lane

3 Beds

2 Baths

2,200 Sq.Ft.

$579,000

MLS#: 26022097
Price reduced
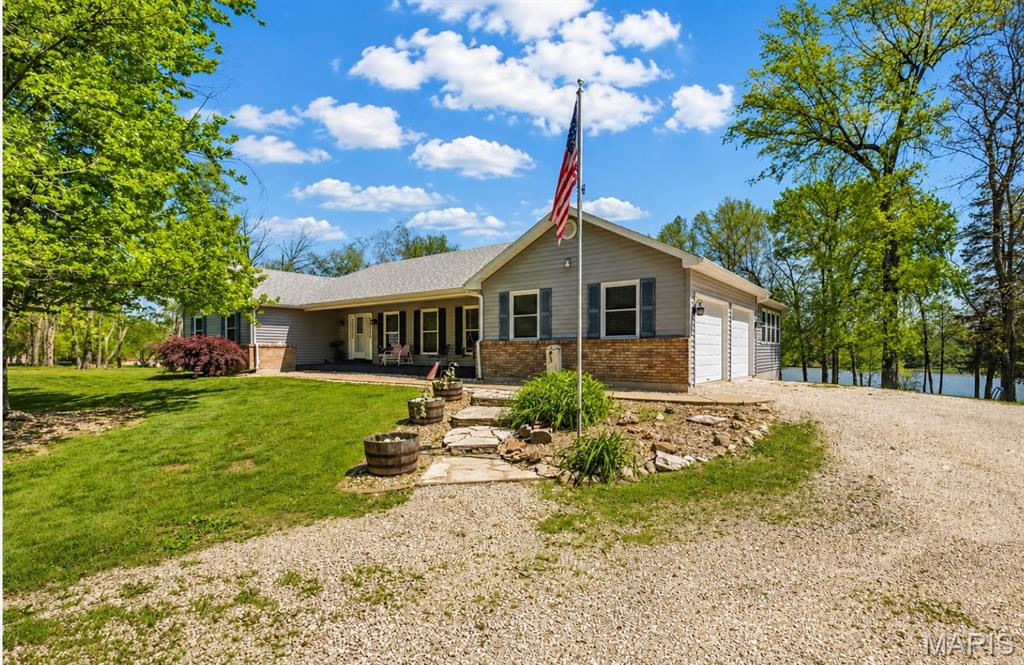
Price Improvement.  Back on the Market at No Fault of Sellers!!!  New Septic tank and Sump Pump Installed.
Lakefront living on 4.3 +/-; acres overlooking a picturesque 15-acre stocked lake! This spacious home offers just under 3,000 sq ft of main floor living, where vaulted ceilings in the family room, kitchen, dining, and primary suite create an open, airy feel filled with natural light. The eat-in kitchen is designed for gathering, featuring a large 4x8 island with overhang, abundant cabinetry, and a generous pantry. The dining area is highlighted by a bay window that frames peaceful lake views, while a see-through fireplace adds warmth and charm between the living room and dining space.
The primary suite is truly a retreat—generously sized with new paint and flooring, a bay window, private access to the deck, and its own see-through fireplace. The ensuite bath includes double sinks, a walk-in shower, water closet, and two walk-in closets. A sunroom wrapped in windows offers a quiet place to relax and take in the water views year-round.
The main floor also includes laundry with a full bath, a butler’s pantry with an updated half bath, and three additional oversized bedrooms (two with vaulted ceilings; fourth currently used as an office), providing flexibility for guests, work, or hobbies.
The walkout lower level is ready for your vision, already featuring a full bath, second rough-in, and framing for an additional bedroom—ideal for creating extra living space, a private suite, or recreation area.
Step outside to the 14x36 deck, perfect for morning coffee or evening unwinding, all set against a scenic lake backdrop. Additional features include an insulated 2-car garage, new roof and skylight, replacement windows and exterior doors, two heat pumps, humidifier system, 400-amp service, and newer hot water heater.
A rare opportunity to enjoy space, privacy, and lakefront living—just minutes from town and located in an area seeing significant growth and infrastructure investment, adding long-term value and appeal. Come experience the setting for yourself.
#26023459

Warrenton

29302 Meadowlark S

4 Beds

3 Baths

2,967 Sq.Ft.

$520,000

MLS#: 26023459
Price reduced
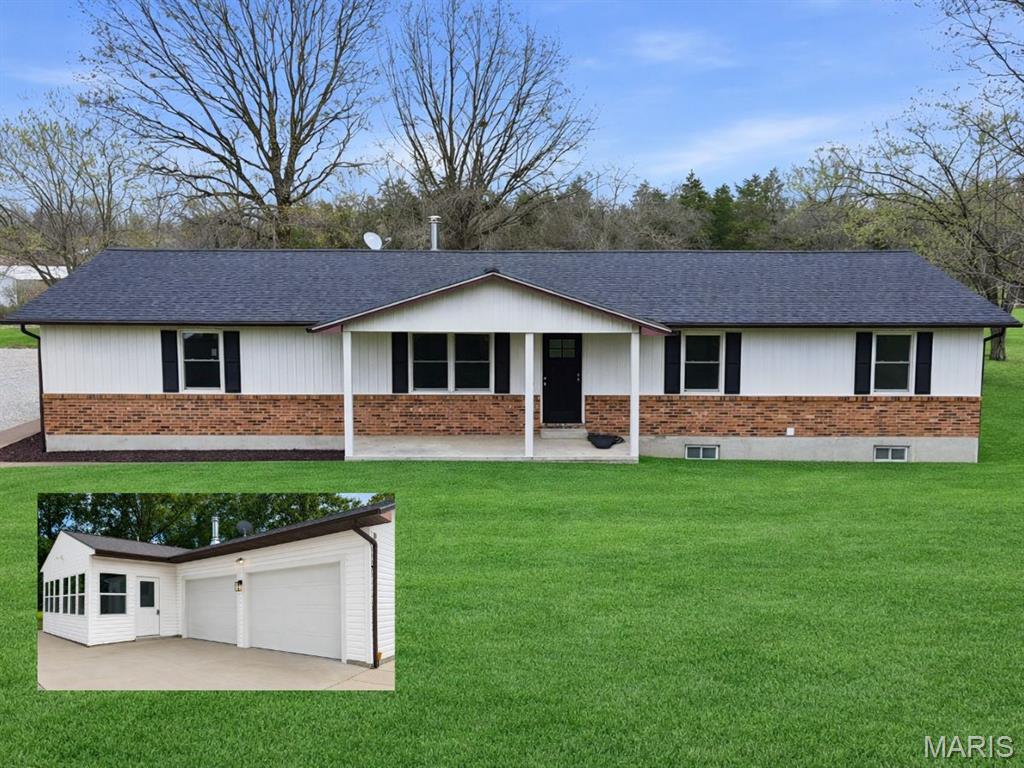
MOTIVATED SELLER! Back on the market because our buyer lost their buyer TWICE! Priced 15k below appraised value. Inspection docs are available. Welcome to this beautifully updated ranch-style home nestled on 3.84 acres in the Cedar Trails subdivision of Warrenton, Missouri. This move-in-ready property blends comfortable country living with modern updates, offering 3 bedrooms, 3 full bathrooms, and thoughtfully designed spaces throughout both the main level and the finished lower level.
Step inside to find an open and inviting main level featuring luxury vinyl plank flooring. The spacious living room welcomes you, opens to your beautiful wooded front yard and a covered porch. 
The heart of the house is the kitchen with stainless steel appliances, a double convection oven, and a peninsula perfect for casual seating. A dedicated space for a stand-up freezer or beverage fridge adds a practical and versatile touch that sets this kitchen apart.
The dining room is anchored by a cozy wood-burning fireplace and opens directly to the sunroom, creating a seamless indoor-outdoor flow perfect for entertaining. The spacious sunroom is a true standout, surrounded by windows on three sides with panoramic views of the property.
The primary bedroom is a bright and restful retreat with windows on two sides and a private full bath. Two additional bedrooms on the main level feature brand-new carpeting and fresh paint, making them ready for immediate move-in. A convenient hall laundry on the main level adds everyday practicality.
The lower level expands the living space significantly with a large versatile living area, two additional rooms, a full bathroom, and additional flex space. Whether you envision a family room, home office, guest suite, or hobby space, the lower level delivers the flexibility to meet your needs. A large storage room with built-in wood shelving provides exceptional organization potential.
Outside, the property truly shines. More than three and a half acres of land offer open green space, mature trees, and peaceful rural views. A gravel driveway, rear-facing attached 2-car garage, and a barn-style storage shed round out the exterior. With expansive parking there is plenty of room for guests or your outdoor toys.
The property is eligible for Cash, Conventional, USDA, and VA loan financing, making it accessible to a wide range of buyers. A great location for your hobby farm as farm animals are allowed!
Located in the Warren County R-III school district, serving Daniel Boone Elementary, Black Hawk Middle, and Warrenton High School.
This is a rare opportunity to own a fully updated home with acreage in a sought-after area at an exceptional value. Schedule your private showing today. Welcome Home! Agent Owned
#26017899

Warrenton

31857 Cedar Trail

3 Beds

3 Baths

2,387 Sq.Ft.

$440,000

MLS#: 26017899
Tucked away on nearly 14 wooded acres, this private retreat offers the space, flexibility, and lifestyle buyers are actively searching for. This 6-bedroom, 3.5-bath home combines an open floor plan with true seclusion, making it ideal for multi-generational living, large households, or anyone craving privacy without sacrificing convenience.

Step into the stunning great room featuring vaulted wood ceilings and a two-story wood-burning fireplace, the perfect centerpiece for gathering and everyday living. The open kitchen includes a center island, bay window, and abundant cabinetry, flowing seamlessly into the main living areas.

The main-floor primary suite provides convenience and comfort, while the private in-law quarters offers incredible versatility for extended family, guests, or a home office setup.

Outside, the property truly shines. Enjoy 13.99 acres of wooded land complete with trails, a natural creek, and abundant wildlife. Whether you're sipping coffee on the oversized deck, hosting summer gatherings by the pool, or enjoying the basketball court, this property delivers a lifestyle that’s hard to find.

Recent updates include a new roof, new well pump, updated lighting, new carpet, and improvements to the primary bath and kitchen. Zoned heating and cooling adds efficiency and comfort year-round.

Located just minutes from Warrenton and Jonesburg, this one-of-a-kind property offers total privacy with convenient access to everyday amenities.

If you've been searching for acreage, privacy, and space to truly live, this is the one!
#26016188

Warrenton

27669 Jackson Court

6 Beds

3 Baths

3,450 Sq.Ft.

$575,000

MLS#: 26016188

 - property

Send a message

Message successfully sent.

Your message

What is 3 + 4 ?

Reason for contacting?

I agree to receive email communication and understand I can unsubscribe at any time.

I agree to be contacted by Rock Island Realty via call, email, and text for real estate services. To opt out, you can reply 'stop' at any time or reply 'help' for assistance. You can also click the unsubscribe link in the emails. Message and data rates may apply. Message frequency may vary. Privacy Policy

Sign Out

Virtual Assistant

Would you like to take the next step with this property? We can help you schedule a showing or virtual tour, or send you more details.

Yes, I would like more information.

Thank You for Your Reply, One of Our Agents will contact you as soon as possible

No, maybe later.

Thank you, you can always contact me via email, phone number or through the contact form.

Realhub AI

Lucy - Your AI-Powered Realtor

Update Your Temporary Password

Personalize your search

Enter your email and we'll notify you immediately when new listings match what you're looking for.

or enter email address

Already have an account ? Login here

Continue your home search

I agree to receive communications and understand I can unsubscribe at any time.

I agree to be contacted by Rock Island Realty via call, email, and text for real estate services. To opt out, you can reply 'stop' at any time or reply 'help' for assistance. You can also click the unsubscribe link in the emails. Message and data rates may apply. Message frequency may vary. Privacy Policy

Already have an account ? Login here

We use cookies

We use cookies primarily for analytics to enhance your experience. By accepting, you agree to our use of these cookies. You can manage your preferences or learn more about our cookies policy.