
Ranch/2 story, Contemporary, Traditional
1817 Basston Drive
Maryland Heights, MO 63146
MLS#: 17091846
$226,732


Property
Beds
2
Full Baths
2
1/2 Baths
1
Year Built
None
Sq.Footage
N/A
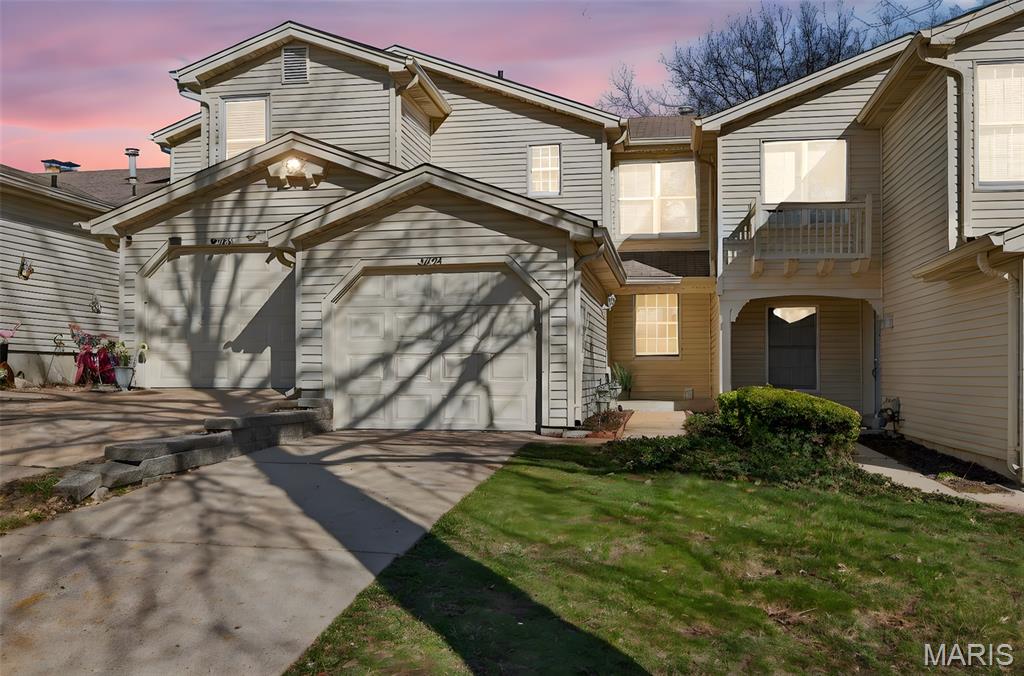
New Home in a Hurry by McBride and Son Homes. This 2 story Row Home offers 2 bedrooms 2 1/2 baths and comes w/ rear entry garage. Includes full basement w/ 3/4 bath rough, Upgraded Brushed Nickel lighting, Wired for ceiling fans in bedrooms and living room, Upstairs Loft, Stainless Steel GE Kitchen Appliances, Adult Height Vanity in Master Bathroom and Powder Room, Upgraded Flooring and Lighting Fixtures, 42 Inch Tall Kitchen Wall Cabinets, White Six Panel Doors with Satin Nickel Hardware, Professional Landscape Package. The Commons at Maryland Oaks consists of 25 row homes. This is a low maintenance community, where exterior chores will be taken care of. Maryland Oaks is very close to Westport Plaza which has offices buildings, restaurants, entertainment venues, and hotels. Photo images are of former Georgetown model home. Optional features may be shown. Consult with on-site sales for a list of included features. Location: Suburban
Features & Amenities
Interior
-
Other Interior Features
Entrance Foyer, Open Floorplan, Walk-In Closet(s), Eat-in Kitchen, Pantry
-
Total Bedrooms
2
-
Bathrooms
2
-
1/2 Bathrooms
1
-
Basement YN
YES
-
Cooling YN
YES
-
Cooling
Central Air, Electric
-
Fireplace YN
NO
-
Heating YN
YES
-
Heating
Forced Air, Electric
-
Pet friendly
N/A
Exterior
-
Garage
Yes
-
Garage spaces
1
-
Construction Materials
Stone Veneer, Brick Veneer, Frame, Vinyl Siding
-
Parking
Attached, Garage, Off Street
-
Pool
No
-
Waterfront YN
NO
Area & Lot
-
Lot Size(acres)
0.05
-
Lot Size(square feet)
2,178
-
Property Type
Residential
-
Property Sub Type
Townhouse
-
Architectural Style
Ranch/2 story, Contemporary, Traditional
Price
-
Sales Price
$226,732
-
Financing Options
Cash, FHA, Conventional, VA Loan
-
Sq. Footage
N/A
-
Price/SqFt
N/A
HOA
-
Association
YES
-
Association Fee
$125
-
Association Fee Includes
N/A
School District
-
Elementary School
Ross Elem.
-
Middle School
Northeast Middle
-
High School
Parkway North High
Property Features
-
Ownership
Private
-
Sewer
Public Sewer
-
Water Source
Public
Schedule a Showing
Showing scheduled successfully.
Mortgage calculator
Estimate your monthly mortgage payment, including the principal and interest, property taxes, and HOA. Adjust the values to generate a more accurate rate.
Your payment
Principal and Interest:
$
Property taxes:
$
HOA fees:
$
Total loan payment:
$
Total interest amount:
$
Location
County
St. Louis-MO
Elementary School
Ross Elem.
Middle School
Northeast Middle
High School
Parkway North High
Listing Courtesy of Larry F Wilson, Coldwell Banker Gundaker-New Homes Division
RealHub Information is provided exclusively for consumers' personal, non-commercial use, and it may not be used for any purpose other than to identify prospective properties consumers may be interested in purchasing. All information deemed reliable but not guaranteed and should be independently verified. All properties are subject to prior sale, change or withdrawal. RealHub website owner shall not be responsible for any typographical errors, misinformation, misprints and shall be held totally harmless.

Agent / Realtor®
Erica Holtschneider
Call Erica today to schedule a private showing.

* Listings on this website come from the FMLS IDX Compilation and may be held by brokerage firms other than the owner of this website. The listing brokerage is identified in any listing details. Information is deemed reliable but is not guaranteed. If you believe any FMLS listing contains material that infringes your copyrighted work please review our DMCA policy and learn how to submit a takedown request.© 2024 FMLS.
Related Properties

Maryland Heights
106 Lansing Avenue
2 Beds
1 Baths
1,111 Sq.Ft.
$225,000
MLS#: 26062120

Maryland Heights
2316 Seven Pines Drive 6
2 Beds
2 Baths
1,377 Sq.Ft.
$229,900
MLS#: 26068409

Maryland Heights
11980 Autumn Lakes Drive
3 Beds
2 Baths
1,568 Sq.Ft.
$220,000
MLS#: 26068890

Maryland Heights
12139 Belaire Place
3 Beds
1 Baths
1,406 Sq.Ft.
$224,900
MLS#: 26066442

Maryland Heights
11935 Woodedvalley Court
3 Beds
2 Baths
1,334 Sq.Ft.
$246,777
MLS#: 26058643

Maryland Heights
12157 Parkwood Place
3 Beds
1 Baths
952 Sq.Ft.
$214,900
MLS#: 26061278

Maryland Heights
2263 McKelvey Road
3 Beds
1 Baths
1,036 Sq.Ft.
$242,000
MLS#: 26060842

Maryland Heights
12200 McKelvey Road
3 Beds
2 Baths
2,208 Sq.Ft.
$255,000
MLS#: 26048093
Maryland Heights
3034 Autumn Lakes Court
2 Beds
2 Baths
1,430 Sq.Ft.
$209,900
MLS#: 26046350

Maryland Heights
2270 Rule Avenue D
3 Beds
2 Baths
1,442 Sq.Ft.
$197,000
MLS#: 26042721
