
Property
Beds
4
Full Baths
2
1/2 Baths
1
Year Built
2006
Sq.Footage
2,679
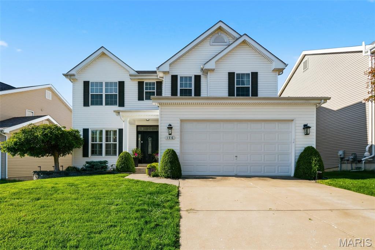
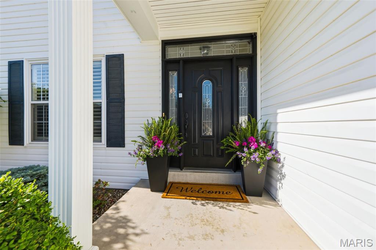
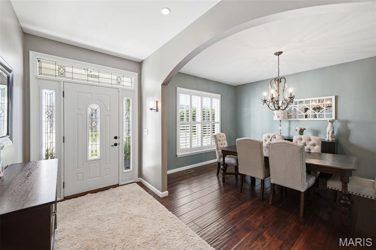
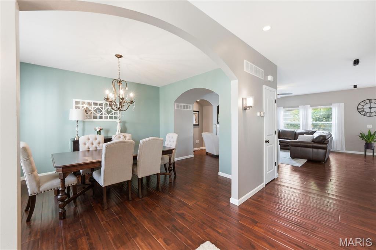
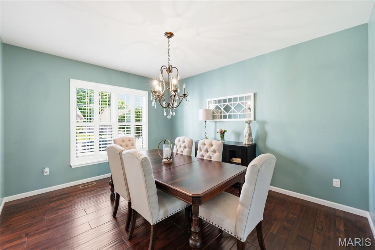
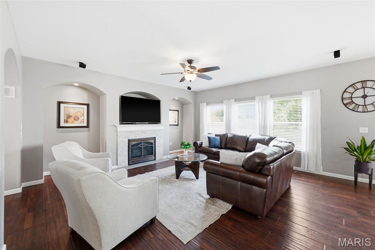
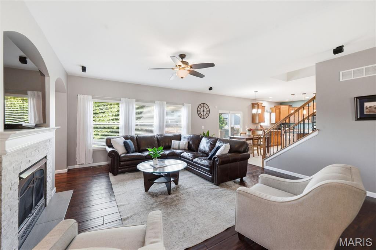
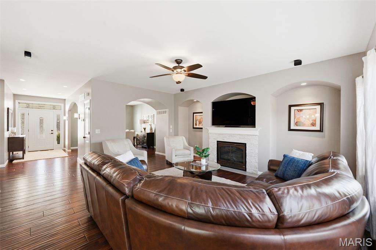
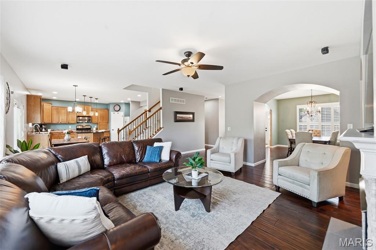
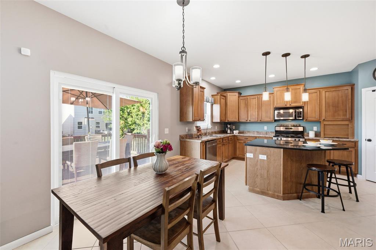
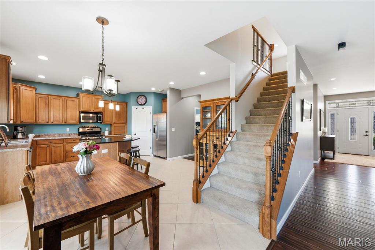
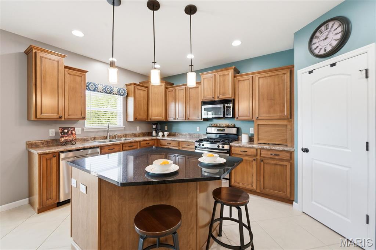
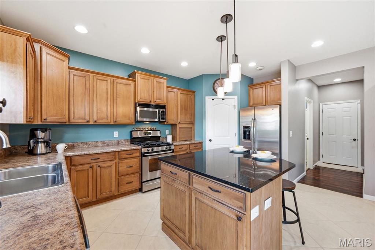
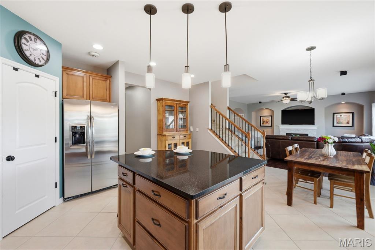
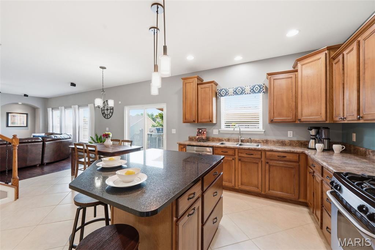
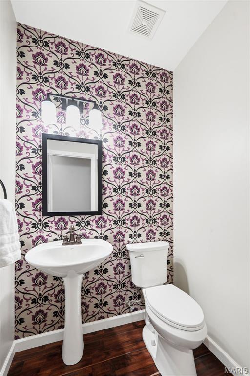
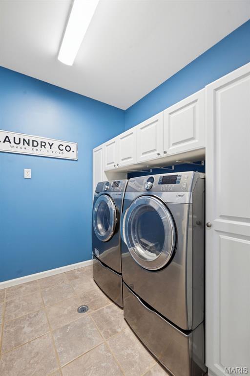
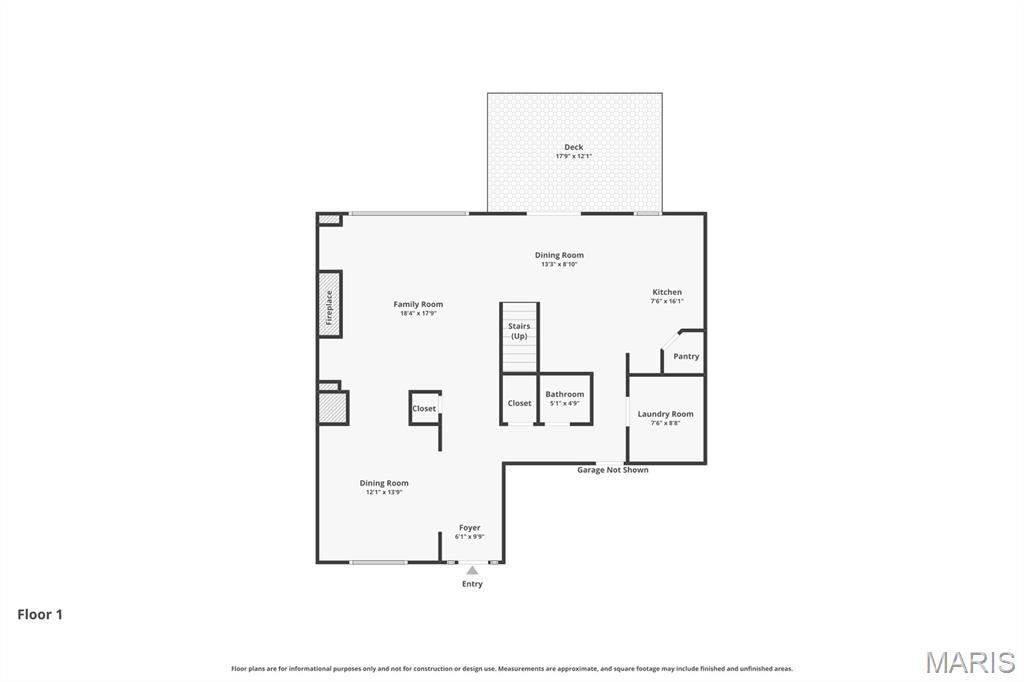
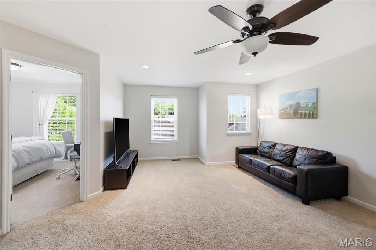
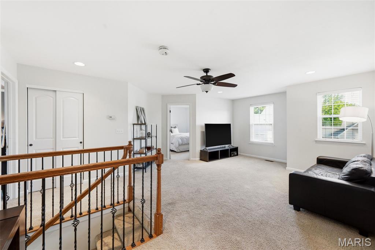
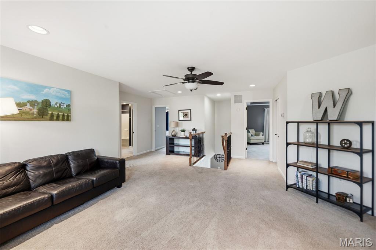
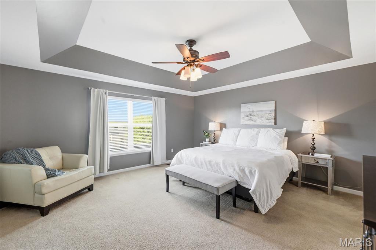
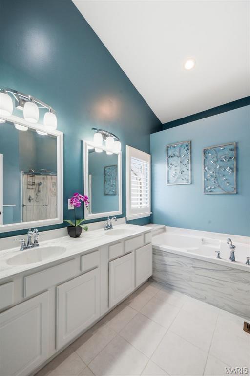
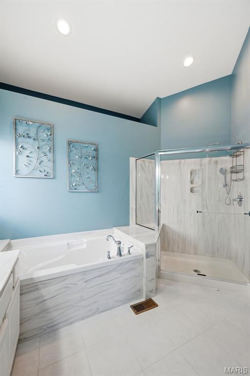
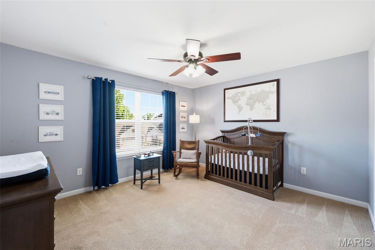
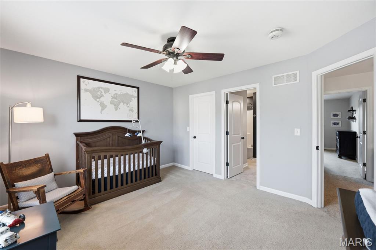
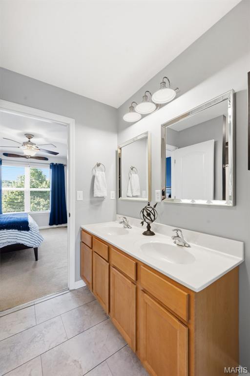
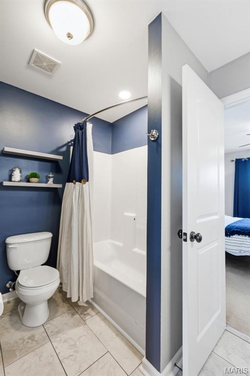
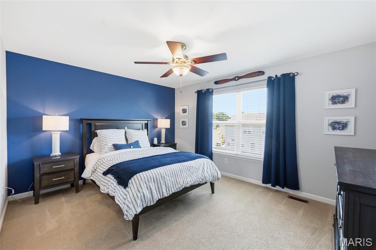
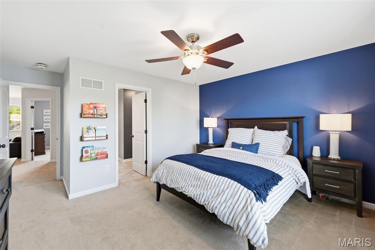
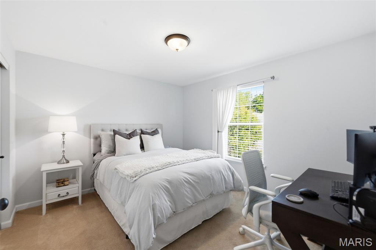
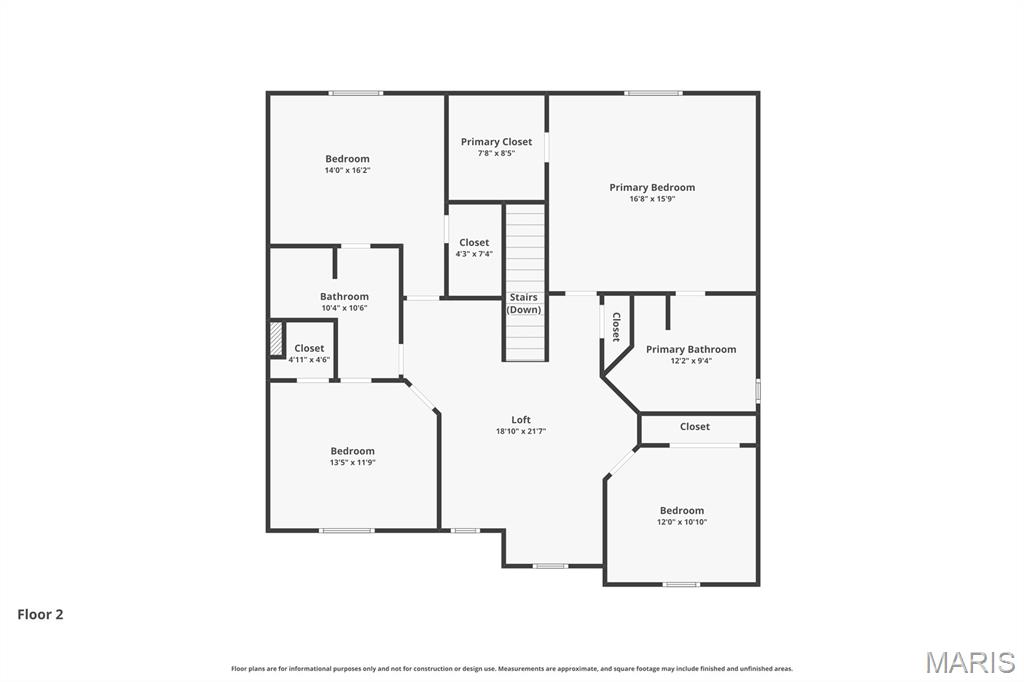
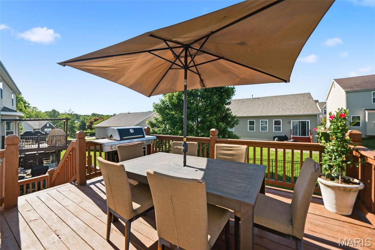
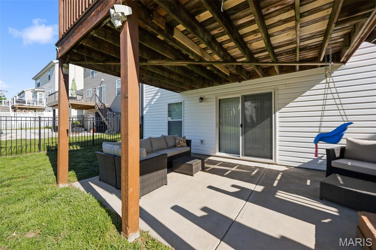
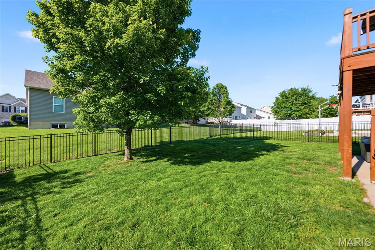
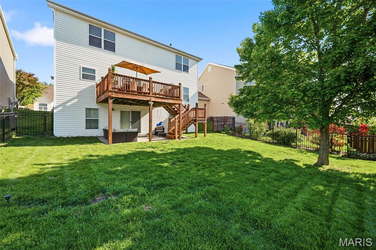
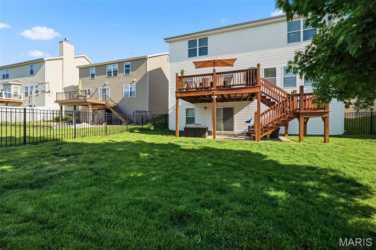
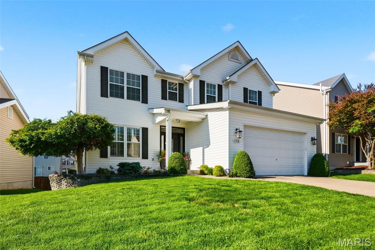
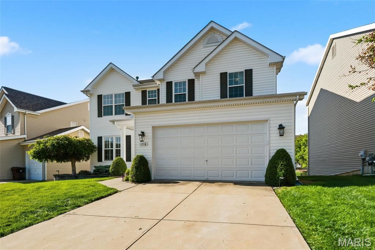
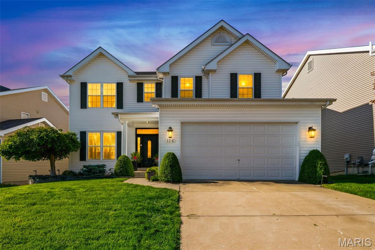
Welcome to the neighborhood everyone wants to call home. Perfectly positioned in one of St. Peters' most sought-after locations...just steps from top-rated schools, the beloved St. Peters Rec Plex, wonderful Spencer library, scenic parks, and paved nature-lined trails...this stunning 4 bedroom, 2.5 bath two-story home offers the lifestyle you've been dreaming of. From the moment you step inside, you'll be captivated by soaring 9-foot ceilings, elegant arched entryway details, and rich hardwood floors that flow throughout the main living area. The inviting family room centers around a cozy gas fireplace and three windows overlooking the backyard, while the spacious kitchen impresses with stainless steel appliances, granite countertop breakfast bar island, pantry, and a sun-filled breakfast room with sliding doors that open to the deck, perfect for effortless indoor/outdoor living. Hosting is a breeze with a formal dining room dressed in plantation shutters, and everyday convenience is covered with a main-level laundry room with cabinet storage and a powder room. Upstairs, a versatile loft makes an ideal second living space alongside four generously sized bedrooms, including a luxurious primary suite featuring a trey ceiling, walk-in closet, and a spa-like private bath with dual sinks, soaking tub, and seated shower. Three additional bedrooms share a well-appointed Jack-and-Jill bath with dual sinks. A dual, zoned, energy-efficient HVAC system keeps utility costs in check year-round, and the walk-out lower level, already roughed in for a bath, offers exciting potential to expand your living space. With a fully fenced, level backyard and a location that truly can't be beat, this home is the complete package. Ft Zumwalt (East High) Schools. See it today!
Features & Amenities
Interior
-
Other Interior Features
Breakfast Bar, Double Vanity, Eat-in Kitchen, Entrance Foyer, Granite Counters, Kitchen Island, Pantry, Recessed Lighting, Soaking Tub, Tray Ceiling(s), Walk-In Closet(s)
-
Total Bedrooms
4
-
Bathrooms
2
-
1/2 Bathrooms
1
-
Above Grade Finished Area
2679.0
-
Basement YN
YES
-
Cooling YN
YES
-
Cooling
Central Air, Dual, Zoned
-
Fireplace YN
YES
-
Heating YN
YES
-
Heating
Forced Air, Natural Gas, Zoned
-
Pet friendly
N/A
Exterior
-
Garage
Yes
-
Garage spaces
2
-
Construction Materials
Vinyl Siding
-
Parking
Attached, Driveway, Garage, Garage Door Opener, Garage Faces Front, Inside Entrance, Kitchen Level
-
Patio and Porch Features
Covered, Deck, Front Porch, Patio
-
Pool
No
-
Waterfront YN
NO
Area & Lot
-
Lot Features
Back Yard, Front Yard, Landscaped, Rectangular Lot
-
Lot Size(acres)
0.13
-
Lot Size(square feet)
5,662
-
Property Type
Residential
-
Property Sub Type
Single Family Residence
-
Architectural Style
Traditional
Price
-
Sales Price
$430,000
-
Tax Amount
$5,623
-
Sq. Footage
2,679
-
Price/SqFt
$160
HOA
-
Association
YES
-
Association Fee
$150
-
Association Fee Frequency
Annually
-
Association Fee Includes
N/A
School District
-
Elementary School
Hawthorn Elem.
-
Middle School
DuBray Middle
-
High School
Ft. Zumwalt East High
Property Features
-
New Construction
NO
-
Foundation Details
Concrete Perimeter
-
Ownership
Private
-
Senior Community YN
NO
-
Sewer
Public Sewer
-
Water Source
Public
Schedule a Showing
Showing scheduled successfully.
Mortgage calculator
Estimate your monthly mortgage payment, including the principal and interest, property taxes, and HOA. Adjust the values to generate a more accurate rate.
Your payment
Principal and Interest:
$
Property taxes:
$
HOA fees:
$
Total loan payment:
$
Total interest amount:
$
Location
County
St. Charles
Elementary School
Hawthorn Elem.
Middle School
DuBray Middle
High School
Ft. Zumwalt East High
Listing Courtesy of Chad Wilson , Keller Williams Realty West
RealHub Information is provided exclusively for consumers' personal, non-commercial use, and it may not be used for any purpose other than to identify prospective properties consumers may be interested in purchasing. All information deemed reliable but not guaranteed and should be independently verified. All properties are subject to prior sale, change or withdrawal. RealHub website owner shall not be responsible for any typographical errors, misinformation, misprints and shall be held totally harmless.

Agent / Realtor®
Erica Holtschneider
Call Erica today to schedule a private showing.

* Listings on this website come from the FMLS IDX Compilation and may be held by brokerage firms other than the owner of this website. The listing brokerage is identified in any listing details. Information is deemed reliable but is not guaranteed. If you believe any FMLS listing contains material that infringes your copyrighted work please click here to review our DMCA policy and learn how to submit a takedown request.© 2024 FMLS.
Related Properties
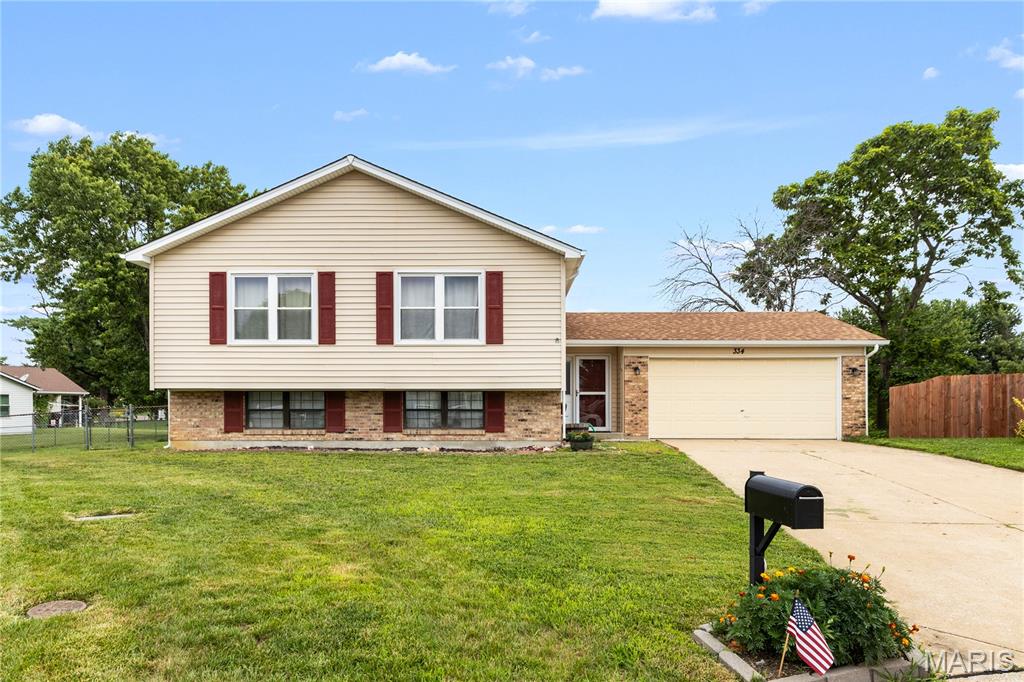
St Peters
334 Atrium Ridge Court
3 Beds
2 Baths
2,176 Sq.Ft.
$345,000
MLS#: 26042421
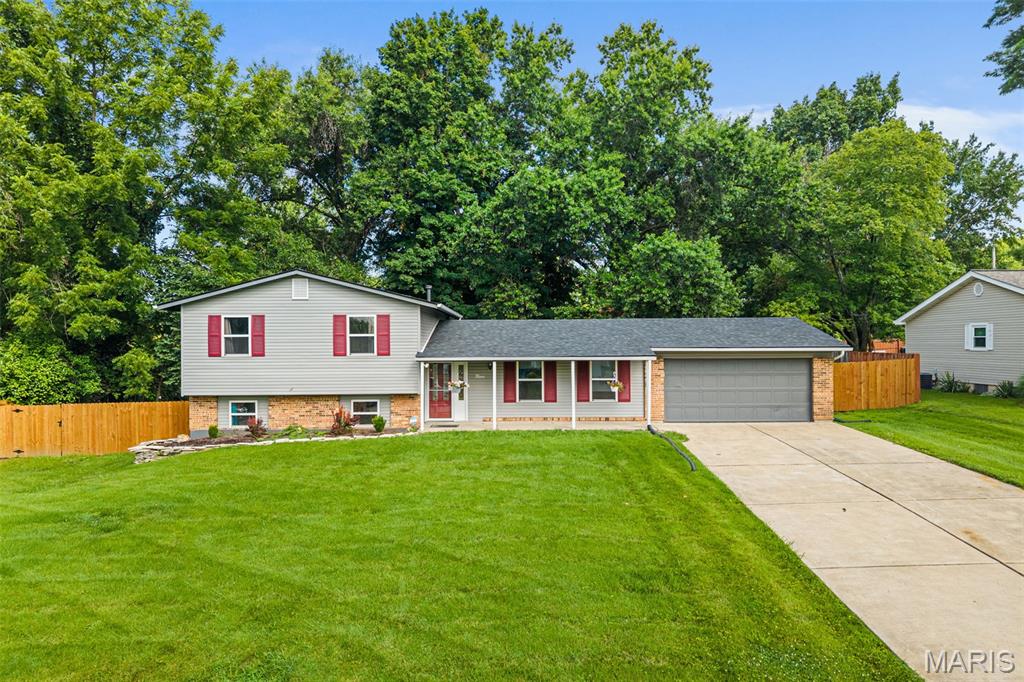
St Peters
9 Linda Lane
3 Beds
2 Baths
1,920 Sq.Ft.
$375,000
MLS#: 26042409
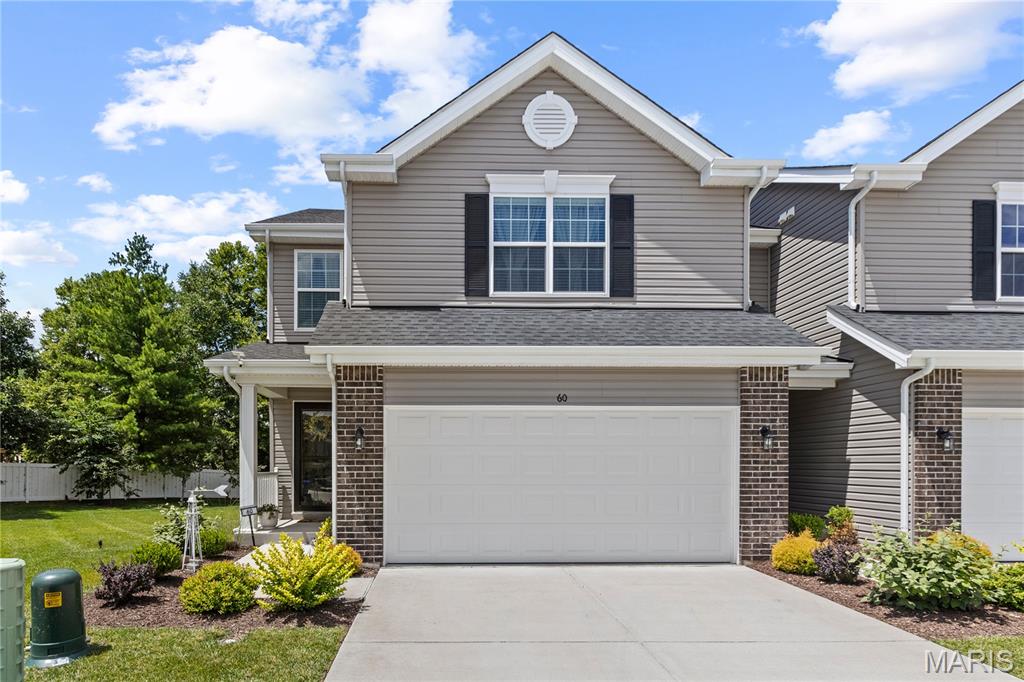
St Peters
60 Richmond Center Court
3 Beds
2 Baths
1,744 Sq.Ft.
$374,900
MLS#: 26040302
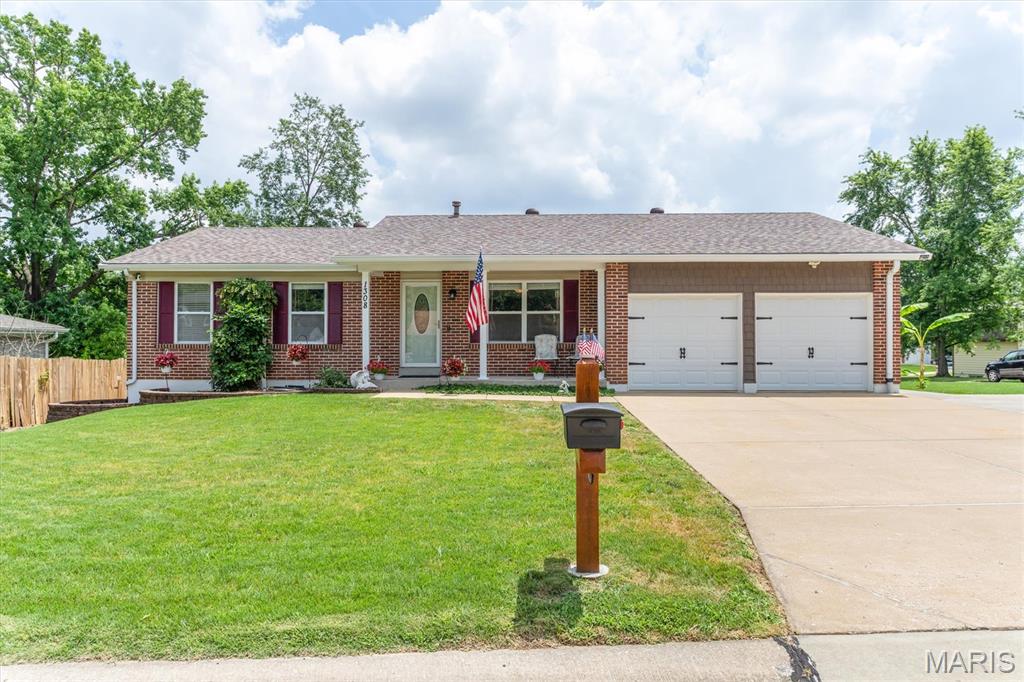
St Peters
1308 Cave Springs Estate Drive
3 Beds
2 Baths
1,469 Sq.Ft.
$350,000
MLS#: 26043125
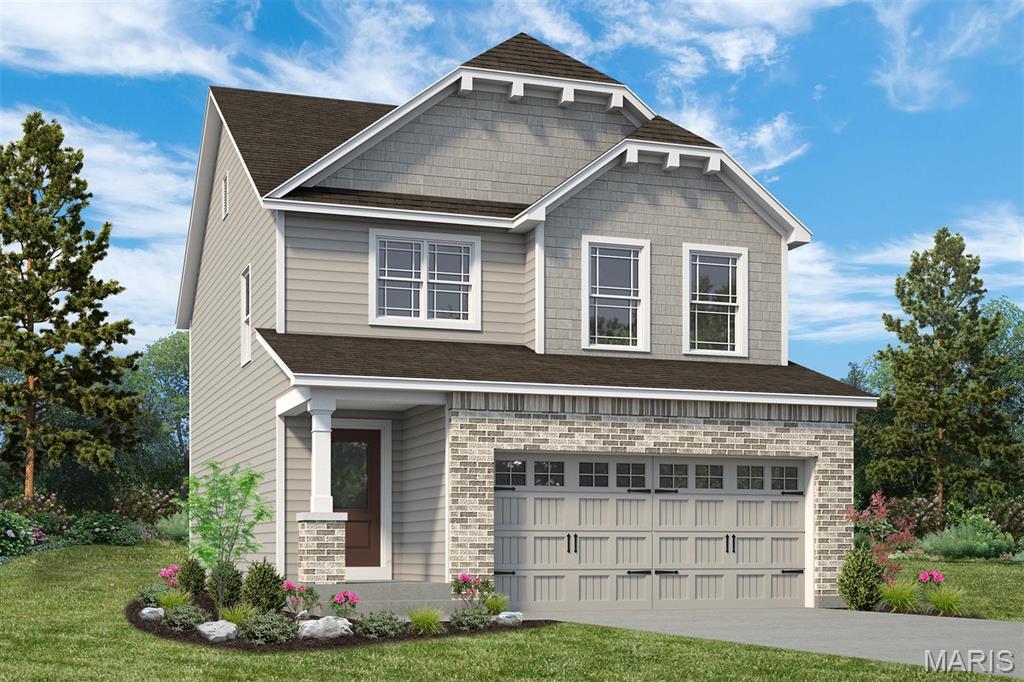
St Peters
53 Pheasant Ring Drive
3 Beds
2 Baths
1,749 Sq.Ft.
$471,940
MLS#: 26039968
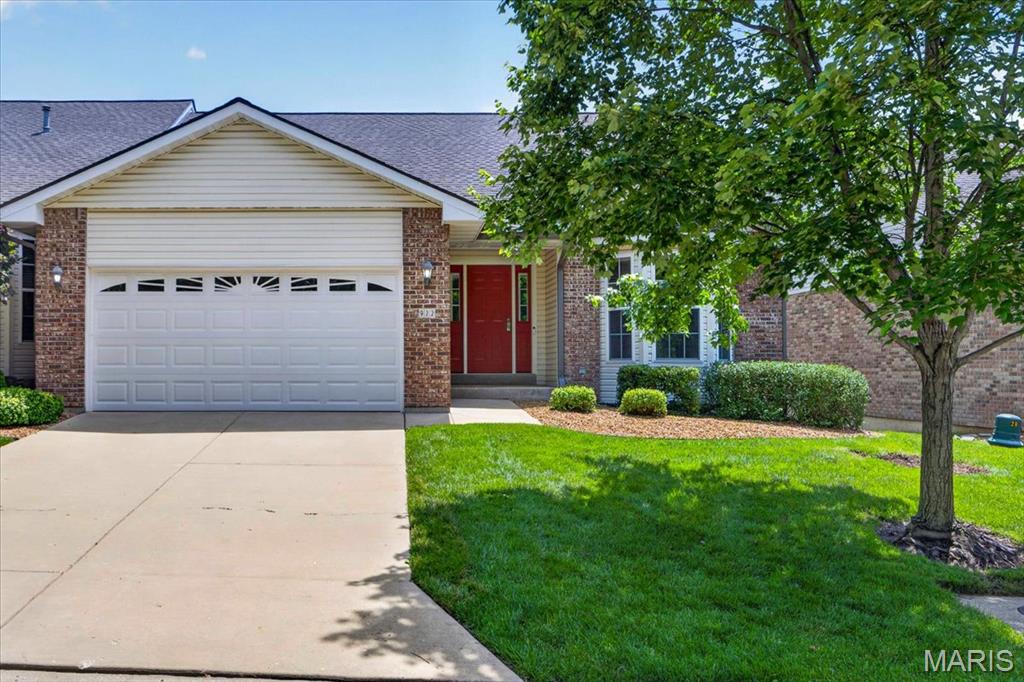
St Peters
922 Penny Lane
3 Beds
3 Baths
2,654 Sq.Ft.
$375,000
MLS#: 26041596
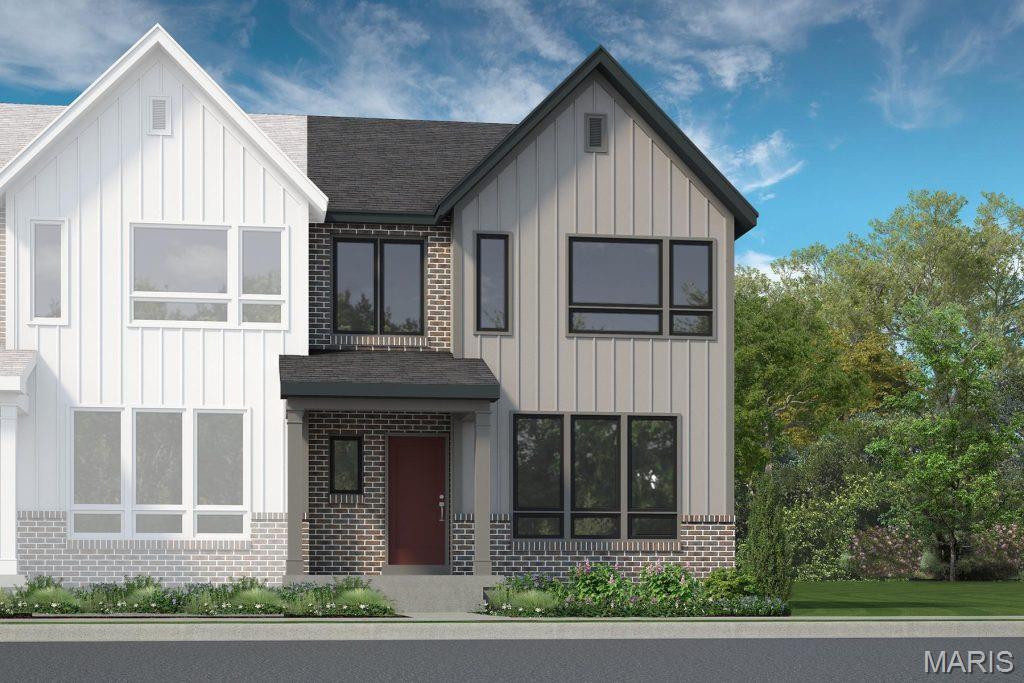
St Peters
54 Pheasant Ring Drive
3 Beds
2 Baths
1,474 Sq.Ft.
$375,624
MLS#: 26040198
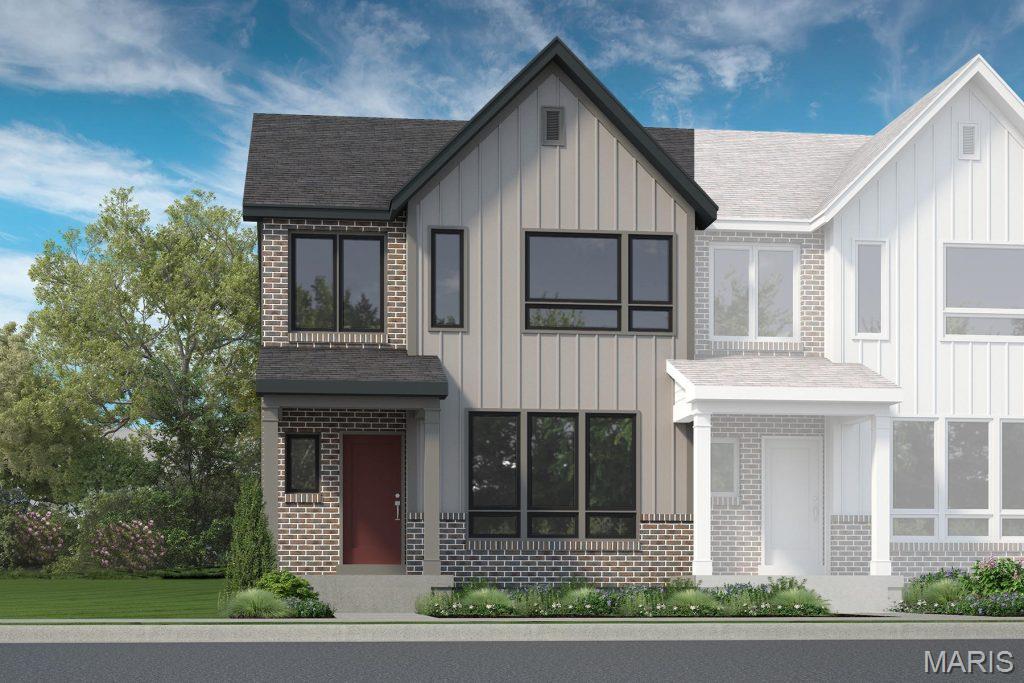
St Peters
50 Pheasant Ring Drive
3 Beds
2 Baths
1,474 Sq.Ft.
$360,277
MLS#: 26040194
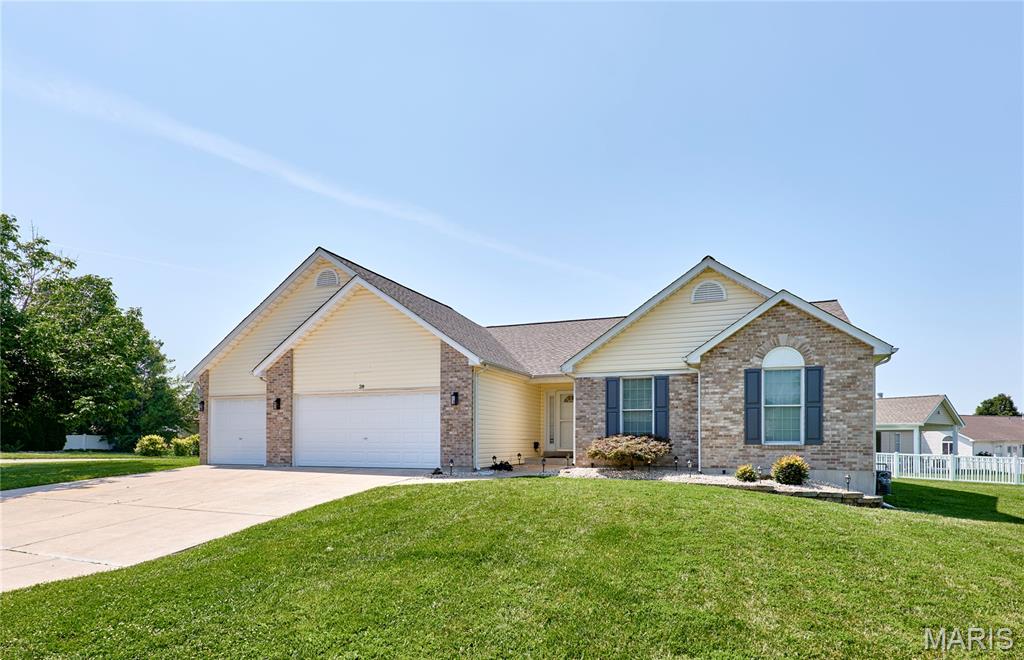
St Peters
28 Jacobs Court W
3 Beds
2 Baths
1,724 Sq.Ft.
$410,000
MLS#: 26042460
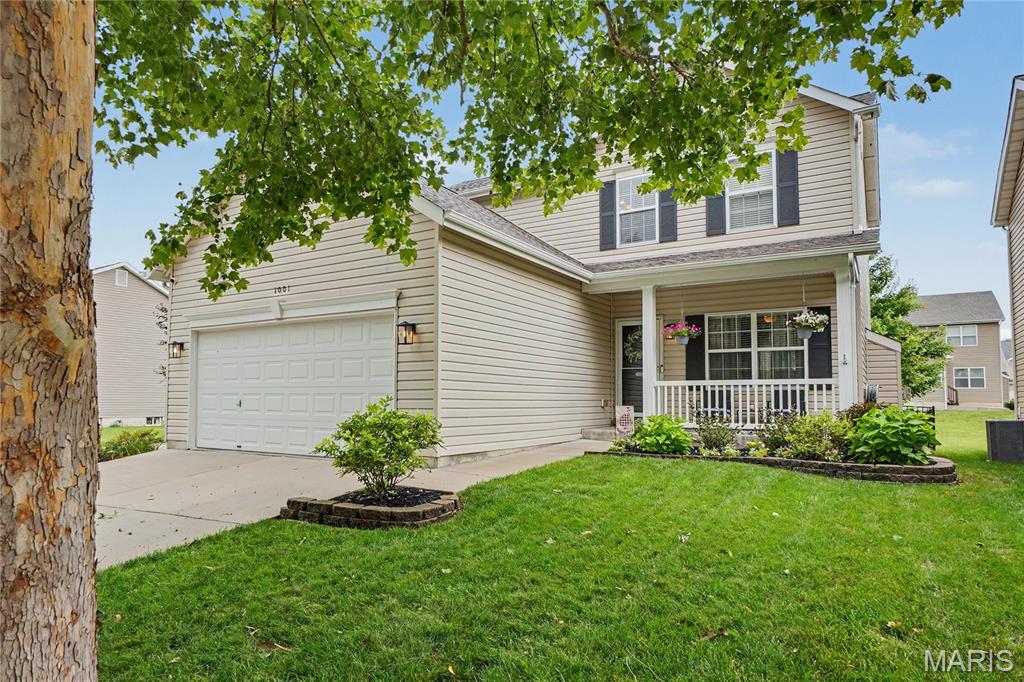
St Peters
1001 Harmony Lake Parkway
3 Beds
3 Baths
2,544 Sq.Ft.
$439,900
MLS#: 26042903
