


Property
Beds
5
Full Baths
3
1/2 Baths
1
Year Built
1994
Sq.Footage
3,484
Discover the epitome of luxury and comfort in this exquisite 5-bedroom home, perfectly situated on 3 acres of beautifully landscaped grounds in Wildwood. The wrap-around porch provides a welcoming entry and a perfect spot to enjoy your morning coffee or evening sunsets, surrounded by nature's tranquility. Inside, the home boasts spacious living areas with thoughtful updates throughout. The floor plan seamlessly connects the living, dining, and kitchen areas, making it ideal for both everyday living and entertaining. Step outside to find a stunning heated saltwater pool, perfect for personal enjoyment or hosting gatherings with family and friends. This home is equipped with two brand-new electrical panels and whole-house surge protectors, offering enhanced safety and modern convenience. This unique property combines luxury, privacy, and peace of mind in a serene Wildwood setting. Don't miss your chance to own this extraordinary home—schedule your private showing today! Additional Rooms: Sun Room
Features & Amenities
Interior
-
Other Interior Features
Bookcases, Open Floorplan, Walk-In Closet(s), Breakfast Bar, Pantry, Double Vanity, Entrance Foyer
-
Total Bedrooms
5
-
Bathrooms
3
-
1/2 Bathrooms
1
-
Above Grade Finished Area
2694.0
-
Basement YN
YES
-
Cooling YN
YES
-
Cooling
Attic Fan, Ceiling Fan(s), Central Air, Electric
-
Fireplace YN
YES
-
Heating YN
YES
-
Heating
Forced Air, Electric
-
Pet friendly
N/A
Exterior
-
Garage
Yes
-
Garage spaces
2
-
Construction Materials
Vinyl Siding
-
Other Exterior Features
Balcony
-
Parking
Attached, Garage, Garage Door Opener, Off Street
-
Patio and Porch Features
Deck, Patio
-
Pool
Yes
-
Pool Features
Private, In Ground
-
Waterfront YN
NO
Area & Lot
-
Lot Features
Level, Wooded
-
Lot Size(acres)
3.0
-
Lot Size(square feet)
130,680
-
Property Type
Residential
-
Property Sub Type
Single Family Residence
-
Architectural Style
Traditional, Other
Price
-
Sales Price
$650,000
-
Tax Amount
$7,617
-
Financing Options
Conventional
-
Sq. Footage
3,484
-
Price/SqFt
$186
HOA
-
Association
YES
-
Association Fee
$1,250
-
Association Fee Frequency
Annually
-
Association Fee Includes
N/A
School District
-
Elementary School
Babler Elem.
-
Middle School
Rockwood Valley Middle
-
High School
Lafayette Sr. High
Property Features
-
Ownership
Private
-
Sewer
Septic Tank
-
Water Source
Private, Well
Schedule a Showing
Showing scheduled successfully.
Mortgage calculator
Estimate your monthly mortgage payment, including the principal and interest, property taxes, and HOA. Adjust the values to generate a more accurate rate.
Your payment
Principal and Interest:
$
Property taxes:
$
HOA fees:
$
Total loan payment:
$
Total interest amount:
$
Location
County
St. Louis-MO
Elementary School
Babler Elem.
Middle School
Rockwood Valley Middle
High School
Lafayette Sr. High
Listing Courtesy of Alexis M Engelbach, Keller Williams Chesterfield
RealHub Information is provided exclusively for consumers' personal, non-commercial use, and it may not be used for any purpose other than to identify prospective properties consumers may be interested in purchasing. All information deemed reliable but not guaranteed and should be independently verified. All properties are subject to prior sale, change or withdrawal. RealHub website owner shall not be responsible for any typographical errors, misinformation, misprints and shall be held totally harmless.

Agent / Realtor®
Erica Holtschneider
Call Erica today to schedule a private showing.

* Listings on this website come from the FMLS IDX Compilation and may be held by brokerage firms other than the owner of this website. The listing brokerage is identified in any listing details. Information is deemed reliable but is not guaranteed. If you believe any FMLS listing contains material that infringes your copyrighted work please click here to review our DMCA policy and learn how to submit a takedown request.© 2024 FMLS.
Related Properties

Wildwood
18852 Highwood Estates Drive
4 Beds
3 Baths
3,688 Sq.Ft.
$750,000
MLS#: 26062386

Wildwood
17775 Orrville Road
3 Beds
3 Baths
2,800 Sq.Ft.
$699,900
MLS#: 26054748

Wildwood
947 Crown Pointe Estates Drive
4 Beds
3 Baths
4,317 Sq.Ft.
$720,000
MLS#: 26059102

Wildwood
17028 Fire Glow Drive
3 Beds
2 Baths
2,300 Sq.Ft.
$669,000
MLS#: 26060948

Wildwood
16426 Prestwick Place Lane
4 Beds
3 Baths
4,436 Sq.Ft.
$647,900
MLS#: 26048520

Wildwood
17007 Main Street
4 Beds
3 Baths
2,919 Sq.Ft.
$624,500
MLS#: 26047911
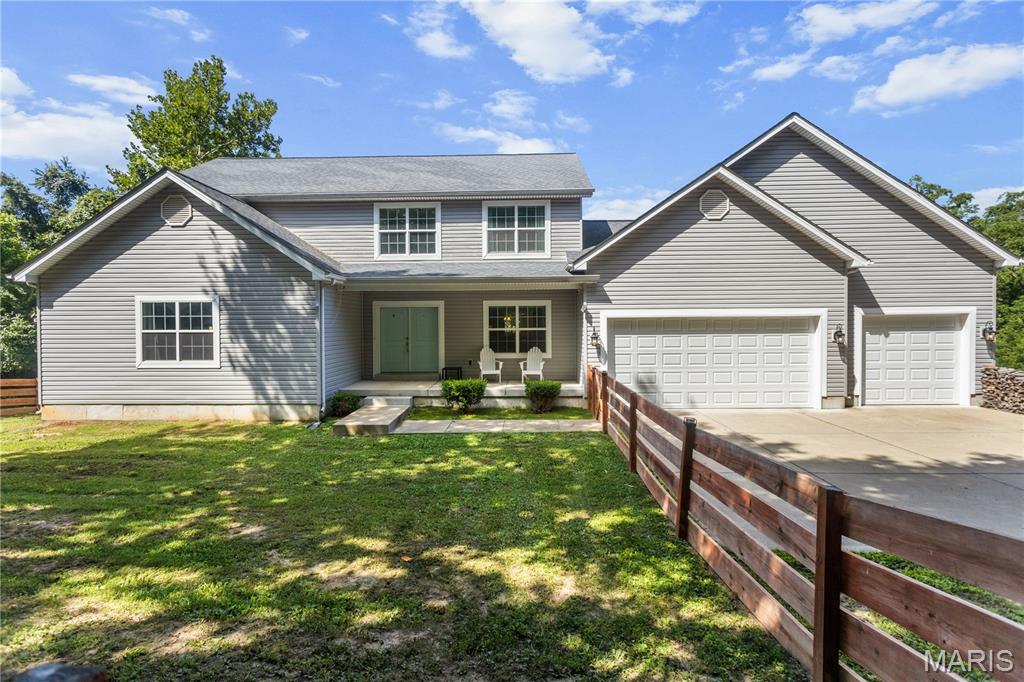
Wildwood
531 Strecker Road
3 Beds
2 Baths
2,600 Sq.Ft.
$725,000
MLS#: 26044729
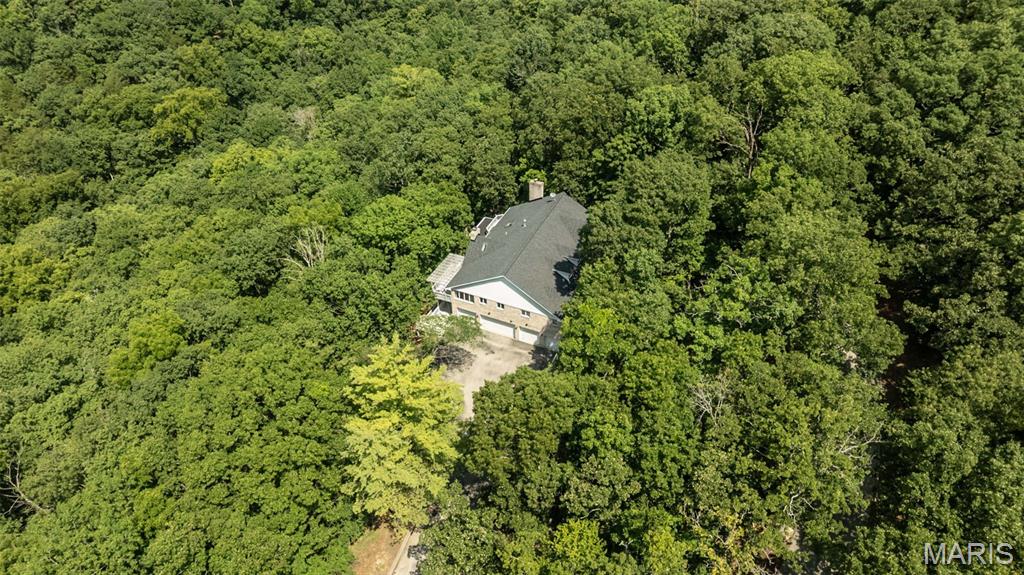
Wildwood
1423 Wills Hollow Road
4 Beds
3 Baths
3,196 Sq.Ft.
$730,000
MLS#: 26046628

Wildwood
277 Larimore Valley Drive
4 Beds
4 Baths
4,288 Sq.Ft.
$765,000
MLS#: 26040077
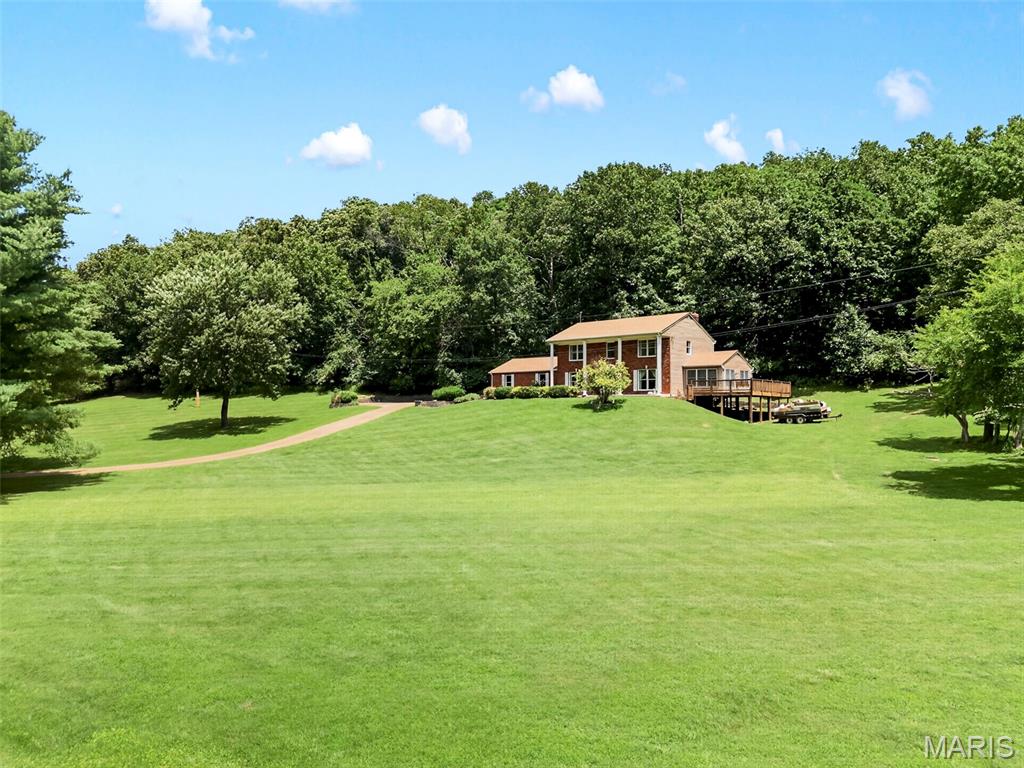
Wildwood
3672 Hawks Rest Road
4 Beds
2 Baths
2,353 Sq.Ft.
$549,999
MLS#: 26042012
