


Property
Beds
4
Full Baths
3
1/2 Baths
1
Year Built
None
Sq.Footage
3,661
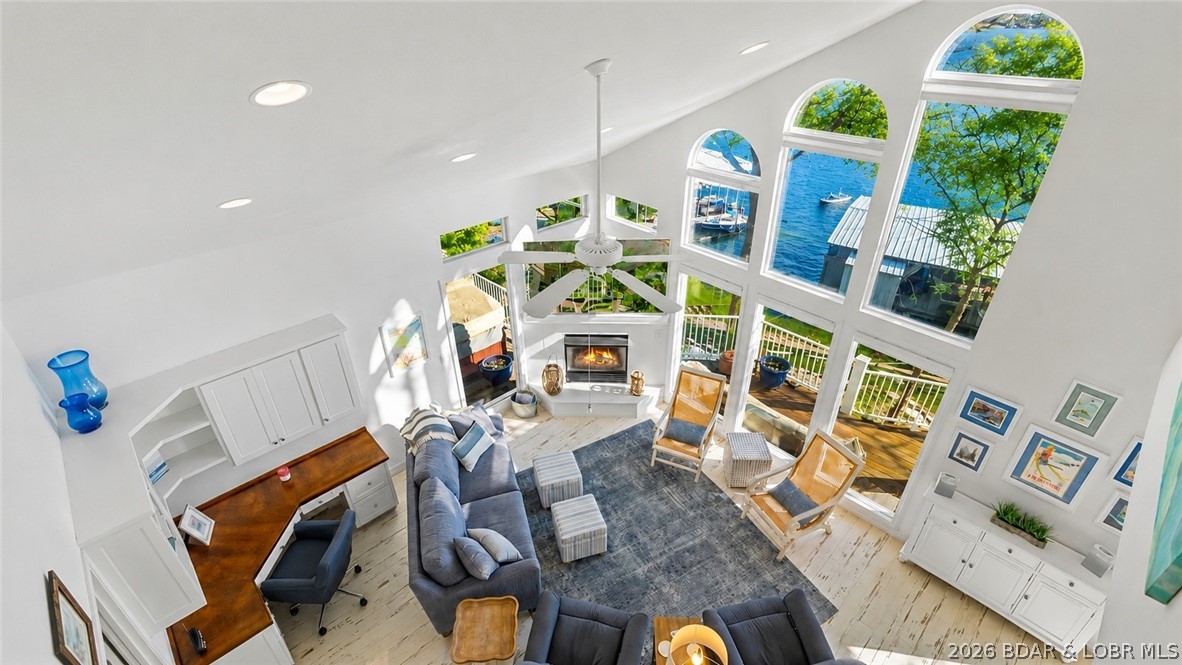
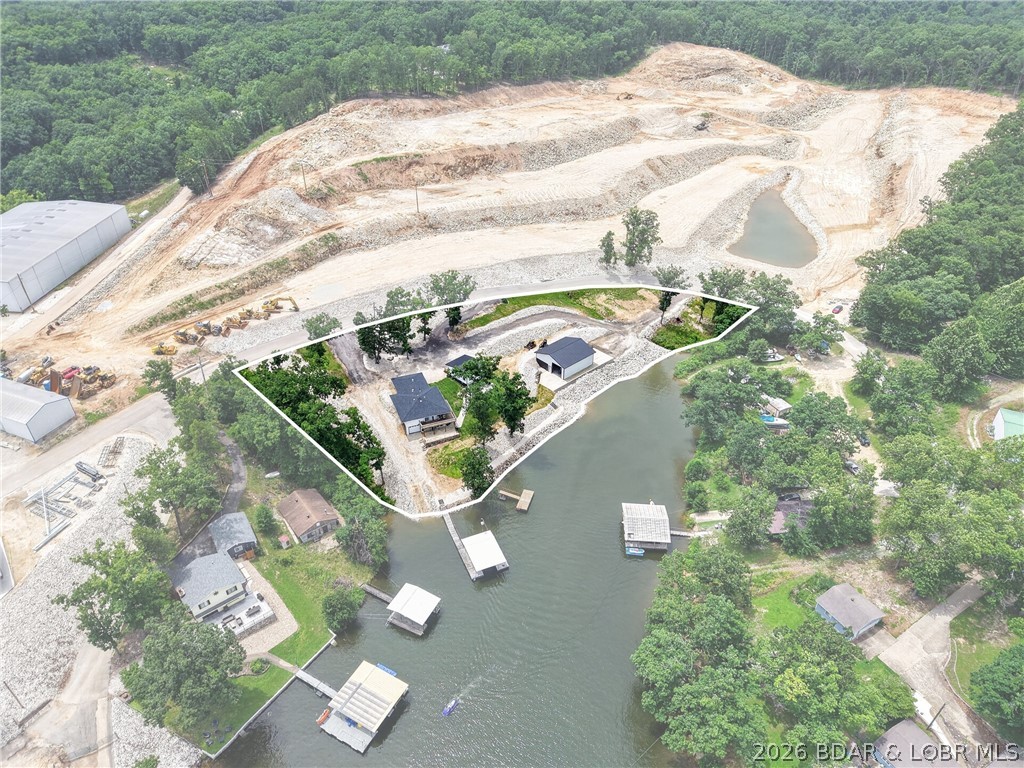
DEEP WATER, COVE PROTECTION & A BIG MAIN CHANNEL VIEW... get your list out and start checking the boxes! This Gravois arm Lake home combines a fantastic waterfront setting with tons of space inside and out. Enjoy a huge wraparound deck, lower-level patio, huge screened porch and lakeside firepit area made for summer nights by the water. Inside, two large living spaces give everyone room to spread out, while the open main-level floorplan brings living, dining and kitchen together for easy entertaining. The spacious master suite features two walk-in closets, double vanities and tiled shower. A second ensuite bedroom and laundry are also conveniently located on the main level. With 3 large bedrooms plus a versatile loft, there’s plenty of sleeping space for family and guests. The detached 2-car heated garage has room for vehicles, lake toys and storage. Whether you're looking for a family lake retreat or a great vacation rental investment, this one delivers! Great location by land and water with blacktop roads all the way, year-round deep water, cove protection and those BIG Lake of the Ozarks views. This turnkey home is READY to roll. Check it out TODAY!!
Features & Amenities
Interior
-
Other Interior Features
Ceiling Fan(s), Walk-In Closet(s), High Speed Internet
-
Total Bedrooms
4
-
Bathrooms
3
-
1/2 Bathrooms
1
-
Basement YN
YES
-
Cooling YN
YES
-
Cooling
Ceiling Fan(s), Central Air
-
Fireplace YN
YES
-
Heating YN
YES
-
Heating
Forced Air, Natural Gas
-
Pet friendly
N/A
Exterior
-
Garage
Yes
-
Garage spaces
2
-
Construction Materials
Block, Stucco
-
Other Exterior Features
Boat Slip, Dock
-
Parking
Gravel, Detached, Garage, Heated Garage, Open, Workshop in Garage, Driveway
-
Patio and Porch Features
Covered, Deck, Patio, Porch, Screened
-
Pool
No
-
Waterfront YN
YES
Area & Lot
-
Lot Features
Sloped, Gentle Sloping, Views, Waterfront
-
Lot Size(acres)
0.58
-
Property Type
Residential
-
Property Sub Type
Single Family Residence
-
Architectural Style
Two Story
Price
-
Sales Price
$850,000
-
Tax Amount
$3,042
-
Rent Type Allowed
Annual, Biweekly, Nightly, Monthly, Weekly
-
Zoning
None
-
Sq. Footage
3,661
-
Price/SqFt
$232
HOA
-
Association
YES
-
Association Fee Frequency
Annually
-
Association Fee Includes
N/A
School District
-
Elementary School
Versailles
-
Middle School
Versailles
-
High School
Versailles
Property Features
-
Foundation Details
Block, Slab
-
Ownership
Fee Simple,
-
Sewer
Septic Tank, Aerobic Septic
Schedule a Showing
Showing scheduled successfully.
Mortgage calculator
Estimate your monthly mortgage payment, including the principal and interest, property taxes, and HOA. Adjust the values to generate a more accurate rate.
Your payment
Principal and Interest:
$
Property taxes:
$
HOA fees:
$
Total loan payment:
$
Total interest amount:
$
Location
County
Morgan
Elementary School
Versailles
Middle School
Versailles
High School
Versailles
Listing Courtesy of RYAN GATTERMEIR, EXP Realty, LLC
RealHub Information is provided exclusively for consumers' personal, non-commercial use, and it may not be used for any purpose other than to identify prospective properties consumers may be interested in purchasing. All information deemed reliable but not guaranteed and should be independently verified. All properties are subject to prior sale, change or withdrawal. RealHub website owner shall not be responsible for any typographical errors, misinformation, misprints and shall be held totally harmless.

Agent / Realtor®
Erica Holtschneider
Call Erica today to schedule a private showing.

* Listings on this website come from the FMLS IDX Compilation and may be held by brokerage firms other than the owner of this website. The listing brokerage is identified in any listing details. Information is deemed reliable but is not guaranteed. If you believe any FMLS listing contains material that infringes your copyrighted work please click here to review our DMCA policy and learn how to submit a takedown request.© 2024 FMLS.
Related Properties

Gravois Mills
32671 Crescent Drive
4 Beds
2 Baths
2,800 Sq.Ft.
$845,900
MLS#: 3590454

Gravois Mills
33098 Forum Road
3 Beds
2 Baths
2,296 Sq.Ft.
$799,000
MLS#: 3589934

Gravois Mills
7930 Eagle Bay Drive
4 Beds
3 Baths
2,600 Sq.Ft.
$795,500
MLS#: 3589986

Gravois Mills
32669 Broadview Acres
3 Beds
2 Baths
1,753 Sq.Ft.
$700,000
MLS#: 3589730

Gravois Mills
32084 Dunwandrin Road
4 Beds
2 Baths
2,664 Sq.Ft.
$825,000
MLS#: 26054431

Gravois Mills
30383 Bullock Drive
4 Beds
3 Baths
2,807 Sq.Ft.
$800,000
MLS#: 3589528

Gravois Mills
32816 South Buck Creek
5 Beds
4 Baths
3,141 Sq.Ft.
$899,500
MLS#: 3589057
Gravois Mills
30435 Bullock Drive
4 Beds
4 Baths
3,161 Sq.Ft.
$995,000
MLS#: 3588860
Gravois Mills
32645 Green Hills Road
3 Beds
3 Baths
2,688 Sq.Ft.
$850,000
MLS#: 3588272
