


Property
Beds
3
Full Baths
2
1/2 Baths
None
Year Built
1830
Sq.Footage
2,841
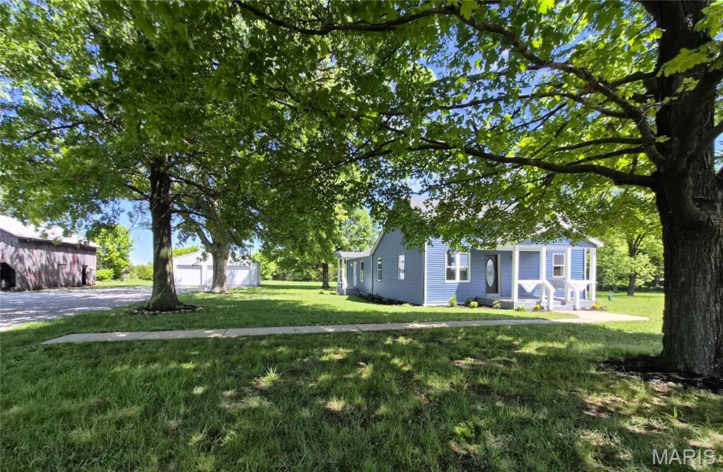
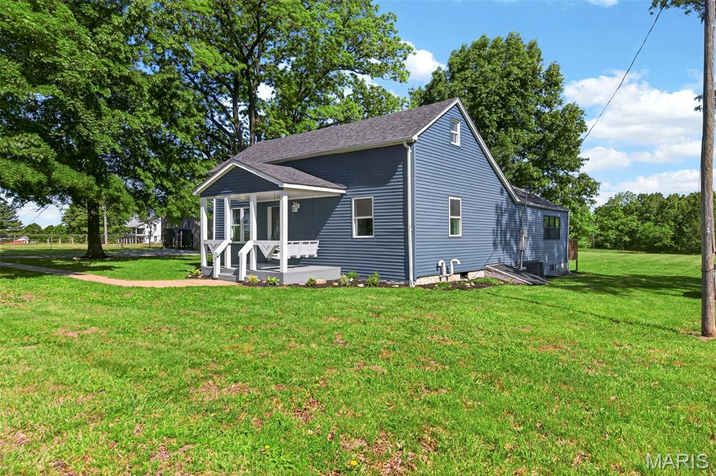
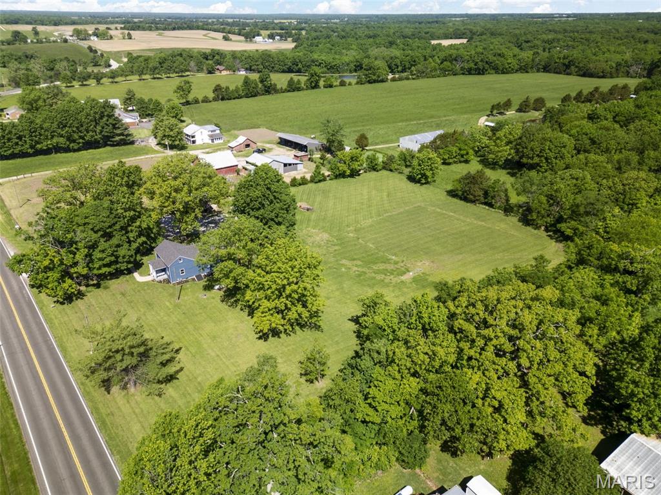
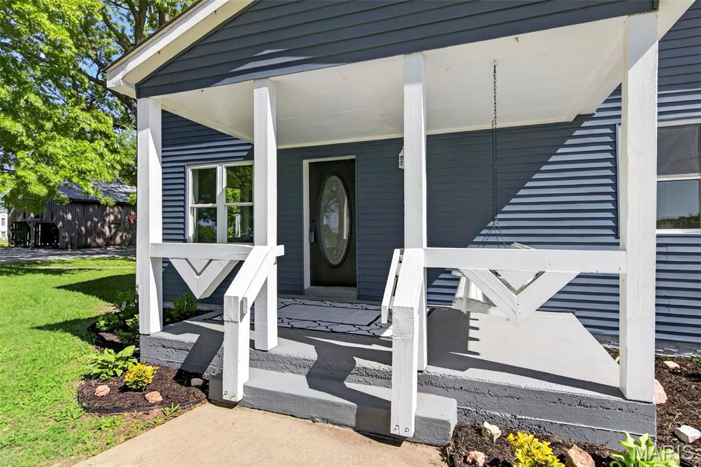
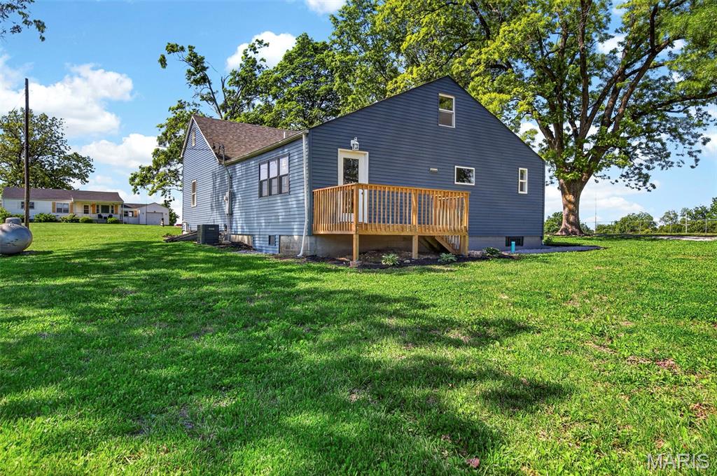
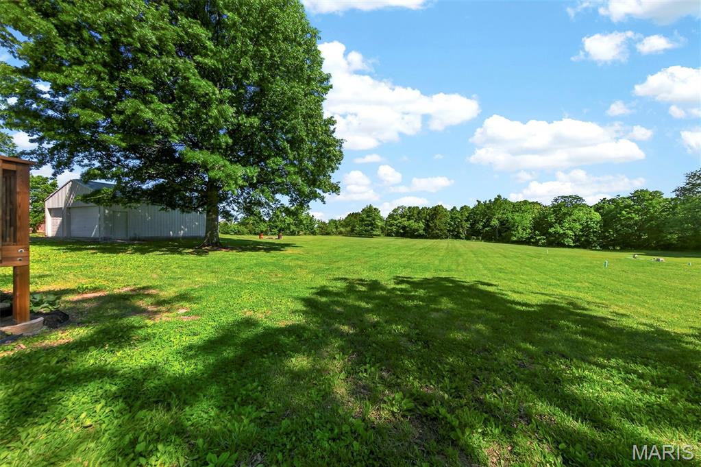
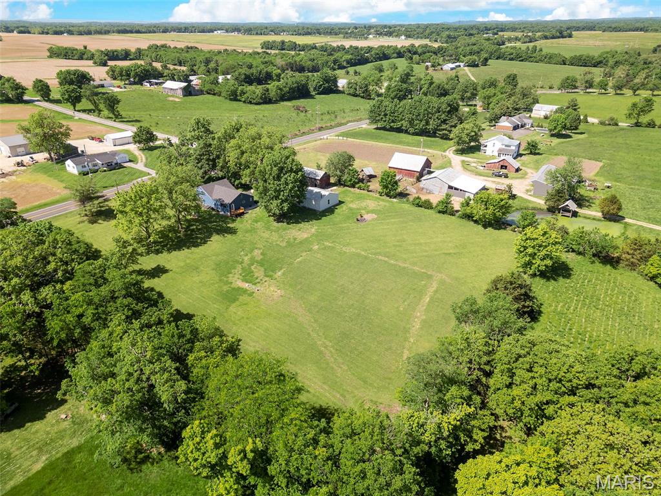
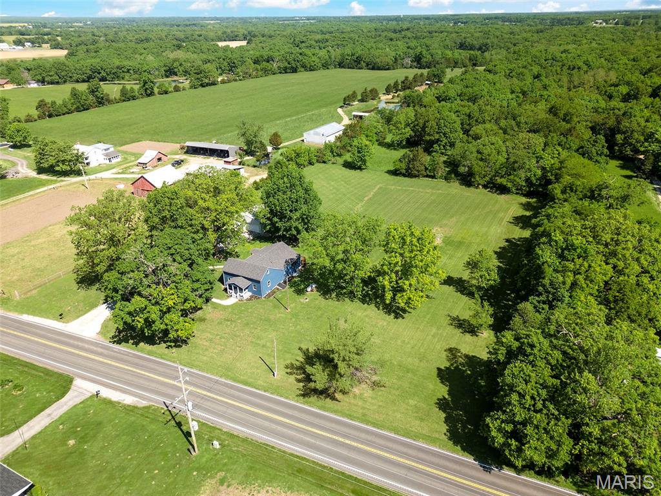
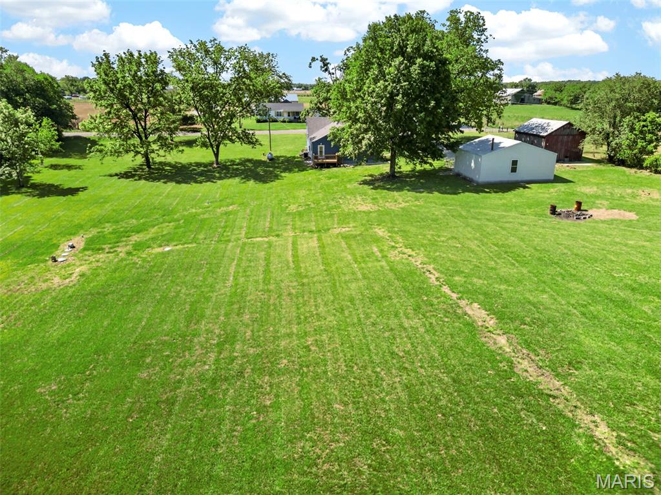
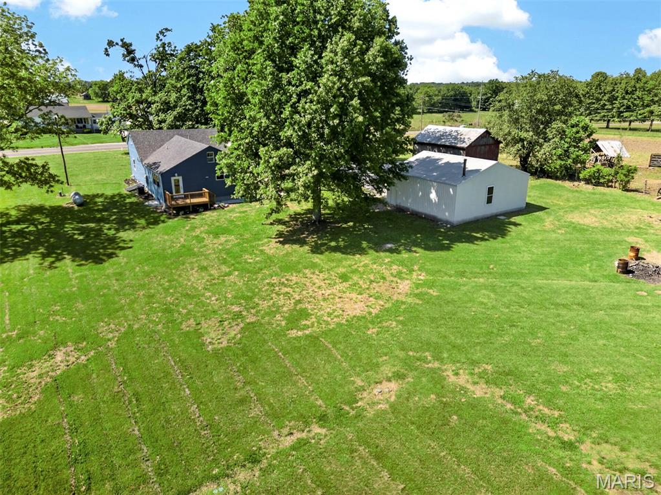
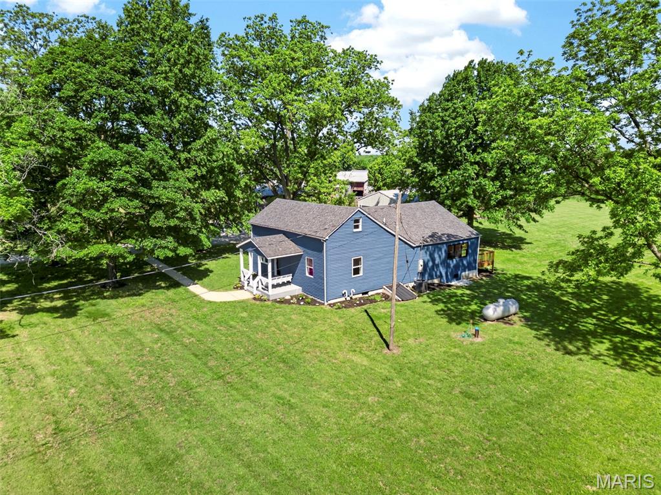
This is not a brand-new, cookie-cutter home—and that's exactly what makes it special! Originally built as a historic log cabin and thoughtfully expanded over the years, this home has evolved through multiple additions spanning generations. While you'll find the charm and character that only a historic home can offer, including some natural variations that come with its unique history, you'll also enjoy the confidence of extensive modern renovations, updated systems, county permits, engineering documentation, and quality craftsmanship throughout! If you're searching for character, history, acreage, and virtually every major update already completed, this one-of-a-kind property deserves a look. Walk into the oversized living room with Beautiful LVP flooring throughout, crown molding, and stylish wood trim and doors. The main living area flows into an updated kitchen featuring 42” cabinets, center island, in-wall oven and microwave, electric cooktop, stainless appliances, and a coffee bar! The breakfast room/dining area is bright and light and walks out to a new deck ideal for everyday living and entertaining. Main floor Laundry! The spacious primary suite includes a stunning, fully tiled bath with marble floors, an open shower, and dual rain shower heads. The updated, fully tiled hall bath offers a tub and dual vanity. All bedrooms include ceiling fans, solid wood mirrored closet doors, crown molding, and new windows! Upstairs offers an additional nearly 1,000 sq ft of flexible living space with brand new carpeting, paint and fixtures. IDEAL space for an office, workout area, play room, second living space, potential additional bedroom, or all of the above! The picturesque lot is truly amazing with 3 flat acres, ready for your horse, chickens, garden, pool, or more! A 30x30 detached garage with 15’ ceilings, a double and single garage door, full electric panel, and venting for a wood burning stove provides excellent storage, garage, and/or workshop space! The historic barn can be refurbished or parsed out for barn wood. Enjoy your coffee on the covered front porch with porch swing or watch amazing sunsets off the new back deck. Extensive updates include new HVAC, Roof, Main Floor Windows, Siding, Septic System, Plumbing, Electrical, Panels, Flooring, Paint, Fixtures and More! **NOTE: St. Charles County Permits, Passed OWTS certificate, Structural Engineer Assessment, and additional documents and photos are all available and on site to show the integrity of the rehab!
Features & Amenities
Interior
-
Other Interior Features
Bar, Breakfast Bar, Ceiling Fan(s), Double Vanity, Eat-in Kitchen, Kitchen Island, Pantry, Recessed Lighting, Storage
-
Total Bedrooms
3
-
Bathrooms
2
-
Above Grade Finished Area
2841.0
-
Basement YN
YES
-
Cooling YN
YES
-
Cooling
Ceiling Fan(s), Central Air, Exhaust Fan
-
Fireplace YN
NO
-
Heating YN
YES
-
Heating
Forced Air, Propane
-
Main Level Bedrooms
3
-
Pet friendly
N/A
Exterior
-
Garage
Yes
-
Garage spaces
3
-
Construction Materials
Vinyl Siding
-
Other Exterior Features
Other, Private Yard, Storage
-
Parking
Additional Parking, Detached, Driveway, Gravel, RV Access/Parking
-
Patio and Porch Features
Covered, Deck, Front Porch, Side Porch
-
Pool
No
-
Waterfront YN
NO
-
View
Rural
Area & Lot
-
Lot Features
Back Yard, Cleared, Front Yard, Level, Private, Views
-
Lot Size(acres)
3.0
-
Lot Size(square feet)
130,680
-
Property Type
Residential
-
Property Sub Type
Single Family Residence
-
Architectural Style
Ranch
Price
-
Sales Price
$449,000
-
Tax Amount
$1,923
-
Sq. Footage
2,841
-
Price/SqFt
$158
HOA
-
Association
No
School District
-
Elementary School
Daniel Boone Elem.
-
Middle School
Francis Howell Middle
-
High School
Francis Howell High
Property Features
-
New Construction
NO
-
Foundation Details
Combination
-
Ownership
Private
-
Senior Community YN
NO
-
Sewer
Septic Tank
-
Water Source
Private, Well
Schedule a Showing
Showing scheduled successfully.
Mortgage calculator
Estimate your monthly mortgage payment, including the principal and interest, property taxes, and HOA. Adjust the values to generate a more accurate rate.
Your payment
Principal and Interest:
$
Property taxes:
$
HOA fees:
$
Total loan payment:
$
Total interest amount:
$
Location
County
St. Charles
Elementary School
Daniel Boone Elem.
Middle School
Francis Howell Middle
High School
Francis Howell High
Listing Courtesy of Kelly Weber , ReeceNichols Real Estate
RealHub Information is provided exclusively for consumers' personal, non-commercial use, and it may not be used for any purpose other than to identify prospective properties consumers may be interested in purchasing. All information deemed reliable but not guaranteed and should be independently verified. All properties are subject to prior sale, change or withdrawal. RealHub website owner shall not be responsible for any typographical errors, misinformation, misprints and shall be held totally harmless.

Agent / Realtor®
Erica Holtschneider
Call Erica today to schedule a private showing.

* Listings on this website come from the FMLS IDX Compilation and may be held by brokerage firms other than the owner of this website. The listing brokerage is identified in any listing details. Information is deemed reliable but is not guaranteed. If you believe any FMLS listing contains material that infringes your copyrighted work please click here to review our DMCA policy and learn how to submit a takedown request.© 2024 FMLS.
Related Properties

Foristell
812 Colony Ridge Court
4 Beds
2 Baths
2,516 Sq.Ft.
$485,000
MLS#: 26052389

Foristell
28923 Old Court Drive
3 Beds
2 Baths
1,612 Sq.Ft.
$427,244
MLS#: 26052214

Foristell
10949 S Providence Drive
3 Beds
2 Baths
1,480 Sq.Ft.
$436,770
MLS#: 26052231

Foristell
10427 Forest Trails Drive
3 Beds
3 Baths
2,993 Sq.Ft.
$480,000
MLS#: 26050355

Foristell
435 Highway T
3 Beds
2 Baths
1,800 Sq.Ft.
$499,999
MLS#: 26041508
Foristell
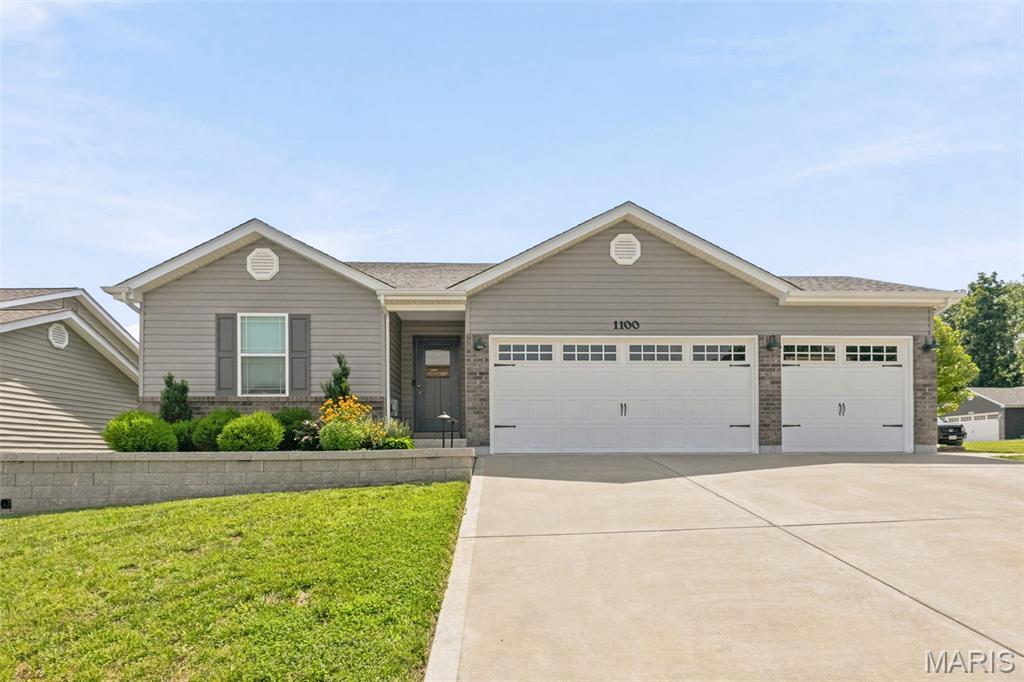
1100 Slapshot Drive
3 Beds
2 Baths
1,814 Sq.Ft.
$359,900
MLS#: 26039638
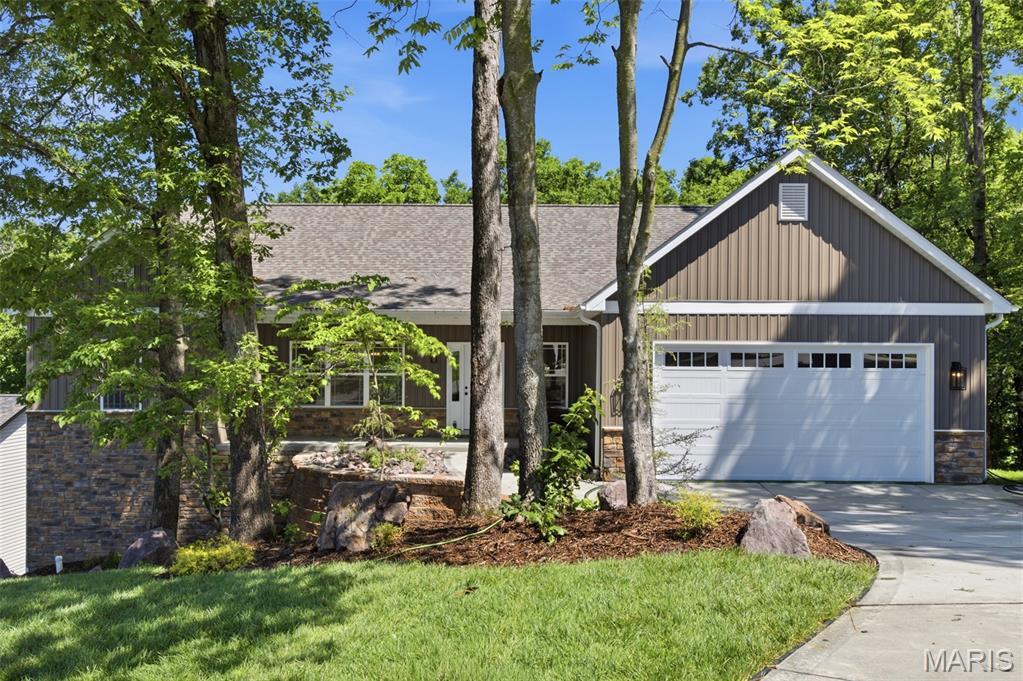
Foristell
658 Mahogany Drive
3 Beds
2 Baths
1,920 Sq.Ft.
$449,900
MLS#: 26034502
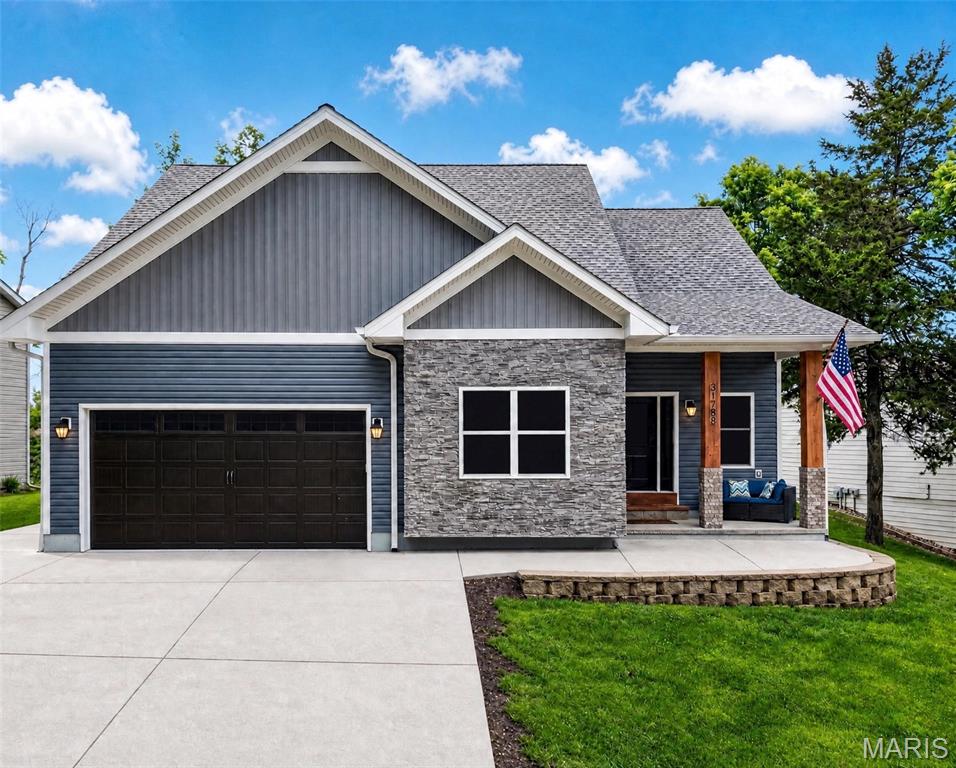
Foristell
31788 Fairway Drive
4 Beds
3 Baths
3,182 Sq.Ft.
$475,000
MLS#: 26030168
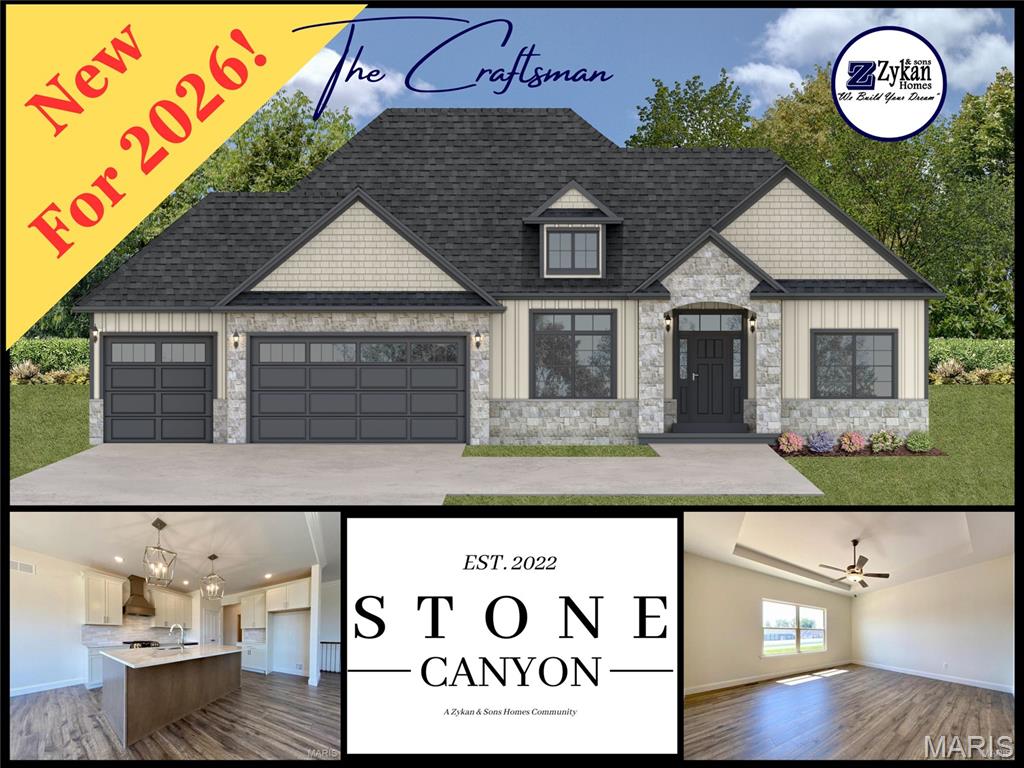
Foristell
1 Craftsman @ Stone Canyon
3 Beds
2 Baths
2,208 Sq.Ft.
$505,000
MLS#: 26025860
