


Property
Beds
3
Full Baths
2
1/2 Baths
1
Year Built
1996
Sq.Footage
2,049
Here it is, the one you’ve been waiting for! Check out this incredible two-story, tucked away perfectly in the heart of Valley Park! From the moment you pull up, you’ll immediately fall in love. Notice the well-manicured front yard and the inviting, tasteful curb appeal as you walk in from the peacefully quiet street. When you step inside, prepare to be amazed. Clean, crisp, and spacious – perfect for spreading out! With dedicated main floor spaces for office and dining, and with a seamless, open-concept flow from the kitchen to the living room, you’ll love how easy this layout makes it to enjoy each other’s company. With cool fall nights right around the corner, imagine how rewarding it will be to host friends and family on the new back patio! Fully fenced-in and backing to common ground, this backyard provides the privacy you need for your very own outdoor oasis. But let’s talk about all the recent upgrades! New roof in 2024. Siding, gutters, exterior doors, and back windows all replaced in 2025. New air conditioner and furnace in 2022; new water heater in 2025. When you move in, you can rest easily knowing so many big-money items have already been taken care of for you – meaning you can focus your time and energy on enjoying life in your new home! And let’s not forget about this amazing location. This house is within short walking distance of Vance Trail Park and local favorite, T.J. Wings. Just a short drive away from the picturesque hiking/biking trails at Castlewood State Park and the Meramec Greenway. Quick access to Highway 141, I-44, I-270, Big Bend, Dougherty Ferry, and Manchester – making it incredibly easy to start your commute or to go out and enjoy some of West County’s best restaurants and attractions. Located in the highly sought-after Parkway School District. Everything about this house is telling you that it needs to be your next home. Don’t miss out on this fantastic opportunity!
Features & Amenities
Interior
-
Other Interior Features
Eat-in Kitchen, Pantry, Storage, Walk-In Closet(s)
-
Total Bedrooms
3
-
Bathrooms
2
-
1/2 Bathrooms
1
-
Above Grade Finished Area
1636.0
-
Basement YN
YES
-
Cooling YN
YES
-
Cooling
Central Air
-
Fireplace YN
YES
-
Heating YN
YES
-
Heating
Forced Air
-
Pet friendly
N/A
Exterior
-
Garage
Yes
-
Garage spaces
2
-
Construction Materials
Vinyl Siding
-
Other Exterior Features
Private Yard
-
Parking
Attached, Concrete, Covered, Driveway, Garage, Garage Door Opener, Garage Faces Front, On Street, Paved, Storage
-
Patio and Porch Features
Covered, Front Porch, Patio
-
Pool
No
-
View
Neighborhood
Area & Lot
-
Lot Features
Back Yard, Front Yard, Private
-
Lot Size(acres)
0.14
-
Lot Size(square feet)
6,098
-
Property Type
Residential
-
Property Sub Type
Single Family Residence
-
Architectural Style
Traditional
Price
-
Sales Price
$379,000
-
Tax Amount
$4,667
-
Sq. Footage
2,049
-
Price/SqFt
$184
HOA
-
Association
YES
-
Association Fee
$125
-
Association Fee Frequency
Annually
-
Association Fee Includes
N/A
School District
-
Elementary School
Hanna Woods Elem.
-
Middle School
South Middle
-
High School
Parkway South High
Property Features
-
New Construction
NO
-
Foundation Details
Concrete Perimeter
-
Ownership
Private
-
Sewer
Public Sewer
-
Water Source
Public
Schedule a Showing
Showing scheduled successfully.
Mortgage calculator
Estimate your monthly mortgage payment, including the principal and interest, property taxes, and HOA. Adjust the values to generate a more accurate rate.
Your payment
Principal and Interest:
$
Property taxes:
$
HOA fees:
$
Total loan payment:
$
Total interest amount:
$
Location
County
St. Louis
Elementary School
Hanna Woods Elem.
Middle School
South Middle
High School
Parkway South High
Listing Courtesy of Alex Knebel , Knebel Realty
RealHub Information is provided exclusively for consumers' personal, non-commercial use, and it may not be used for any purpose other than to identify prospective properties consumers may be interested in purchasing. All information deemed reliable but not guaranteed and should be independently verified. All properties are subject to prior sale, change or withdrawal. RealHub website owner shall not be responsible for any typographical errors, misinformation, misprints and shall be held totally harmless.

Agent / Realtor®
Erica Holtschneider
Call Erica today to schedule a private showing.

* Listings on this website come from the FMLS IDX Compilation and may be held by brokerage firms other than the owner of this website. The listing brokerage is identified in any listing details. Information is deemed reliable but is not guaranteed. If you believe any FMLS listing contains material that infringes your copyrighted work please click here to review our DMCA policy and learn how to submit a takedown request.© 2024 FMLS.
Related Properties

Valley Park
902 Forest Avenue
3 Beds
2 Baths
1,500 Sq.Ft.
$359,000
MLS#: 26049468
Valley Park
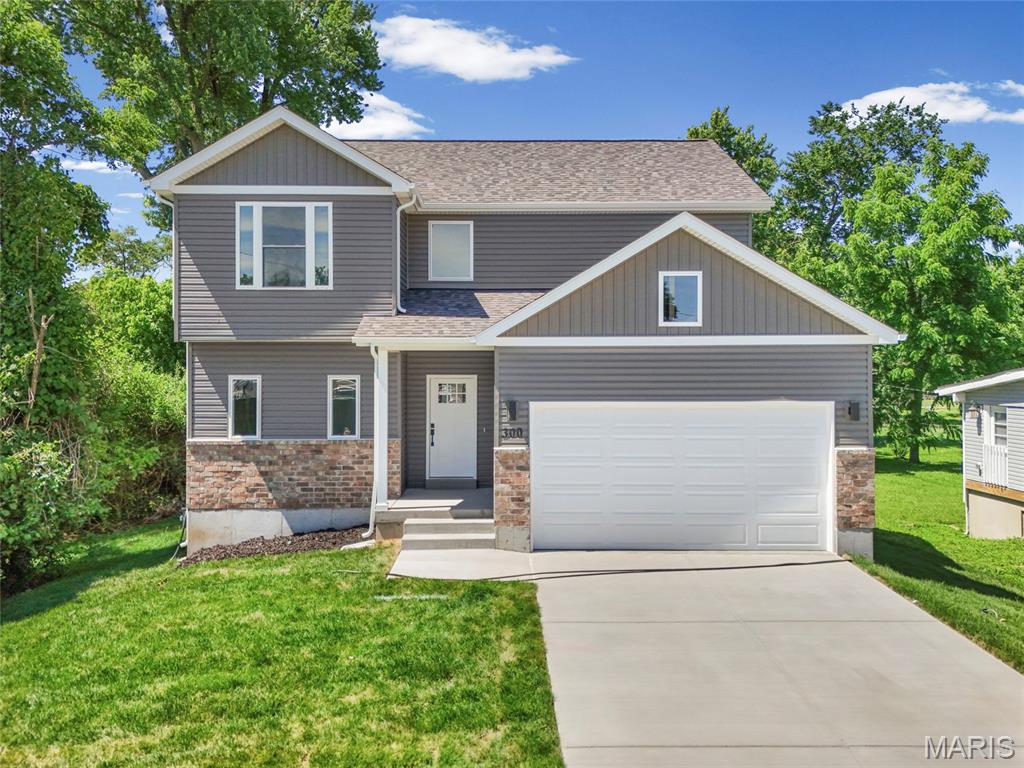
300 Vest Avenue
3 Beds
2 Baths
1,700 Sq.Ft.
$399,000
MLS#: 26035967
Valley Park
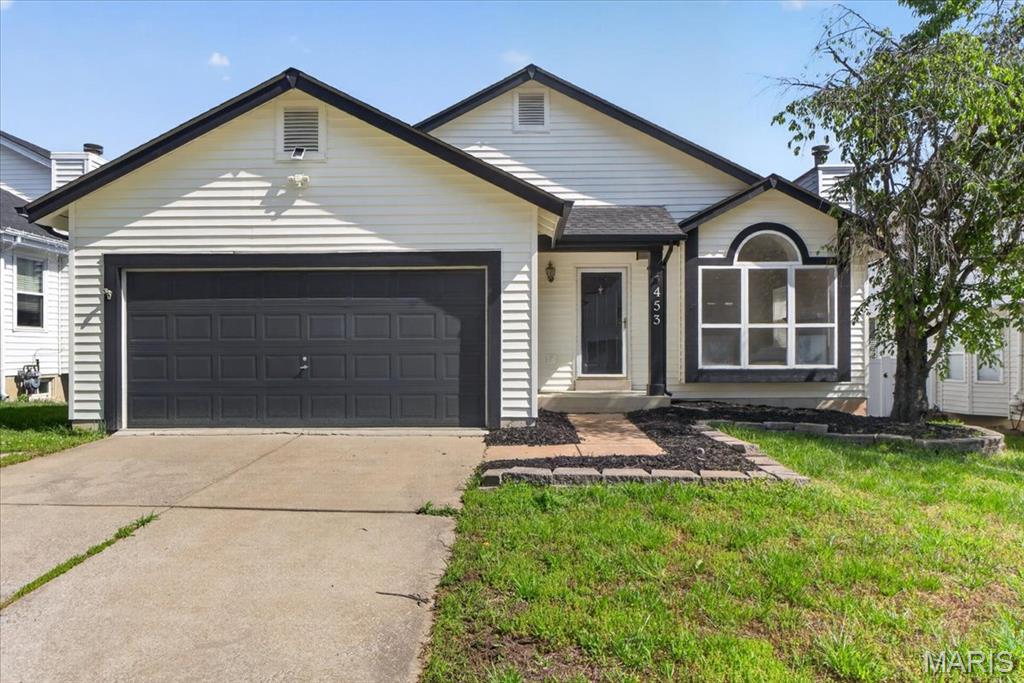
453 Seton Hall Court
4 Beds
2 Baths
1,708 Sq.Ft.
$362,500
MLS#: 26023106
