
Historic, High-Rise-4+ Stories, Other
1520 Washington Avenue 607
St Louis, MO 63103
MLS#: 26043455
$114,900
Property
Beds
2
Full Baths
2
1/2 Baths
None
Year Built
1906
Sq.Footage
1,340
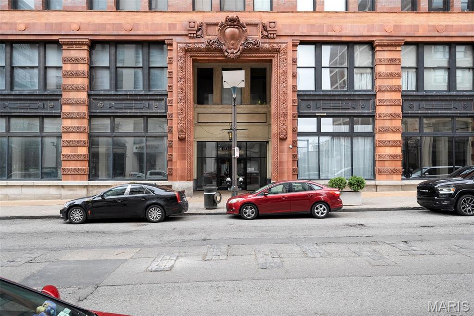
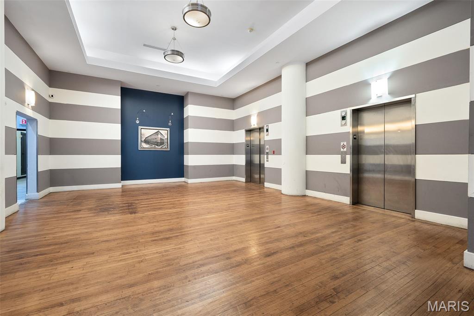
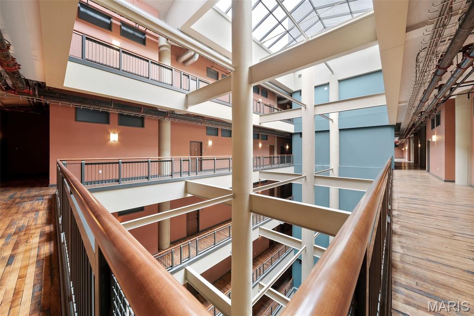
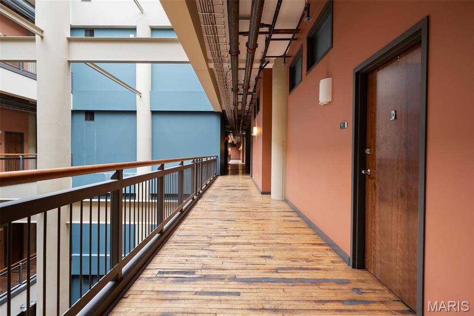
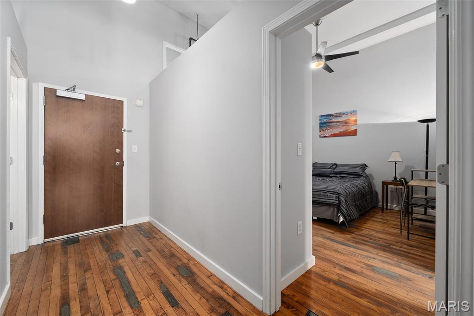
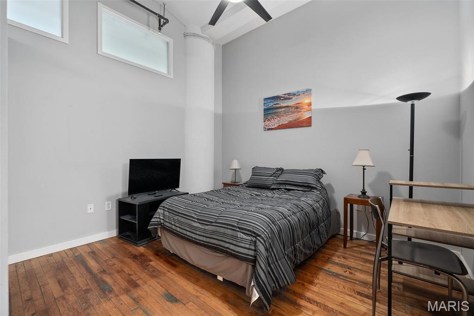
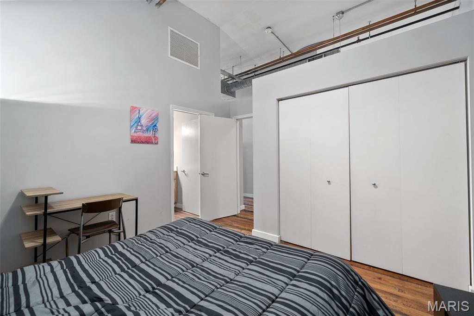
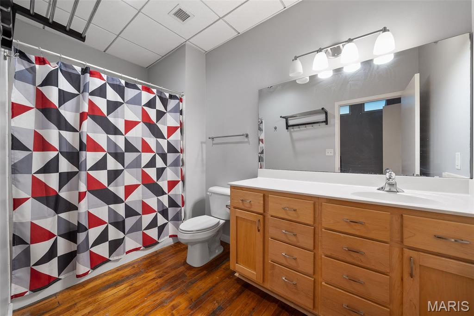
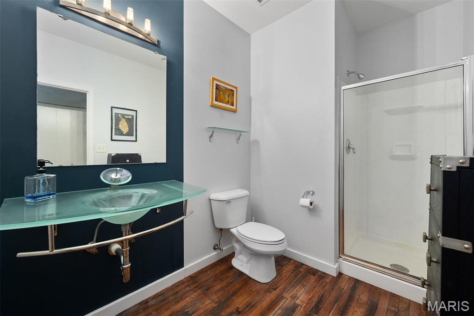
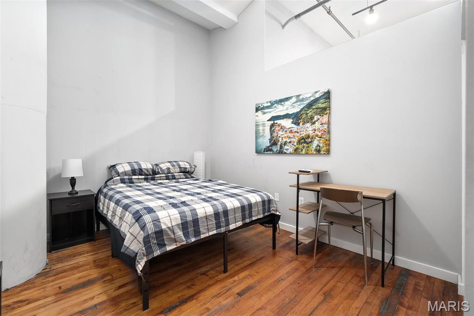
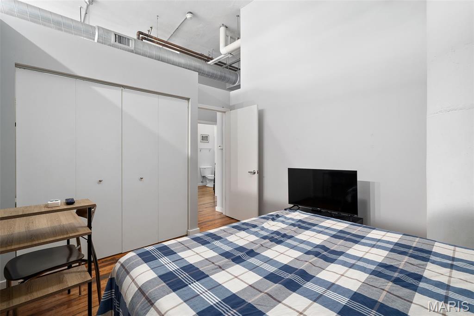
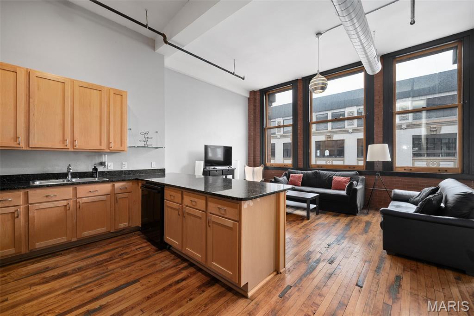
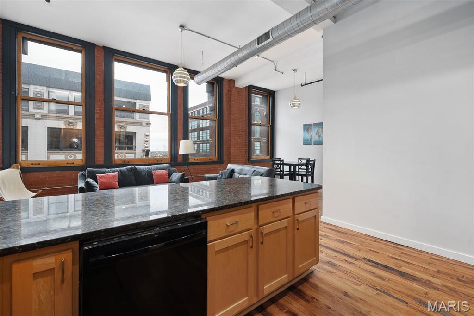
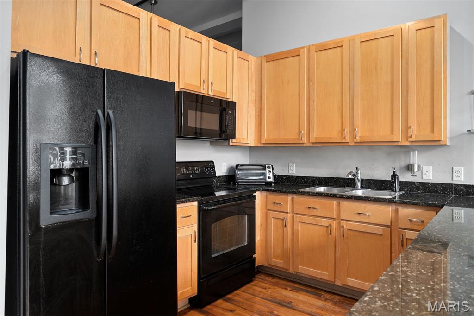
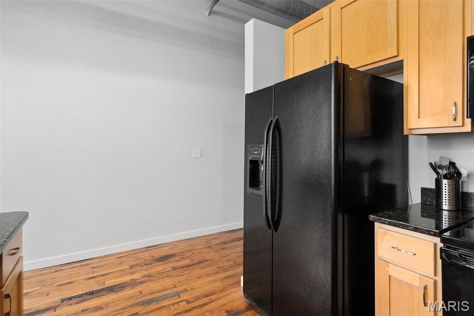
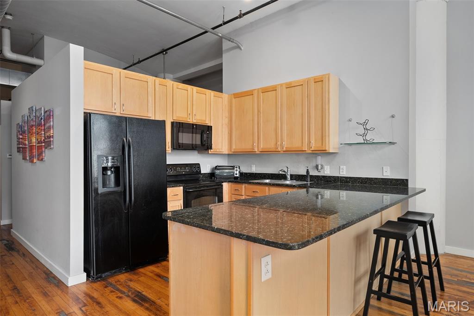
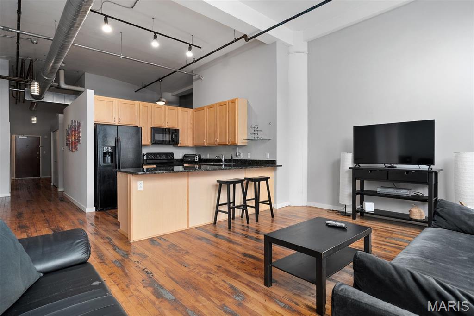
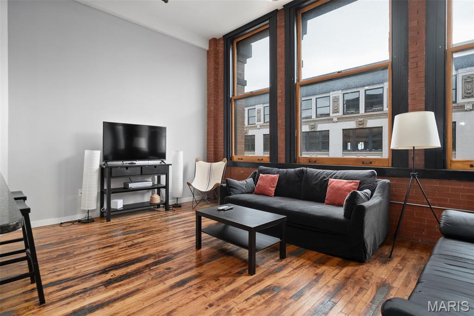
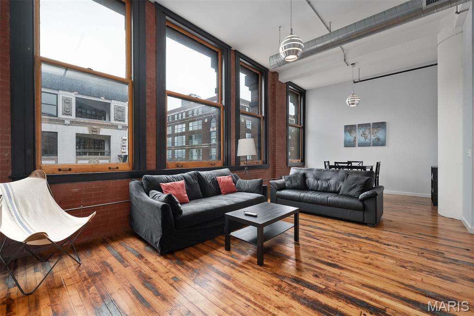
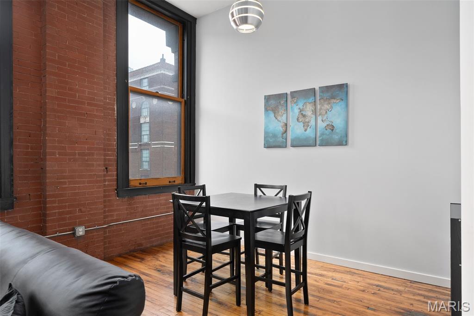
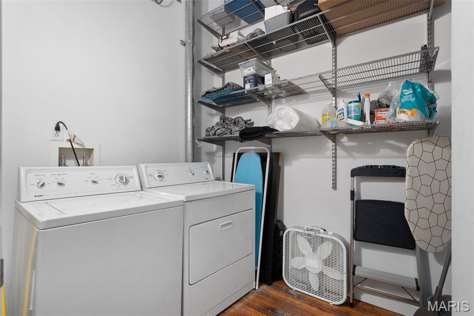
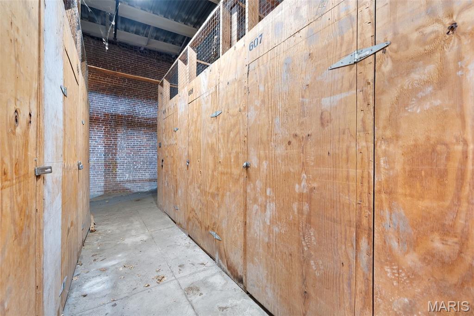
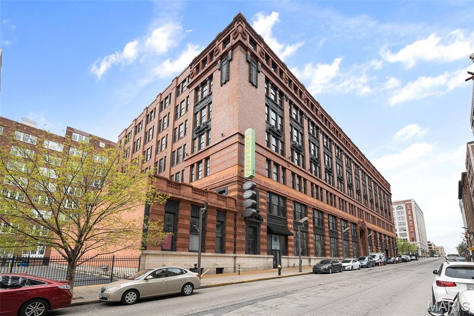
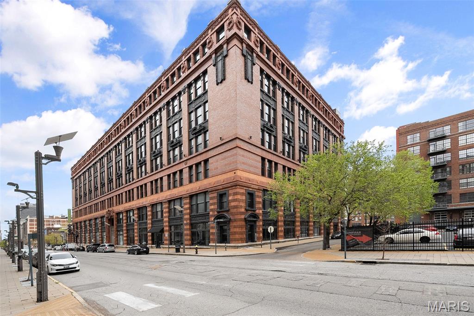
Loft living in Downtown Saint Louis! Sprawling 2 bed, 2 bath, 1340 sq ft condo overlooks Washington Ave from the 6th floor. Original hardwood floors, spiral ductwork, updated fixtures, exposed brick and massive windows. Open floor plan and soaring ceiling height. Plenty of flexible living space for the kitchen, dining and living rooms. The kitchen has granite counters and maple cabinets. The primary bedroom features an en suite bathroom with a tub/shower and large vanity. Down the hall is a 2nd full bathroom with walk in shower. The 2nd bed offers tons of space for guests and/or a home office. Private laundry room with washer and dryer and plenty of storage. NEW AC recently installed! Private assigned storage locker located in the basement. Steps from Busch Stadium, Enterprise Center, and an abundance of restaurants and shopping. Being sold with separately deeded parking space #210 in the garage.
Features & Amenities
Interior
-
Other Interior Features
Elevator, Storage, Open Floorplan, Breakfast Bar, Granite Counters
-
Total Bedrooms
2
-
Bathrooms
2
-
Above Grade Finished Area
1340.0
-
Basement YN
YES
-
Cooling YN
YES
-
Cooling
Ceiling Fan(s), Central Air, Electric
-
Fireplace YN
NO
-
Heating YN
YES
-
Heating
Forced Air, Electric
-
Main Level Bedrooms
2
-
Pet friendly
N/A
Exterior
-
Garage
Yes
-
Garage spaces
1
-
Construction Materials
Brick
-
Parking
Assigned, Detached, Garage, Garage Door Opener, Secured, Storage
-
Pool
No
-
Waterfront YN
NO
-
View
City
Area & Lot
-
Lot Features
Near Public Transit
-
Property Type
Residential
-
Property Sub Type
Condominium
-
Architectural Style
Historic, High-Rise-4+ Stories, Other
Price
-
Sales Price
$114,900
-
Tax Amount
$1,791
-
Sq. Footage
1, 340
-
Price/SqFt
$85
HOA
-
Association
YES
-
Association Fee
$239
-
Association Fee Frequency
Monthly
-
Association Fee Includes
N/A
School District
-
Elementary School
Peabody Elem.
-
Middle School
Peabody Elem.
-
High School
Vashon High
Property Features
-
New Construction
NO
-
Association Amenities
Barbecue, Elevator(s), Fitness Center, Roof Deck, Management
-
Ownership
Private
-
Sewer
Public Sewer
-
Water Source
Public
Schedule a Showing
Showing scheduled successfully.
Mortgage calculator
Estimate your monthly mortgage payment, including the principal and interest, property taxes, and HOA. Adjust the values to generate a more accurate rate.
Your payment
Principal and Interest:
$
Property taxes:
$
HOA fees:
$
Total loan payment:
$
Total interest amount:
$
Location
County
St Louis City
Elementary School
Peabody Elem.
Middle School
Peabody Elem.
High School
Vashon High
Listing Courtesy of Joe Hostman , RE/MAX Results
RealHub Information is provided exclusively for consumers' personal, non-commercial use, and it may not be used for any purpose other than to identify prospective properties consumers may be interested in purchasing. All information deemed reliable but not guaranteed and should be independently verified. All properties are subject to prior sale, change or withdrawal. RealHub website owner shall not be responsible for any typographical errors, misinformation, misprints and shall be held totally harmless.

Agent / Realtor®
Erica Holtschneider
Call Erica today to schedule a private showing.

* Listings on this website come from the FMLS IDX Compilation and may be held by brokerage firms other than the owner of this website. The listing brokerage is identified in any listing details. Information is deemed reliable but is not guaranteed. If you believe any FMLS listing contains material that infringes your copyrighted work please click here to review our DMCA policy and learn how to submit a takedown request.© 2024 FMLS.
Related Properties
St Louis
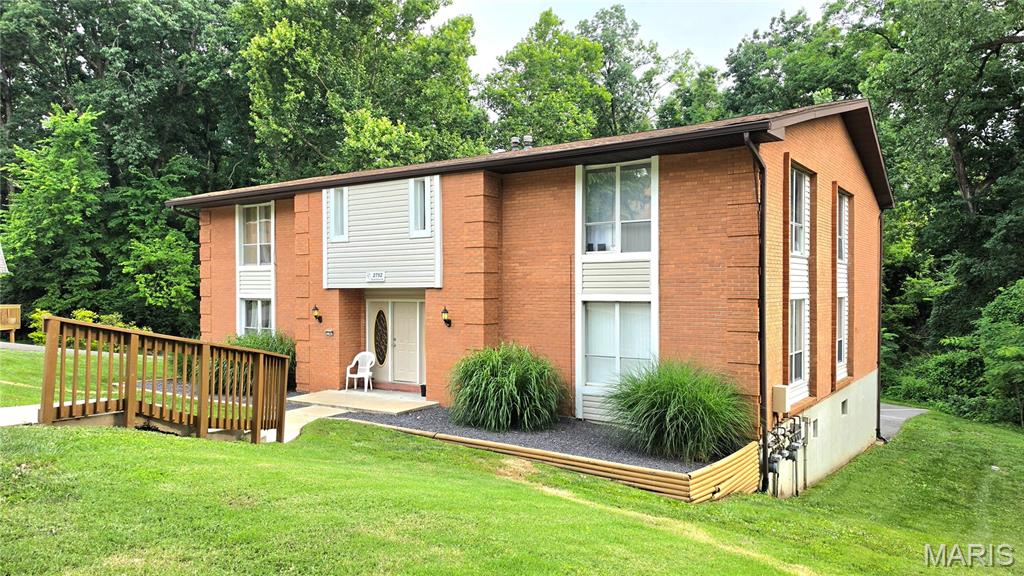
2752 Blackforest Drive D
2 Beds
2 Baths
1,157 Sq.Ft.
$114,900
MLS#: 26043436
St Louis
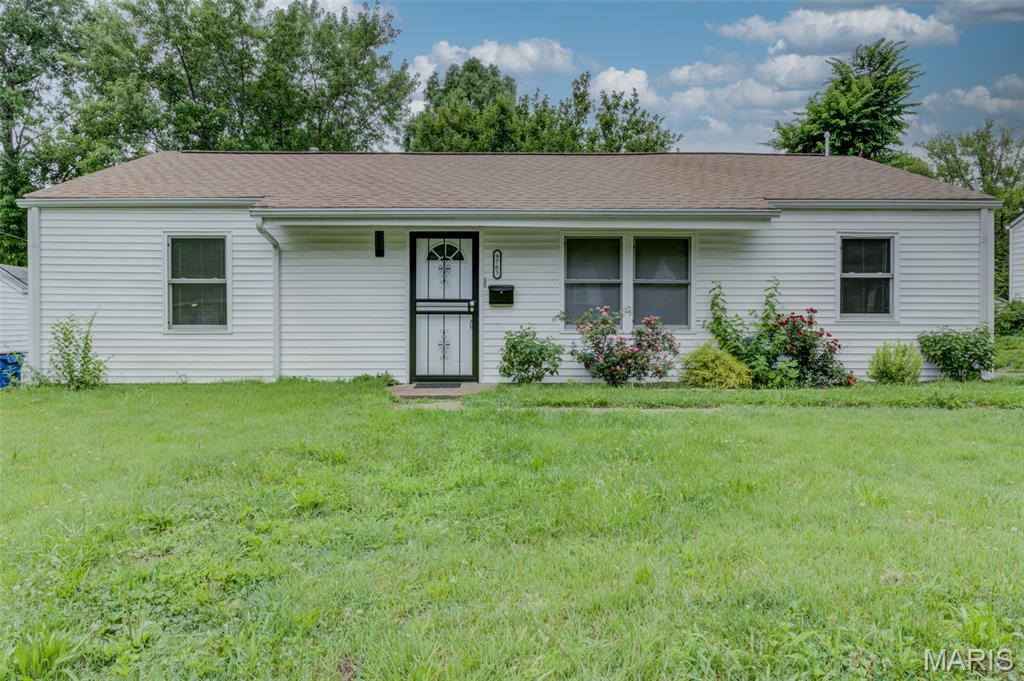
9765 Vickie Place
3 Beds
1 Baths
1,032 Sq.Ft.
$125,000
MLS#: 26043319
St Louis
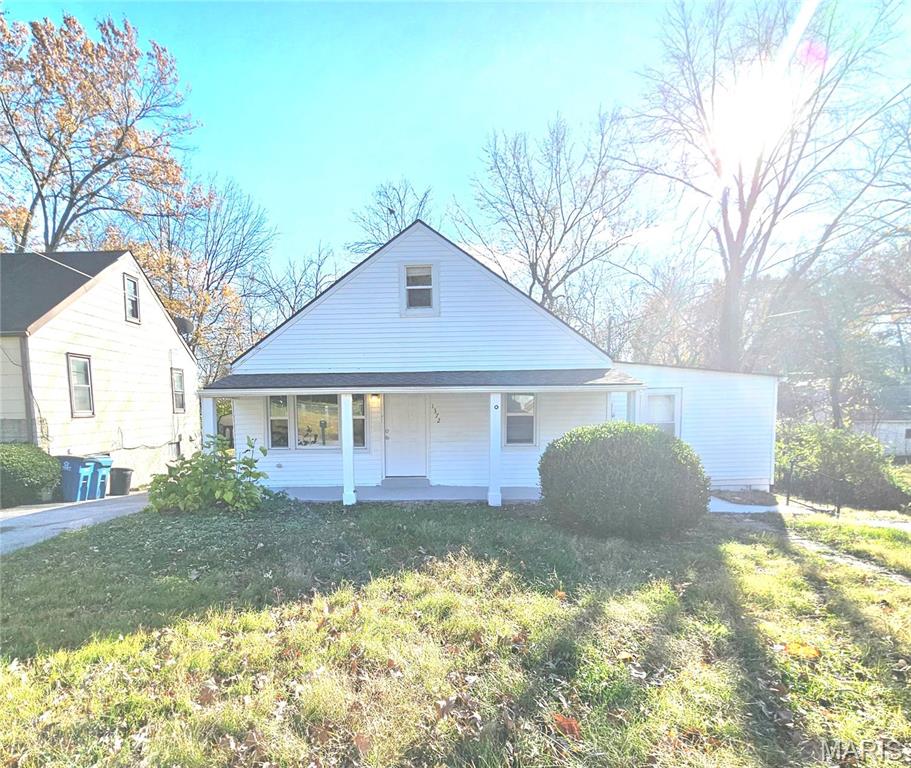
1372 Heydt Avenue
4 Beds
1 Baths
1,471 Sq.Ft.
$128,000
MLS#: 26043159
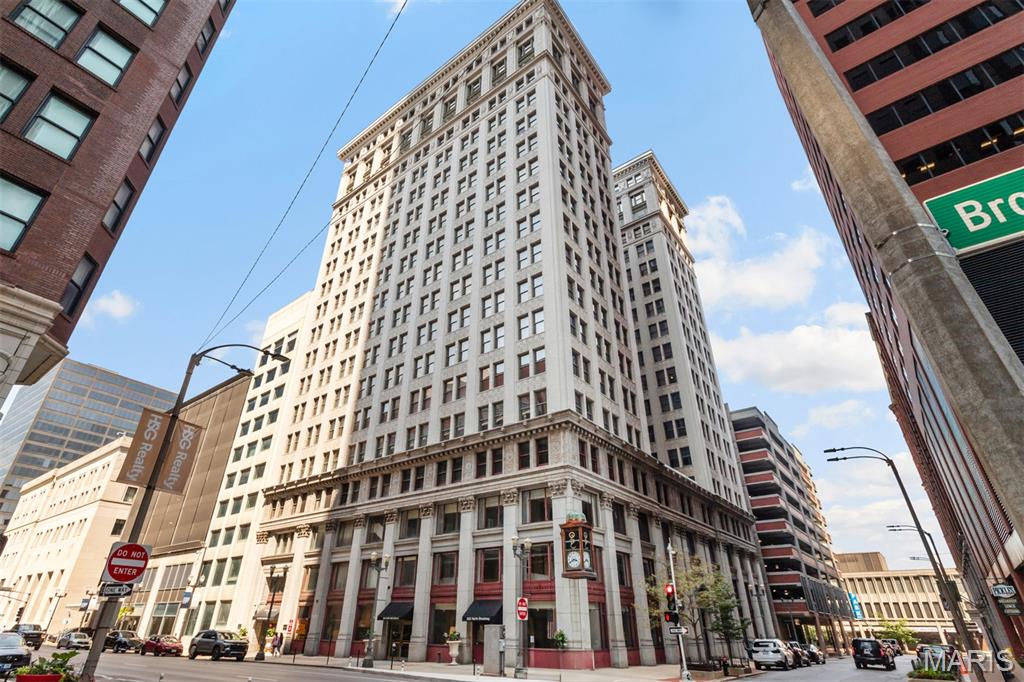
St Louis
314 N Broadway 702
2 Beds
1 Baths
799 Sq.Ft.
$125,000
MLS#: 26042637
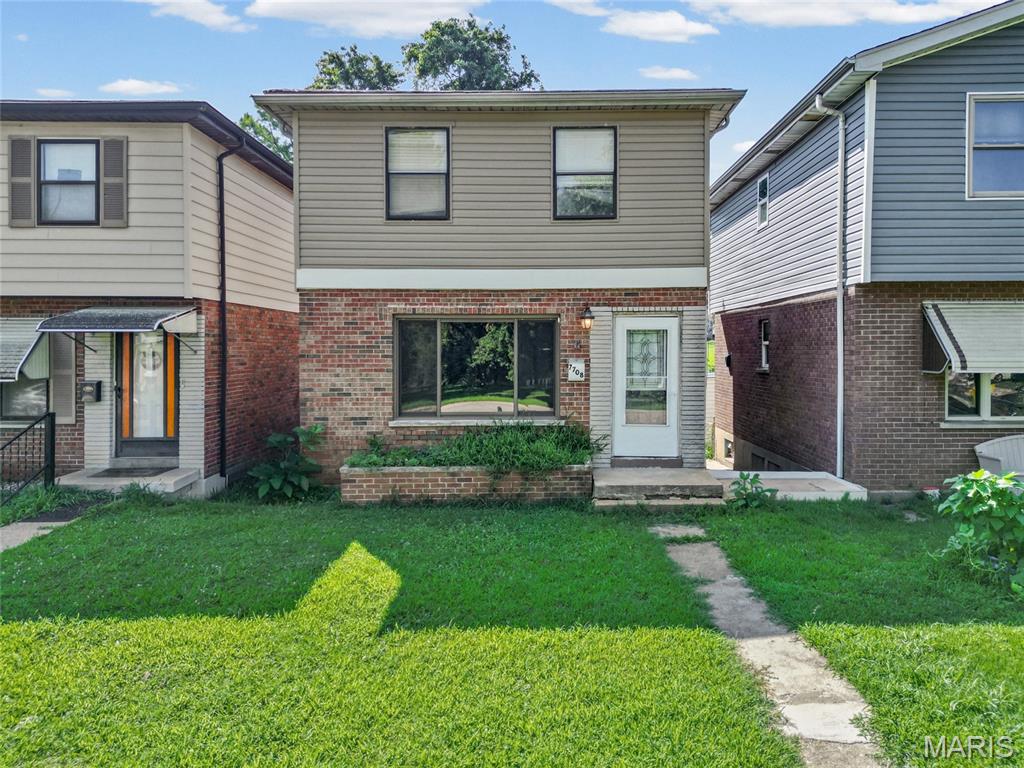
St Louis
7708 Tennessee Avenue
3 Beds
1 Baths
1,046 Sq.Ft.
$135,000
MLS#: 26042838
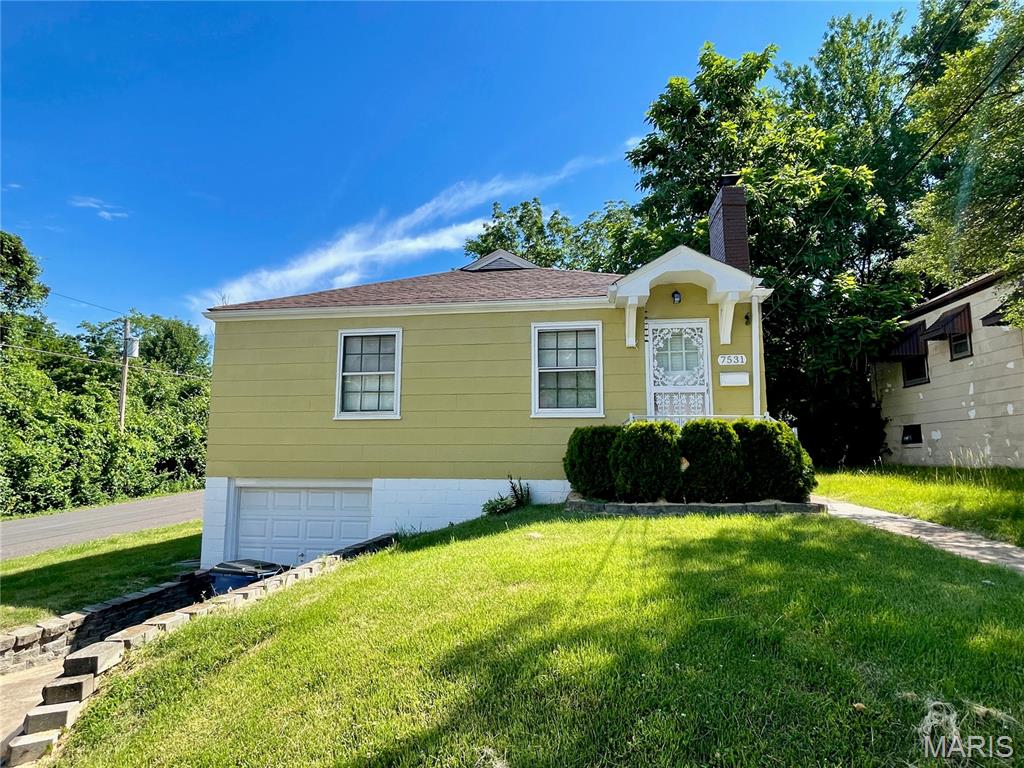
St Louis
7531 Cory Place
2 Beds
1 Baths
841 Sq.Ft.
$100,000
MLS#: 26042792
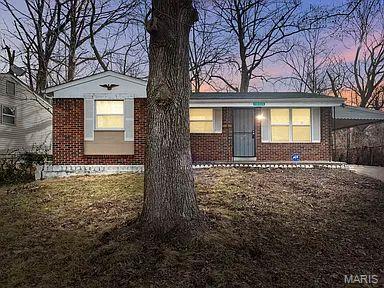
St Louis
10265 Lord Drive
3 Beds
1 Baths
768 Sq.Ft.
$115,000
MLS#: 26041438
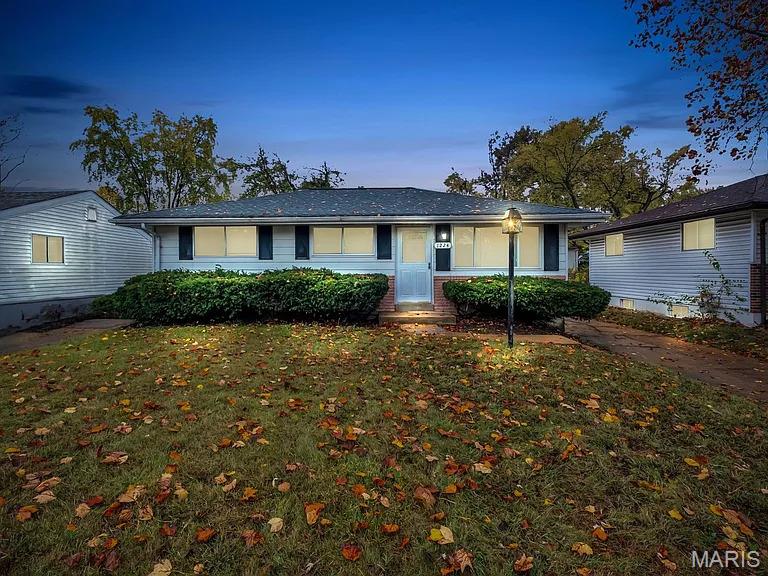
St Louis
1224 Reale Avenue
3 Beds
1 Baths
864 Sq.Ft.
$115,000
MLS#: 26041460
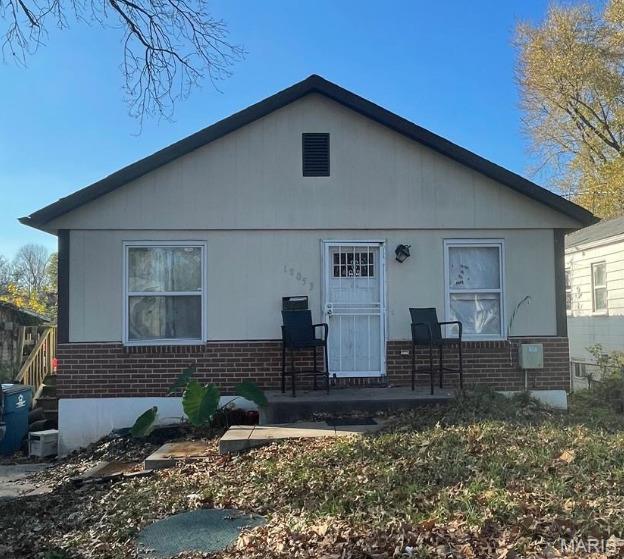
St Louis
10053 Monarch Drive
3 Beds
2 Baths
850 Sq.Ft.
$109,000
MLS#: 26041444
