






Property
Beds
6
Full Baths
4
1/2 Baths
2
Year Built
None
Sq.Footage
6,800
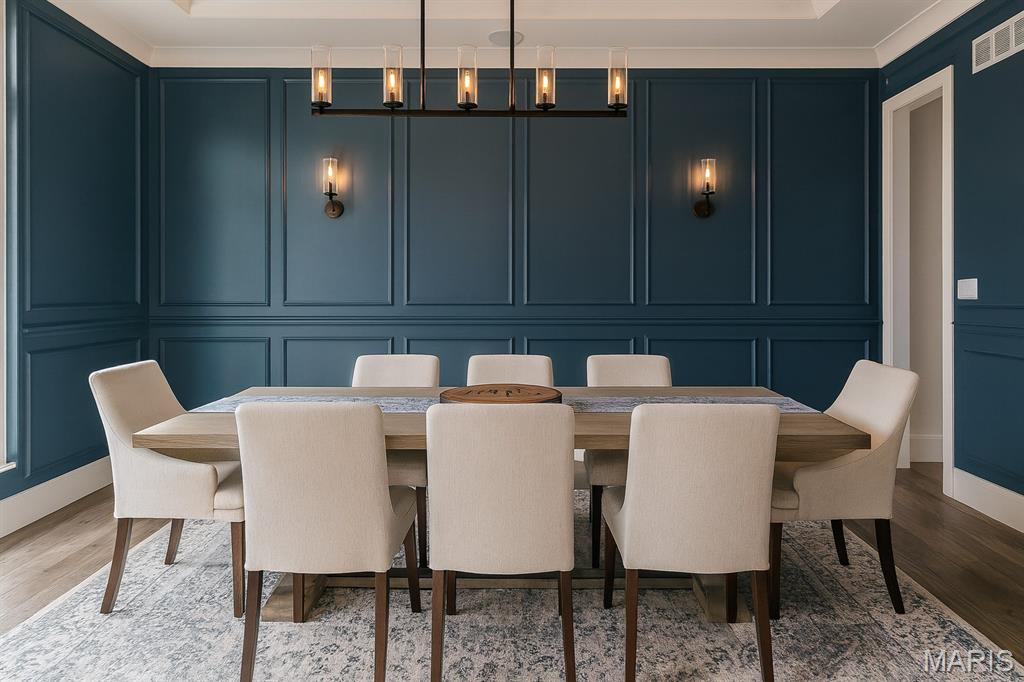
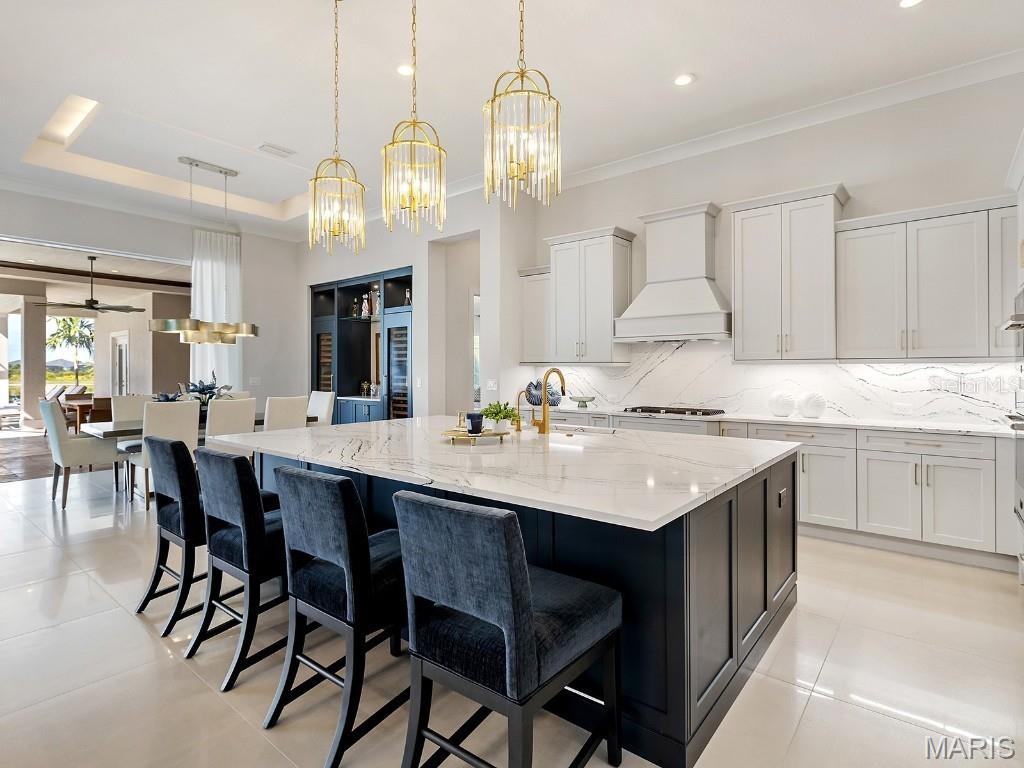
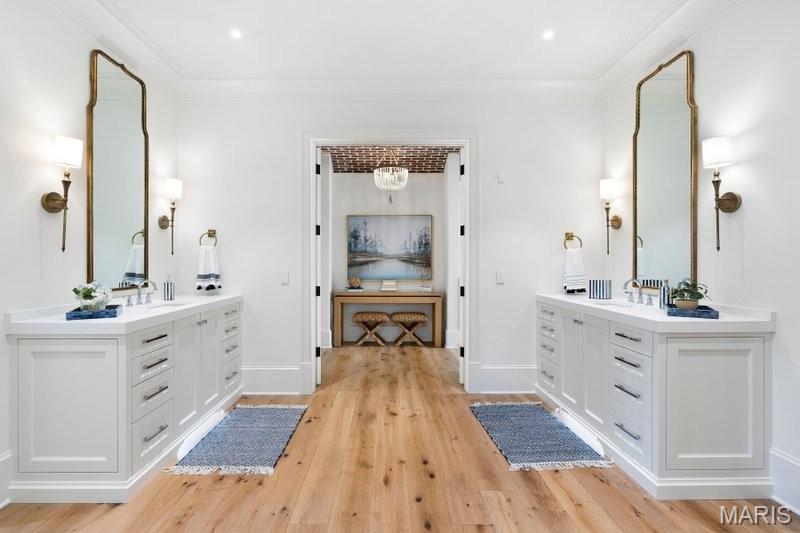
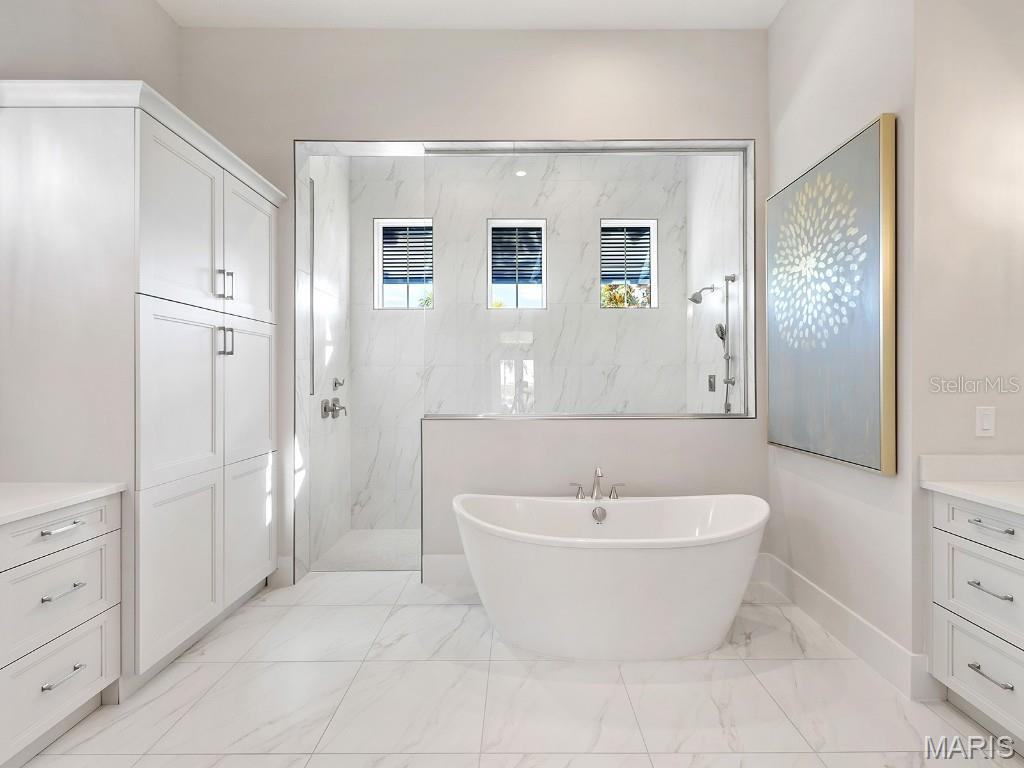
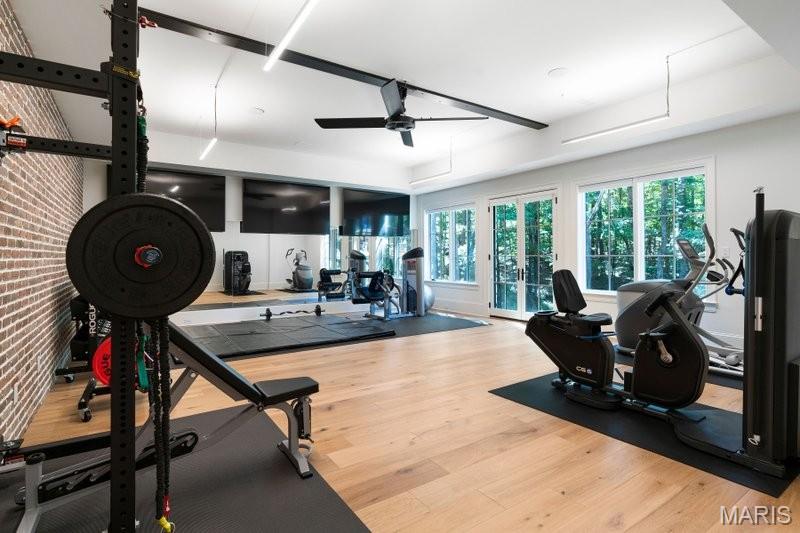
A premier homesite directly across from Plaza Frontenac and within the nationally recognized Ladue School District - paired with an award-winning luxury floor plan - creates one of the most compelling custom-home opportunities in St. Louis. This to-be-built residence is based on our celebrated 2-Plus-2 floor plan, honored as 2025’s Custom Home of the Year – Luxury Division in a neighboring community. Known for its architectural sophistication, dramatic volume spaces, and lifestyle-driven flow, this award-winning plan provides the ideal foundation for a home tailored entirely to your preferences. Situated on an exceptional lot offering unmatched convenience and prestige, the property also includes an existing inground pool, ready for a fresh makeover. Whether you envision a modern resort-style retreat or a refined architectural oasis, the infrastructure is already in place - saving time and adding significant value. Adams Development is a woman-owned luxury builder and developer known for transforming premier land into extraordinary homes. With integrated expertise in site development, engineering, and architectural refinement, we deliver a seamless, concierge-level building experience. Come see why this floor plan earned top honors - and why families across the region choose Adams Development when they want a home that feels intentional, personal, and truly exceptional.
Features & Amenities
Interior
-
Other Interior Features
Built-in Features, Granite Counters, Vaulted Ceiling(s), Walk-In Closet(s)
-
Total Bedrooms
6
-
Bathrooms
4
-
1/2 Bathrooms
2
-
Above Grade Finished Area
4688.0
-
Basement YN
YES
-
Cooling YN
YES
-
Cooling
Central Air
-
Fireplace YN
YES
-
Heating YN
YES
-
Heating
Forced Air
-
Main Level Bedrooms
2
-
Pet friendly
N/A
Exterior
-
Garage
Yes
-
Garage spaces
4
-
Construction Materials
Brick
-
Pool
No
Area & Lot
-
Lot Features
Level
-
Lot Size(acres)
1.6
-
Lot Size(square feet)
69,696
-
Property Type
Residential
-
Property Sub Type
Single Family Residence
-
Architectural Style
Traditional
Price
-
Sales Price
$3,995,000
-
Tax Amount
$8,506
-
Sq. Footage
6,800
-
Price/SqFt
$587
HOA
-
Association
No
School District
-
Elementary School
Conway Elem.
-
Middle School
Ladue Middle
-
High School
Ladue Horton Watkins High
Property Features
-
New Construction
YES
-
Sewer
Public Sewer
-
Water Source
Public
Schedule a Showing
Showing scheduled successfully.
Mortgage calculator
Estimate your monthly mortgage payment, including the principal and interest, property taxes, and HOA. Adjust the values to generate a more accurate rate.
Your payment
Principal and Interest:
$
Property taxes:
$
HOA fees:
$
Total loan payment:
$
Total interest amount:
$
Location
County
St. Louis
Elementary School
Conway Elem.
Middle School
Ladue Middle
High School
Ladue Horton Watkins High
Listing Courtesy of Mark & Neil Gellman, EXP Realty, LLC
RealHub Information is provided exclusively for consumers' personal, non-commercial use, and it may not be used for any purpose other than to identify prospective properties consumers may be interested in purchasing. All information deemed reliable but not guaranteed and should be independently verified. All properties are subject to prior sale, change or withdrawal. RealHub website owner shall not be responsible for any typographical errors, misinformation, misprints and shall be held totally harmless.

Agent / Realtor®
Erica Holtschneider
Call Erica today to schedule a private showing.

* Listings on this website come from the FMLS IDX Compilation and may be held by brokerage firms other than the owner of this website. The listing brokerage is identified in any listing details. Information is deemed reliable but is not guaranteed. If you believe any FMLS listing contains material that infringes your copyrighted work please click here to review our DMCA policy and learn how to submit a takedown request.© 2024 FMLS.
Related Properties

Ladue
28 Woodcrest Drive
5 Beds
4 Baths
6,643 Sq.Ft.
$3,789,900
MLS#: 26062788

Ladue
47 Woodcrest Drive
5 Beds
4 Baths
6,825 Sq.Ft.
$3,795,000
MLS#: 26037815
Ladue
7 Greenbriar Drive
7 Beds
9 Baths
11,832 Sq.Ft.
$4,350,000
MLS#: 26024320
