


Property
Beds
4
Full Baths
3
1/2 Baths
None
Year Built
2015
Sq.Footage
2,623
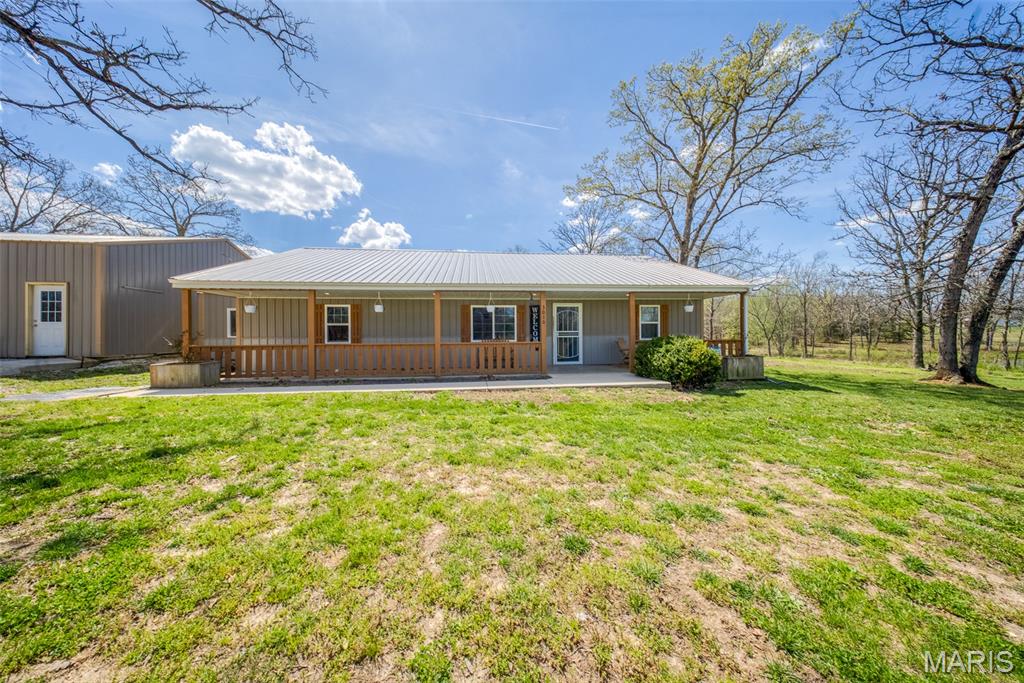
Assumable VA loan at 4.99%. Discover this 2015 custom-built, 4-bed, 3-bath home on nearly 5 acres with an attached 2-car garage, just outside of Salem city limits. Main floor features an open concept with vaulted ceilings, exposed beams, hardwood floors, and large windows, along with a stone electric fireplace. Kitchen has hickory cabinets, a large island, and stainless steel appliances. Access a covered deck from the dining area or bedroom for breathtaking sunrises and sunsets. Primary bedroom includes an en-suite bathroom with tile floors and shower, plus a walk-in closet. Two more bedrooms and a full bath also on this level. Lower level offers a family room, additional kitchen, 3/4 bath, bedroom w/ walk-in closet, 2 storage rooms, and patio access. Lower level 40'x15' garage/storage room currently used as a woodshop and gym. Equipped with new HVAC system in 2024 (electric heat & AC), drilled well, and new septic system in 2022. Enjoy the peace of this private setting. Broker-owned.
Features & Amenities
Interior
-
Other Interior Features
Double Vanity, Open Floorplan, Vaulted Ceiling(s), Walk-In Closet(s), Kitchen Island
-
Total Bedrooms
4
-
Bathrooms
3
-
Above Grade Finished Area
1683.0
-
Basement YN
YES
-
Cooling YN
YES
-
Cooling
Central Air, Electric, Heat Pump
-
Fireplace YN
YES
-
Heating YN
YES
-
Heating
Forced Air, Heat Pump, Electric
-
Main Level Bedrooms
3
-
Pet friendly
N/A
Exterior
-
Garage
Yes
-
Garage spaces
2
-
Construction Materials
Brick, Wood Siding, Cedar, Frame
-
Parking
Attached, Garage
-
Patio and Porch Features
Deck, Patio, Covered
-
Pool
No
-
Waterfront YN
NO
Area & Lot
-
Lot Features
Wooded
-
Lot Size(acres)
4.9
-
Lot Size(square feet)
213,444
-
Property Type
Residential
-
Property Sub Type
Single Family Residence
-
Architectural Style
Other, Ranch
Price
-
Sales Price
$374,900
-
Tax Amount
$1,307
-
Financing Options
Conventional
-
Sq. Footage
2,623
-
Price/SqFt
$142
HOA
-
Association
No
School District
-
Elementary School
Dent-Phelps Elem.
-
Middle School
Dent-Phelps Elem.
-
High School
Salem/Rolla/Licking
Property Features
-
Ownership
Private
-
Sewer
Septic Tank
-
Water Source
Private, Well
Schedule a Showing
Showing scheduled successfully.
Mortgage calculator
Estimate your monthly mortgage payment, including the principal and interest, property taxes, and HOA. Adjust the values to generate a more accurate rate.
Your payment
Principal and Interest:
$
Property taxes:
$
HOA fees:
$
Total loan payment:
$
Total interest amount:
$
Location
County
Dent-MO
Elementary School
Dent-Phelps Elem.
Middle School
Dent-Phelps Elem.
High School
Salem/Rolla/Licking
Listing Courtesy of Jacob P Smith, Smith Capital Brokerage, LLC
RealHub Information is provided exclusively for consumers' personal, non-commercial use, and it may not be used for any purpose other than to identify prospective properties consumers may be interested in purchasing. All information deemed reliable but not guaranteed and should be independently verified. All properties are subject to prior sale, change or withdrawal. RealHub website owner shall not be responsible for any typographical errors, misinformation, misprints and shall be held totally harmless.

Agent / Realtor®
Erica Holtschneider
Call Erica today to schedule a private showing.

* Listings on this website come from the FMLS IDX Compilation and may be held by brokerage firms other than the owner of this website. The listing brokerage is identified in any listing details. Information is deemed reliable but is not guaranteed. If you believe any FMLS listing contains material that infringes your copyrighted work please click here to review our DMCA policy and learn how to submit a takedown request.© 2024 FMLS.
Related Properties

Salem
749 County Road 4120
2 Beds
2 Baths
1,834 Sq.Ft.
$329,000
MLS#: 26059489

Salem
37 Westwood Dr.
3 Beds
3 Baths
2,313 Sq.Ft.
$339,900
MLS#: 26053443

Salem
17 Westwood Drive
5 Beds
2 Baths
1,936 Sq.Ft.
$315,000
MLS#: 26046322

Salem
222 County Road 3090
3 Beds
2 Baths
1,485 Sq.Ft.
$389,000
MLS#: 26045171
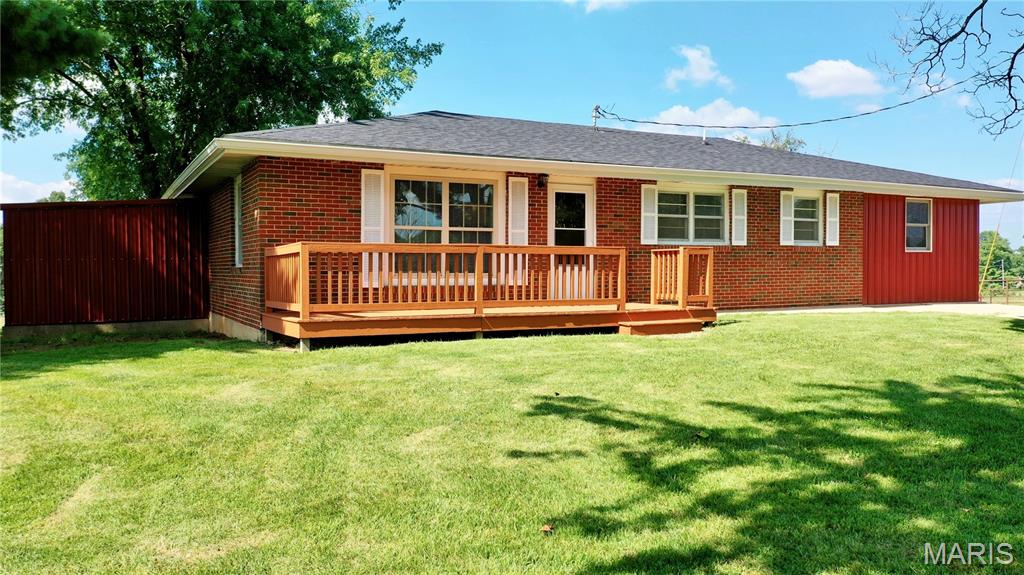
Salem
5301 Highway B
3 Beds
1 Baths
1,834 Sq.Ft.
$319,900
MLS#: 26044387

Salem
2103 County Road 3140
4 Beds
2 Baths
2,387 Sq.Ft.
$340,000
MLS#: 26043477
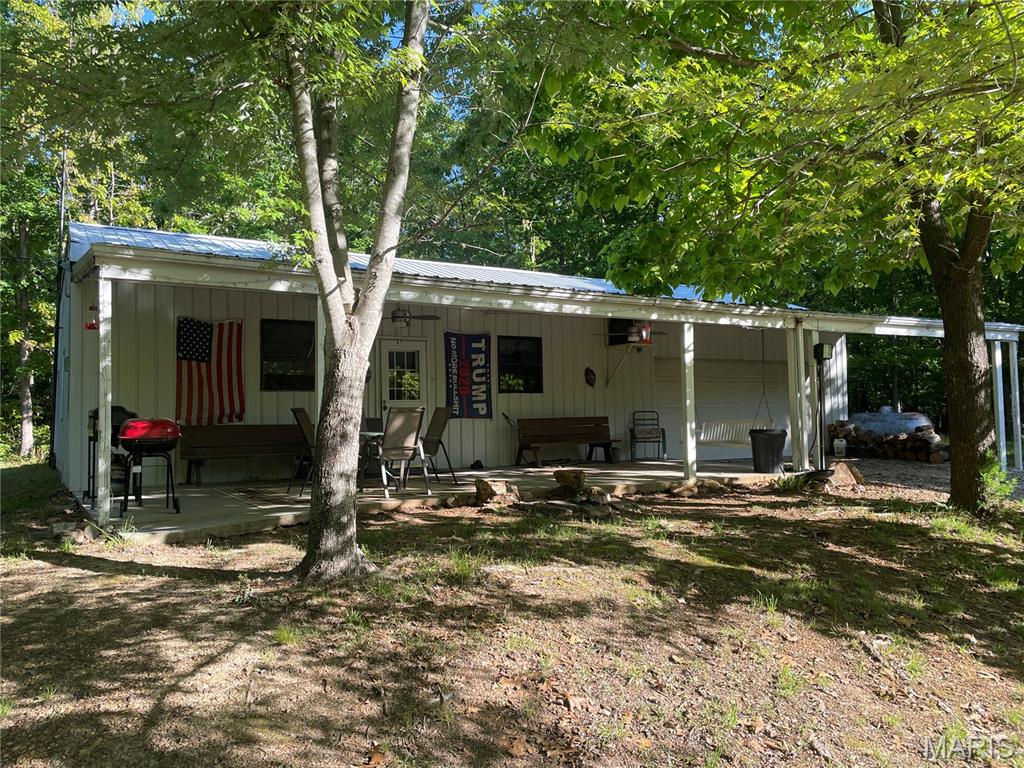
Salem
739 County Road 6250
3 Beds
1 Baths
900 Sq.Ft.
$325,000
MLS#: 26027841
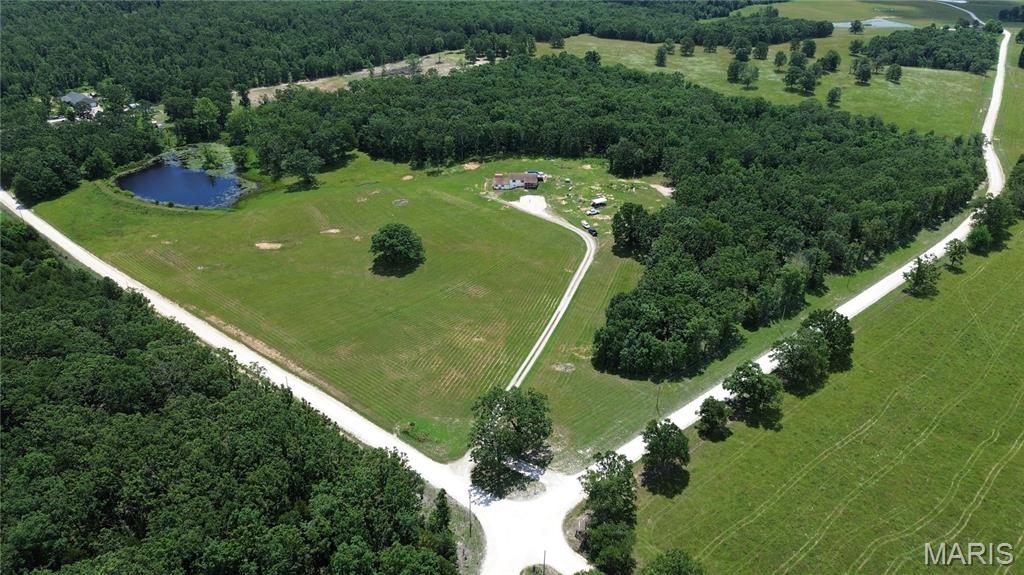
Salem
3262 County Road 2330
4 Beds
2 Baths
3,752 Sq.Ft.
$385,000
MLS#: 26023066
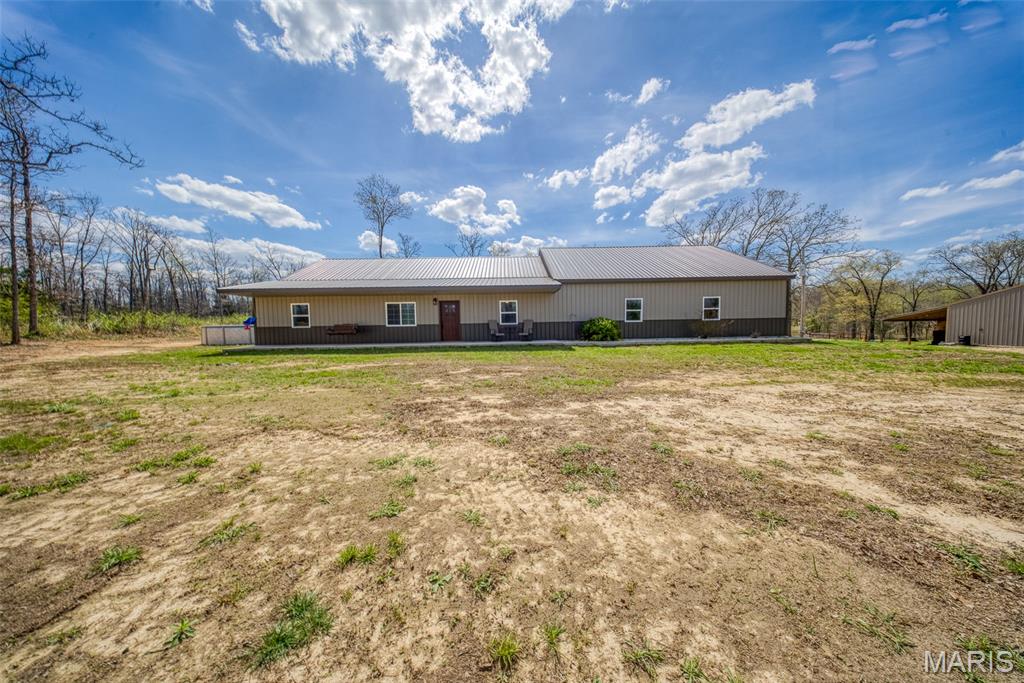
Salem
3014 County Road 2330
3 Beds
2 Baths
2,000 Sq.Ft.
$355,000
MLS#: 26023176
Salem
3010 County Road 2330
3 Beds
2 Baths
1,500 Sq.Ft.
$329,900
MLS#: 26023161
