Features & Amenities

Interior

  • Other Interior Features

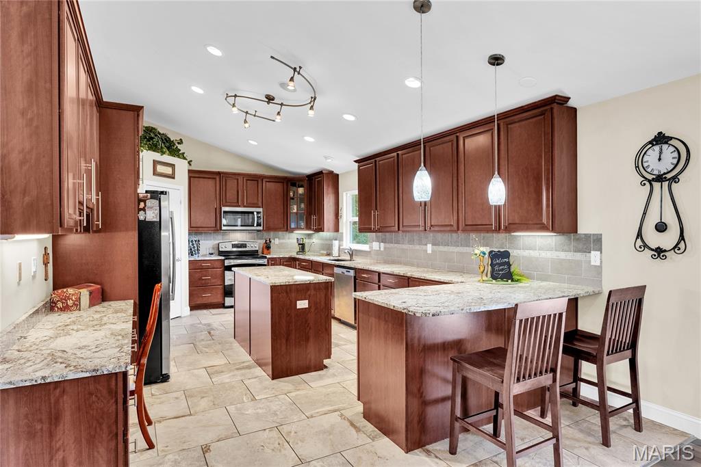
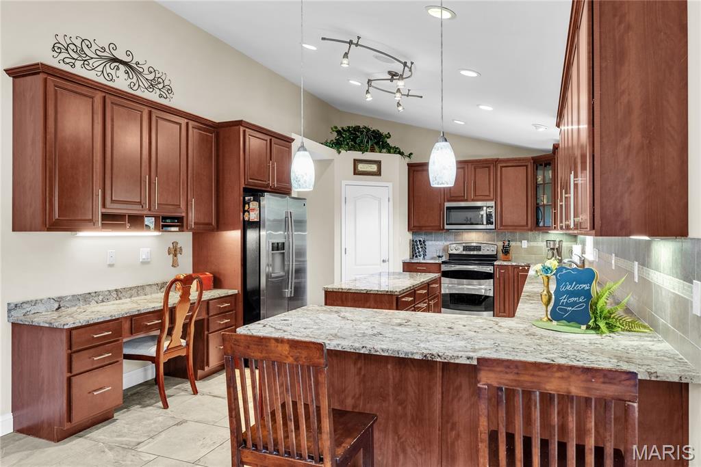
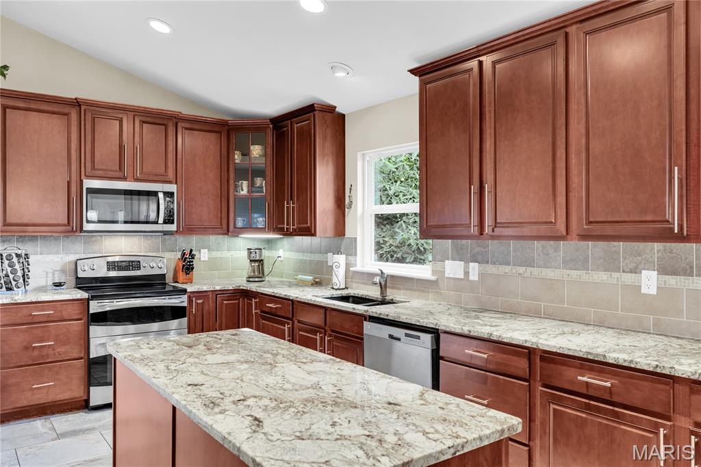
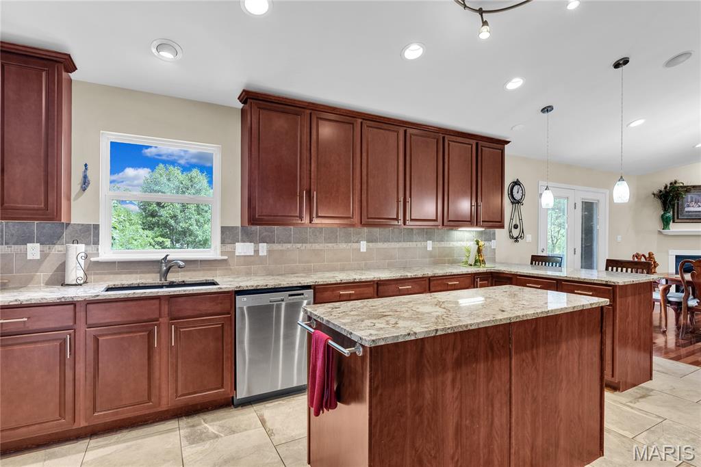
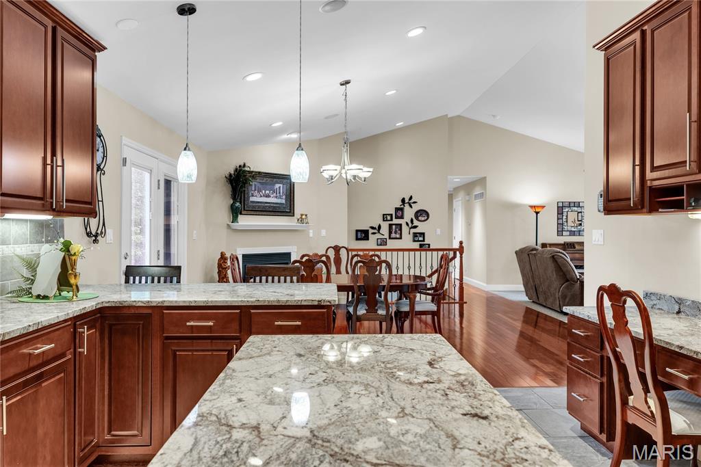
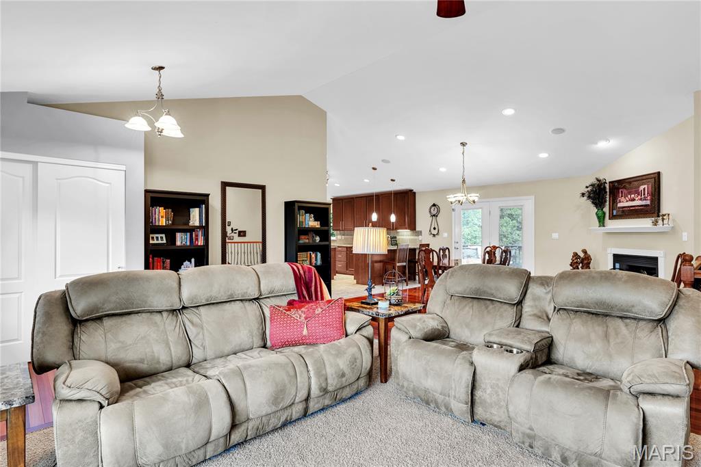
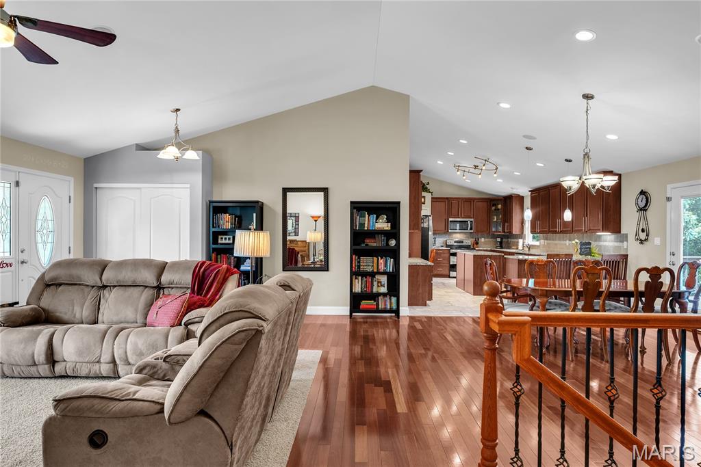
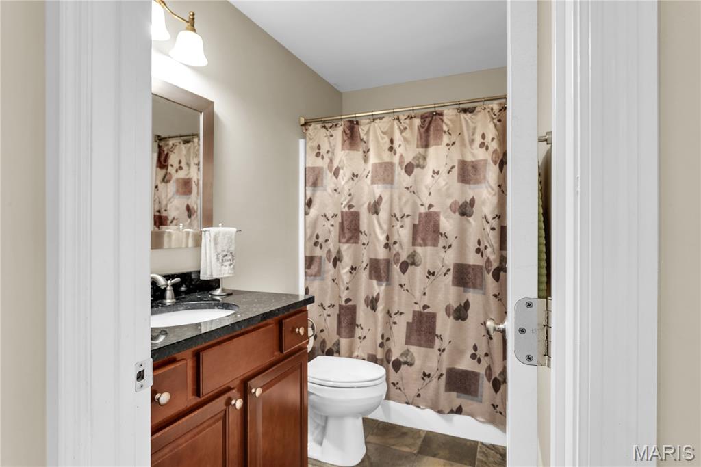
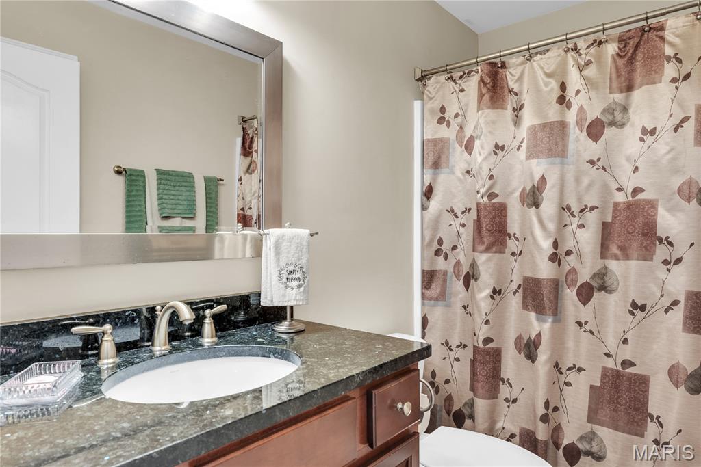
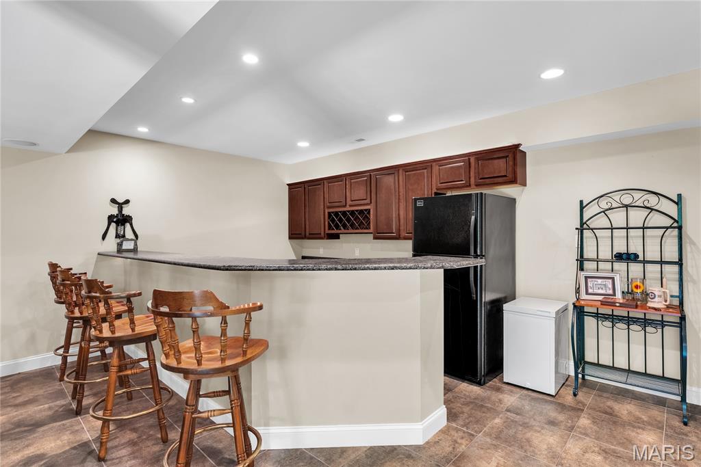
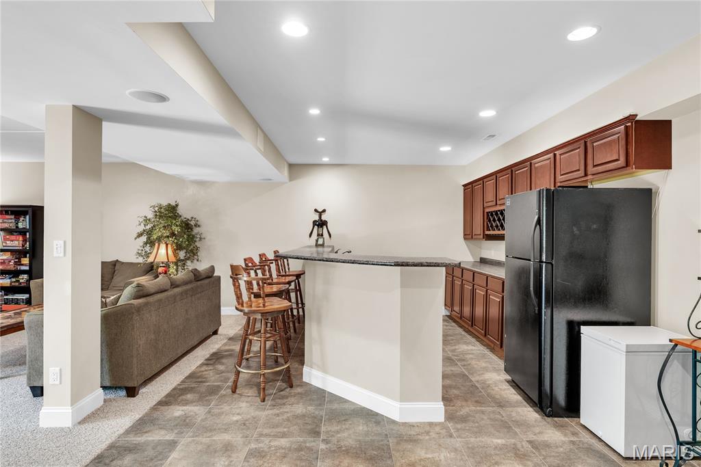
    Ceiling Fan(s), Double Vanity, Granite Counters, High Ceilings, Kitchen Island, Open Floorplan, Pantry, Recessed Lighting, Sound System, Storage, Track Lighting, Vaulted Ceiling(s), Walk-In Closet(s), Wet Bar, Wired for Sound

  • Total Bedrooms

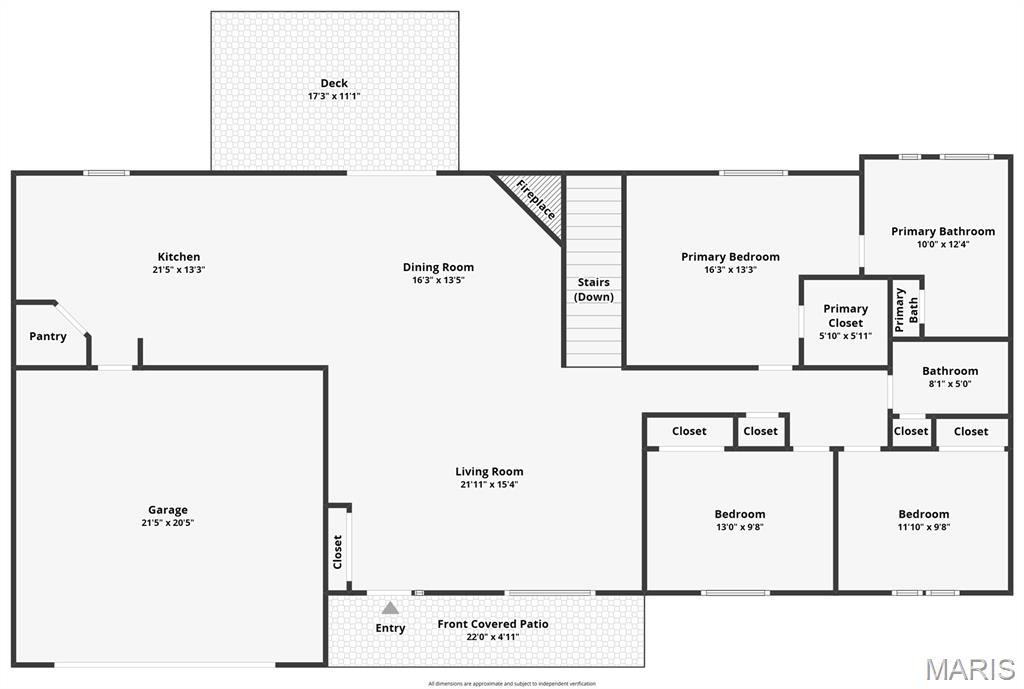
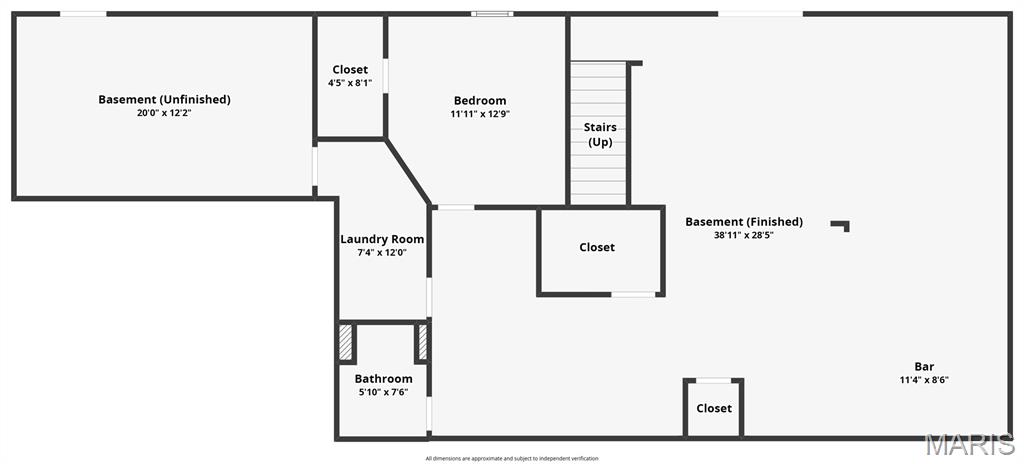
    4

  • Bathrooms

    3

  • Above Grade Finished Area

    1726.0

  • Basement YN

    YES

  • Cooling YN

    YES

  • Cooling

    Ceiling Fan(s), Central Air, Electric

  • Fireplace YN

    YES

  • Heating YN

    YES

  • Heating

    Forced Air, Natural Gas

  • Main Level Bedrooms

    3

  • Pet friendly

    N/A

Exterior

  • Garage

    Yes

  • Garage spaces

    2

  • Construction Materials

    Brick Veneer, Stone Veneer, Vinyl Siding

  • Parking

    Attached, Concrete, Driveway, Garage, Garage Door Opener, Garage Faces Front, Inside Entrance

  • Patio and Porch Features

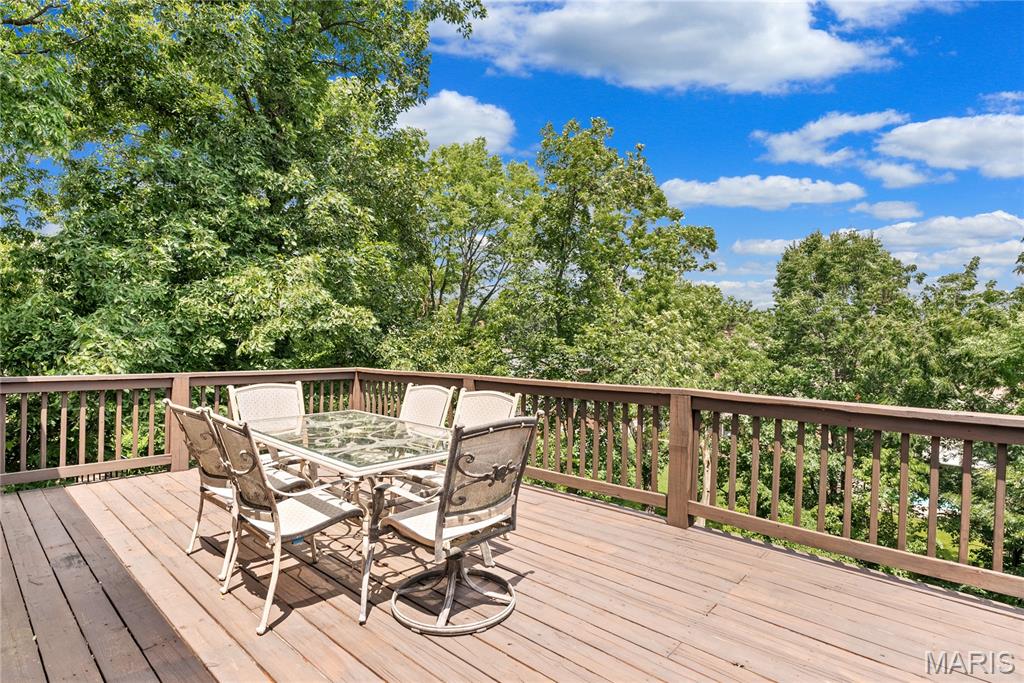
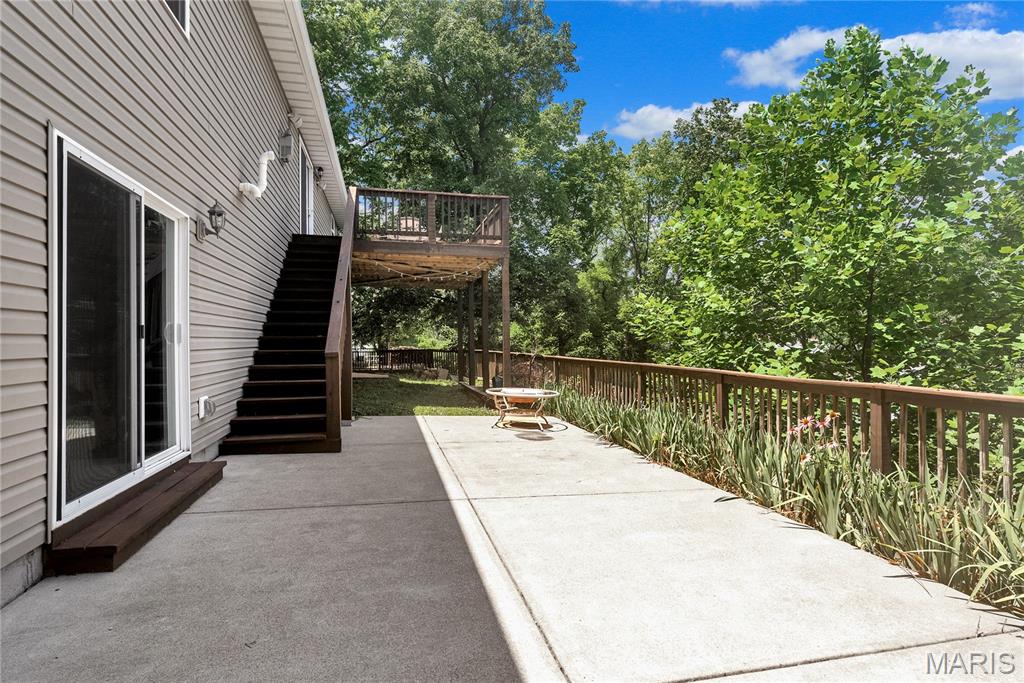
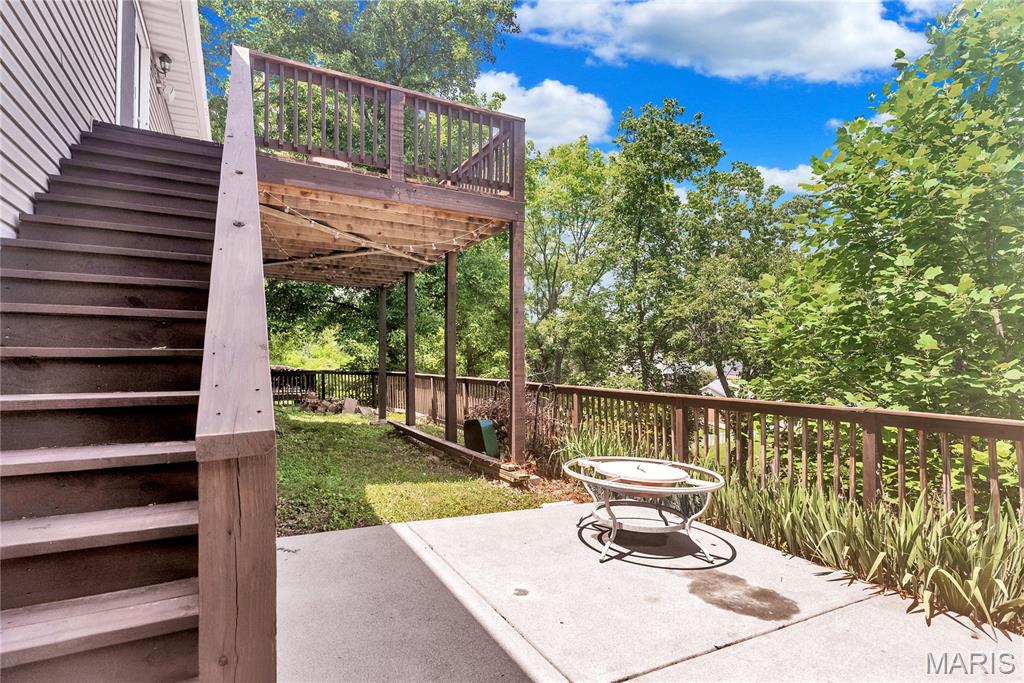
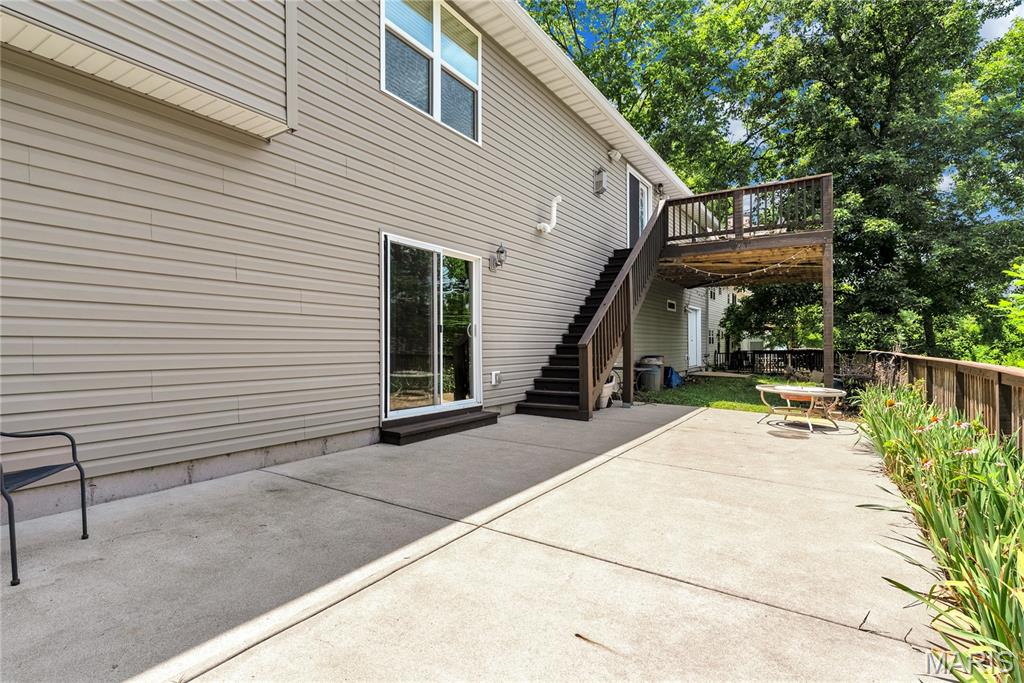
    Covered, Deck, Front Porch, Patio

  • Pool

    No

  • Waterfront YN

    NO

Area & Lot

  • Lot Features

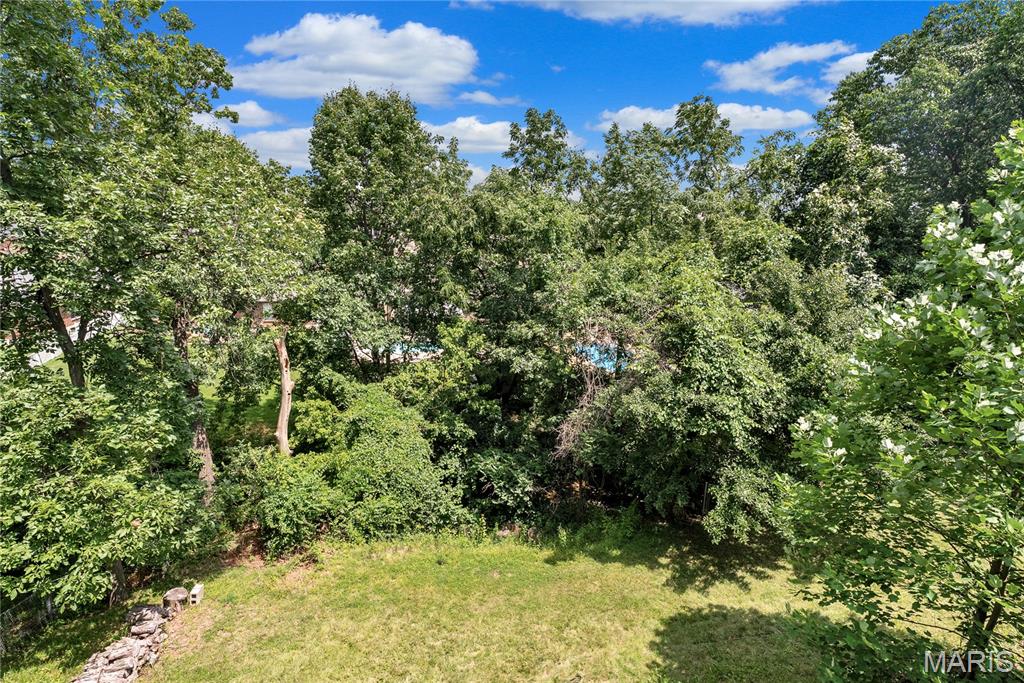
    Back Yard, Front Yard

  • Lot Size(acres)

    0.3694

  • Lot Size(square feet)

    16,091

  • Property Type

    Residential

  • Property Sub Type

    Single Family Residence

  • Architectural Style

    Ranch, Traditional

Price

  • Sales Price

    $350,000

  • Tax Amount

    $2,080

  • Sq. Footage

    1,726

  • Price/SqFt

    $202

HOA

  • Association

    No

School District

  • Elementary School

    Richard Simpson Elem.

  • Middle School

    Seckman Middle

  • High School

    Seckman Sr. High

Property Features

  • New Construction

    NO

  • Ownership

    Private

  • Sewer

    Public Sewer

  • Water Source

    Public

Schedule a Showing

Showing scheduled successfully.

<
>
IN PERSON
VIA CHAT

What is 3 + 4 ?


Change time

Mortgage calculator

Estimate your monthly mortgage payment, including the principal and interest, property taxes, and HOA. Adjust the values to generate a more accurate rate.

Your payment

Principal and Interest:

$

Property taxes:

$

HOA fees:

$

Total loan payment:

$

Total interest amount:

$

Location

County

Jefferson

Elementary School

Richard Simpson Elem.

Middle School

Seckman Middle

High School

Seckman Sr. High

Listing Courtesy of Anne Valenza , Keller Williams Realty St. Louis

RealHub Information is provided exclusively for consumers' personal, non-commercial use, and it may not be used for any purpose other than to identify prospective properties consumers may be interested in purchasing. All information deemed reliable but not guaranteed and should be independently verified. All properties are subject to prior sale, change or withdrawal. RealHub website owner shall not be responsible for any typographical errors, misinformation, misprints and shall be held totally harmless.

Agent Erica Holtschneider

Agent / RealtorĀ®

Erica Holtschneider

Call Erica today to schedule a private showing.


* Listings on this website come from the FMLS IDX Compilation and may be held by brokerage firms other than the owner of this website. The listing brokerage is identified in any listing details. Information is deemed reliable but is not guaranteed. If you believe any FMLS listing contains material that infringes your copyrighted work please click here to review our DMCA policy and learn how to submit a takedown request.Ā© 2024 FMLS.
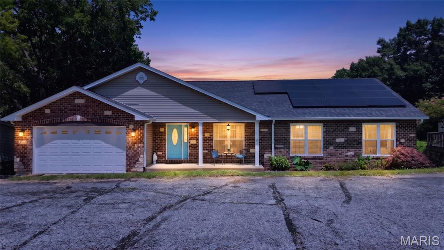
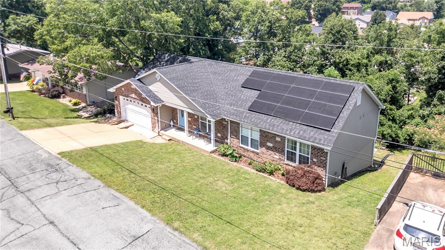
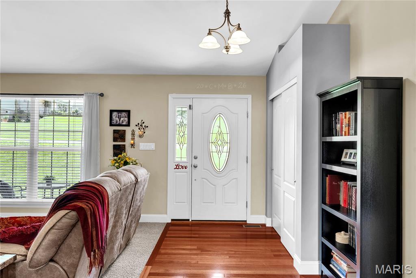
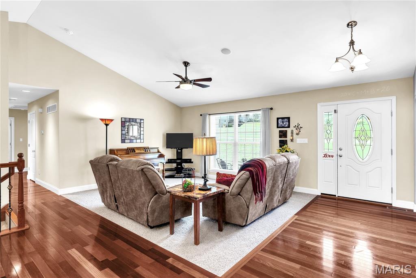
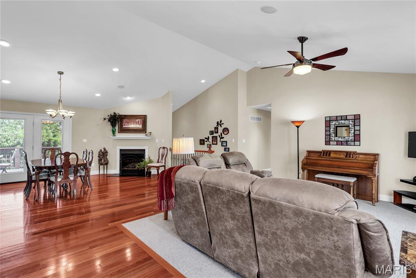
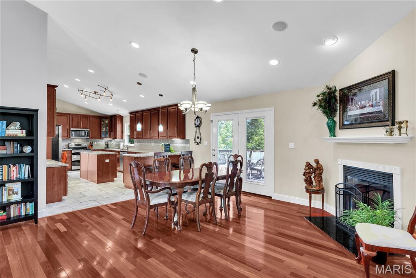
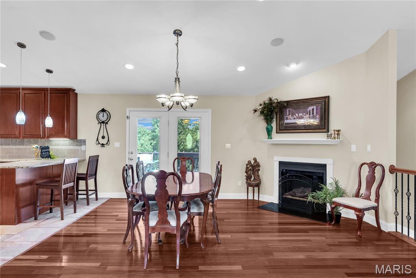
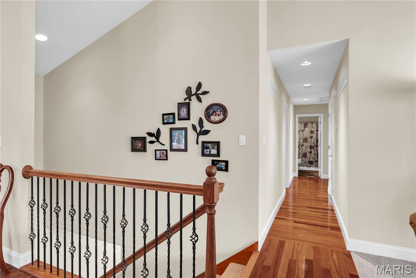
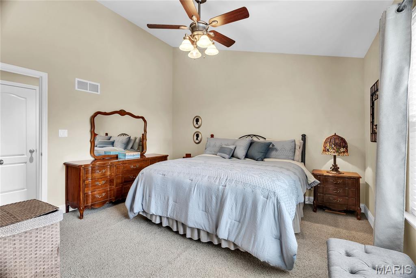
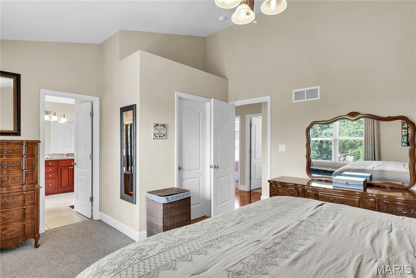
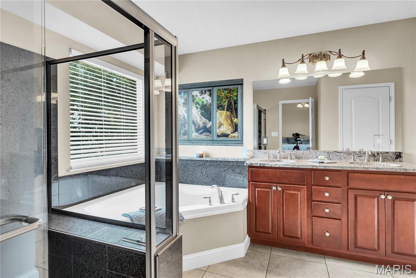
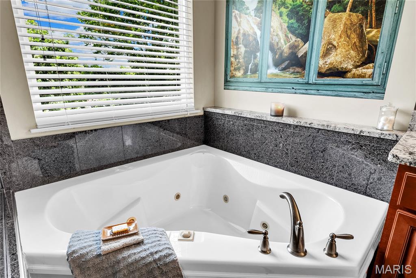
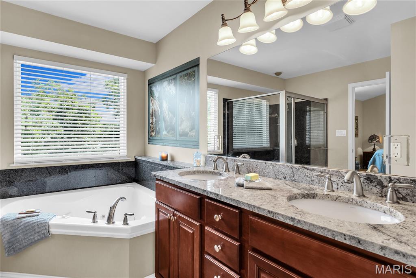
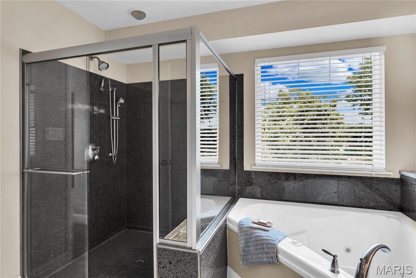
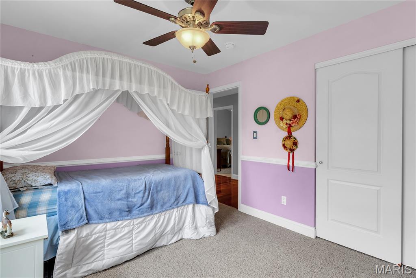
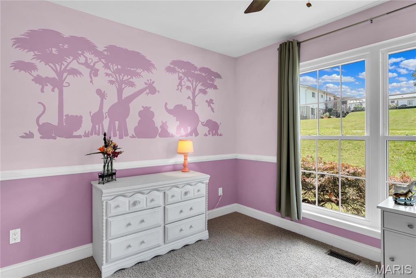
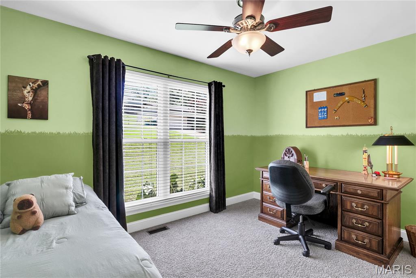
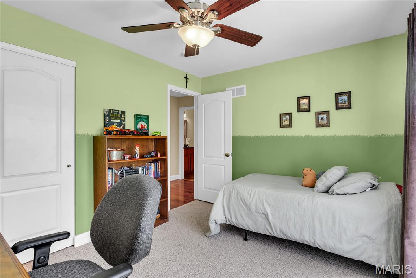
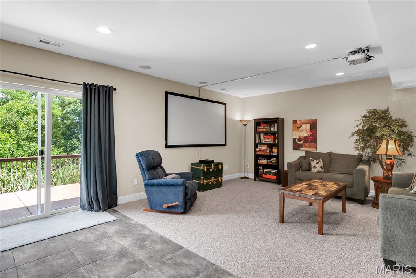
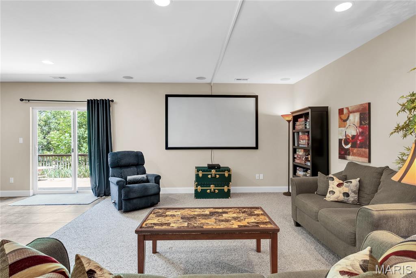
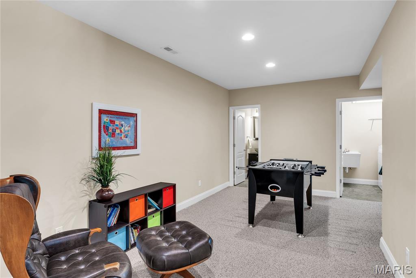
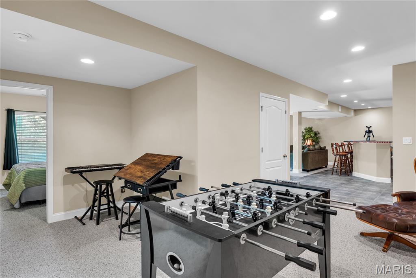
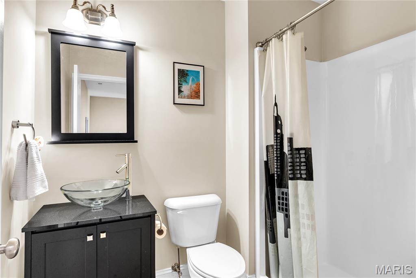
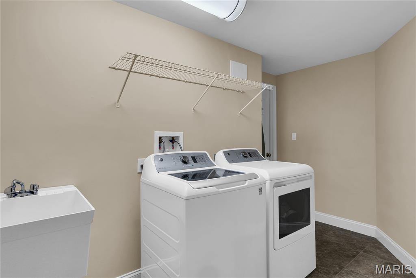
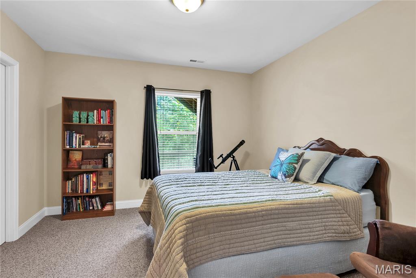
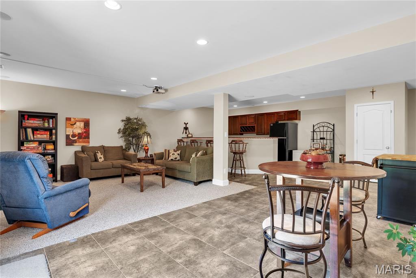
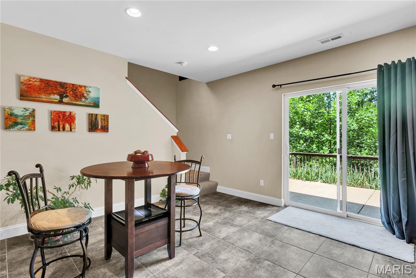
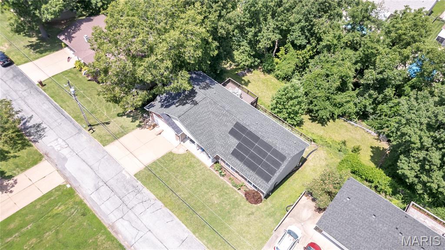
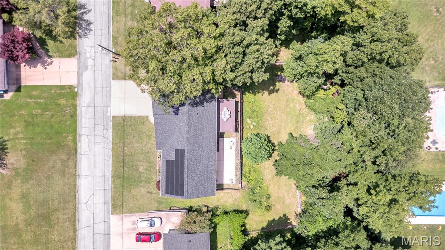
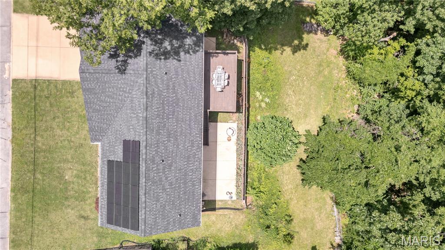
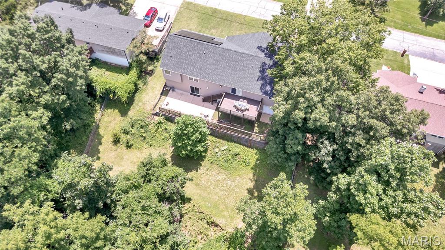
Welcome home to 140 Juanita Lane! This beautifully maintained, custom-built 4 bedroom, 3 bath ranch offers spacious living in a prime location. Step inside to an inviting open floorplan with vaulted ceilings, gleaming wood floors and a cozy fireplace. The kitchen is a true centerpiece with granite countertops, stainless steel appliances, a double oven, center island, walk-in pantry, and generous cabinet space! The main level features three bedrooms, including a luxurious primary suite with a double vanity, separate shower, and jetted tub. The walkout lower level expands your lifestyle with a wet bar, game/rec room, additional bedroom plus a full bath, AND a projection system perfect for movie nights or watching the big game! Step out to the patio or head up to the oversized deck overlooking the private yard where you can enjoy quiet time or entertaining. There's even a built in sound system with speakers on the main level, downstairs in the rec room, and outside above the deck! Major updates include a new roof, gutters, and downspouts (2025), new garage door (2025), new water heater (2021), and solar panels. Conveniently located near shopping, restaurants, and I-55 for a quick commute. Homes like this don't last long - schedule your showing today!  Showings will start at 9 am on Friday, July 17.  Open houses will be Sat. and Sun. July 18 and 19 from 1-3 pm.

140 Juanita Lane

Message successfully sent.

What would you like to know?

What is 3 + 4 ?

I agree to receive email communication and understand I can unsubscribe at any time.

I agree to be contacted by Rock Island Realty via call, email, and text for real estate services. To opt out, you can reply 'stop' at any time or reply 'help' for assistance. You can also click the unsubscribe link in the emails. Message and data rates may apply. Message frequency may vary. Privacy Policy

Related Properties

Welcome to 24 Hickory Court located in Arnold, MO! This beautiful, move-in ready home offers 3 bedrooms, 3.5 bathrooms, and a wealth of additional living space in the finished walk-out lower level. The bright, inviting floor plan is perfect for both everyday living and entertaining. It features separate living and family rooms, a formal dining room, and convenient main-floor laundry. You will also enjoy additional peace of mind with recent exterior updates, including a new roof, new siding and a new composite deck. The deck backs to wooded area, which is the perfect peaceful setting.  Ideally situated just minutes from local shopping, dining, and parks, this home truly has it all. Don’t miss your opportunity to make it yours!
#26041151

Arnold

24 Hickory Court

3 Beds

3 Baths

3,000 Sq.Ft.

$399,900

MLS#: 26041151
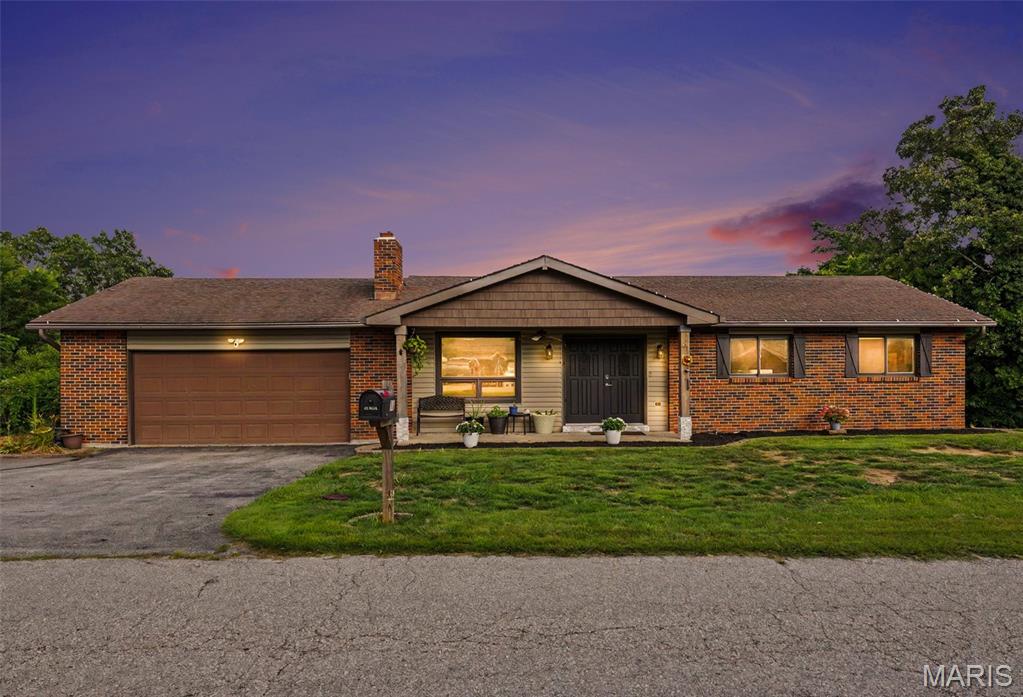
Looking for a 4 bedroom, 2.5 bathroom ranch with just under 1,900 SqFt? 11 Windswept Drive is sure to blow you away!

Tucked away on a quiet street, 11 Windswept Drive offers the perfect blend of peaceful surroundings, beautiful views, and thoughtfully updated living spaces. Whether you’re enjoying your morning coffee or winding down after a long day, the back deck provides an incredible view that makes it easy to slow down and take it all in.

Inside, you’ll find a warm and welcoming layout with fresh paint throughout the main level, new carpet in the bedrooms, updated lighting, and a kitchen featuring all-new stainless steel appliances, a filtered water system, and a garbage disposal. The finished lower level has been reimagined as the ultimate entertainment space, complete with a theater room, pool room, and an additional private room that offers endless possibilities for guests, a home office, or hobbies.

Additional updates include refreshed landscaping, new blinds in the living room, and new ceiling fans in the dining room and guest bedroom, giving you peace of mind and allowing you to move right in.

If you’ve been searching for a home that combines a quiet location, incredible views, and spaces designed for both everyday living and entertaining, 11 Windswept Drive will SWEEP you off your feet!
#26042992

Arnold

11 Windswept Drive

4 Beds

2 Baths

1,881 Sq.Ft.

$287,500

MLS#: 26042992
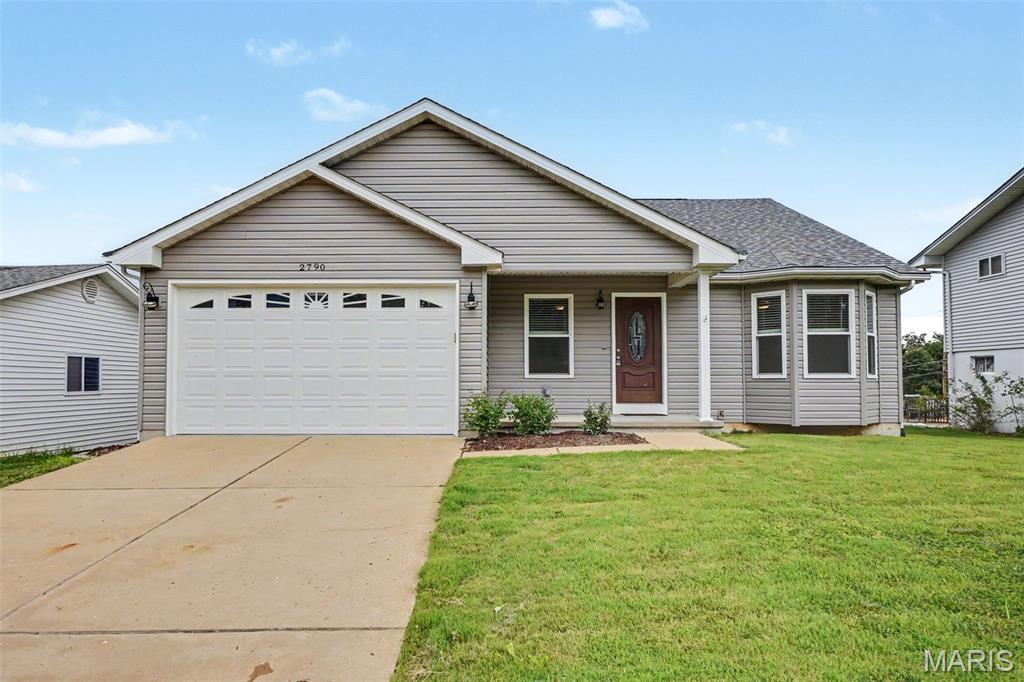
Move-in ready and exceptionally maintained, this 4-bedroom, 3-bath ranch offers the perfect blend of modern design, quality construction, and comfortable living. Built in 2014, the open floor plan creates an inviting atmosphere with a spacious great room that flows seamlessly into the kitchen and dining area, making everyday living and entertaining effortless. The kitchen is thoughtfully designed with abundant cabinetry and generous counter space. The main level features a private primary suite with a walk-in closet and en-suite bath, a second bedroom, and an additional full bath, creating a functional layout for everyday living. The finished lower level expands the home's living space with two additional bedrooms, a full bath, a spacious recreation room, dedicated laundry area, and a separate wood shop/storage room. The 9-foot pour basement provides the same sense of openness found throughout the home while offering exceptional flexibility and organization. Outside, enjoy a beautiful backyard that's perfect for relaxing, entertaining, or outdoor activities. An attached two-car garage, attractive curb appeal, and a low-maintenance exterior complete the home. Conveniently located near parks, shopping, dining, and major highways, this thoughtfully designed ranch offers the space, functionality, and quality today's buyers are searching for. With a well-appointed floor plan and beautifully finished lower level, this move-in ready home is ready to impress.
#26042786

Arnold

2790 Rosewood Drive

4 Beds

3 Baths

2,554 Sq.Ft.

$389,900

MLS#: 26042786
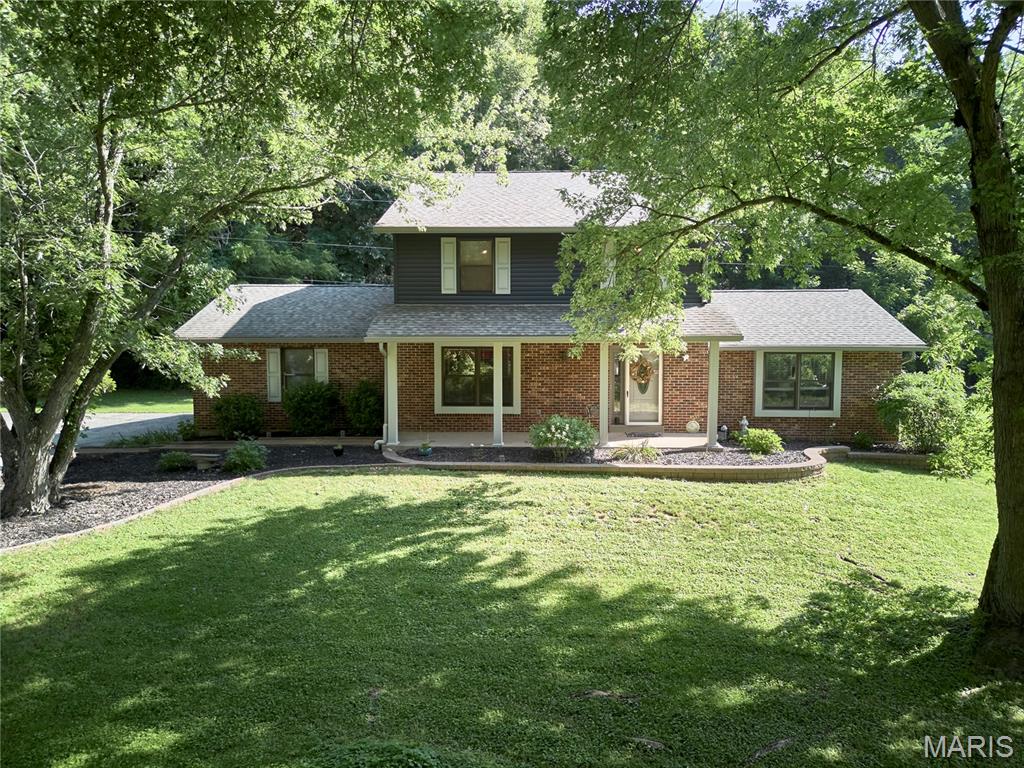
Welcome to 3851 Autumn Set Dr. in Arnold! Nestled on 2 acres , this meticulously maintained one-owner home offers over 3,000 square feet of finished living space with 4 bedrooms and 4 bathrooms. The exterior features a timeless brick front, newer siding 2022, a roof replaced in 2018, and new gutters in 2019. Step inside to beautiful original hardwood floors and a striking two-sided wood-burning fireplace that creates a warm connection between the living and dining areas. The kitchen is equipped with custom cabinetry and granite countertops, while the main level also includes a convenient laundry room and half bath. Upstairs, you'll find four spacious bedrooms and two full bathrooms. The primary suite features a beautifully remodeled bathroom (2025), and new luxury vinyl plank flooring was installed throughout 2 of bedrooms and office in 2025. The lower level offers additional finished living space, a half bath, and plenty of unfinished storage. This exceptional property has been lovingly cared for and is ready to welcome its next owners. Schedule your private showing today!
#26043244

Arnold

3851 Autumn Set Drive

4 Beds

2 Baths

3,292 Sq.Ft.

$409,900

MLS#: 26043244
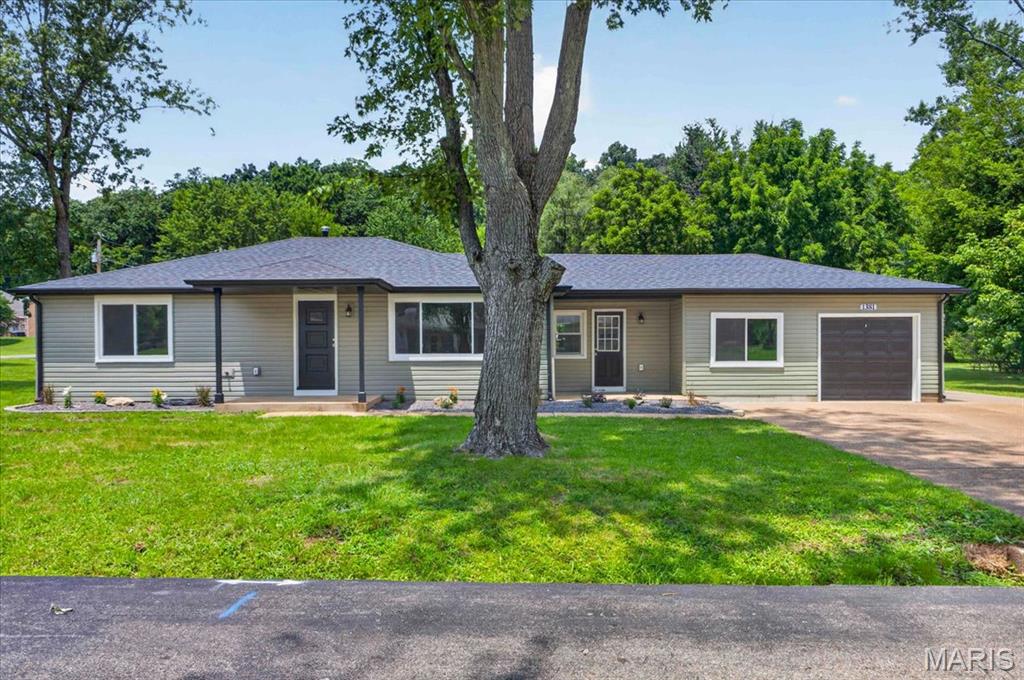
Welcome home to this stunning, fully renovated 3-bedroom, 2-bath home that's sure to impress located in Arnold! Thoughtfully updated from top to bottom, this home showcases gorgeous finishes throughout, creating a perfect blend of modern style and everyday comfort. The beautifully designed kitchen features stylish cabinetry, quality countertops, and ample space for cooking and entertaining. Both full bathrooms have been tastefully remodeled with elegant tile shower surrounds and contemporary fixtures, adding a luxurious touch.

Situated on a large, level corner lot, the outdoor space is just as impressive as the interior. Enjoy the gorgeous backyard with plenty of room for entertaining, gardening, play, or simply relaxing. This move-in-ready home offers exceptional curb appeal, quality craftsmanship, and an unbeatable combination of style, function, and outdoor living. Don't miss your opportunity to make this beautiful home yours!
#26043221

Arnold

1381 Pleasant Drive

3 Beds

2 Baths

1,400 Sq.Ft.

$314,900

MLS#: 26043221
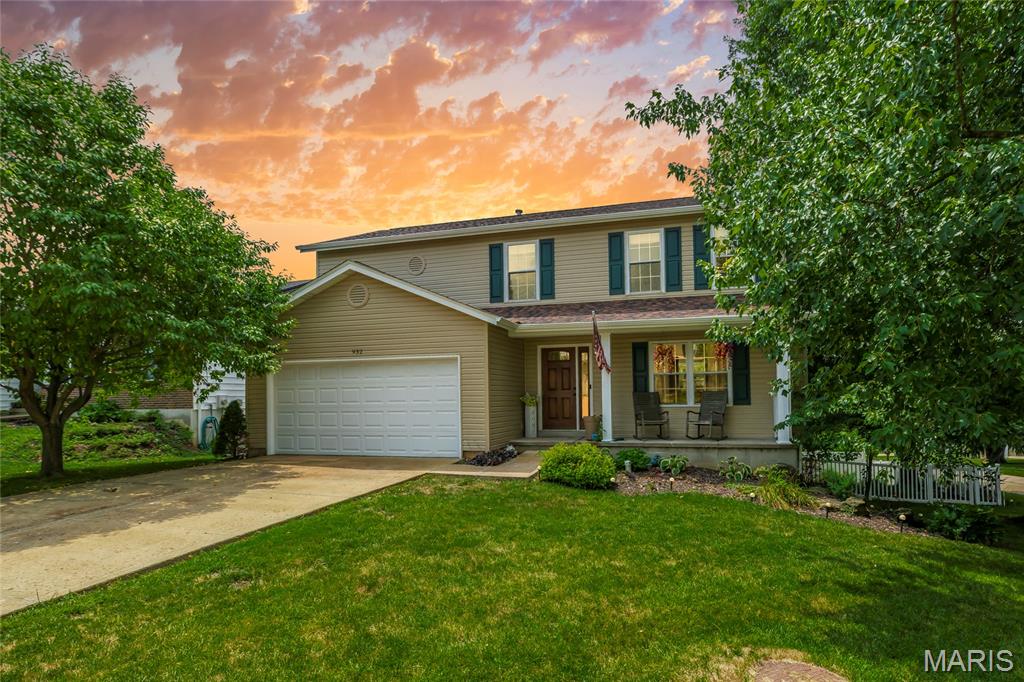
Open Sat, 7/11, 2-4pm. Imagine starting your mornings with a cup of coffee overlooking your own private backyard retreat, where peaceful pond views, lush landscaping, and the relaxing sounds of the waterfall create the perfect escape from the everyday. Welcome home to this beautifully maintained 2-story, 4-bedroom, 3-bath home in the heart of Arnold, where every space has been thoughtfully updated and meticulously cared for.

Step inside to warm hardwood floors and an inviting living room centered around a cozy fireplace—perfect for gathering with family or relaxing after a long day. The beautifully updated kitchen features crisp white cabinetry, granite countertops, stainless steel appliances, and a gas range, making it equally suited for hosting friends or preparing weeknight dinners.
The outdoor living space is truly the heart of this home. A maintenance-free composite deck (2023) overlooks the private backyard oasis complete with a tranquil pond, mature landscaping, a beautiful paver patio, and room to unwind in every season. Whether you're entertaining guests, enjoying summer evenings, or simply taking in the view, this backyard offers a setting that's hard to find.

Upstairs, you'll find four spacious bedrooms with brand-new carpet (2026), including a comfortable primary suite featuring a walk-in closet and private en-suite bath, along with an additional full bath for family or guests.

The finished walk-out lower level provides even more flexible living space with a large recreation room warmed by a gas fireplace/ stove, a dedicated office complete with a unique built-in aquarium, and direct access to the backyard patio—ideal for working from home, hobbies, or movie nights.

You'll also enjoy the confidence that comes with extensive recent improvements, including a high-efficiency Lennox HVAC system (2023), new attic insulation (2021), a storage shed (2022), and brand-new siding, roof, gutters, gutter guards, and shutters (2025).

This is the kind of home where memories are made and weekends are enjoyed. With the major updates already completed, all that's left to do is move in, settle in, and enjoy everything this exceptional property has to offer.
#26033020

Arnold

932 Grape Arbor Drive

4 Beds

2 Baths

2,088 Sq.Ft.

$349,000

MLS#: 26033020
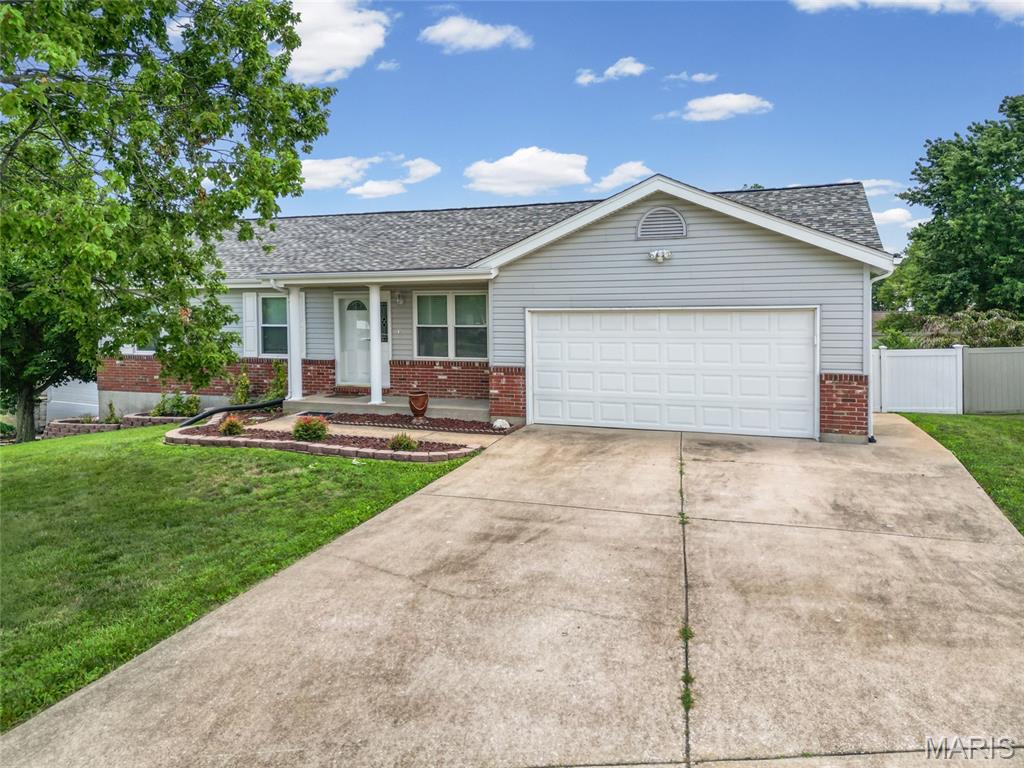
Welcome home to this beautifully maintained ranch nestled in the heart of Arnold! Offering 3 bedrooms, 3 bathrooms, and a thoughtfully designed layout with vaulted ceilings, this home is move-in ready and full of updates you'll appreciate for years to come. The spacious main level flows effortlessly into a partially finished walkout lower level featuring an additional sleeping area perfect for a game room, home office, or extra living space. Step outside to enjoy the covered deck overlooking the fully fenced backyard, creating the ideal setting for morning coffee, entertaining, or relaxing evenings.
Peace of mind comes easy with numerous recent improvements, including a NEW roof in 2025, newer windows, newer HVAC system, water heater, soffit, fascia, gutter guards, exterior doors, some newer siding, and a freshly re-stained deck. Conveniently located near major highway access, shopping, restaurants, and everyday amenities, this meticulous home offers the perfect blend of comfort, updates, and location. Don't miss your chance to make this Arnold gem your own!
#26038710

Arnold

3532 Saint Francis Drive

3 Beds

1 Baths

2,260 Sq.Ft.

$369,000

MLS#: 26038710
Price reduced
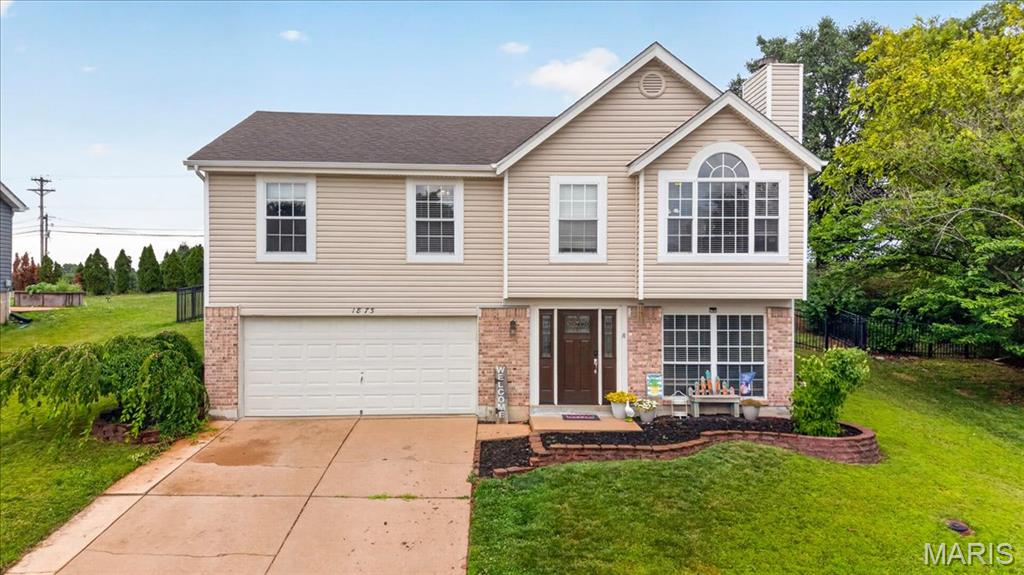
Welcome home to sought-after Fox Pointe Subdivision! This beautifully maintained 3-bedroom, 2.5-bath home offers an open and inviting floor plan with vaulted ceilings that fill the living space with natural light. The spacious kitchen flows seamlessly into the main living areas, making it perfect for both everyday living and entertaining. Step outside to the beautiful deck—ideal for morning coffee, summer BBQs, or relaxing evenings. Located in a desirable school district and close to shopping, dining, parks, and major highways, this home offers the perfect combination of comfort, convenience, and location. Don’t miss your opportunity to make this Fox Pointe gem your own!
#26040746

Arnold

1873 Fox Pointe Drive

3 Beds

2 Baths

1,740 Sq.Ft.

$319,900

MLS#: 26040746
Price reduced
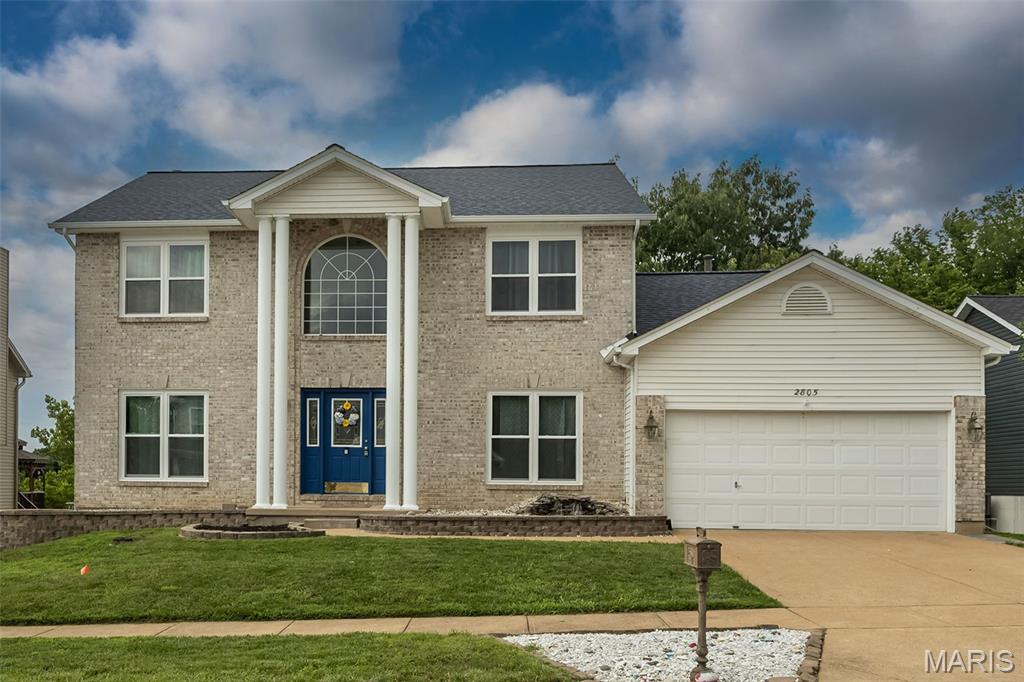
Beautiful two-story brick home featuring a 2-car garage and an inviting floor plan. The main level offers a formal living room, formal dining room, and a spacious great room with a cozy fireplace. The large kitchen is perfect for everyday living and entertaining, complete with a center island, pantry, and breakfast area.

Convenient main-floor laundry adds to the home's functionality. Upstairs, you'll find 4 generously sized bedrooms, including a spacious primary suite with dual walk-in closets. The primary bath features double sinks, a separate soaking tub, and a walk-in shower.

Step outside to a large deck overlooking a beautiful tree-lined backyard, ideal for entertaining or relaxing in a private setting. The walk-out lower level includes a rough-in for a future bathroom and offers a blank canvas ready for your personal touch and finishing ideas.  
Wonderful neighborhood close to shopping and restaurants.  A must see!

We have a PASSED Rock Creek Fire Inspection and a PASSED City of Arnold Inspection
#26022026

Arnold

2805 Pomme Meadows Drive

4 Beds

2 Baths

2,712 Sq.Ft.

$410,000

MLS#: 26022026

 - property

Send a message

Message successfully sent.

Your message

What is 3 + 4 ?

Reason for contacting?

I agree to receive email communication and understand I can unsubscribe at any time.

I agree to be contacted by Rock Island Realty via call, email, and text for real estate services. To opt out, you can reply 'stop' at any time or reply 'help' for assistance. You can also click the unsubscribe link in the emails. Message and data rates may apply. Message frequency may vary. Privacy Policy

Sign Out

Virtual Assistant

Would you like to take the next step with this property? We can help you schedule a showing or virtual tour, or send you more details.

Yes, I would like more information.

Thank You for Your Reply, One of Our Agents will contact you as soon as possible

No, maybe later.

Thank you, you can always contact me via email, phone number or through the contact form.

Realhub AI

Lucy - Your AI-Powered Realtor

Update Your Temporary Password

Personalize your search

Enter your email and we'll notify you immediately when new listings match what you're looking for.

or enter email address

Already have an account ? Login here

Continue your home search

I agree to receive communications and understand I can unsubscribe at any time.

I agree to be contacted by Rock Island Realty via call, email, and text for real estate services. To opt out, you can reply 'stop' at any time or reply 'help' for assistance. You can also click the unsubscribe link in the emails. Message and data rates may apply. Message frequency may vary. Privacy Policy

Already have an account ? Login here

We use cookies

We use cookies primarily for analytics to enhance your experience. By accepting, you agree to our use of these cookies. You can manage your preferences or learn more about our cookies policy.