
Property
Beds
3
Full Baths
1
1/2 Baths
2
Year Built
1964
Sq.Footage
1,440
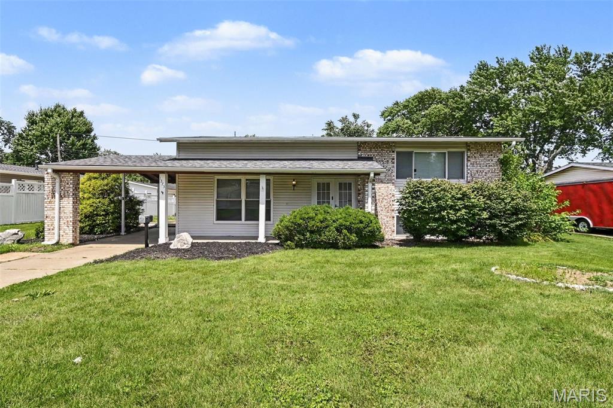
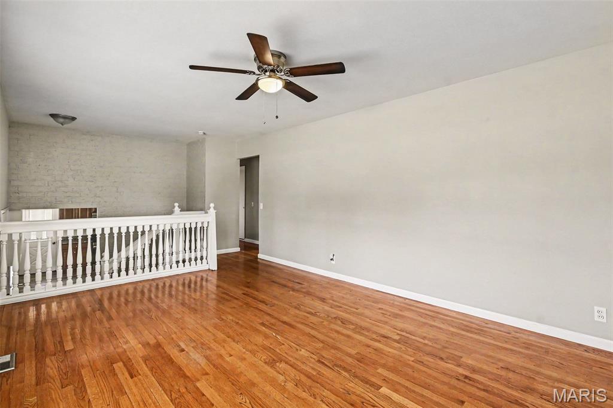
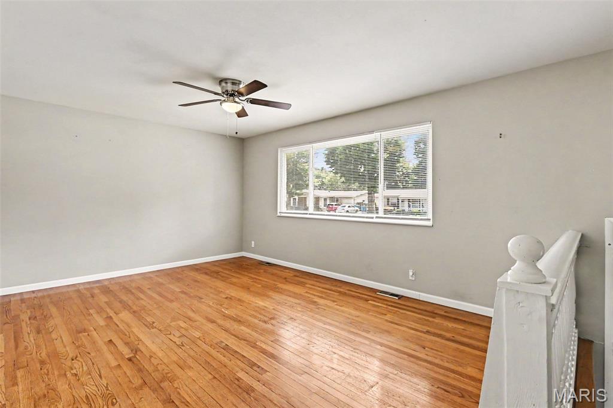
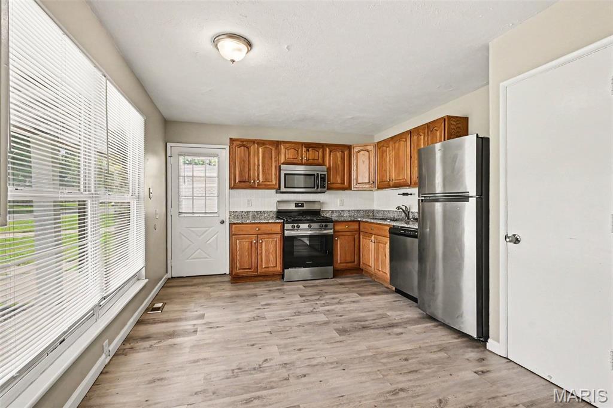
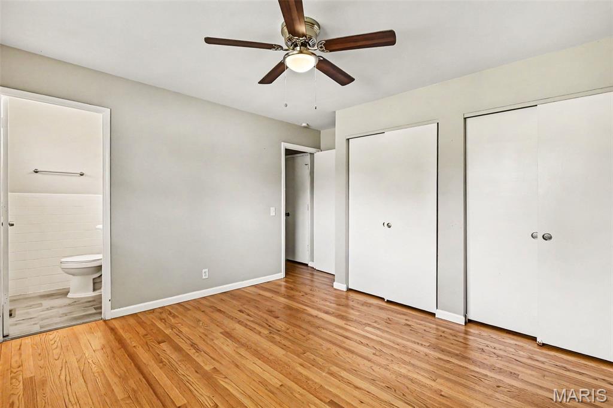
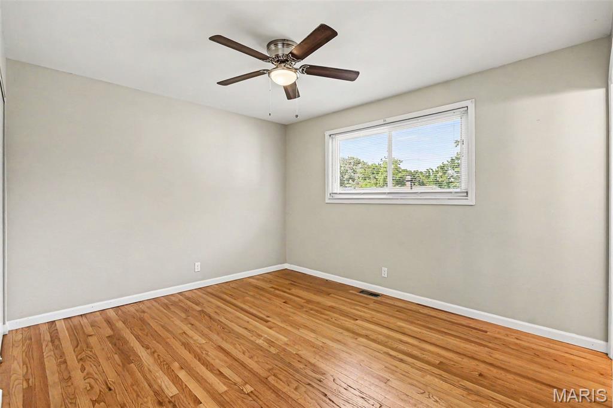
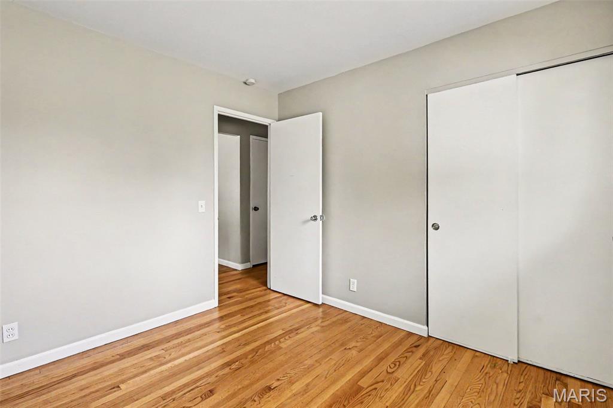
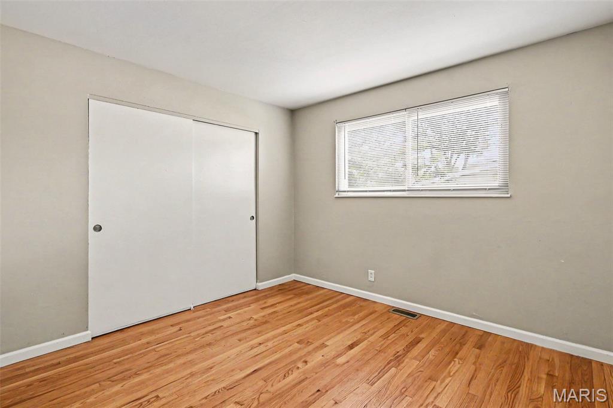
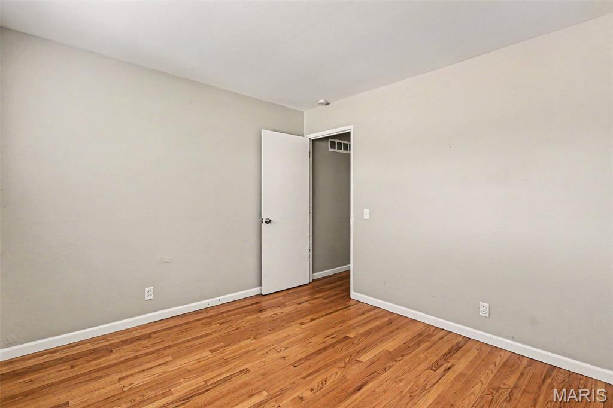
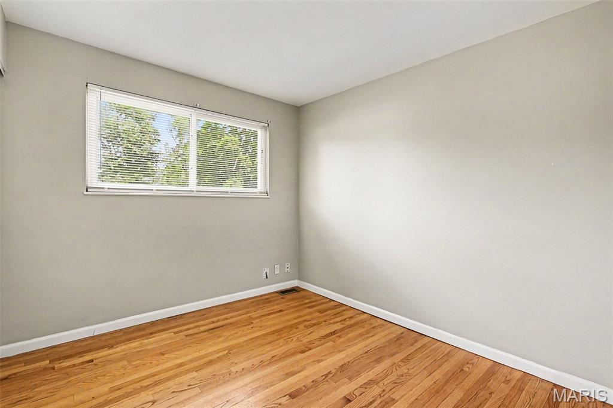
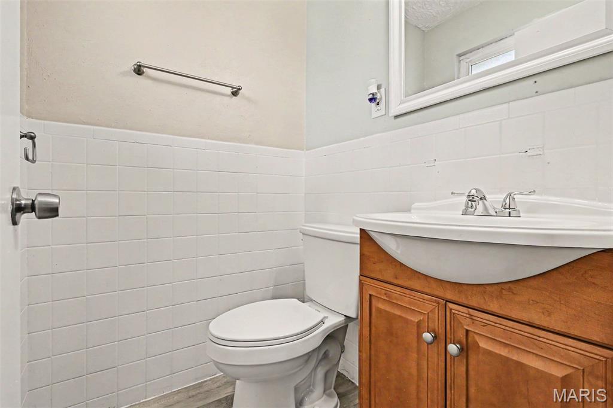
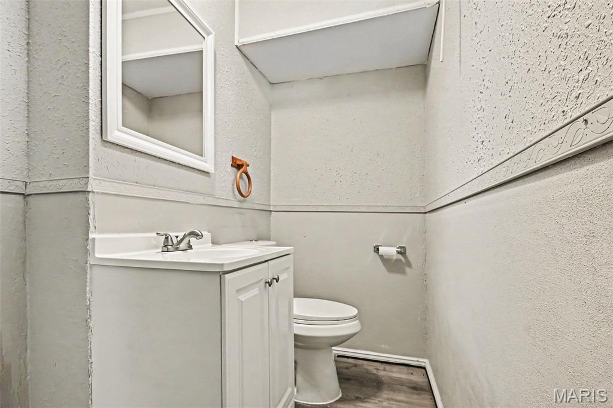
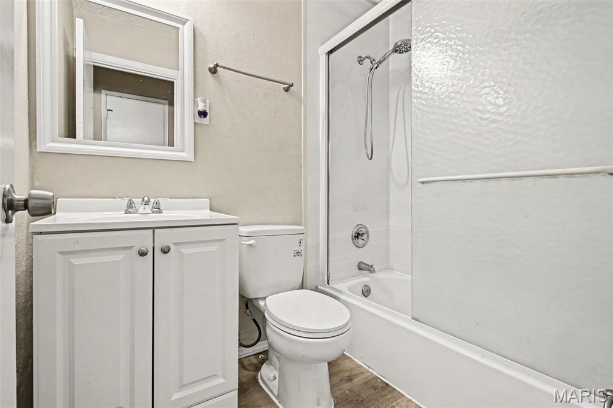
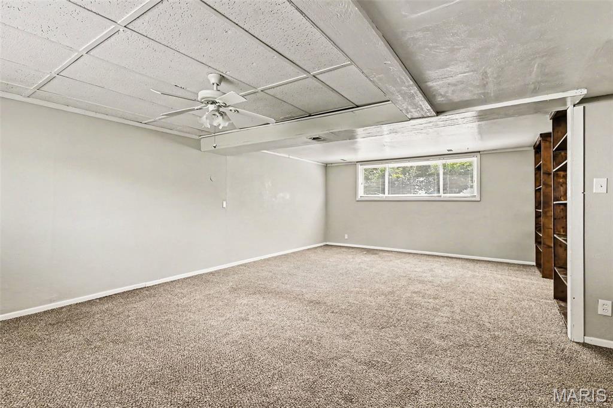
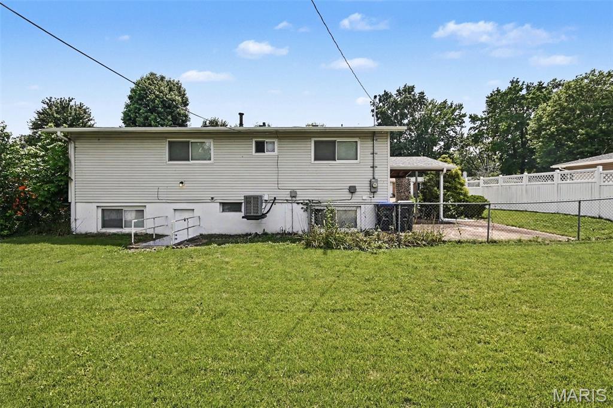
This exceptional 3-bedroom, 1-full and 2-half bathroom split-level home is in pristine, move-in ready condition, masterfully blending distinct, functional living levels with high-end modern upgrades. The heart of the home features a beautifully updated kitchen fully outfitted with premium granite countertops and a sleek suite of stainless steel appliances, creating a sophisticated hub for cooking that transitions seamlessly to the private quarters. Providing incredible added versatility, the lower level features a fully finished recreation room and a half bath in the basement, making it the ultimate setup for a media lounge, game room, or guest retreat. Complete with a convenient carport providing reliable overhead vehicle protection and a spacious private backyard perfect for gardening, pets, or play, this turnkey residence delivers the perfect balance of comfort, style, and multi-level utility.
Features & Amenities
Interior
-
Other Interior Features
Ceiling Fan(s), Stone Counters
-
Total Bedrooms
3
-
Bathrooms
1
-
1/2 Bathrooms
2
-
Above Grade Finished Area
1040.0
-
Basement YN
YES
-
Cooling YN
YES
-
Cooling
Central Air, Ceiling Fan(s)
-
Fireplace YN
NO
-
Heating YN
YES
-
Heating
Natural Gas
-
Pet friendly
N/A
Exterior
-
Garage
No
-
Construction Materials
Vinyl Siding
-
Other Exterior Features
Rain Gutters
-
Patio and Porch Features
Patio
-
Pool
No
-
Waterfront YN
NO
-
View
City
Area & Lot
-
Lot Features
Level, Near Public Transit
-
Lot Size(acres)
0.1728
-
Lot Size(square feet)
7527.17
-
Property Type
Residential
-
Property Sub Type
Single Family Residence
-
Architectural Style
Traditional
Price
-
Sales Price
$184,900
-
Tax Amount
$2,735
-
Sq. Footage
1, 440
-
Price/SqFt
$128
HOA
-
Association
No
School District
-
Elementary School
Walker Elem.
-
Middle School
Northwest Middle
-
High School
Hazelwood West High
Property Features
-
New Construction
NO
-
Foundation Details
Slab
-
Senior Community YN
NO
-
Sewer
Public Sewer
-
Water Source
Public
Schedule a Showing
Showing scheduled successfully.
Mortgage calculator
Estimate your monthly mortgage payment, including the principal and interest, property taxes, and HOA. Adjust the values to generate a more accurate rate.
Your payment
Principal and Interest:
$
Property taxes:
$
HOA fees:
$
Total loan payment:
$
Total interest amount:
$
Location
County
St. Louis
Elementary School
Walker Elem.
Middle School
Northwest Middle
High School
Hazelwood West High
Listing Courtesy of Robert Salmons , Entera Realty, LLC
RealHub Information is provided exclusively for consumers' personal, non-commercial use, and it may not be used for any purpose other than to identify prospective properties consumers may be interested in purchasing. All information deemed reliable but not guaranteed and should be independently verified. All properties are subject to prior sale, change or withdrawal. RealHub website owner shall not be responsible for any typographical errors, misinformation, misprints and shall be held totally harmless.

Agent / Realtor®
Erica Holtschneider
Call Erica today to schedule a private showing.

* Listings on this website come from the FMLS IDX Compilation and may be held by brokerage firms other than the owner of this website. The listing brokerage is identified in any listing details. Information is deemed reliable but is not guaranteed. If you believe any FMLS listing contains material that infringes your copyrighted work please click here to review our DMCA policy and learn how to submit a takedown request.© 2024 FMLS.
Related Properties
Florissant
3225 Chicory Creek Lane
3 Beds
2 Baths
1,061 Sq.Ft.
$190,000
MLS#: 26040656
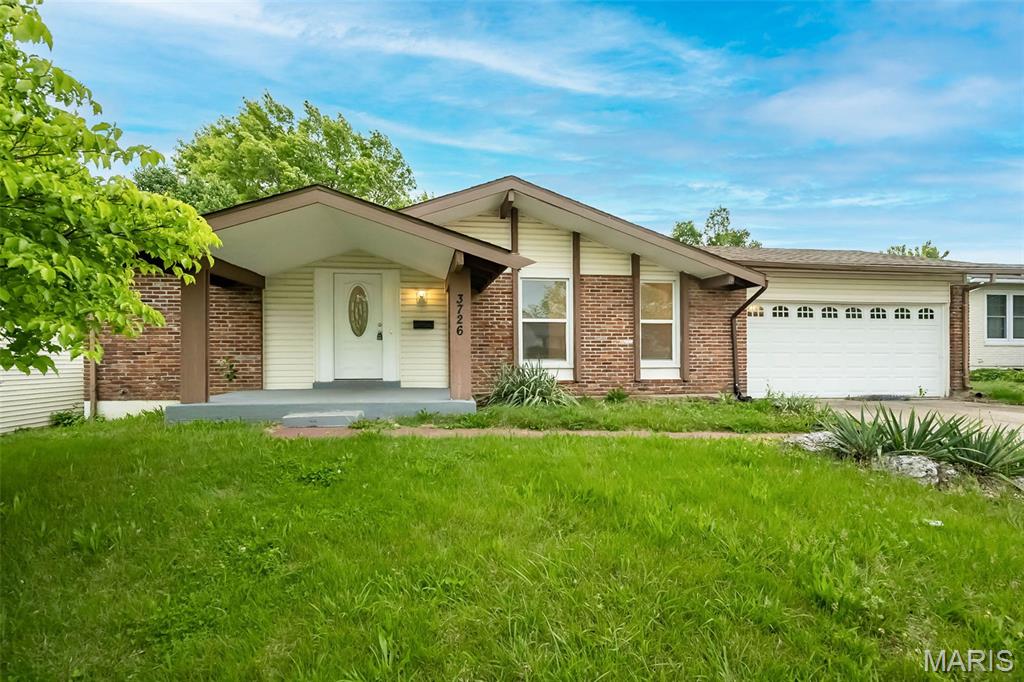
Florissant
3726 Briargrove Drive
3 Beds
2 Baths
1,292 Sq.Ft.
$195,000
MLS#: 26042864
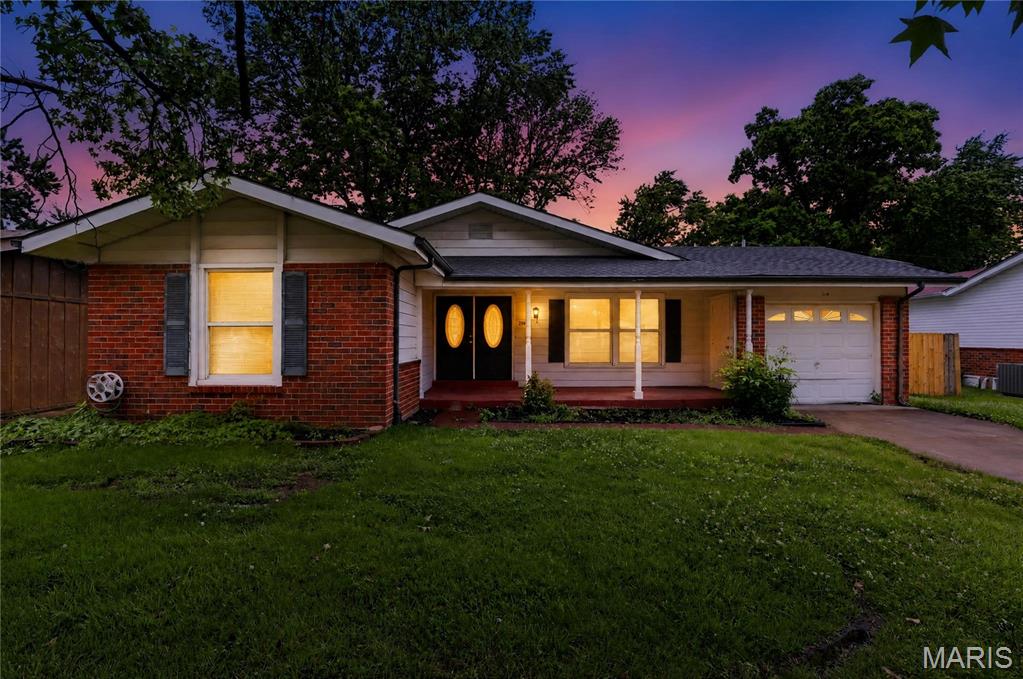
Florissant
2827 Westminster Drive
4 Beds
2 Baths
1,578 Sq.Ft.
$179,900
MLS#: 26035632
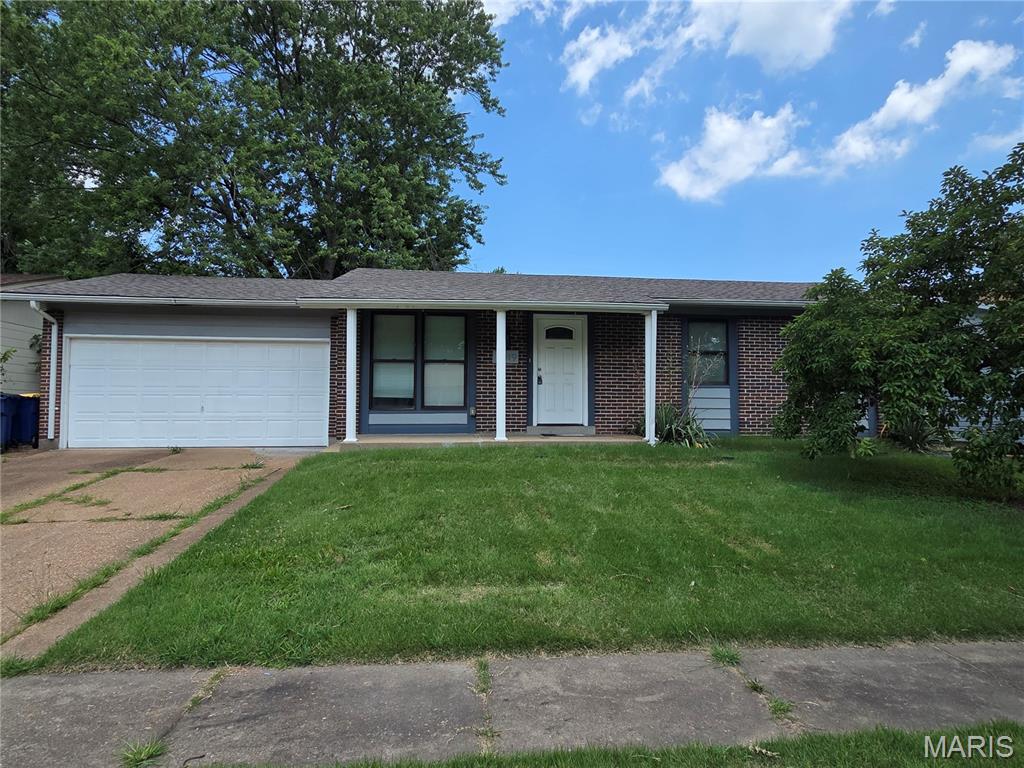
Florissant
3019 Oriental Drive
3 Beds
2 Baths
1,662 Sq.Ft.
$199,900
MLS#: 26037232
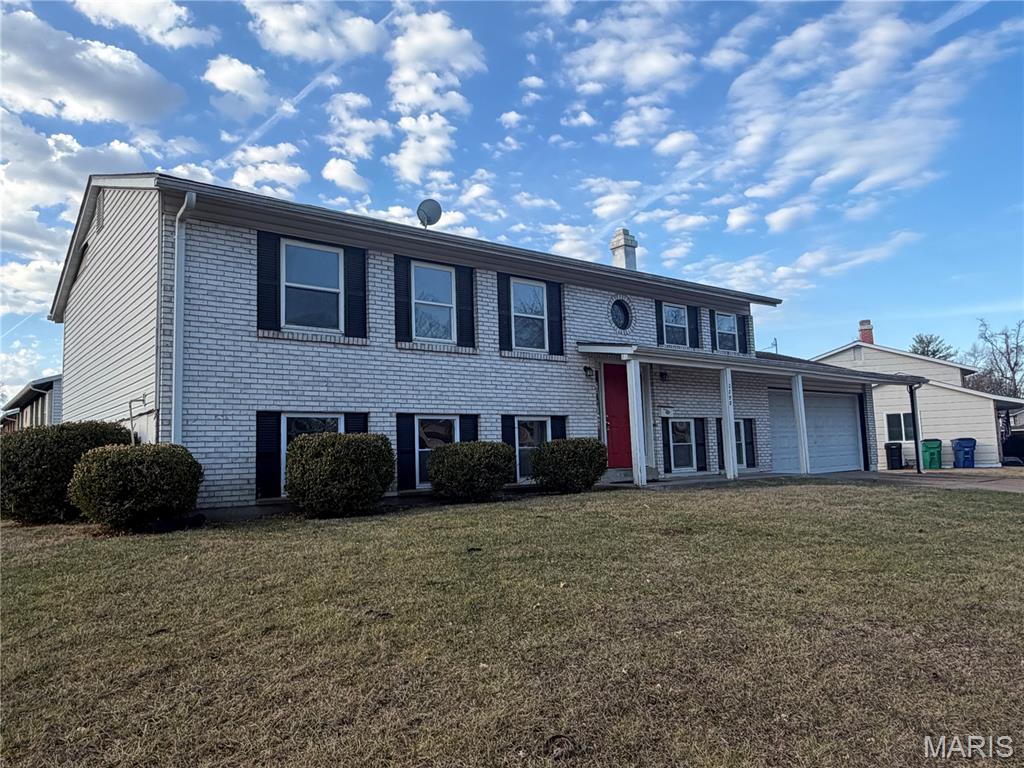
Florissant
2290 Montagne Drive
5 Beds
2 Baths
1,092 Sq.Ft.
$195,000
MLS#: 26042441

Florissant
2350 Palm Drive
3 Beds
1 Baths
1,040 Sq.Ft.
$159,900
MLS#: 26041554
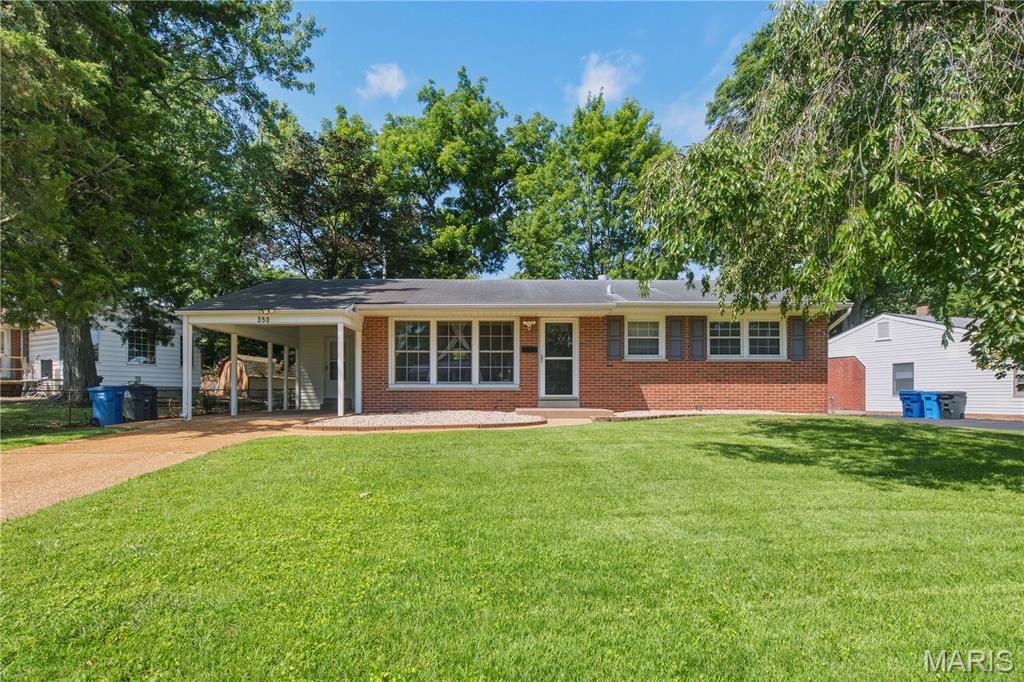
Florissant
350 Saint Patrick Lane
3 Beds
2 Baths
1,025 Sq.Ft.
$199,900
MLS#: 26041371
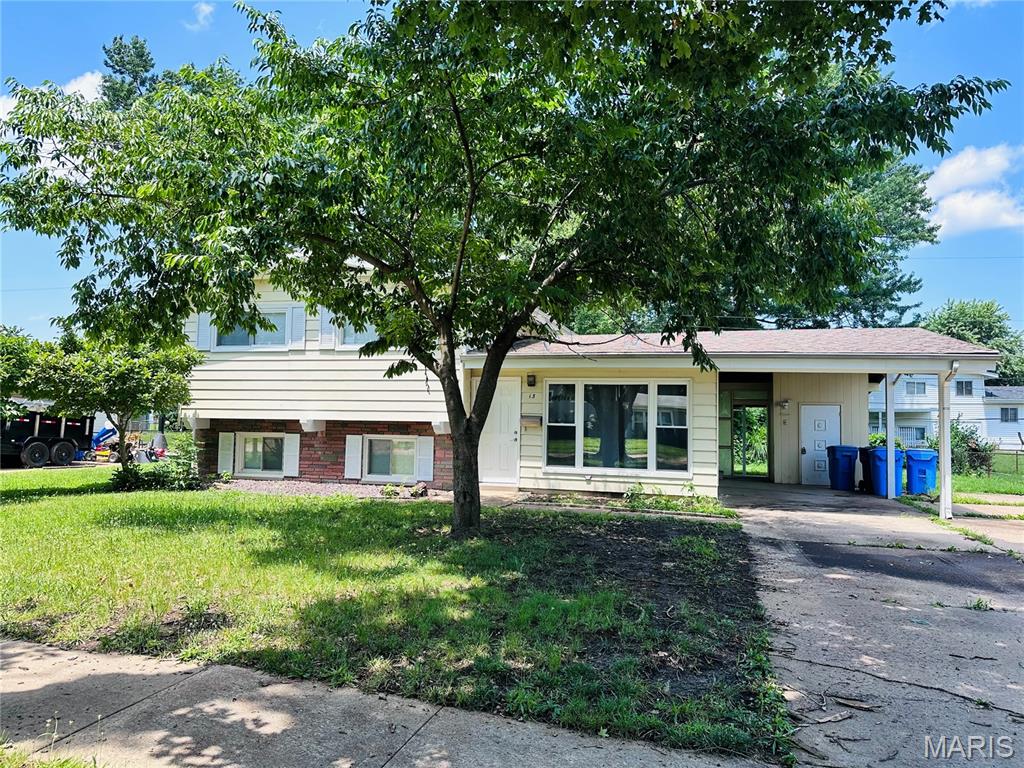
Florissant
13 Floweridge Lane
3 Beds
2 Baths
1,378 Sq.Ft.
$215,000
MLS#: 26041335
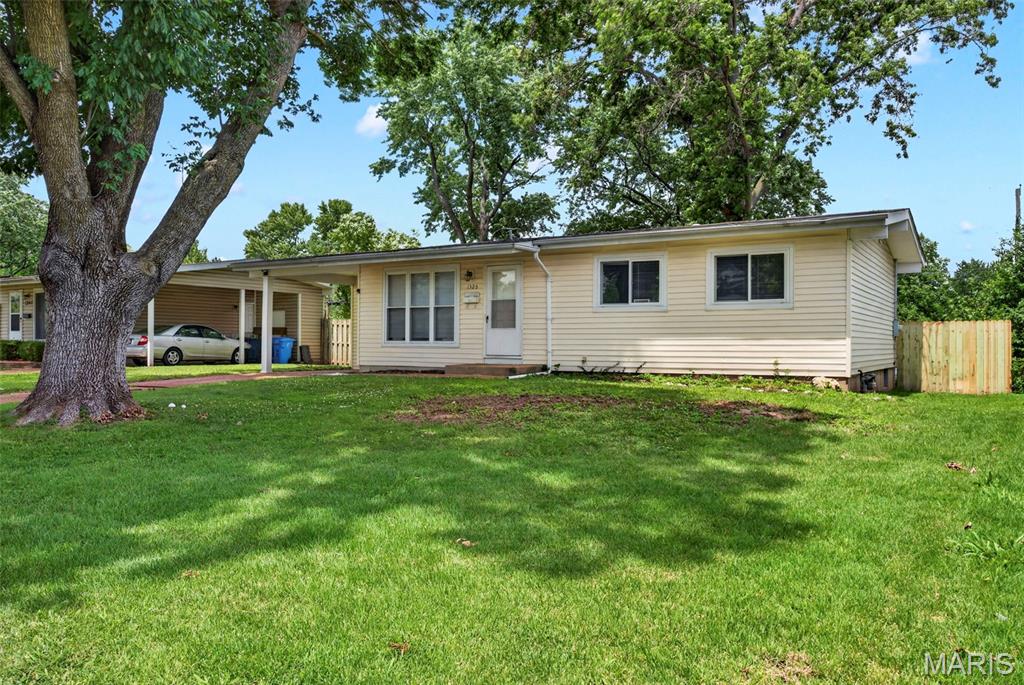
Florissant
1325 Estes Drive
3 Beds
1 Baths
912 Sq.Ft.
$159,000
MLS#: 26041677
