


Property
Beds
4
Full Baths
2
1/2 Baths
1
Year Built
2007
Sq.Footage
2,402
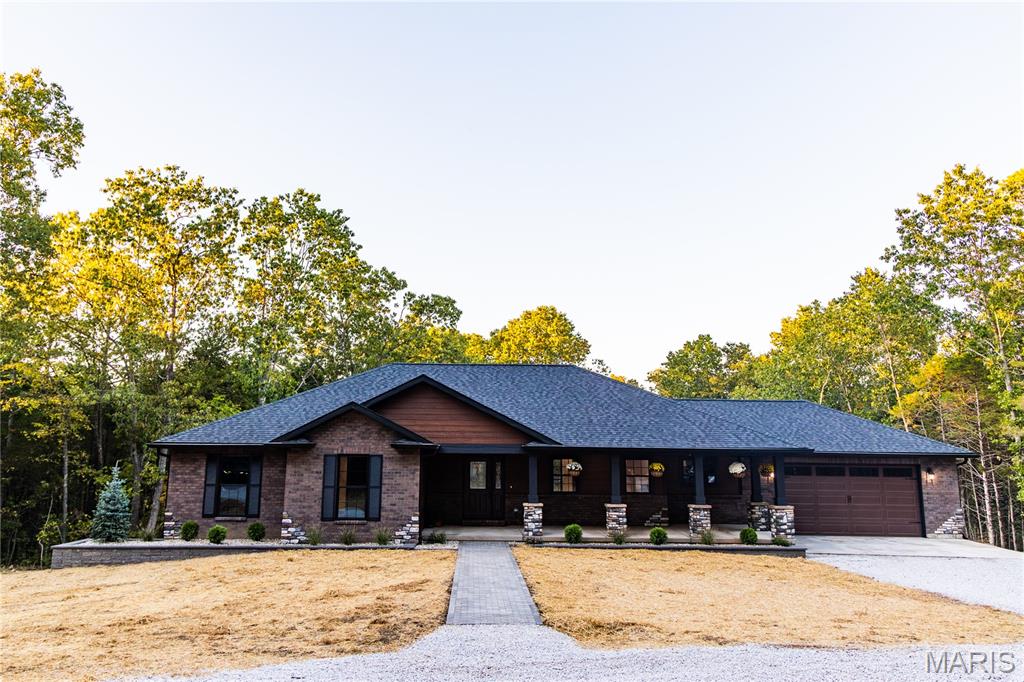
Experience the ultimate blend of Luxury, privacy and sustainability in DeSoto prestigious Saddle Creek Subdivision. This 2402 square foot home is perched on 14.02 total acres and is masterfully constructed 4- bedroom estate offering the best panoramic views in the neighborhood and exceptional dark skies and quiet. The property features 4.02 acres of protected subdivision land and combined with 10 additional unrestricted acres of pristine woods, complete with mature hardwoods, pines and a wet weather creek and guaranteed privacy against future development. Highlights include Green Energy: Solar array (fully paid for/owned) covers nearly all summer electric and half of the winter needs. High-efficiency geothermal heating and cooling system with a ground loop. Built with quiet floor joists and premium Advantech sub flooring, Robust 400 Amp electrical service, Massive L-shaped custom vault/safe & storm shelter room with 8" concrete walls and ceilings, 5 car-garages, 23x24- 2 car attached garage with a utility sink, opener and backyard entry leading to a patio and a Multi-level trickling stream Kio fish pond, 28x32 3-car detached garage with a 60 amp electrical box and both are insulated, Perfect for a workshop, hobbies or full size vehicles, Wrap around front porch to just sit, relax & watch the gorgeous sunsets, Full Walkout basement with French doors leading to a patio, rough in bath, just waiting for your finishing touches, Elegant Living Spaces, Living Room with Soaring Cathedral ceilings, Cozy Showcase stone woodboring fireplace, also crown molding. Separate Dining Room with hardwood floors. A Grand Entry Foyer area, Gourmet Kitchen with custom cabinets, 1+- year-old built-in oven, convection oven, microwave & ceramic electric cooktop. range hood, center island with breakfast bar, Walkin- bay window for your table, an exit door leading out to a compositive deck that overlooks the Kio Fishpond, 4 bedrooms, 2.5 baths, upstairs the 4th bedroom can be used for a 2nd family room area or office, has coffered ceilings. Large main floor laundry room, Main level Master Suite with crown molding, large Walk-in closet, Master bath with a separate ceramic walk-in shower, deep garden jacuzzi tub, high end sinks. Hot water-heater 2+- years old, Water Softener. The 10 unrestricted acres has riding paths through out it and a cleared area. Home is on a well and a low maintenance gravity septic field with an aerator. This is a property you do not want to miss out on looking at. It is in mint showing condition. Very well cared for. Come see for yourself!
Features & Amenities
Interior
-
Other Interior Features
Bookcases, Breakfast Bar, Cathedral Ceiling(s), Coffered Ceiling(s), Eat-in Kitchen, Entrance Foyer, High Speed Internet, Kitchen Island, Open Floorplan, Recessed Lighting, Walk-In Closet(s), Wired for Data
-
Total Bedrooms
4
-
Bathrooms
2
-
1/2 Bathrooms
1
-
Above Grade Finished Area
2402.0
-
Basement YN
YES
-
Cooling YN
YES
-
Cooling
Central Air, ENERGY STAR Qualified Equipment, Geothermal, Zoned
-
Fireplace YN
YES
-
Heating YN
YES
-
Heating
Electric, Forced Air, Geothermal, Solar, Zoned, Exhaust Fan
-
Main Level Bedrooms
3
-
Pet friendly
N/A
Exterior
-
Garage
Yes
-
Garage spaces
5
-
Construction Materials
Vinyl Siding
-
Other Exterior Features
Lighting, Private Yard, Rain Gutters, Storage
-
Parking
Additional Parking, Attached, Concrete, Detached, Driveway, Garage, Garage Door Opener, Inside Entrance, Off Street, Oversized
-
Patio and Porch Features
Deck, Front Porch, Patio, Wrap Around
-
Pool
No
-
Waterfront YN
NO
-
View
Skyline, Trees/Woods
Area & Lot
-
Lot Features
Level, Subdivided
-
Lot Size(acres)
14.02
-
Lot Size(square feet)
610,711
-
Property Type
Residential
-
Property Sub Type
Single Family Residence
-
Architectural Style
Ranch
Price
-
Sales Price
$715,000
-
Tax Amount
$4,587
-
Sq. Footage
2,402
-
Price/SqFt
$297
HOA
-
Association
YES
-
Association Fee
$400
-
Association Fee Frequency
Annually
-
Association Fee Includes
N/A
School District
-
Elementary School
Athena Elem.
-
Middle School
Desoto Jr. High
-
High School
Desoto Sr. High
Property Features
-
New Construction
NO
-
Accessibility Features
Therapeutic Whirlpool
-
Association Amenities
None
-
Foundation Details
Concrete Perimeter
-
Ownership
Private
-
Senior Community YN
NO
-
Sewer
Septic Tank
-
Water Source
Private, Well
Schedule a Showing
Showing scheduled successfully.
Mortgage calculator
Estimate your monthly mortgage payment, including the principal and interest, property taxes, and HOA. Adjust the values to generate a more accurate rate.
Your payment
Principal and Interest:
$
Property taxes:
$
HOA fees:
$
Total loan payment:
$
Total interest amount:
$
Location
County
Jefferson
Elementary School
Athena Elem.
Middle School
Desoto Jr. High
High School
Desoto Sr. High
Listing Courtesy of Cindy Callahan , Rooted Real Estate & Auction Co.
RealHub Information is provided exclusively for consumers' personal, non-commercial use, and it may not be used for any purpose other than to identify prospective properties consumers may be interested in purchasing. All information deemed reliable but not guaranteed and should be independently verified. All properties are subject to prior sale, change or withdrawal. RealHub website owner shall not be responsible for any typographical errors, misinformation, misprints and shall be held totally harmless.

Agent / Realtor®
Erica Holtschneider
Call Erica today to schedule a private showing.

* Listings on this website come from the FMLS IDX Compilation and may be held by brokerage firms other than the owner of this website. The listing brokerage is identified in any listing details. Information is deemed reliable but is not guaranteed. If you believe any FMLS listing contains material that infringes your copyrighted work please click here to review our DMCA policy and learn how to submit a takedown request.© 2024 FMLS.
Related Properties
De Soto
10401 Short Road
3 Beds
2 Baths
1,950 Sq.Ft.
$599,900
MLS#: 26016561
