Features & Amenities

Interior

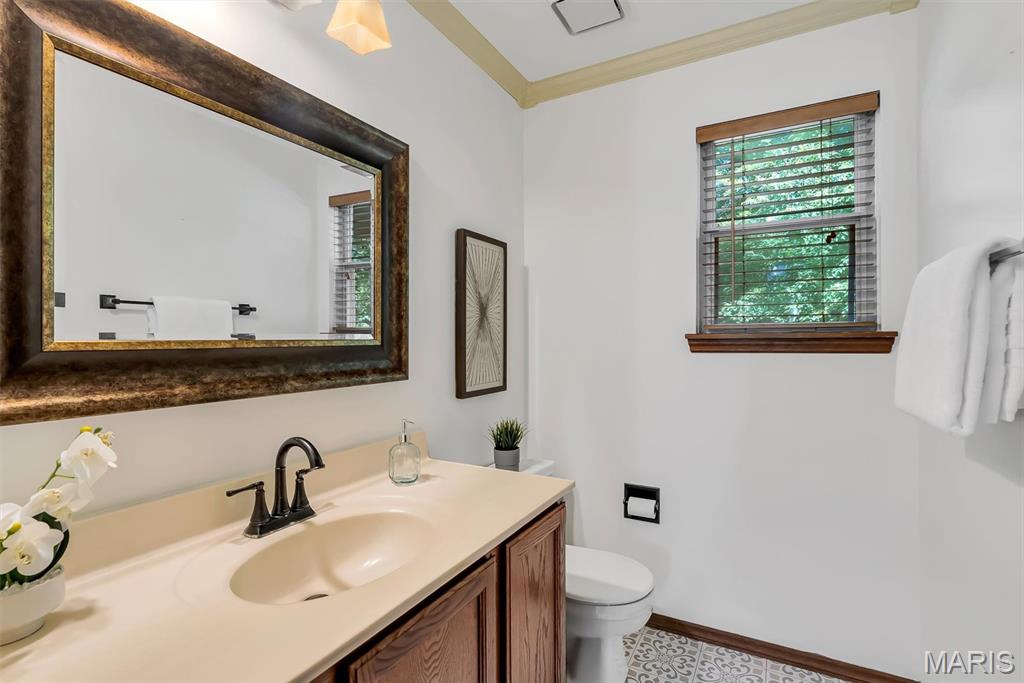
  • Other Interior Features

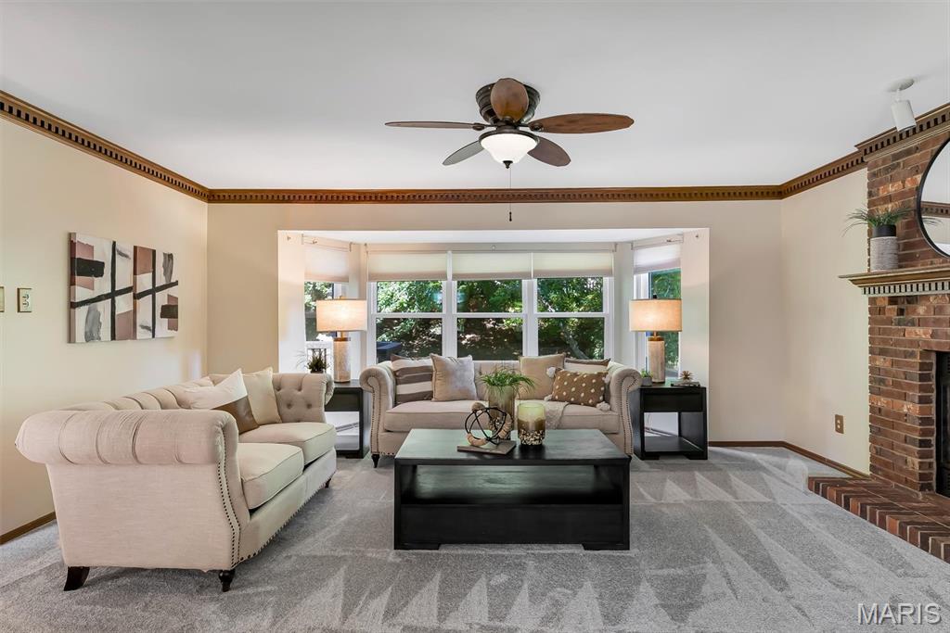
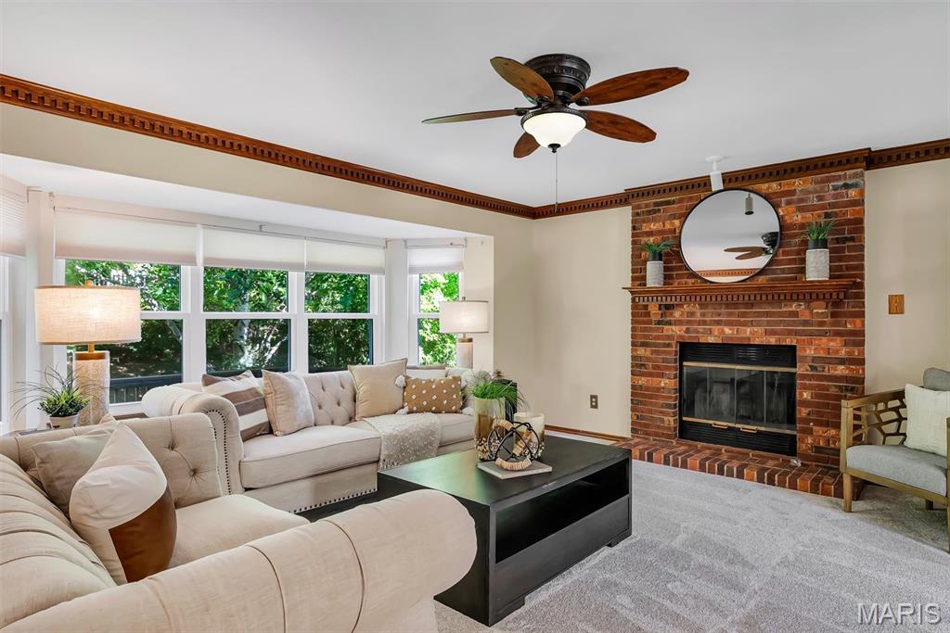
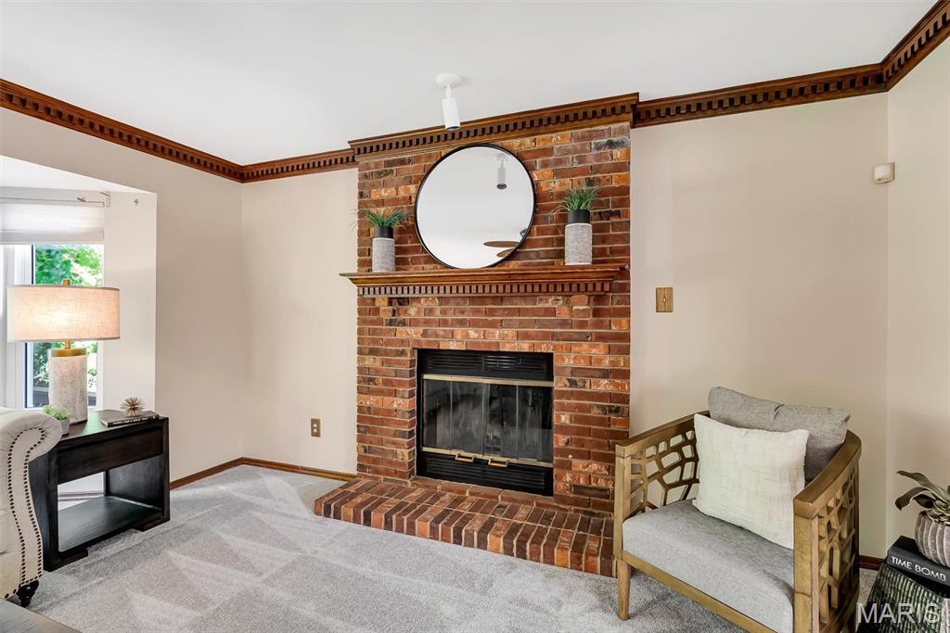
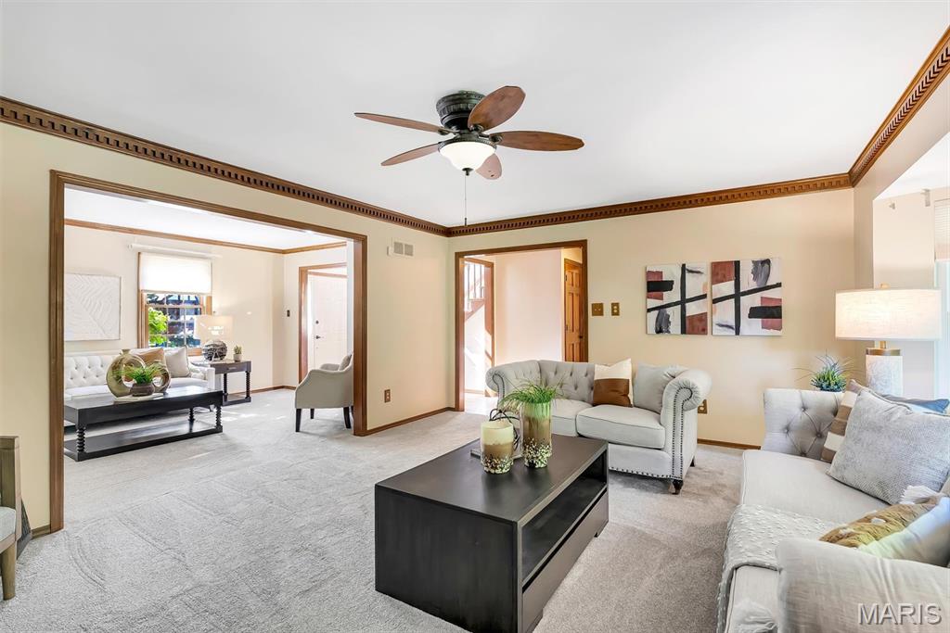
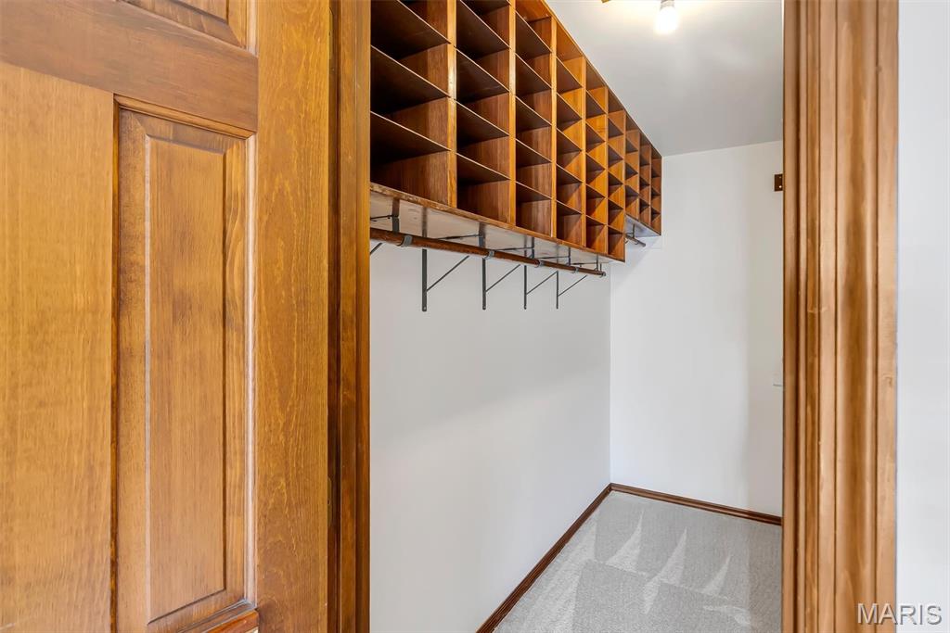
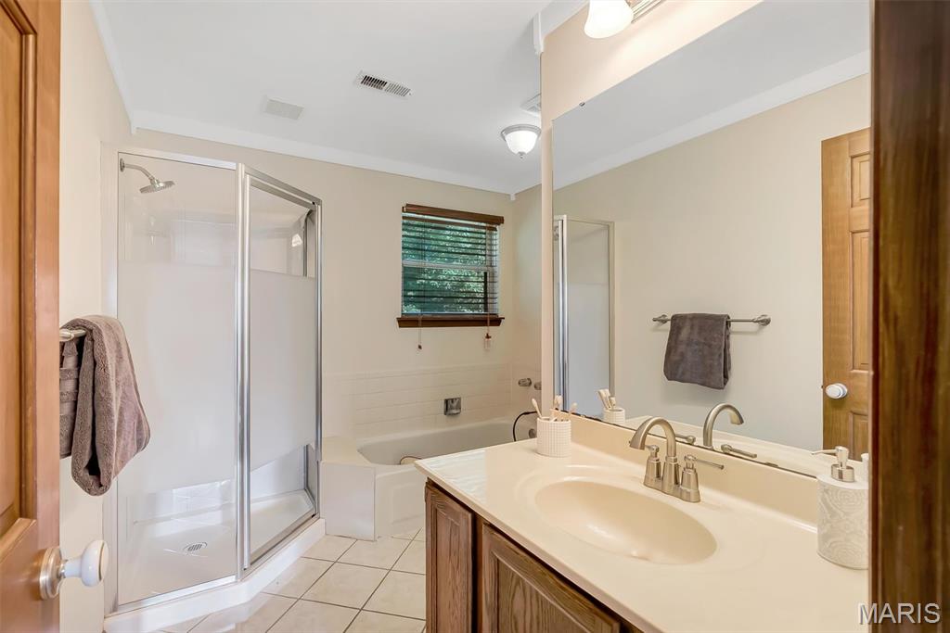
    Crown Molding, Eat-in Kitchen, Entrance Foyer, Laminate Counters, Natural Woodwork, Pantry, Walk-In Closet(s)

  • Total Bedrooms

    3

  • Bathrooms

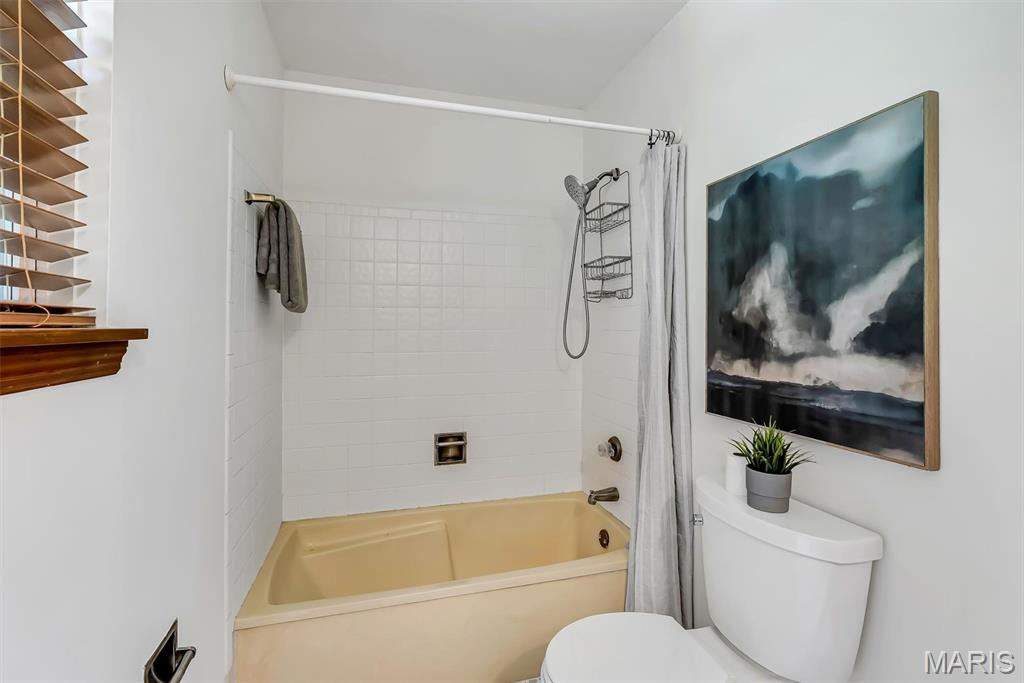
    2

  • 1/2 Bathrooms

    1

  • Above Grade Finished Area

    2458.0

  • Basement YN

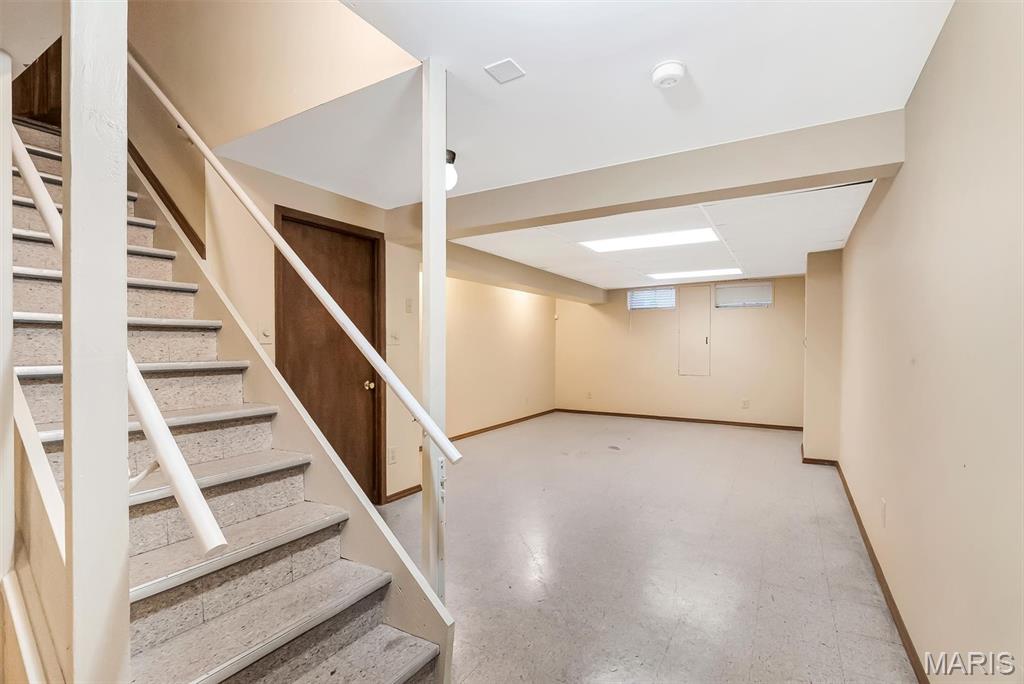
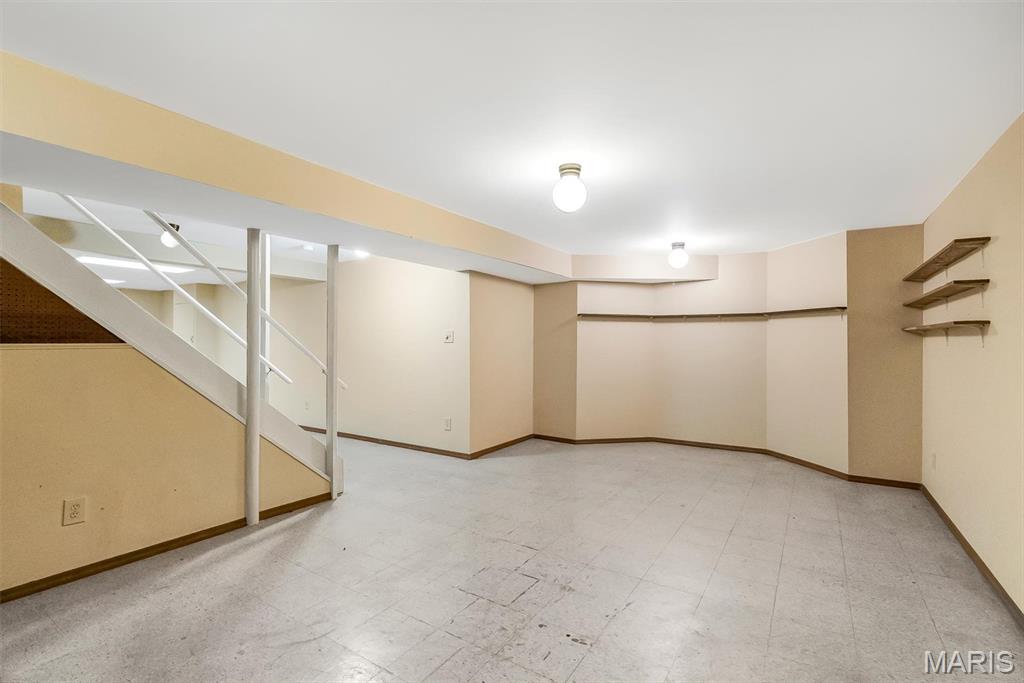
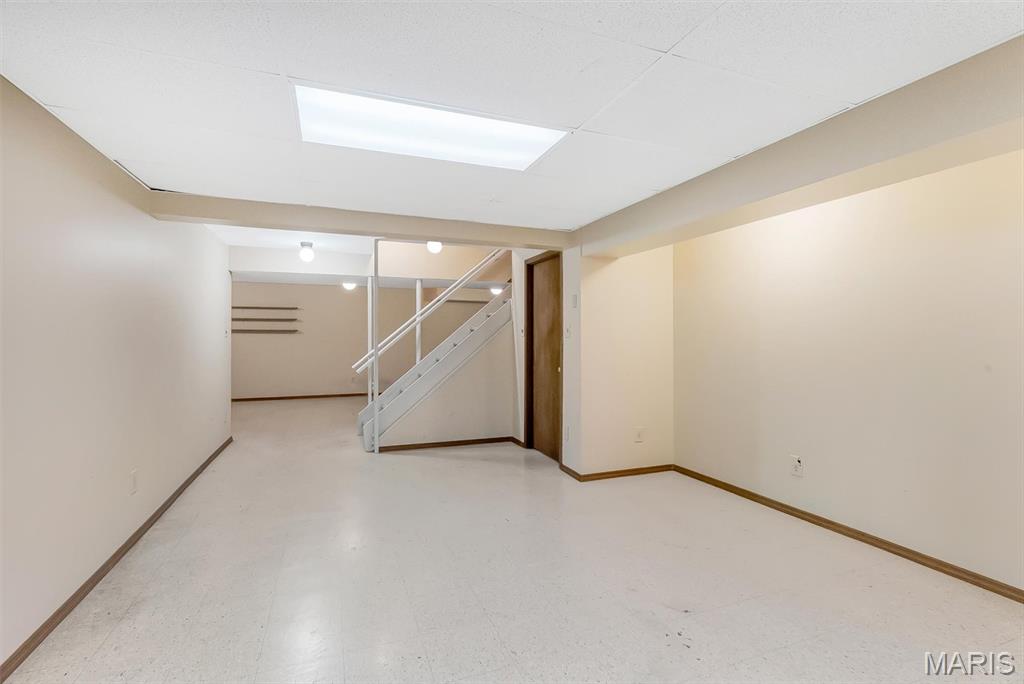
    YES

  • Cooling YN

    YES

  • Cooling

    Ceiling Fan(s), Central Air

  • Fireplace YN

    YES

  • Heating YN

    YES

  • Heating

    Forced Air, Natural Gas

  • Pet friendly

    N/A

Exterior

  • Garage

    Yes

  • Garage spaces

    2

  • Construction Materials

    Concrete

  • Pool

    No

Area & Lot

  • Lot Features

    Level

  • Lot Size(acres)

    0.23

  • Lot Size(square feet)

    10018.8

  • Property Type

    Residential

  • Property Sub Type

    Single Family Residence

  • Architectural Style

    Colonial, Traditional

Price

  • Sales Price

    $350,000

  • Tax Amount

    $4,802

  • Sq. Footage

    2, 758

  • Price/SqFt

    $126

HOA

  • Association

    YES

  • Association Fee

    $450

  • Association Fee Frequency

    Annually

  • Association Fee Includes

    N/A

School District

  • Elementary School

    Russell Elem.

  • Middle School

    West Middle

  • High School

    Hazelwood West High

Property Features

  • New Construction

    NO

  • Sewer

    Public Sewer

  • Water Source

    Public

Schedule a Showing

Showing scheduled successfully.

<
>
IN PERSON
VIA CHAT

What is 3 + 4 ?


Change time

Mortgage calculator

Estimate your monthly mortgage payment, including the principal and interest, property taxes, and HOA. Adjust the values to generate a more accurate rate.

Your payment

Principal and Interest:

$

Property taxes:

$

HOA fees:

$

Total loan payment:

$

Total interest amount:

$

Location

County

St. Louis

Elementary School

Russell Elem.

Middle School

West Middle

High School

Hazelwood West High

Listing Courtesy of Sandie Hea , MORE, REALTORS

RealHub Information is provided exclusively for consumers' personal, non-commercial use, and it may not be used for any purpose other than to identify prospective properties consumers may be interested in purchasing. All information deemed reliable but not guaranteed and should be independently verified. All properties are subject to prior sale, change or withdrawal. RealHub website owner shall not be responsible for any typographical errors, misinformation, misprints and shall be held totally harmless.

Agent Erica Holtschneider

Agent / Realtor®

Erica Holtschneider

Call Erica today to schedule a private showing.


* Listings on this website come from the FMLS IDX Compilation and may be held by brokerage firms other than the owner of this website. The listing brokerage is identified in any listing details. Information is deemed reliable but is not guaranteed. If you believe any FMLS listing contains material that infringes your copyrighted work please click here to review our DMCA policy and learn how to submit a takedown request.© 2024 FMLS.
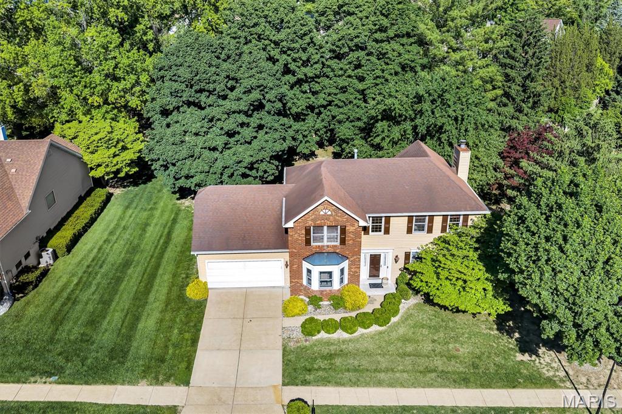
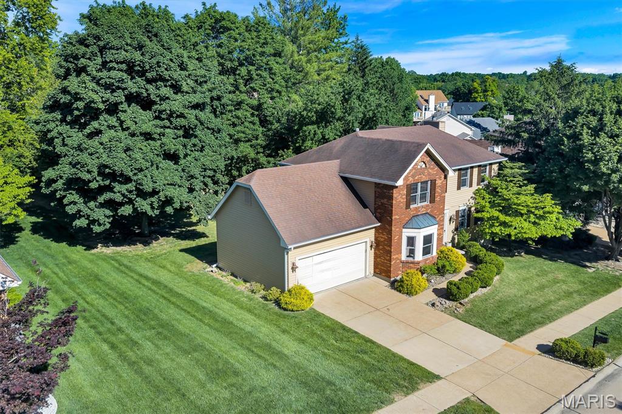
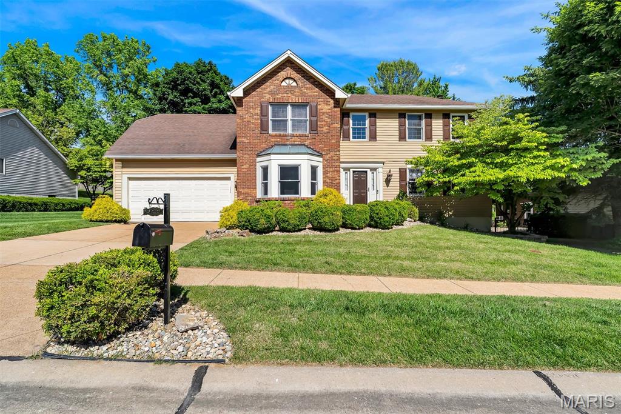
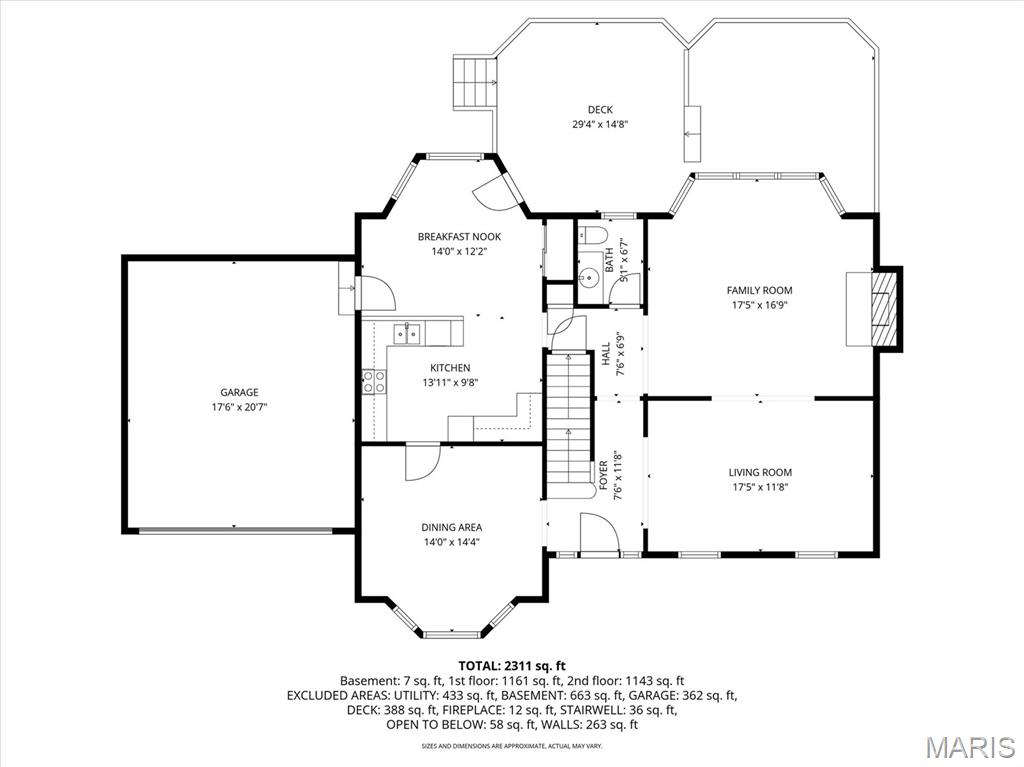
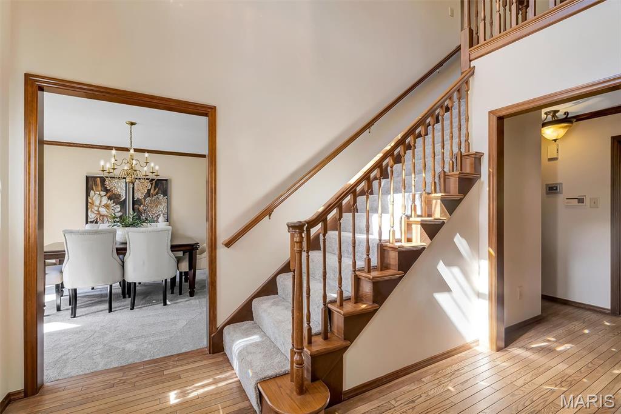
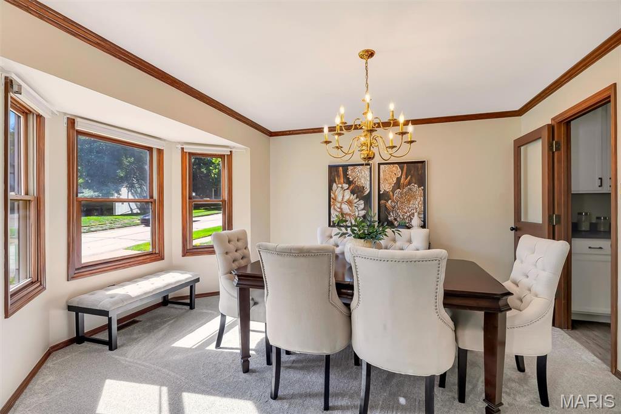
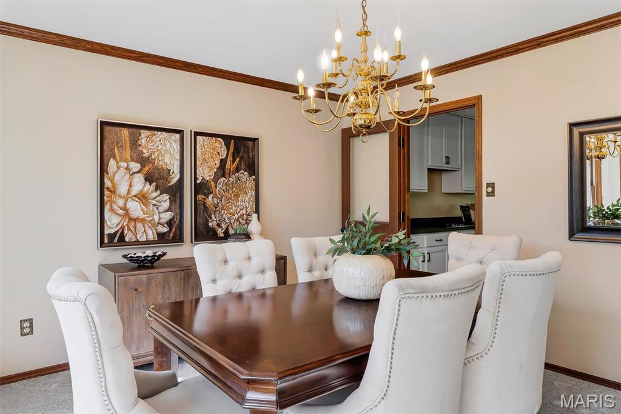
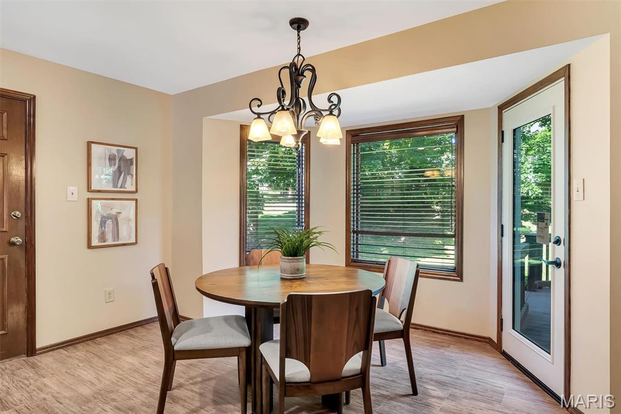
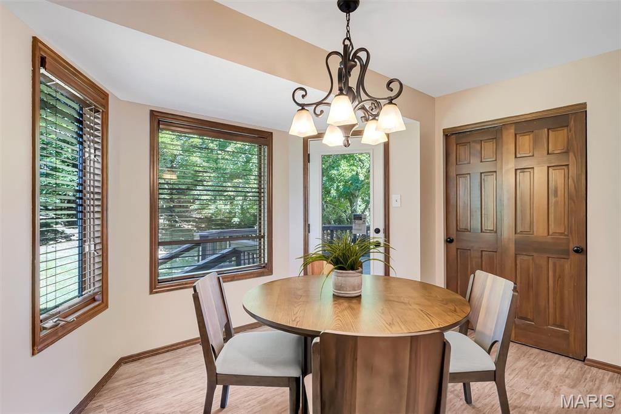
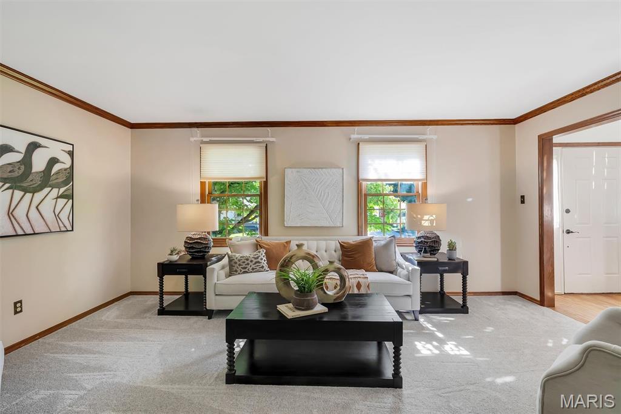
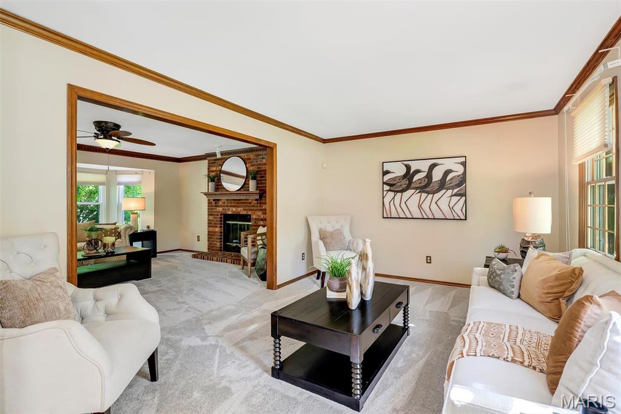
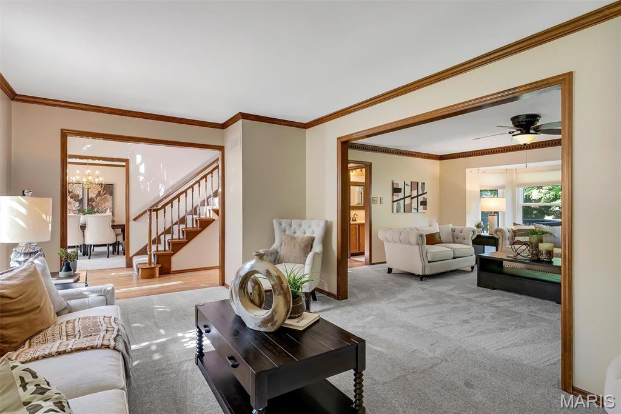
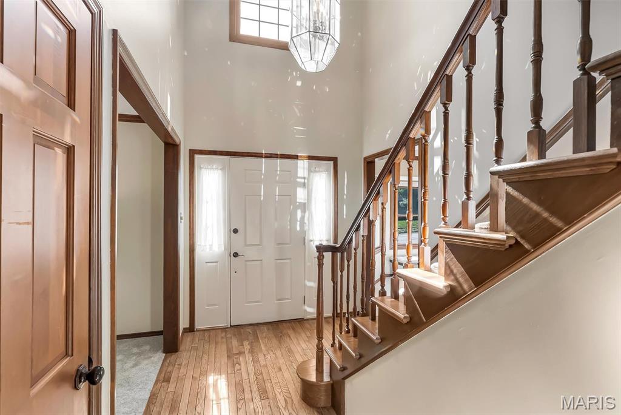
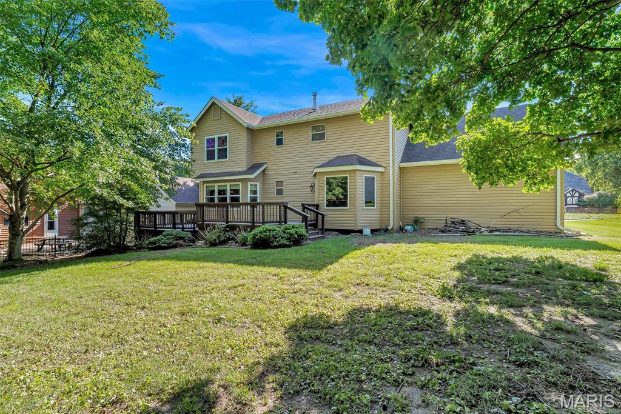
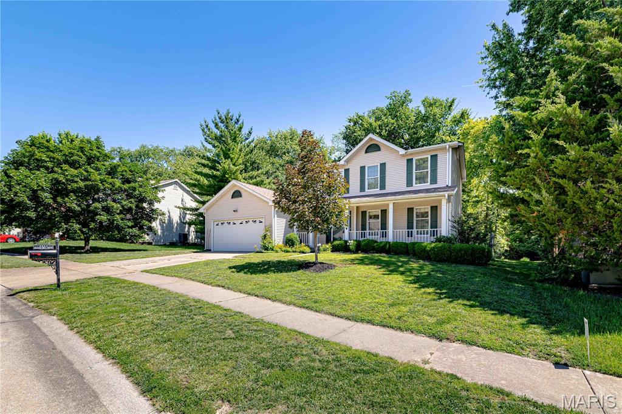
134 Rosebrook Drive in Riverwood Estates delivers the kind of upgrade move-up buyers hope to find but rarely do — a beautifully updated, truly move-in-ready 2-story with the space, layout, and backyard setting that fits the rhythm of busy family life. From the moment you step inside, the fresh paint, brand new LVP flooring throughout the main floor, and completely renovated kitchen create a home that feels current, clean, and welcoming without sacrificing the warmth of an established neighborhood.

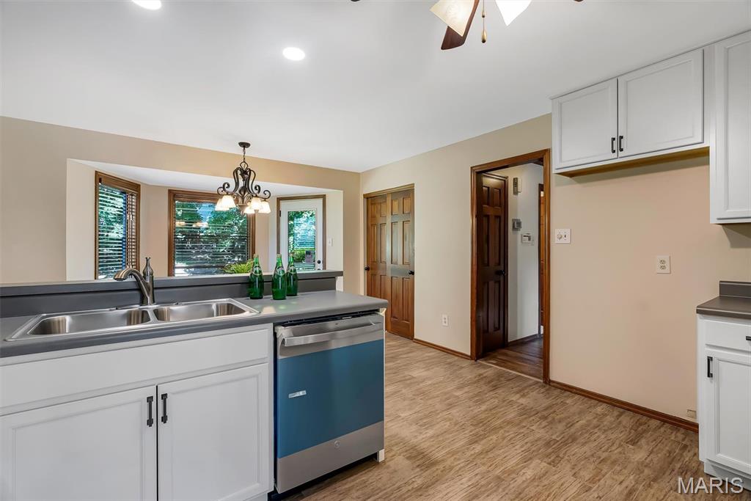
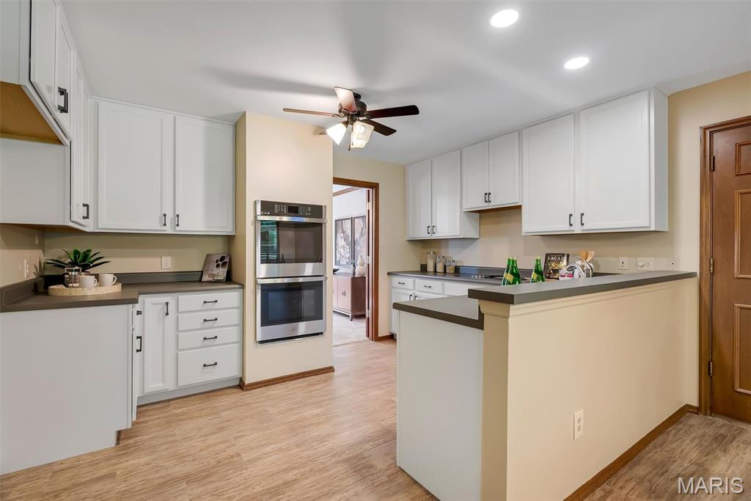
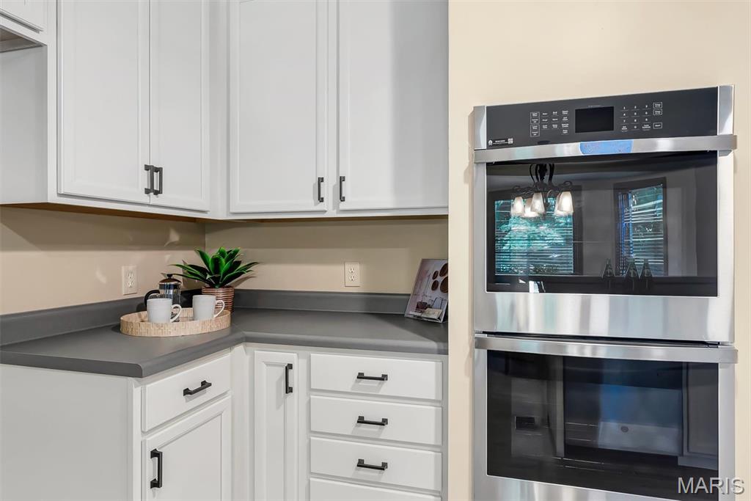
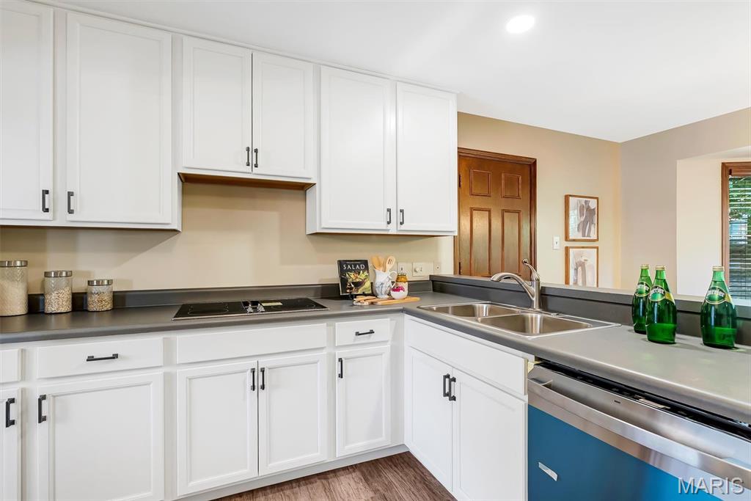
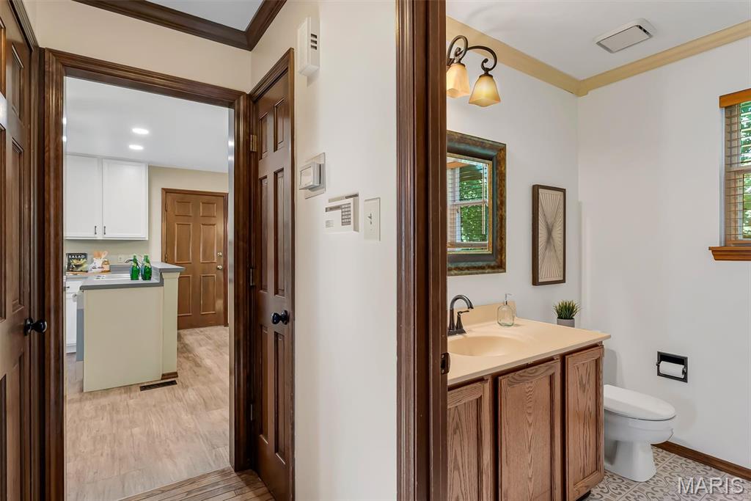
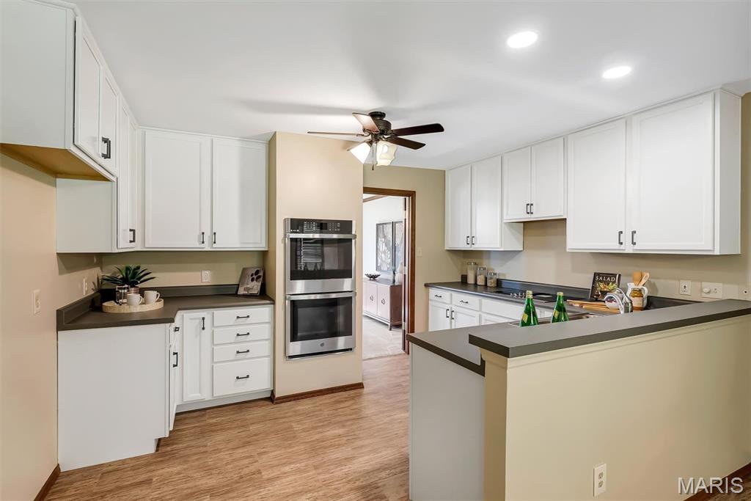
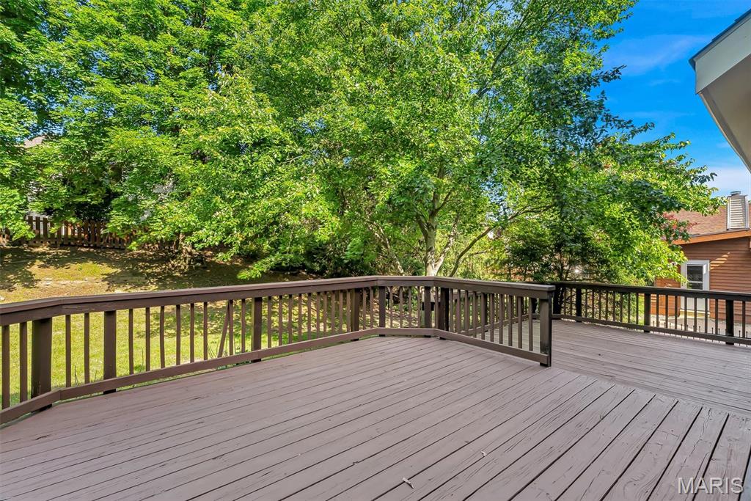
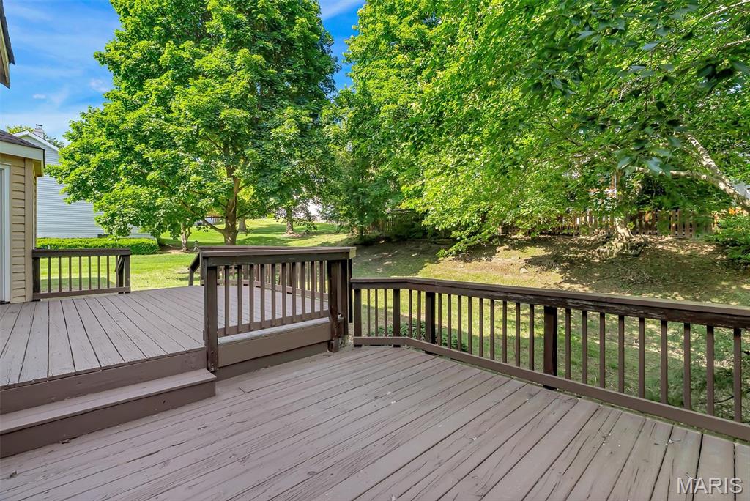
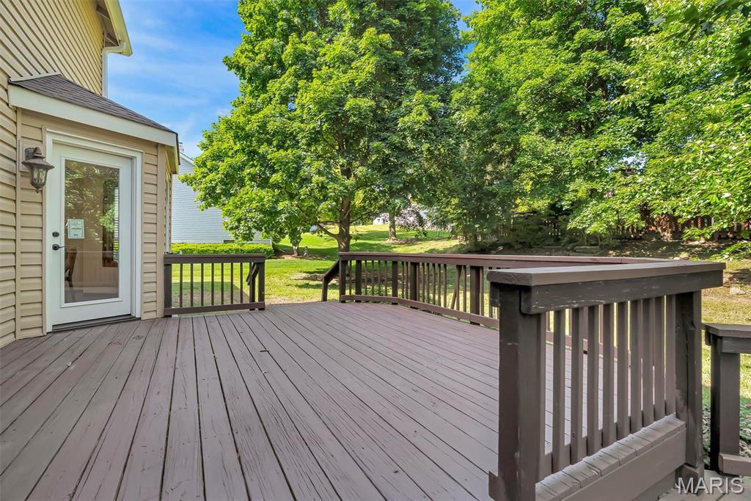
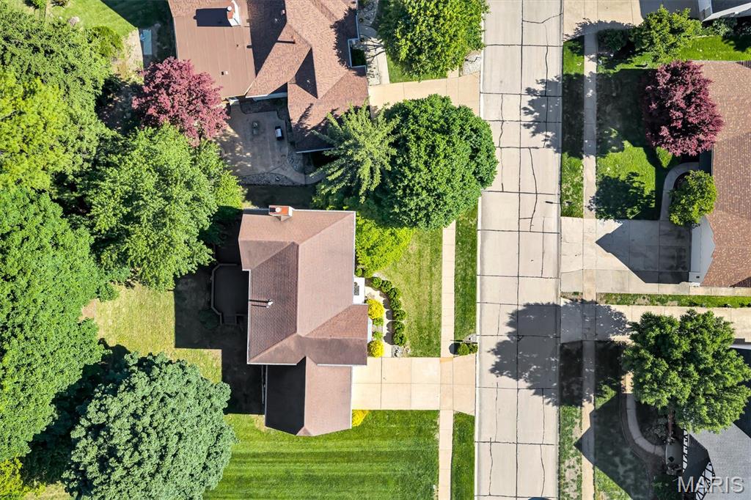
The heart of the home is the redesigned kitchen featuring brand new cabinetry, countertops, fixtures, new appliances, and a sleek downdraft cooktop that keeps the space open for conversation while meals are being prepared. Just beyond, the deck becomes an extension of everyday living — morning coffee before the kids wake up, summer dinners outside, weekend grilling, and evenings overlooking the backyard’s private, tucked-away feel.

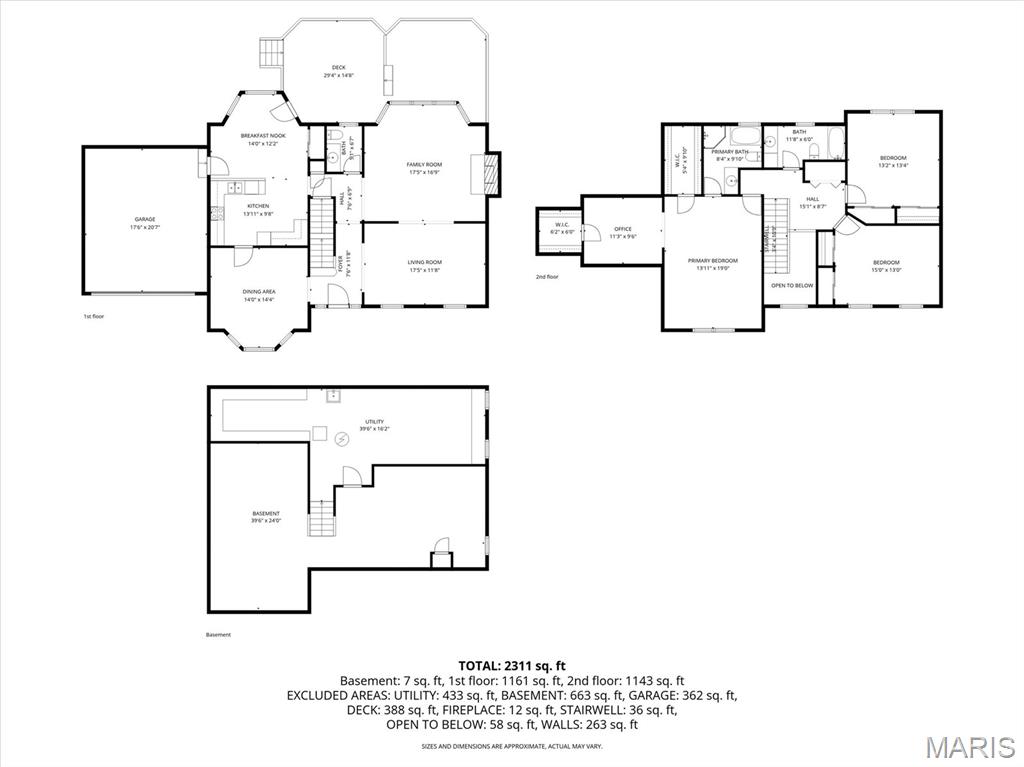
The traditional center hall floor plan gives everyone room to spread out while still feeling connected. The family room fireplace creates the cozy gathering spot every family wants during colder months, while the partially finished basement offers valuable flex space for a playroom, movie nights, workout area, or hobby space.

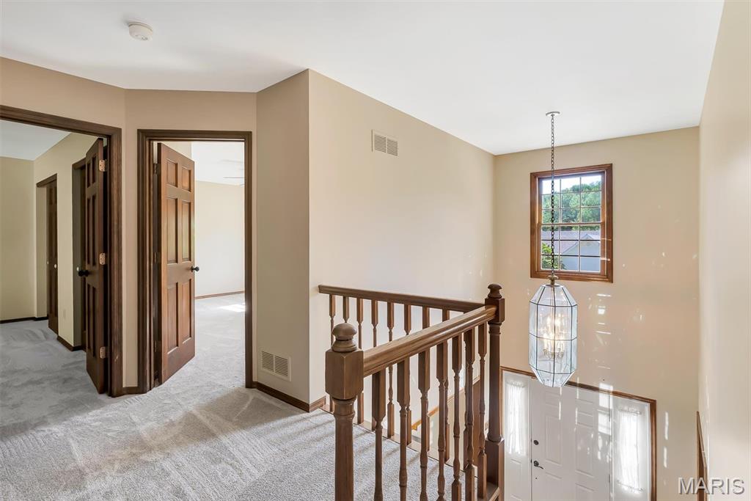
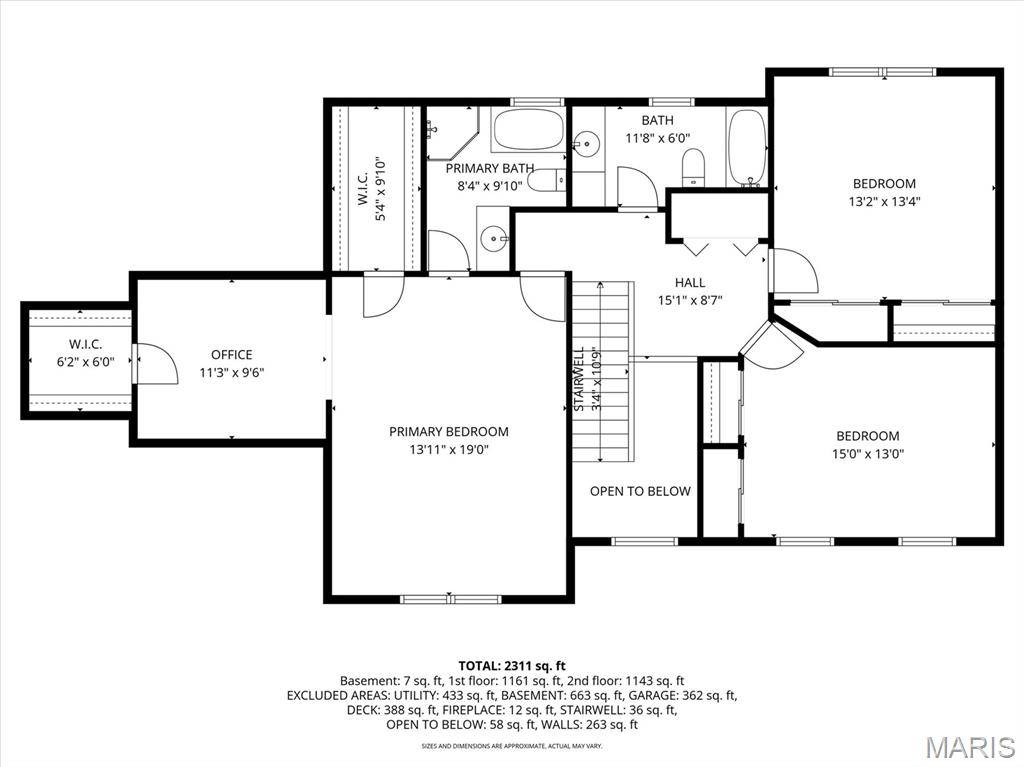
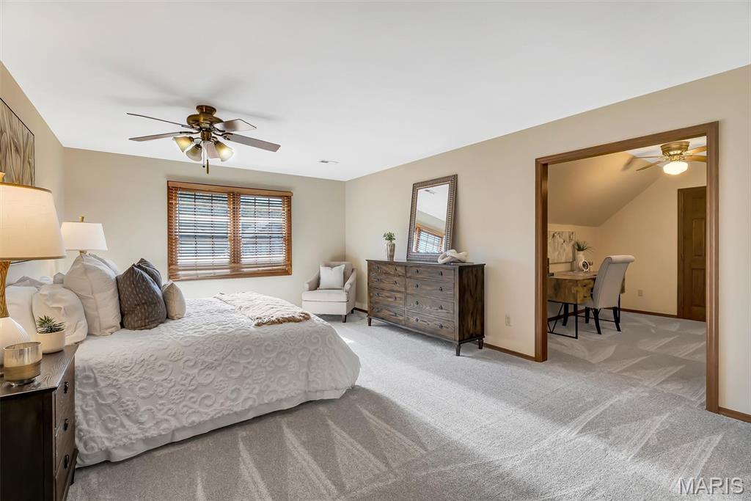
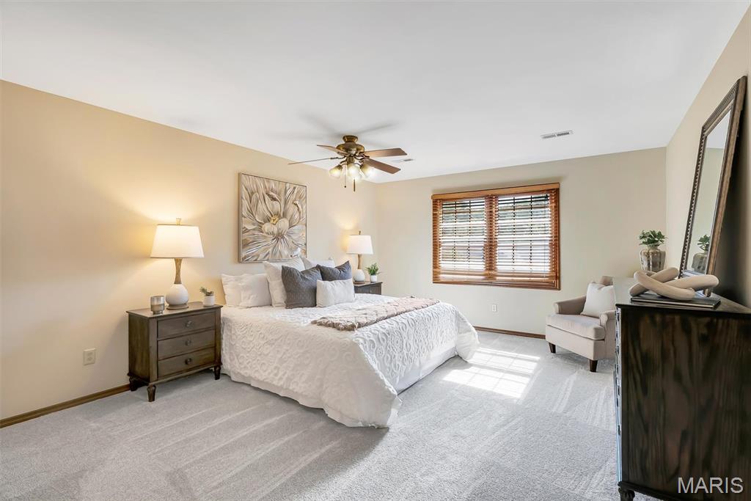
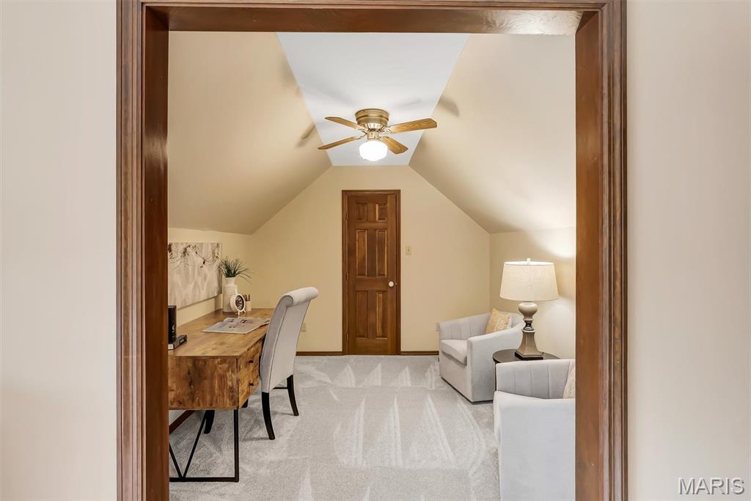
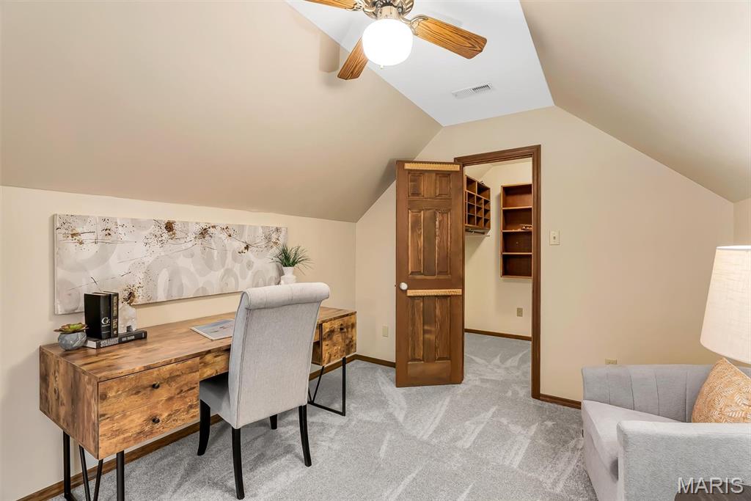
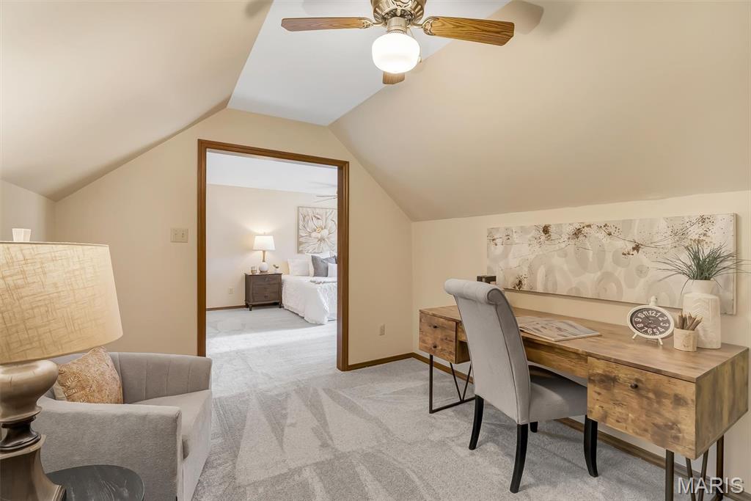
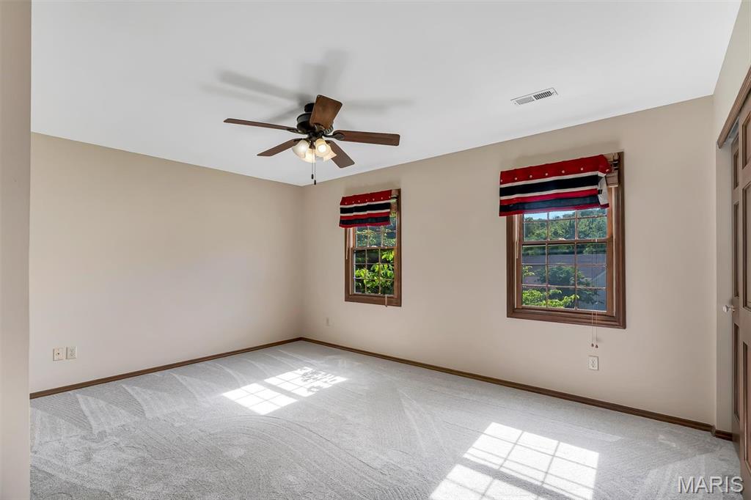
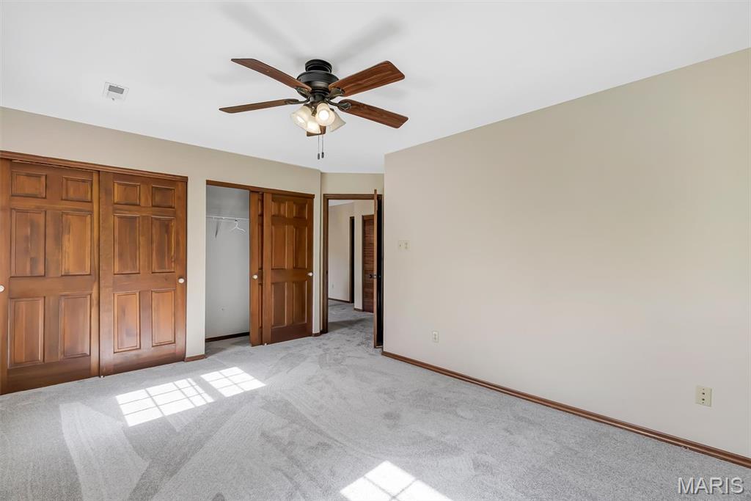
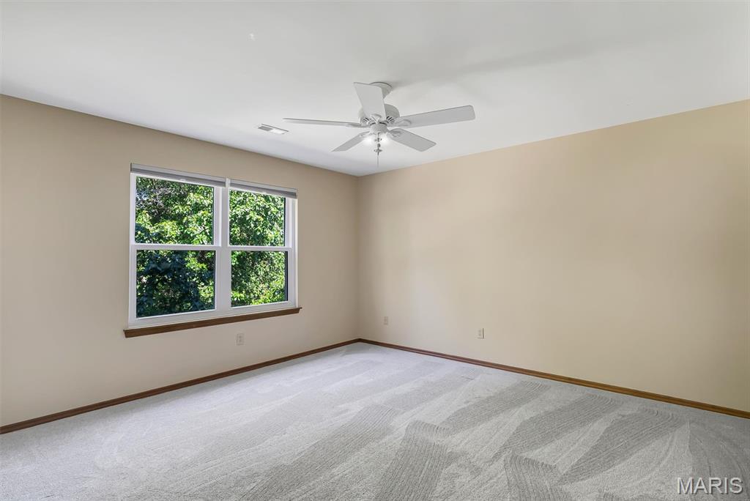
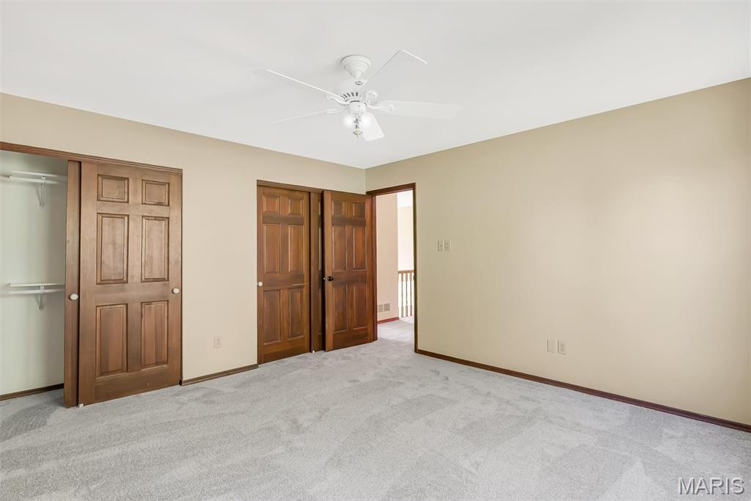
Upstairs, all bedrooms feature brand new carpet, including the spacious primary suite with a walk-in closet and bonus office or sitting area — ideal for remote work, homework stations, nursery space, or simply a quiet retreat at the end of the day.

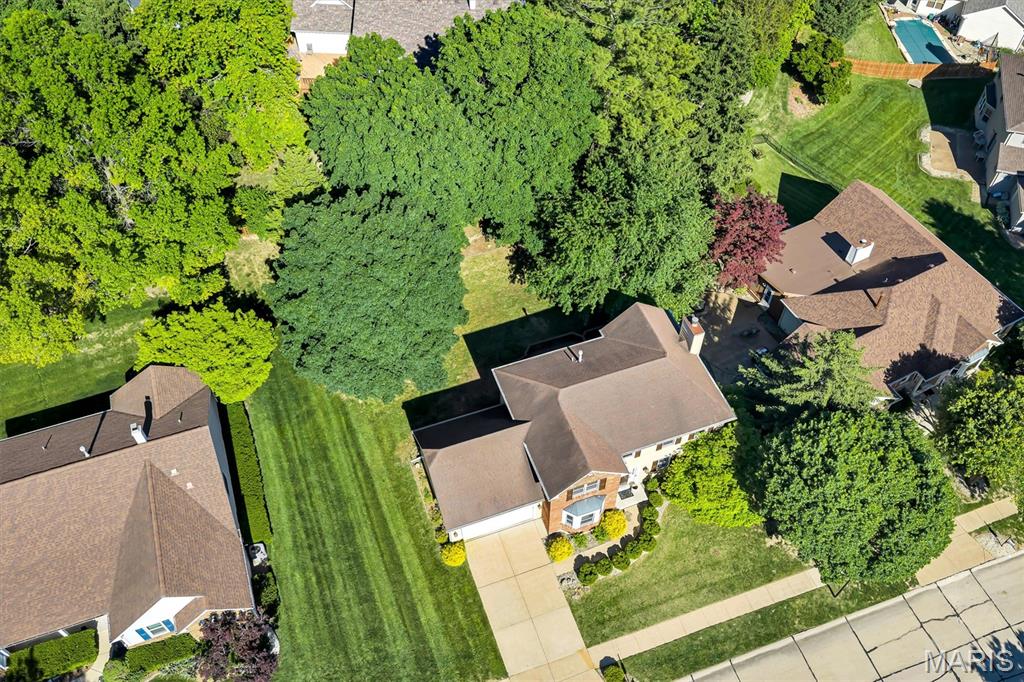
Located in Riverwood Estates within the Hazelwood West School District, this home also puts recreation close to home with Koch Park Aquatic Center less than 2 miles away and White Birch Bay Aquatic Center just under 3 miles away — perfect for keeping summers active and memorable.

With 2,458 square feet above grade, timeless curb appeal, major updates already completed, and a location in an established subdivision where mature trees and neighborhood pride still matter, this is the kind of home buyers wait for. Schedule your showing before someone else claims it for their next chapter.

134 Rosebrook Drive

Message successfully sent.

What would you like to know?

What is 3 + 4 ?

I agree to receive email communication and understand I can unsubscribe at any time.

I agree to be contacted by Colleen Brown via call, email, and text for real estate services. To opt out, you can reply 'stop' at any time or reply 'help' for assistance. You can also click the unsubscribe link in the emails. Message and data rates may apply. Message frequency may vary. Privacy Policy

Related Properties

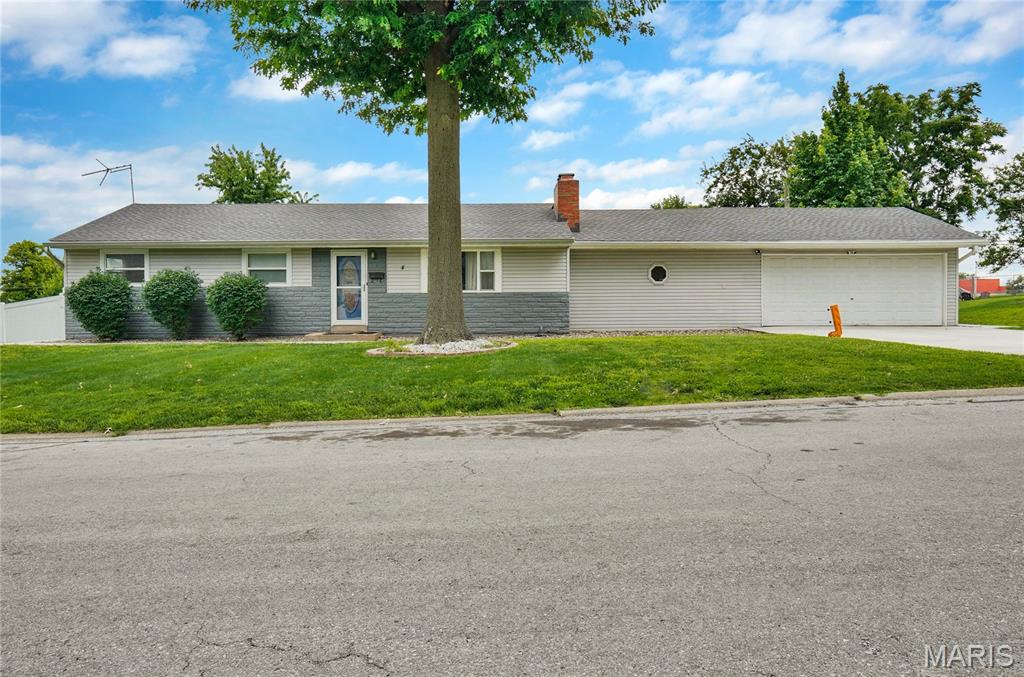
Welcome to this very well maintained home in the much desired Hazelwood Gardens subdivision - 3 bedroom 2.5 bath spacious home home, attached 2 car garage, above ground swimming pool and sauna in the basement. The updated kitchen with vinyl floor over ceramic tiles, back splash and new kitchen sink and dishwasher. All new lights in the entire home make the place well lit and bright. The electric fire place (that could easily be converted back to wood burning) adds to the comfort of the family room. If you love to entertain, welcome to the partially finished basement with a large recreation room and 2 sleeping areas with a full bathroom. Other updates galore in 2024 include  new roof, new windows, new patio - both covered area and uncovered area , driveway and walk way, the vinyl fence and new bathroom faucets.
The entire HVAC system renovated in 2025, including the water heater installed in 2026. The entire house including the garage and shed has been freshly painted and ready to move in.
Close to highways, the property shows beautifully well.
#26039460

Hazelwood

4 Hazelwood Lane

3 Beds

2 Baths

2,078 Sq.Ft.

$325,000

MLS#: 26039460
Welcome to 2054 Krause Hill Place, a charming 3-bedroom, 2.5-bath home nestled in Florissant, MO! This spacious home offers plenty of room to relax, entertain, and enjoy everyday living. One of the standout features is the large three-season room, overlooking a private, tree-lined backyard and enjoy the beauty of three seasons. Inside, the inviting family room features a cozy gas fireplace and flows seamlessly into the well-appointed kitchen, breakfast area, formal dining room, and living room. Upstairs, the primary suite includes a private en suite bath, while two additional bedrooms share a full bathroom. Residents also enjoy access to community amenities, including a swimming pool and tennis courts, offering great opportunities for recreation and socializing. Don’t miss the chance to make this wonderful home your own!
#26033559

Hazelwood

2054 Krause Hill Place

3 Beds

2 Baths

1,997 Sq.Ft.

$280,000

MLS#: 26033559
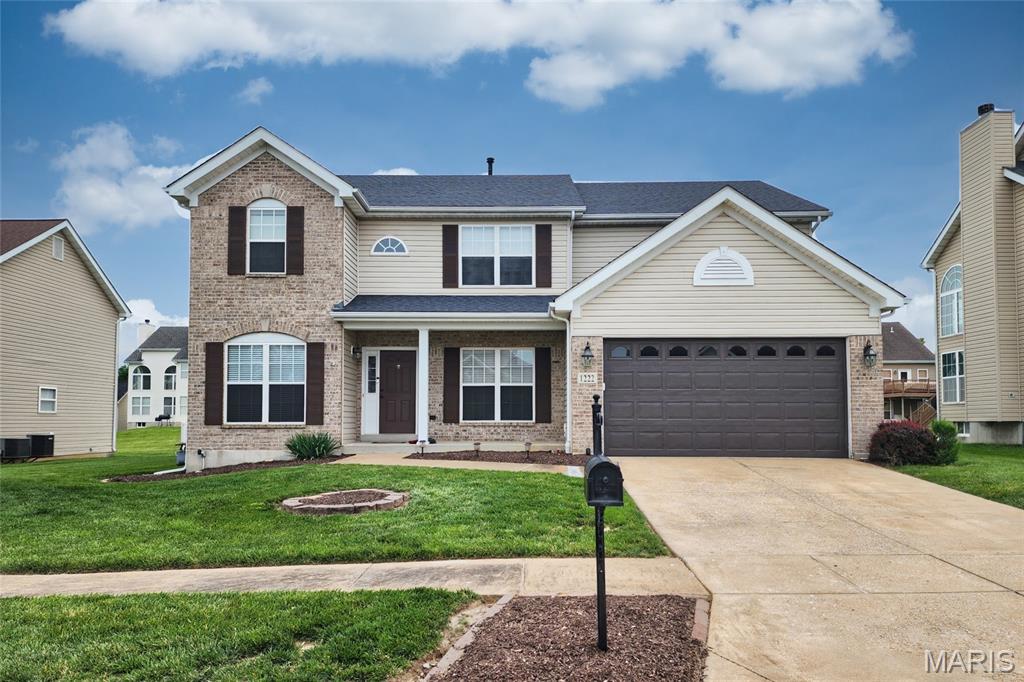
Your summer starts here! Welcome home to endless possibilities. Priced below appraised value. Passed St. Louis County Occupancy Inspection. Private Backyard Pool! 4+ bedroom home with flexible living spaces.  Nicely planned kitchen with 42" cabinets, center island, pantry, and porcelain floors. Formal dining area. Spacious Primary Suite offers a sitting area, luxury bath with separate tub and shower, and an expansive walk-in closet; all bedrooms have generous closets. Additional highlights: main-floor laundry, coffered ceiling, dual heating & cooling, newer garage door, 6-panel doors, sprinkler system (AS-IS), and nicely landscaped yard. Come see why this home may be the perfect fit for your next chapter. Schedule your showing today.
#26033163

Hazelwood

1222 Hermans Lake Drive

4 Beds

2 Baths

3,700 Sq.Ft.

$420,000

MLS#: 26033163

 - property

Send a message

Message successfully sent.

Your message

What is 3 + 4 ?

Reason for contacting?

I agree to receive email communication and understand I can unsubscribe at any time.

I agree to be contacted by Colleen Brown via call, email, and text for real estate services. To opt out, you can reply 'stop' at any time or reply 'help' for assistance. You can also click the unsubscribe link in the emails. Message and data rates may apply. Message frequency may vary. Privacy Policy

Sign Out

Virtual Assistant

Would you like to take the next step with this property? We can help you schedule a showing or virtual tour, or send you more details.

Yes, I would like more information.

Thank You for Your Reply, One of Our Agents will contact you as soon as possible

No, maybe later.

Thank you, you can always contact me via email, phone number or through the contact form.

Realhub AI

Lucy - Your AI-Powered Realtor

Update Your Temporary Password

Personalize your search

Enter your email and we'll notify you immediately when new listings match what you're looking for.

or enter email address

Already have an account ? Login here

Continue your home search

I agree to receive communications and understand I can unsubscribe at any time.

I agree to be contacted by Colleen Brown via call, email, and text for real estate services. To opt out, you can reply 'stop' at any time or reply 'help' for assistance. You can also click the unsubscribe link in the emails. Message and data rates may apply. Message frequency may vary. Privacy Policy

Already have an account ? Login here

We use cookies

We use cookies primarily for analytics to enhance your experience. By accepting, you agree to our use of these cookies. You can manage your preferences or learn more about our cookies policy.