


Property
Beds
3
Full Baths
3
1/2 Baths
None
Year Built
1940
Sq.Footage
2,300
Prepare to be captivated by this show- stopping estate! It is situated on 3.22 Acres of pristine, private land. This unique property seamlessly blends modern luxury with acreage, breathtaking sunset views and tranquility! The main home features 3 bedrooms/ 3 bathrooms with over 2300 Square feet of gorgeous living space. The interior has been meticulously updated with high-end finishes including a chef-inspired kitchen, spa-like primary suite & premium modern fixtures throughout. The sophisticated design of this home is only half the story! Outside you will step into your own private oasis. The expansive custom-built deck and patio will be your front row seat to the unobstructed Panoramic sunset views of the wide-open country. The sparkling pool is sure to be your favorite summertime hangout! There is a storm shelter in the garage which provides safety & peace of mind. Also includes a manufactured home with over 1100 square feet of living space. It is perfect for rental income or a little hunting lodge of your own, right in your back yard! Also includes a 3200 Square foot shop & a 1245 Square foot shop building with 2 bay doors. This is more than a home; it is a lifestyle! If you are looking for privacy, modern luxury & breathtaking views, call today to schedule your private tour!
Features & Amenities
Interior
-
Total Bedrooms
3
-
Bathrooms
3
-
Above Grade Finished Area
2300.0
-
Basement YN
NO
-
Cooling YN
YES
-
Cooling
Central Air
-
Fireplace YN
YES
-
Heating YN
YES
-
Heating
Forced Air, Exhaust Fan
-
Main Level Bedrooms
3
-
Pet friendly
N/A
Exterior
-
Garage
Yes
-
Garage spaces
2
-
Construction Materials
Brick
-
Patio and Porch Features
Deck, Patio, Porch
-
Pool
Yes
-
Pool Features
Above Ground
Area & Lot
-
Lot Features
Other
-
Lot Size(acres)
3.22
-
Lot Size(square feet)
140,263
-
Property Type
Residential
-
Property Sub Type
Single Family Residence
-
Architectural Style
Ranch
Price
-
Sales Price
$389,000
-
Tax Amount
$2,022
-
Sq. Footage
2,300
-
Price/SqFt
$169
HOA
-
Association
No
School District
-
Elementary School
Delta Elem.
-
Middle School
Delta Middle
-
High School
Delta High
Property Features
-
New Construction
NO
-
Sewer
Septic Tank
-
Water Source
Public
Schedule a Showing
Showing scheduled successfully.
Mortgage calculator
Estimate your monthly mortgage payment, including the principal and interest, property taxes, and HOA. Adjust the values to generate a more accurate rate.
Your payment
Principal and Interest:
$
Property taxes:
$
HOA fees:
$
Total loan payment:
$
Total interest amount:
$
Location
County
Dunklin
Elementary School
Delta Elem.
Middle School
Delta Middle
High School
Delta High
Listing Courtesy of Melissa Weatherwax, Century 21 Semo Realtors
RealHub Information is provided exclusively for consumers' personal, non-commercial use, and it may not be used for any purpose other than to identify prospective properties consumers may be interested in purchasing. All information deemed reliable but not guaranteed and should be independently verified. All properties are subject to prior sale, change or withdrawal. RealHub website owner shall not be responsible for any typographical errors, misinformation, misprints and shall be held totally harmless.

Agent / Realtor®
Erica Holtschneider
Call Erica today to schedule a private showing.

* Listings on this website come from the FMLS IDX Compilation and may be held by brokerage firms other than the owner of this website. The listing brokerage is identified in any listing details. Information is deemed reliable but is not guaranteed. If you believe any FMLS listing contains material that infringes your copyrighted work please click here to review our DMCA policy and learn how to submit a takedown request.© 2024 FMLS.
Related Properties
Kennett
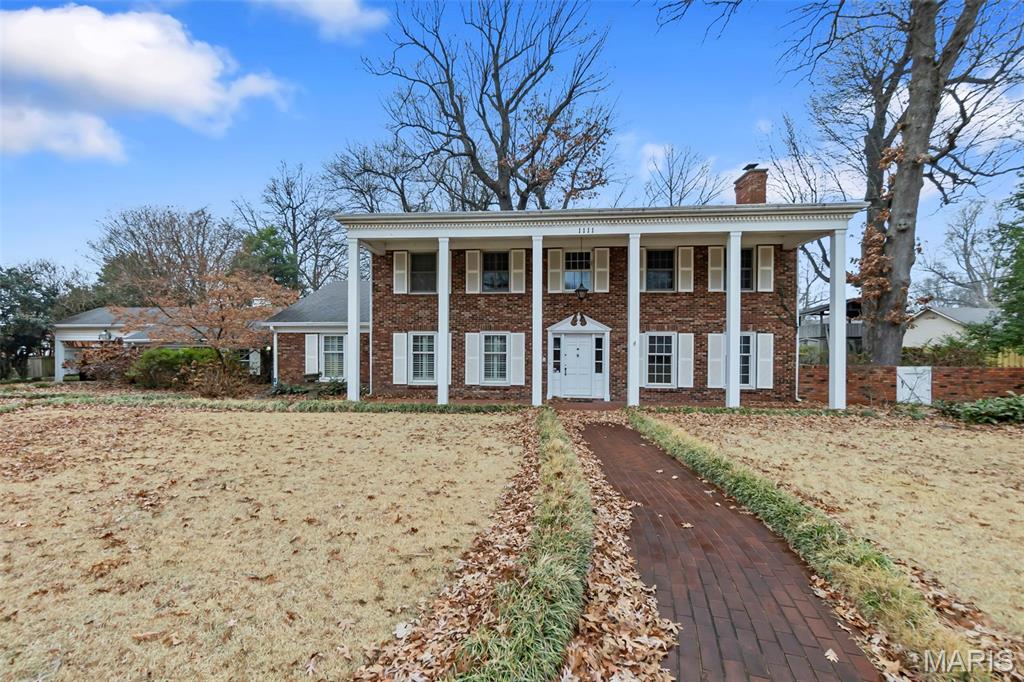
1111 White Oak Place
5 Beds
3 Baths
3,795 Sq.Ft.
$335,000
MLS#: 26001618
