


Property
Beds
4
Full Baths
3
1/2 Baths
None
Year Built
2014
Sq.Footage
3,508
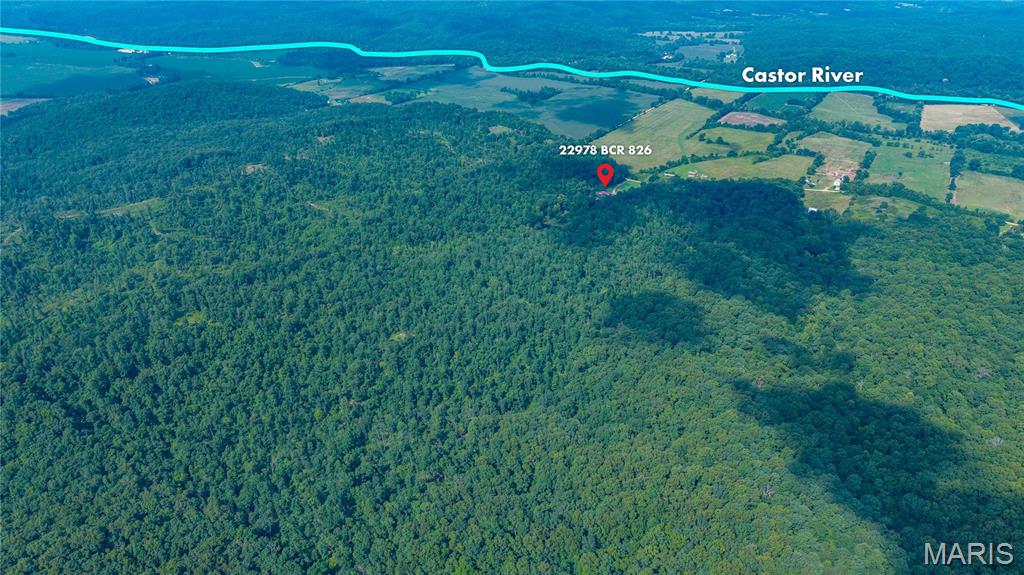
Experience country living at its finest with this impressive Craftsman-style estate situated on 31.04 acres of rolling countryside. The 4-bedroom home welcomes you with an open living and dining area featuring soaring 15-foot vaulted ceilings with exposed beams and a beautiful stone fireplace. The main-level primary suite offers a private bath, walk-in closet, and convenient access to the main-level laundry. The spacious kitchen features custom cabinetry, a large center island, and walk-in pantry. The finished lower level provides even more living space with a family room featuring a wood stove, additional bedroom and bathroom, bonus room, and tandem John Deere room. Outdoor living is a highlight of this property. Relax on the expansive wraparound porch complete with porch swings and a stone fireplace while taking in peaceful views of the pond, pasture, and rolling hills. A covered outdoor dining area features a 15-foot vaulted wood ceiling and sits just steps from raised garden beds, a built-in fire pit, and an above-ground swimming pool with deck and pool house. The property is well equipped for horses, livestock, hobbies, and equipment. The large shop features three oversized garage doors along with covered parking suitable for a large RV. The livestock barn includes a loft, tack room, five horse stalls, hog pen, and chicken house with fenced yard. A small hunting cabin adds another unique feature to the acreage, while a whole-home standby generator provides added peace of mind. Most furniture and furnishings currently in the home are included in the sale price, subject to Seller's exclusions, making this an excellent opportunity for a buyer looking for a property that's ready to enjoy. Offering an exceptional combination of comfortable living, outdoor entertaining, acreage, livestock facilities, and recreational opportunities, this 31.04-acre property is ready for its next owner to enjoy.
Features & Amenities
Interior
-
Other Interior Features
Beamed Ceilings, Ceiling Fan(s), Granite Counters, High Ceilings, Kitchen Island, Open Floorplan, Vaulted Ceiling(s), Walk-In Closet(s), Pantry
-
Total Bedrooms
4
-
Bathrooms
3
-
Above Grade Finished Area
1780.0
-
Basement YN
YES
-
Cooling YN
YES
-
Cooling
Ceiling Fan(s), Central Air, Electric
-
Fireplace YN
YES
-
Heating YN
YES
-
Heating
Electric, Forced Air
-
Main Level Bedrooms
3
-
Pet friendly
N/A
Exterior
-
Garage
Yes
-
Garage spaces
5
-
Construction Materials
Brick Veneer, Vinyl Siding
-
Other Exterior Features
Awning(s), Balcony, Fire Pit, Garden, Lighting
-
Patio and Porch Features
Awning(s), Covered, Deck, Front Porch, Patio, Rear Porch
-
Pool
Yes
-
Pool Features
Above Ground
-
Waterfront YN
YES
Area & Lot
-
Lot Features
Back Yard, Bluff, Farm, Landscaped, Pasture, Paved, Secluded, Waterfront
-
Lot Size(acres)
31.04
-
Lot Size(square feet)
1,352,102
-
Property Type
Residential
-
Property Sub Type
Single Family Residence
-
Architectural Style
Ranch
Price
-
Sales Price
$835,000
-
Tax Amount
$2,405
-
Sq. Footage
3,508
-
Price/SqFt
$238
HOA
-
Association
No
School District
-
Elementary School
Woodland Elem.
-
Middle School
Woodland Middle
-
High School
Woodland High
Property Features
-
New Construction
NO
-
Sewer
Septic Tank
-
Water Source
Private, Well
Schedule a Showing
Showing scheduled successfully.
Mortgage calculator
Estimate your monthly mortgage payment, including the principal and interest, property taxes, and HOA. Adjust the values to generate a more accurate rate.
Your payment
Principal and Interest:
$
Property taxes:
$
HOA fees:
$
Total loan payment:
$
Total interest amount:
$
Location
County
Bollinger
Elementary School
Woodland Elem.
Middle School
Woodland Middle
High School
Woodland High
Listing Courtesy of Devin Hoehn, AgriBuck Properties
RealHub Information is provided exclusively for consumers' personal, non-commercial use, and it may not be used for any purpose other than to identify prospective properties consumers may be interested in purchasing. All information deemed reliable but not guaranteed and should be independently verified. All properties are subject to prior sale, change or withdrawal. RealHub website owner shall not be responsible for any typographical errors, misinformation, misprints and shall be held totally harmless.

Agent / Realtor®
Erica Holtschneider
Call Erica today to schedule a private showing.

* Listings on this website come from the FMLS IDX Compilation and may be held by brokerage firms other than the owner of this website. The listing brokerage is identified in any listing details. Information is deemed reliable but is not guaranteed. If you believe any FMLS listing contains material that infringes your copyrighted work please click here to review our DMCA policy and learn how to submit a takedown request.© 2024 FMLS.
Related Properties
Glen Allen
22978 BCR 826
2 Beds
2 Baths
3,021 Sq.Ft.
$829,900
MLS#: 26037520
