


Property
Beds
5
Full Baths
3
1/2 Baths
1
Year Built
1994
Sq.Footage
2,562
Welcome to 12502 Bielefeld Court—where comfort and space come together in the desirable Parker Terrace subdivision. Set on a generous corner lot, this impressive five-bedroom, three-and-a-half-bath home offers an ideal blend of everyday functionality and inviting spaces designed for entertaining. Step inside to a thoughtfully designed main level featuring a spacious living room, formal dining room, bright breakfast area, well-appointed kitchen, and a welcoming family room complete with a gas-log fireplace. A convenient half bath and main-level laundry room add to the home’s easy, practical layout. Upstairs, includes three additional bedrooms, a full bathroom, and a spacious primary suite with two closets. The finished basement expands the possibilities with a large entertainment area, wet bar, additional bedroom, full bathroom, and storage room—perfect for guests, a home office, game room, or flexible living space. Outdoor living is equally inviting. The fully fenced backyard offers privacy and plenty of room to relax or entertain, while the large deck creates the perfect setting for morning coffee, summer gatherings, and memorable evenings at home. An irrigation system adds convenience and helps keep the landscaping looking its best. Notable improvements include new windows and a new privacy fence installed in 2025, along with a new furnace installed in 2025 and maintained twice annually. With its spacious floor plan, finished basement, generous outdoor space, and valuable updates, 12502 Bielefeld Court is ready to welcome you home. Ask about a potential 1% interest rate reduction for the first year of financing through the preferred lender. Certain terms, conditions, and qualification requirements apply. Buyer is not required to use the preferred lender and may use any lender of their choice.
Features & Amenities
Interior
-
Total Bedrooms
5
-
Bathrooms
3
-
1/2 Bathrooms
1
-
Above Grade Finished Area
2562.0
-
Basement YN
YES
-
Cooling YN
YES
-
Cooling
Ceiling Fan(s), Central Air
-
Fireplace YN
YES
-
Heating YN
YES
-
Heating
Forced Air
-
Pet friendly
N/A
Exterior
-
Garage
Yes
-
Garage spaces
2
-
Construction Materials
Brick, Vinyl Siding
-
Patio and Porch Features
Covered, Deck, Front Porch
-
Pool
No
-
Waterfront YN
NO
Area & Lot
-
Lot Features
Corner Lot
-
Lot Size(acres)
0.25
-
Lot Size(square feet)
10,890
-
Property Type
Residential
-
Property Sub Type
Single Family Residence
-
Architectural Style
Traditional
Price
-
Sales Price
$325,000
-
Tax Amount
$4,750
-
Sq. Footage
2,562
-
Price/SqFt
$126
HOA
-
Association
YES
-
Association Fee
$250
-
Association Fee Frequency
Annually
-
Association Fee Includes
N/A
School District
-
Elementary School
Jury Elem.
-
Middle School
Central Middle
-
High School
Hazelwood Central High
Property Features
-
New Construction
NO
-
Association Amenities
Management
-
Foundation Details
Concrete Perimeter
-
Sewer
Public Sewer
-
Water Source
Public
Schedule a Showing
Showing scheduled successfully.
Mortgage calculator
Estimate your monthly mortgage payment, including the principal and interest, property taxes, and HOA. Adjust the values to generate a more accurate rate.
Your payment
Principal and Interest:
$
Property taxes:
$
HOA fees:
$
Total loan payment:
$
Total interest amount:
$
Location
County
St. Louis
Elementary School
Jury Elem.
Middle School
Central Middle
High School
Hazelwood Central High
Listing Courtesy of Dalton Mueller , EXP Realty, LLC
RealHub Information is provided exclusively for consumers' personal, non-commercial use, and it may not be used for any purpose other than to identify prospective properties consumers may be interested in purchasing. All information deemed reliable but not guaranteed and should be independently verified. All properties are subject to prior sale, change or withdrawal. RealHub website owner shall not be responsible for any typographical errors, misinformation, misprints and shall be held totally harmless.

Agent / Realtor®
Erica Holtschneider
Call Erica today to schedule a private showing.

* Listings on this website come from the FMLS IDX Compilation and may be held by brokerage firms other than the owner of this website. The listing brokerage is identified in any listing details. Information is deemed reliable but is not guaranteed. If you believe any FMLS listing contains material that infringes your copyrighted work please click here to review our DMCA policy and learn how to submit a takedown request.© 2024 FMLS.
Related Properties

Black Jack
5432 Trailbend Drive
4 Beds
3 Baths
1,950 Sq.Ft.
$299,900
MLS#: 26052465

Black Jack
13075 Old Jamestown Road
3 Beds
1 Baths
1,794 Sq.Ft.
$299,999
MLS#: 26045442
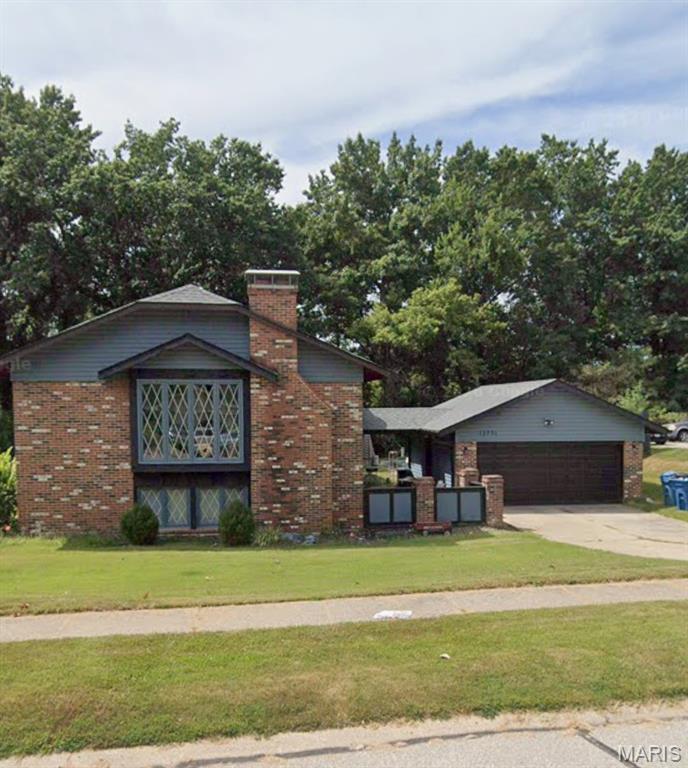
Black Jack
12751 Broadridge Lane
6 Beds
3 Baths
1,456 Sq.Ft.
$294,900
MLS#: 26019773
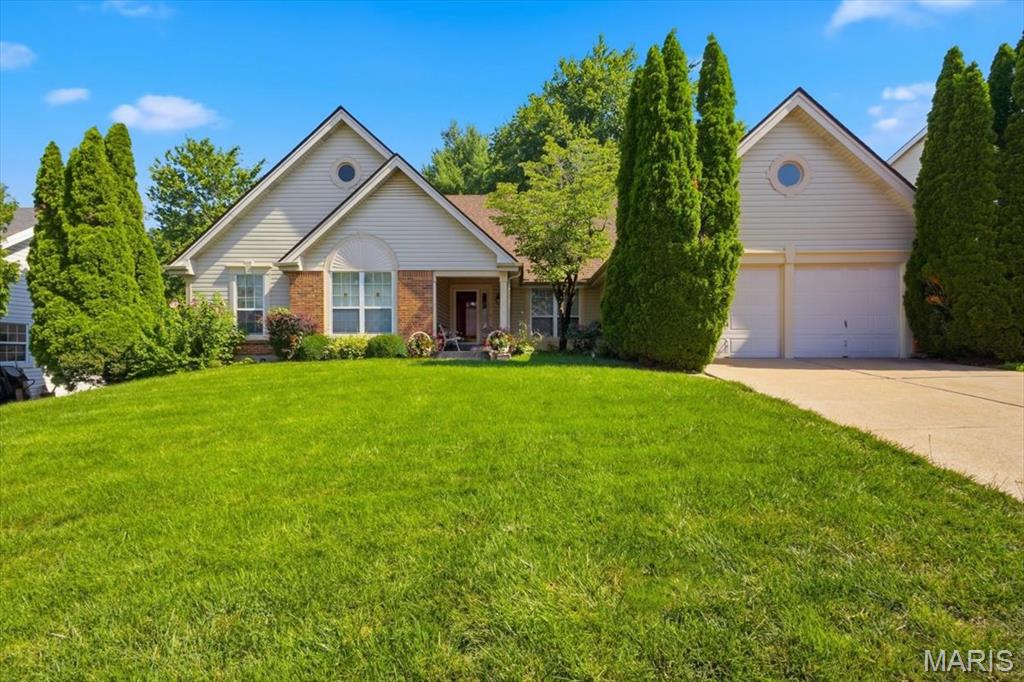
Black Jack
12939 Broadridge Lane
3 Beds
2 Baths
2,758 Sq.Ft.
$275,000
MLS#: 26040700
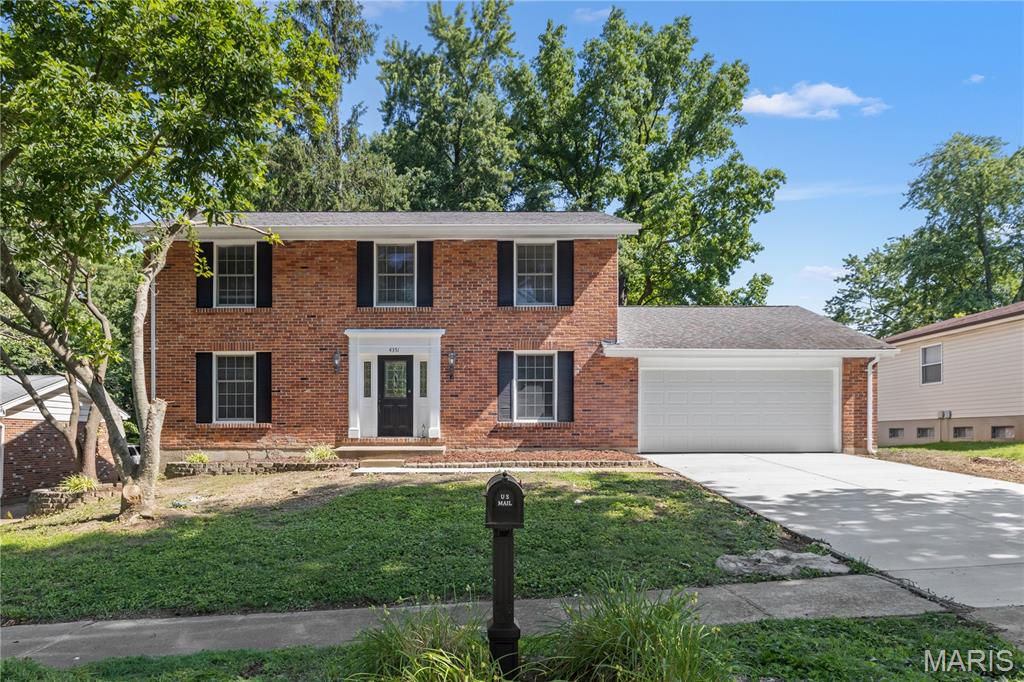
Black Jack
4351 Alderwood Drive
4 Beds
2 Baths
2,108 Sq.Ft.
$322,900
MLS#: 26036272
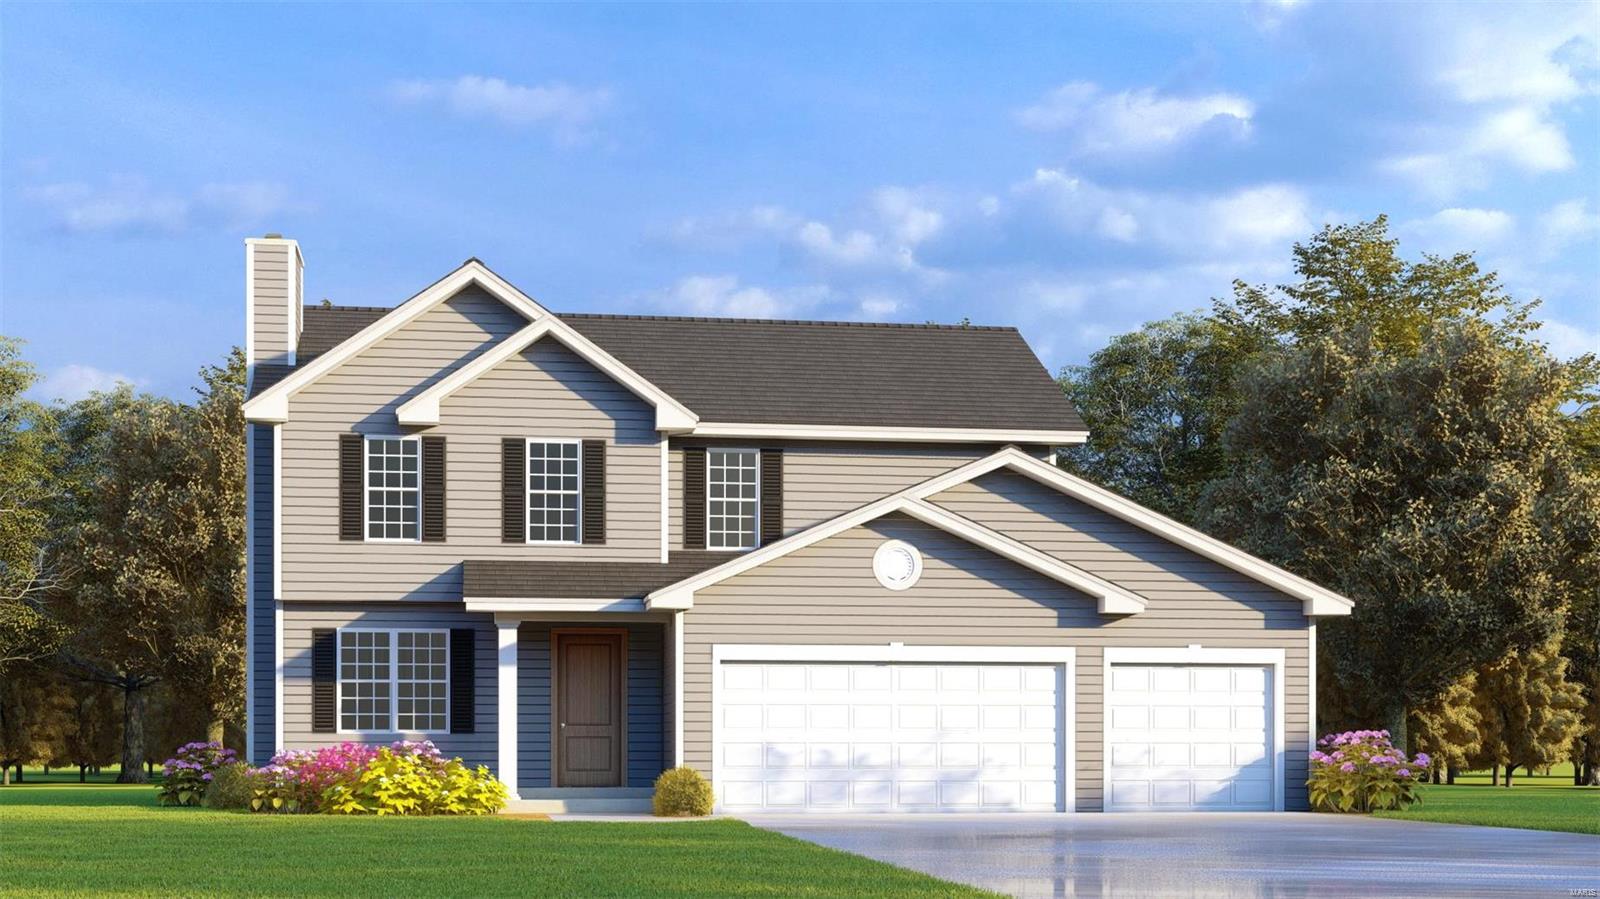
Black Jack
3 Wild Ridge Estates Turnberry Court
4 Beds
2 Baths
1,809 Sq.Ft.
$279,900
MLS#: 22067142
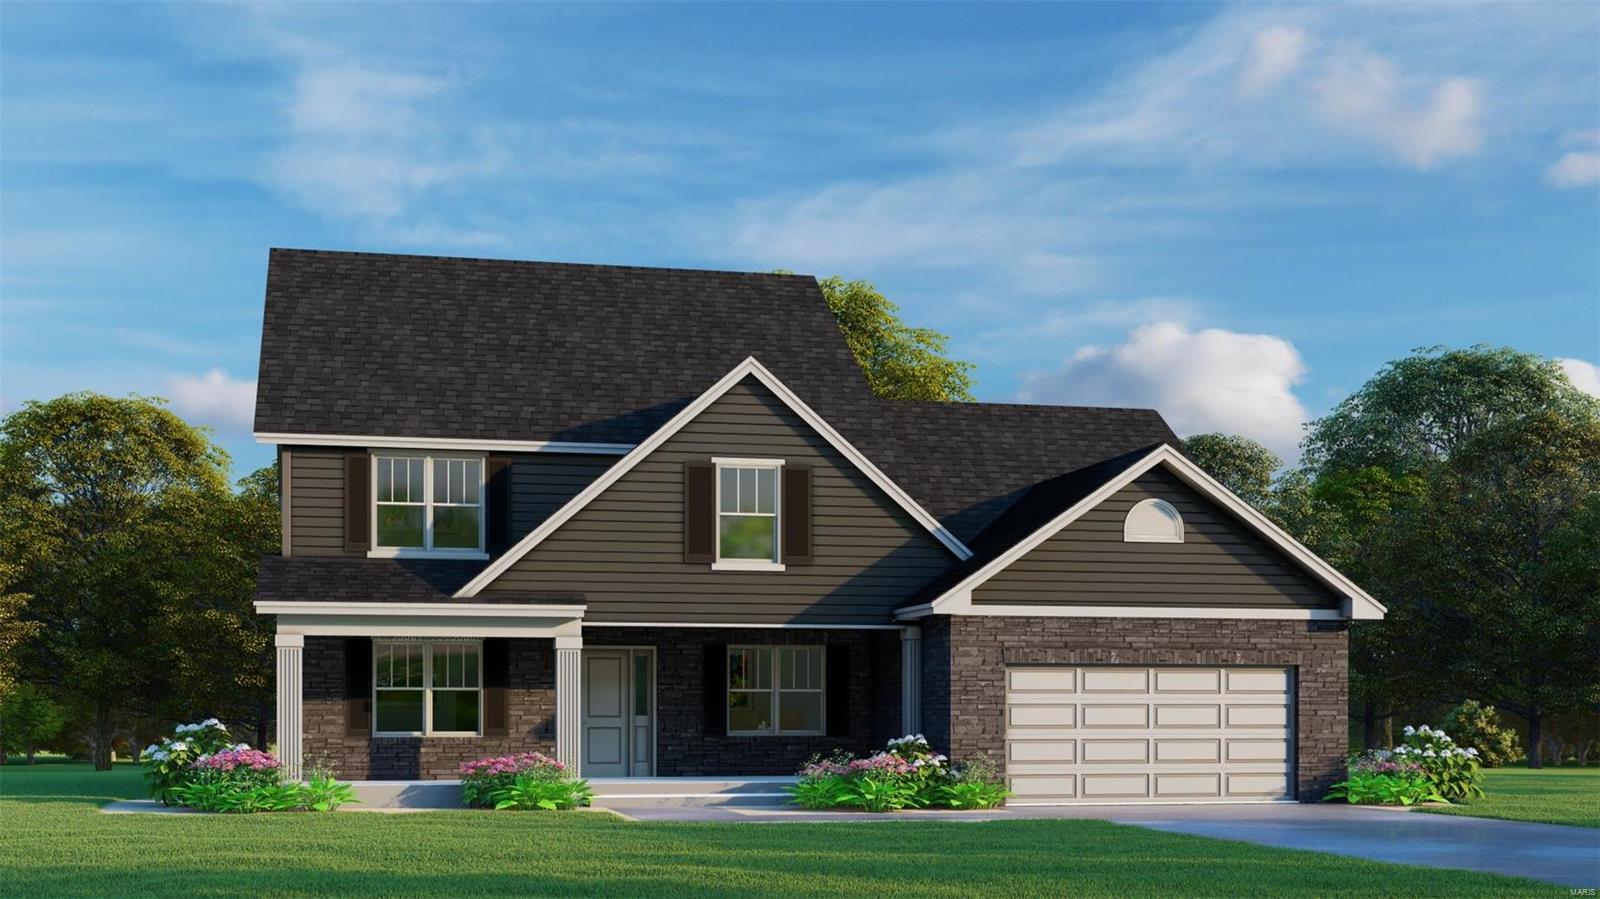
Black Jack
1 Wild Ridge/ Sawgrass
4 Beds
2 Baths
2,491 Sq.Ft.
$334,900
MLS#: 22032598
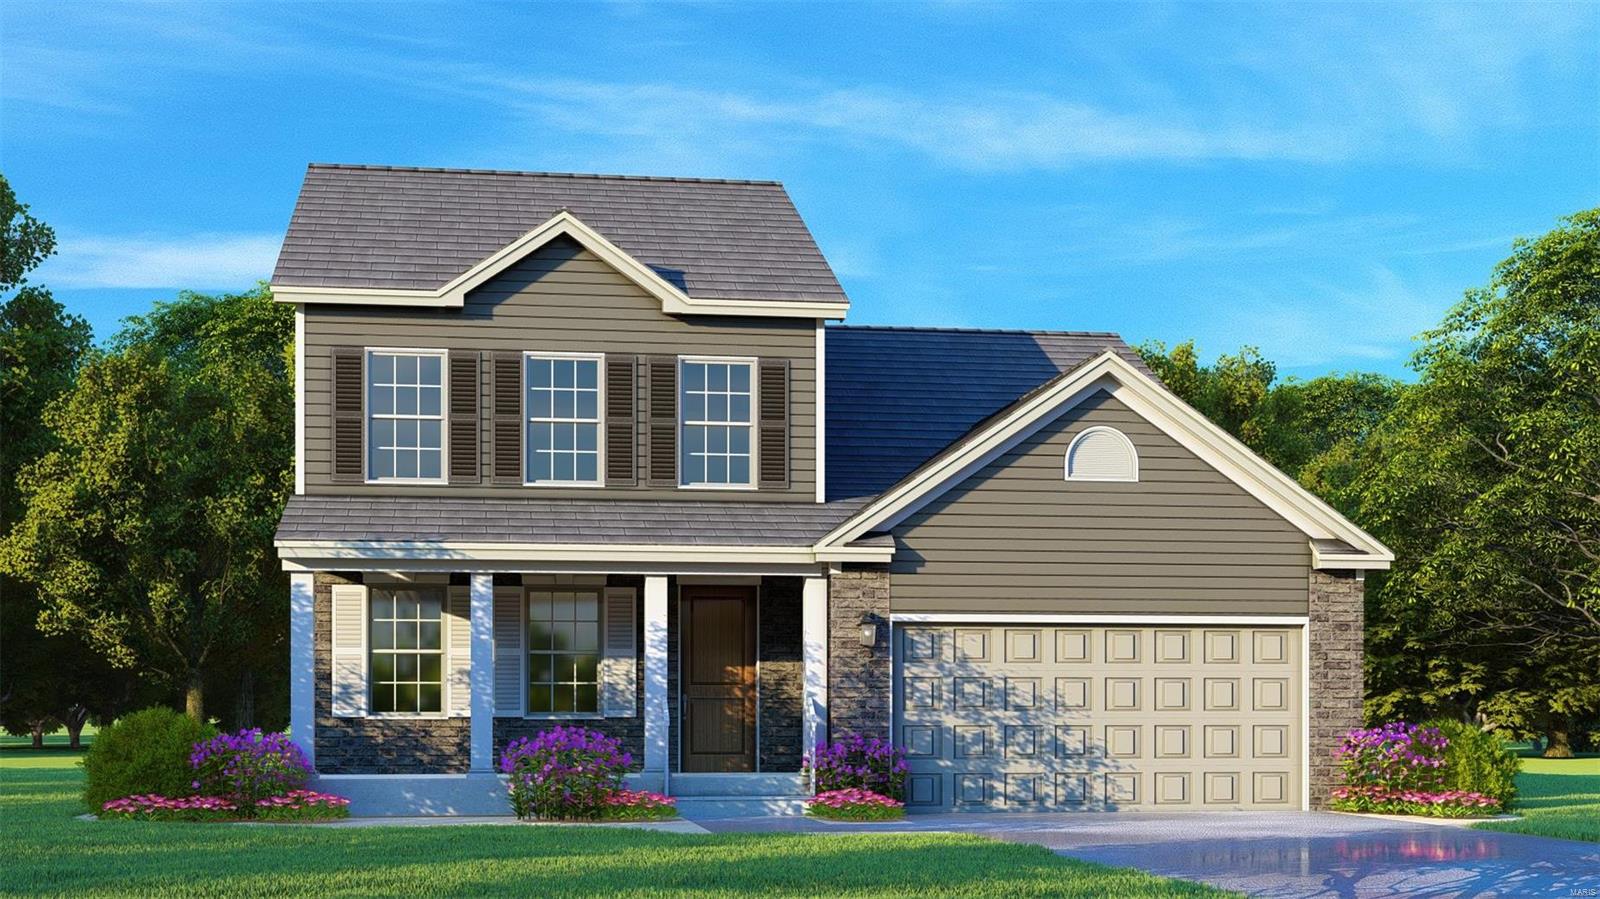
Black Jack
8 Wild Ridge/Bethpage
4 Beds
2 Baths
1,934 Sq.Ft.
$299,900
MLS#: 22032601
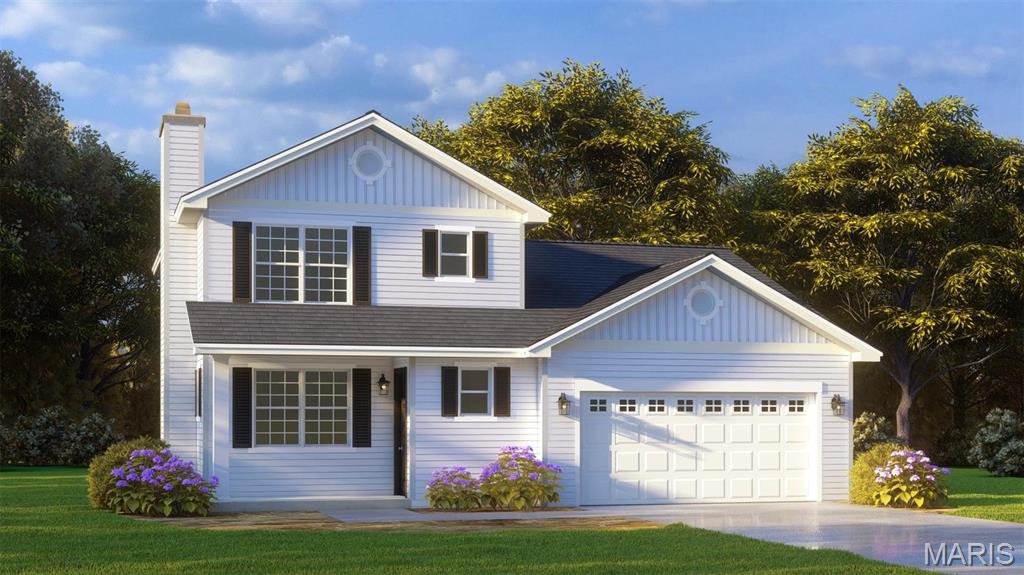
Black Jack
00 Wild Ridge/ Willowbrook
4 Beds
2 Baths
1,902 Sq.Ft.
$299,900
MLS#: 22032007
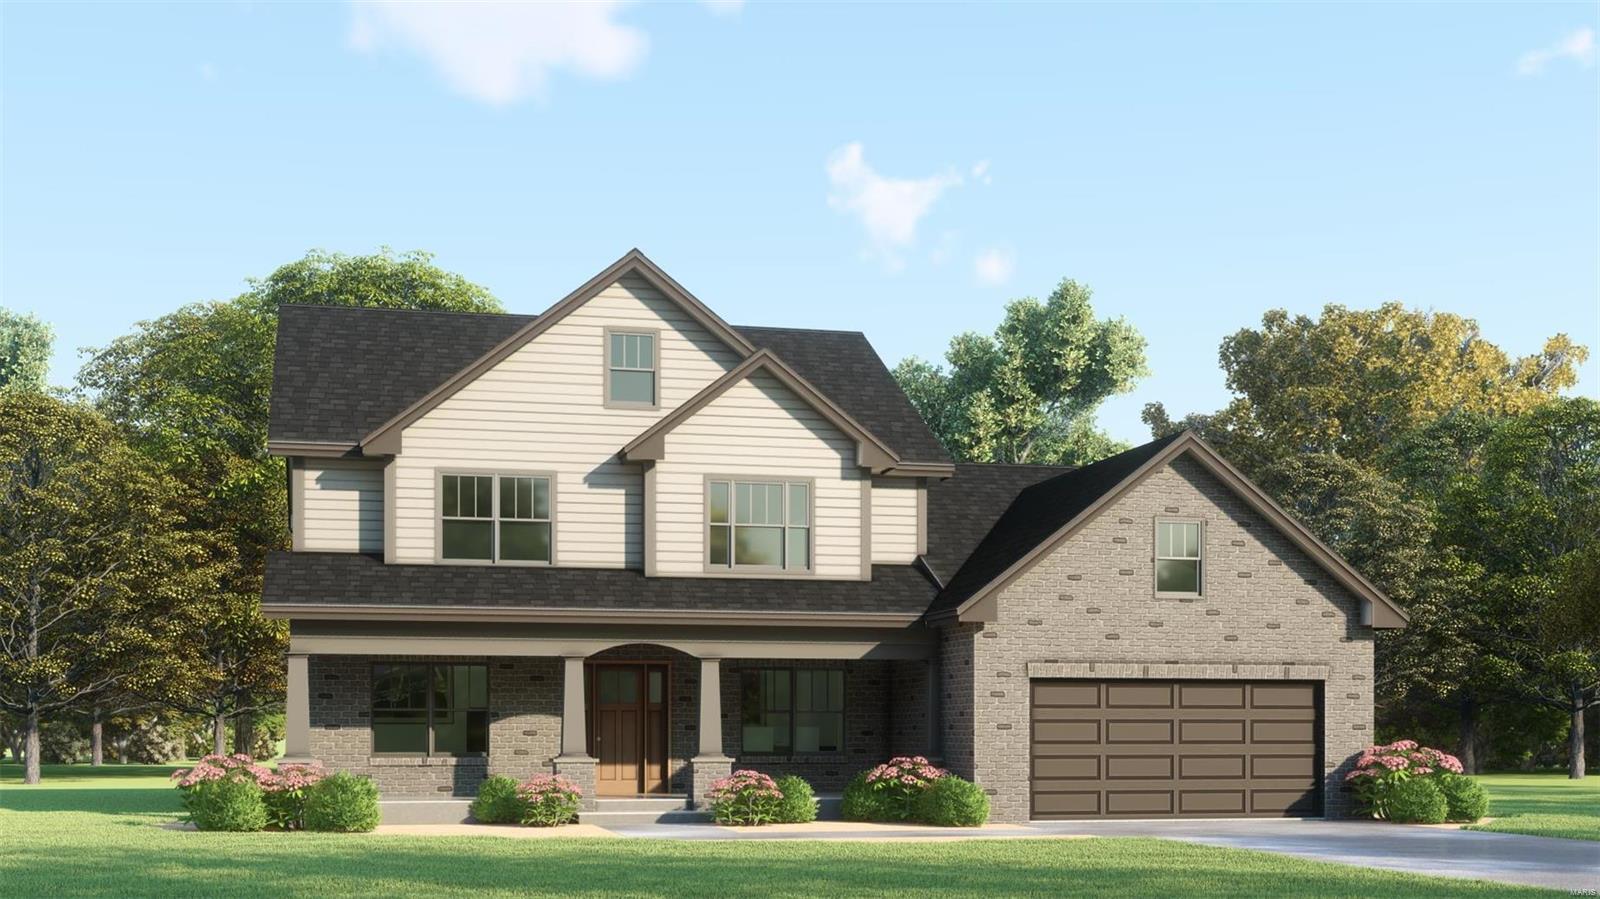
Black Jack
2 Wild Ridge/ Sawgrass
4 Beds
2 Baths
2,491 Sq.Ft.
$334,900
MLS#: 22031581
