
Property
Beds
4
Full Baths
3
1/2 Baths
None
Year Built
2012
Sq.Footage
3,150
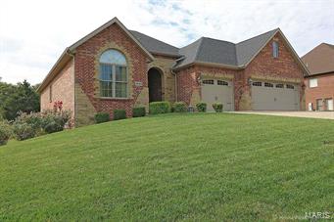
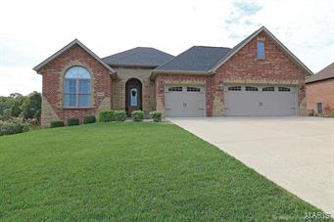
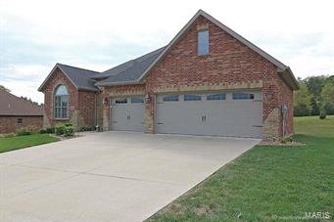
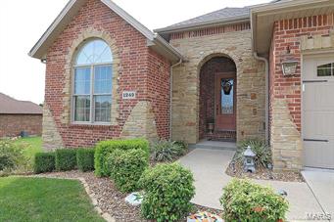
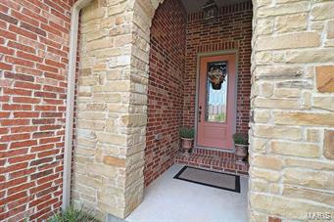
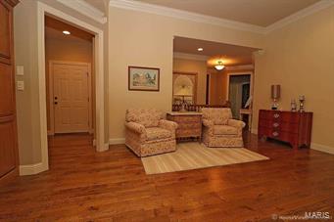
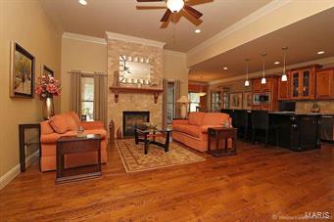
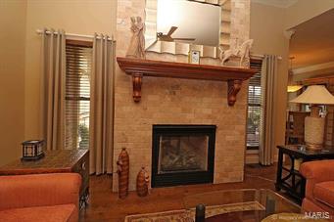
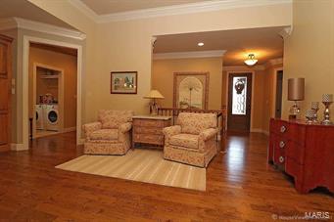
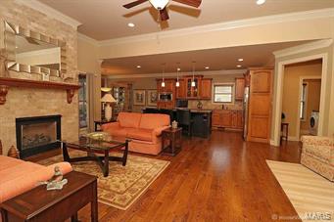
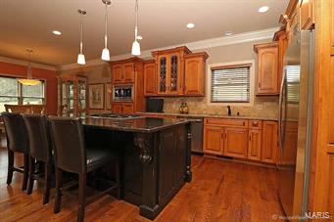
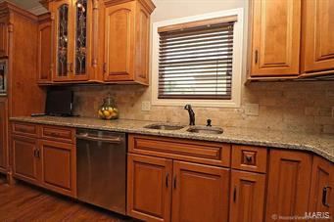
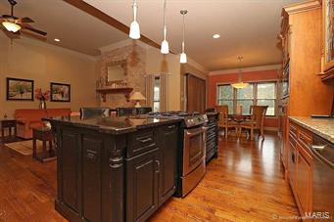
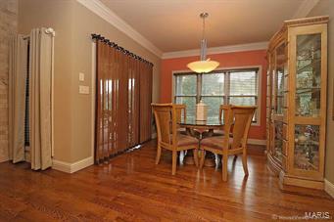
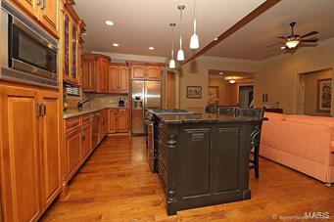
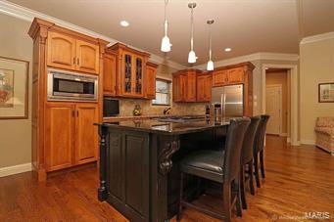
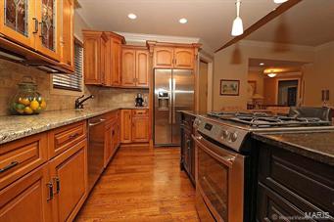
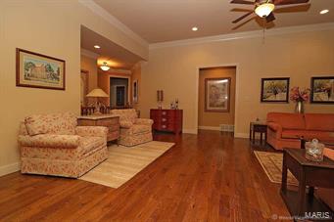
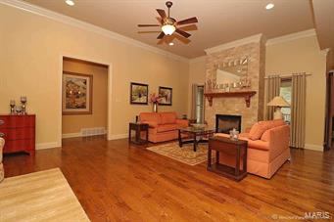
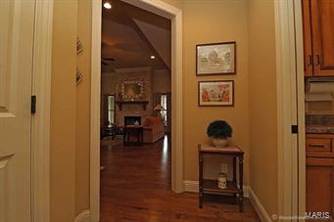
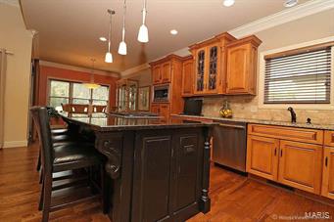
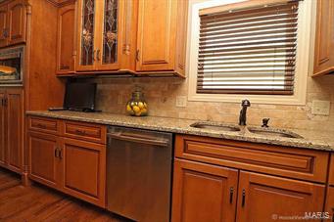
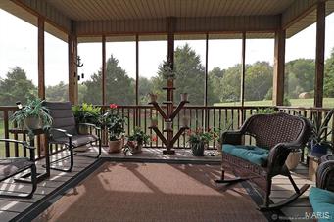
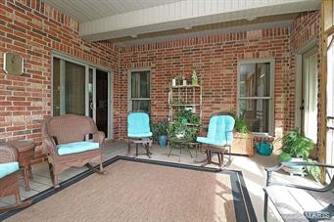
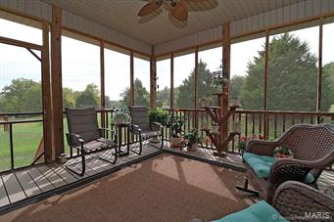
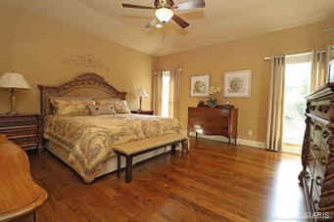
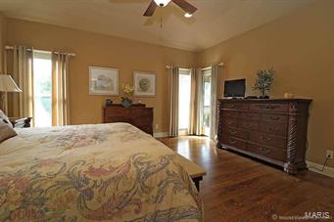
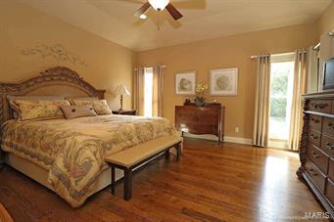
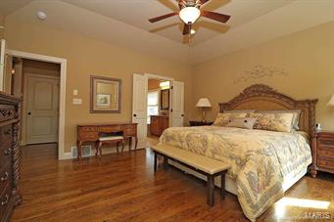
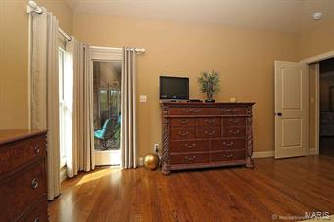
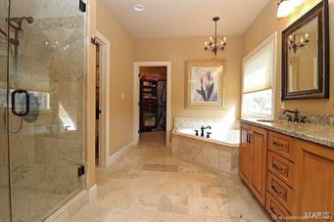
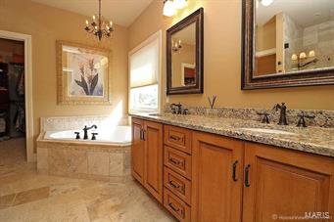
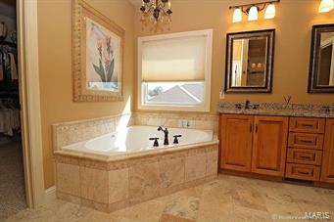
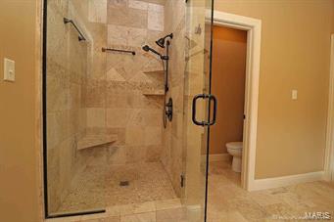
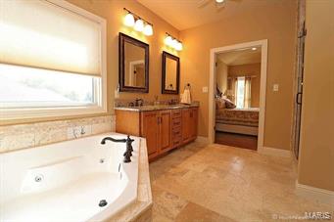
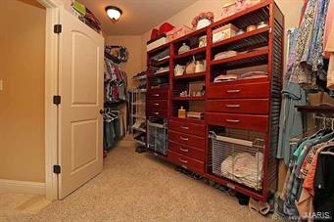
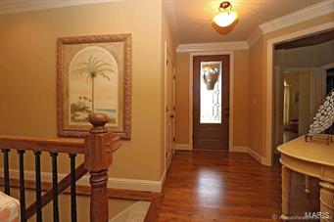
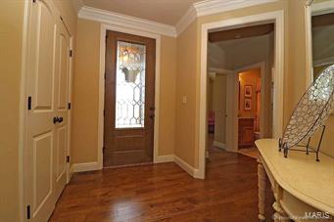
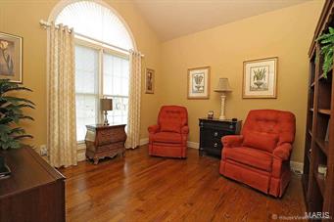
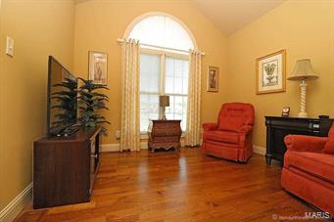
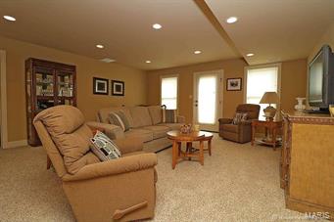
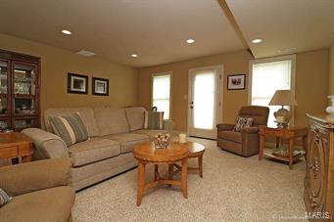
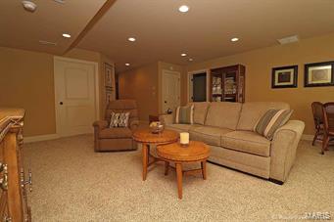
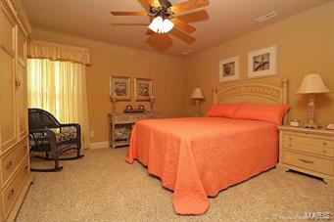
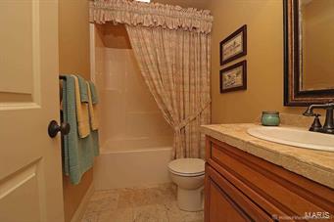
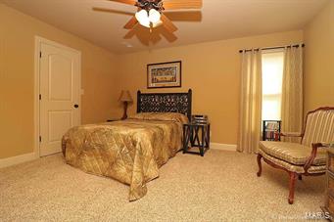
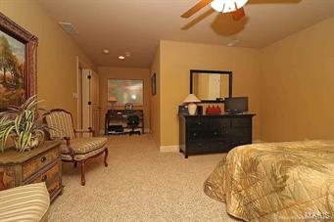
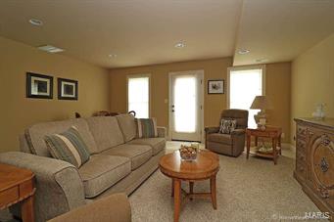
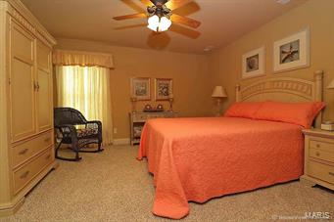
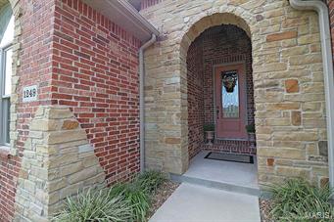
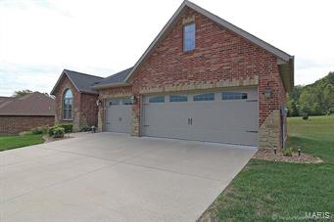
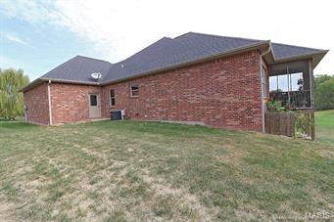
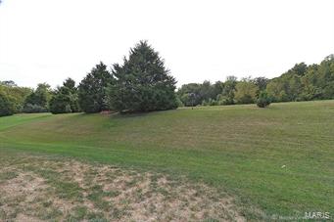
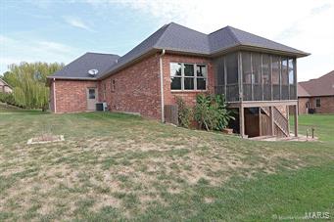
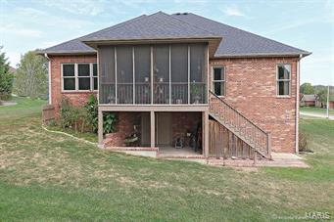
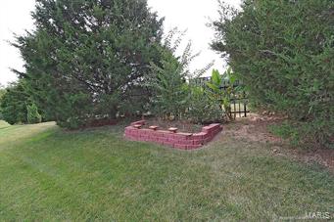
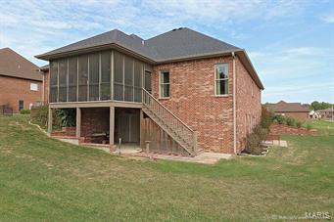
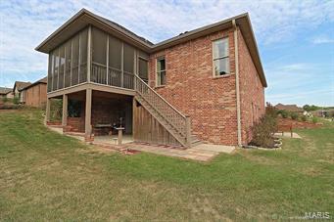
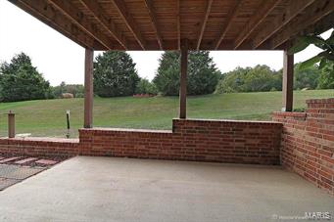
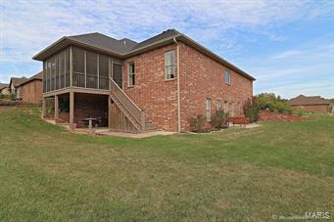
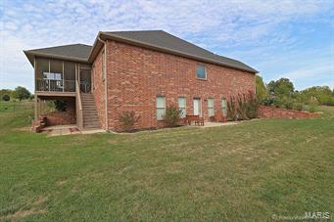
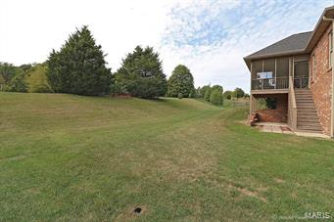
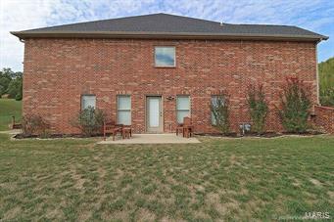
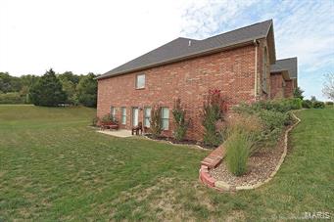
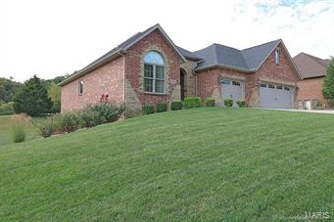
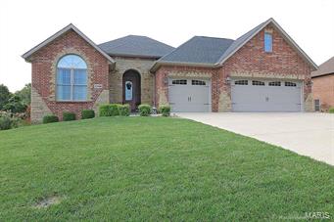
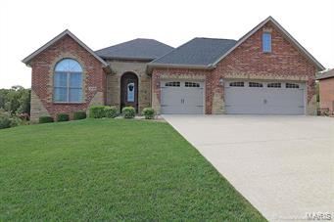
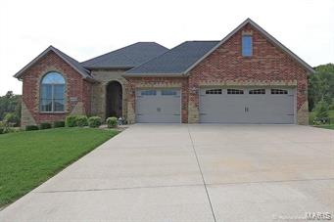
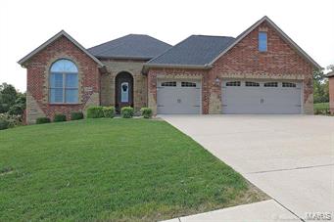
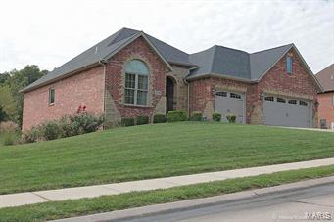
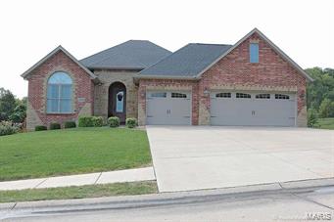
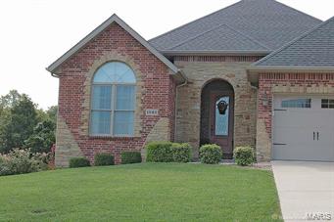
DEFIES COMPARISON !! - Pristine and Picture Perfect, this lovely 4BR, 3BA home reflects the high quality construction and loving care today’s Buyers demand * Mitch Kinder- built with great attention to detail …. High volume ceilings, extensive crown moldings, rich hardwood flooring, open design, gas fireplace and more * GORGEOUS lot backs to some evergreen trees and open ground * Enjoy the private back yard view from your spacious 15x17 screened porch … perfect for morning coffee & evening appetizers * Granite kit counters, center island/breakfast bar, SS appliances * Fabulous Master Ba with huge walk-in closet, sep shower & jetted tub * Walkout lower level (walkout on two sides) features, family rm, 2 large BR & Full BA … PLUS John Deere Room and TWO patios * Sprinkler System * Wired for Surround Sound * 3 Car Garage * WELCOME HOME!
Features & Amenities
Interior
-
Other Interior Features
Entrance Foyer, Double Vanity, Open Floorplan, Walk-In Closet(s), Breakfast Bar, Kitchen Island
-
Total Bedrooms
4
-
Bathrooms
3
-
Above Grade Finished Area
1900.0
-
Basement YN
YES
-
Cooling YN
YES
-
Cooling
Ceiling Fan(s), Central Air, Electric
-
Fireplace YN
YES
-
Heating YN
YES
-
Heating
Natural Gas, Forced Air
-
Main Level Bedrooms
2
-
Pet friendly
N/A
Exterior
-
Garage
Yes
-
Garage spaces
3
-
Construction Materials
Brick
-
Parking
Attached, Garage, Garage Door Opener, Oversized
-
Patio and Porch Features
Patio, Screened
-
Pool
No
-
Waterfront YN
NO
Area & Lot
-
Lot Features
Sprinklers In Front, Sprinklers In Rear
-
Lot Size(acres)
0.38
-
Lot Size(square feet)
16,553
-
Property Type
Residential
-
Property Sub Type
Single Family Residence
-
Architectural Style
Traditional, Ranch
Price
-
Sales Price
$425,000
-
Tax Amount
$3,408
-
Financing Options
Conventional
-
Sq. Footage
3,150
-
Price/SqFt
$134
HOA
-
Association
YES
-
Association Fee
$150
-
Association Fee Frequency
Annually
-
Association Fee Includes
N/A
School District
-
Elementary School
Blanchard Elem.
-
Middle School
Central Jr. High
-
High School
Central High
Property Features
-
Ownership
Private
-
Sewer
Public Sewer
-
Water Source
Public
Schedule a Showing
Showing scheduled successfully.
Mortgage calculator
Estimate your monthly mortgage payment, including the principal and interest, property taxes, and HOA. Adjust the values to generate a more accurate rate.
Your payment
Principal and Interest:
$
Property taxes:
$
HOA fees:
$
Total loan payment:
$
Total interest amount:
$
Location
County
Cape Girardeau-MO
Elementary School
Blanchard Elem.
Middle School
Central Jr. High
High School
Central High
Listing Courtesy of Marlene A Bell , Realty Executives of Cape County
RealHub Information is provided exclusively for consumers' personal, non-commercial use, and it may not be used for any purpose other than to identify prospective properties consumers may be interested in purchasing. All information deemed reliable but not guaranteed and should be independently verified. All properties are subject to prior sale, change or withdrawal. RealHub website owner shall not be responsible for any typographical errors, misinformation, misprints and shall be held totally harmless.

Agent / Realtor®
Erica Holtschneider
Call Erica today to schedule a private showing.

* Listings on this website come from the FMLS IDX Compilation and may be held by brokerage firms other than the owner of this website. The listing brokerage is identified in any listing details. Information is deemed reliable but is not guaranteed. If you believe any FMLS listing contains material that infringes your copyrighted work please click here to review our DMCA policy and learn how to submit a takedown request.© 2024 FMLS.
Related Properties
Cape Girardeau
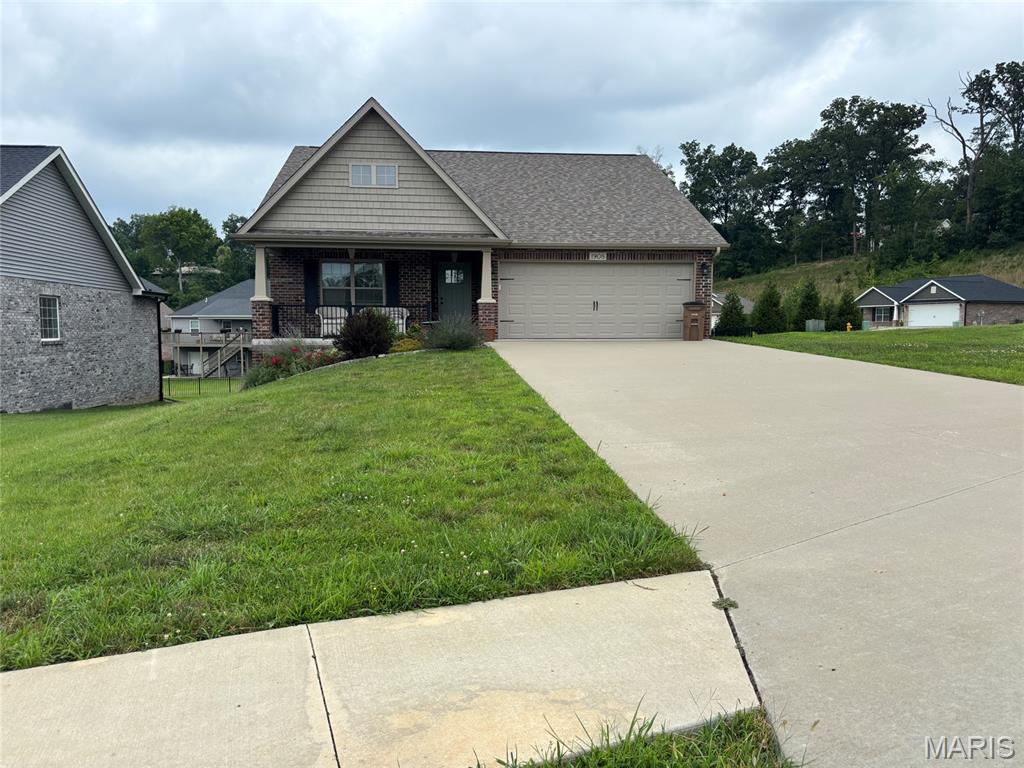
1908 Wheelwright Drive
3 Beds
2 Baths
1,600 Sq.Ft.
$410,000
MLS#: 26044091
Cape Girardeau
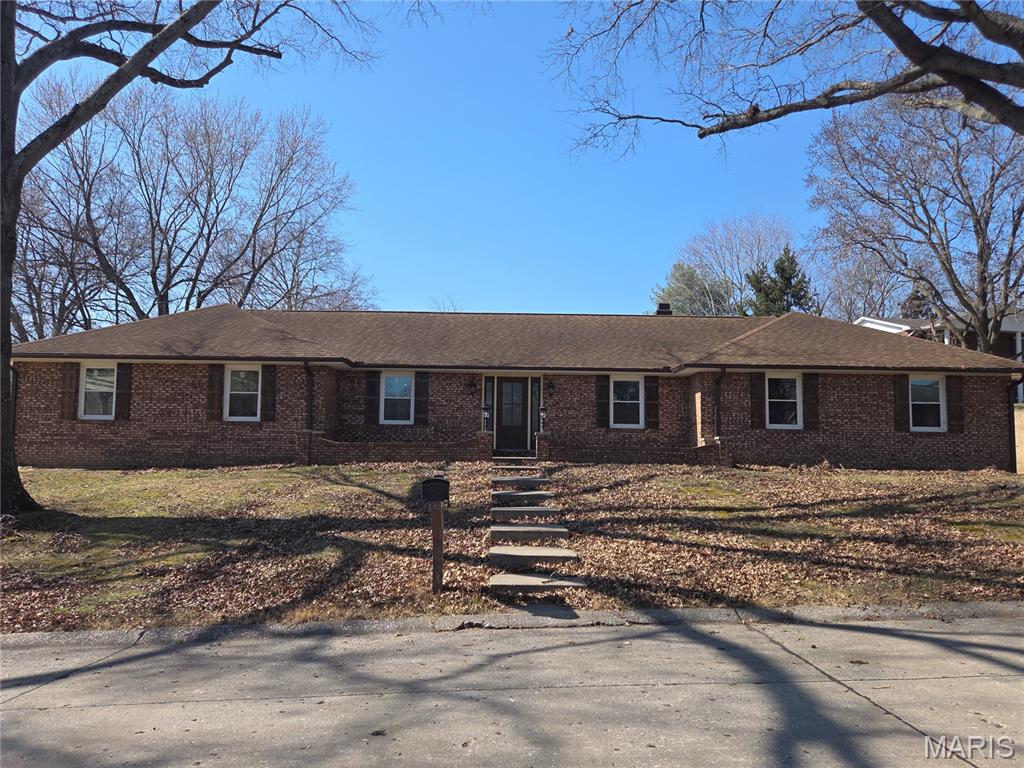
611 La Petitte Court
3 Beds
3 Baths
2,560 Sq.Ft.
$355,000
MLS#: 26042402
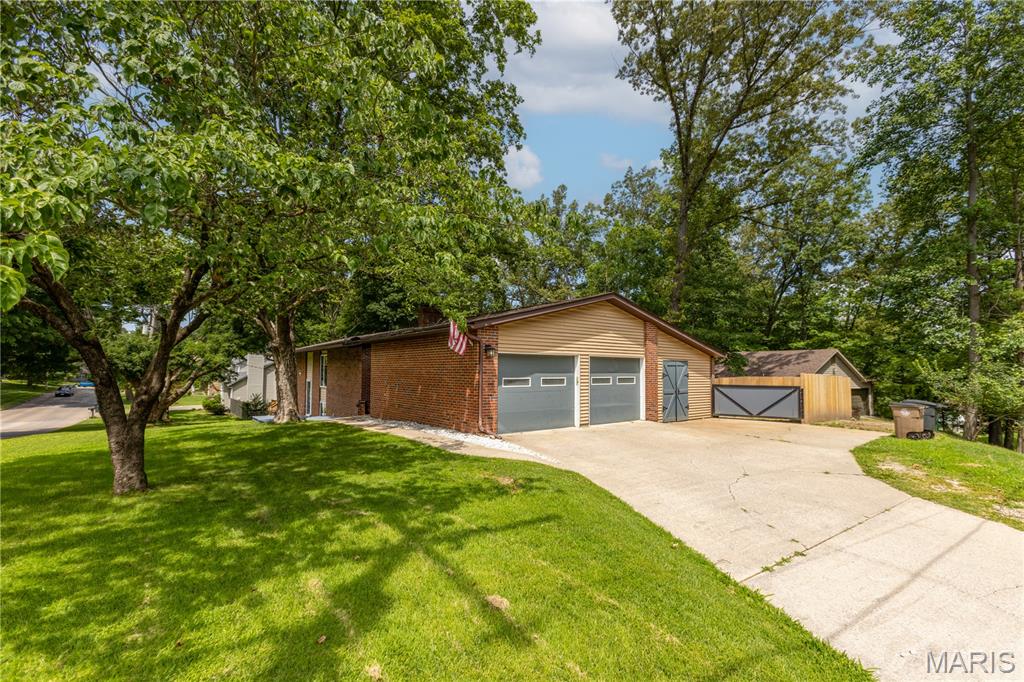
Cape Girardeau
1700 Bertling Street
4 Beds
2 Baths
3,296 Sq.Ft.
$370,000
MLS#: 26041499
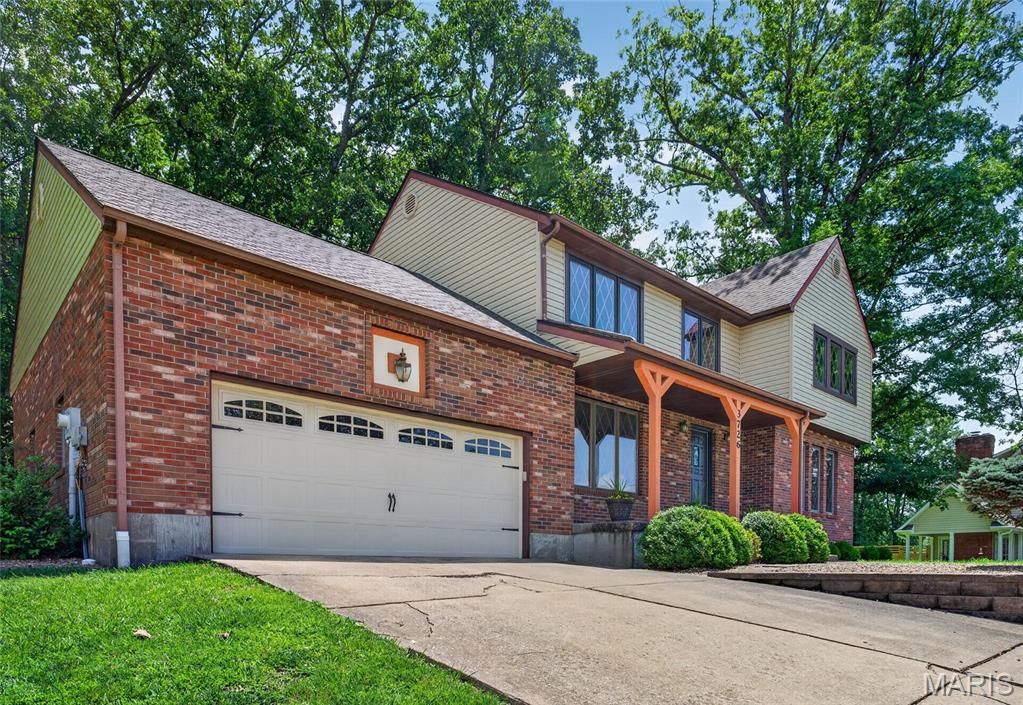
Cape Girardeau
3726 Old Hopper Road
4 Beds
3 Baths
2,716 Sq.Ft.
$347,500
MLS#: 26041573
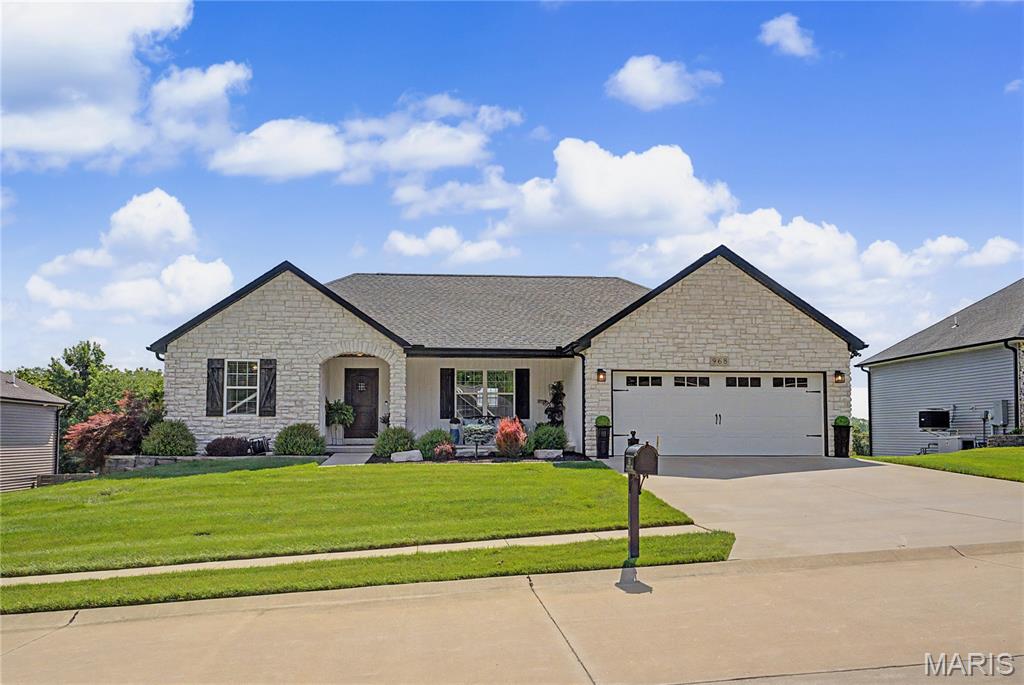
Cape Girardeau
968 Lochinvar Lane
3 Beds
3 Baths
2,370 Sq.Ft.
$419,900
MLS#: 26038448
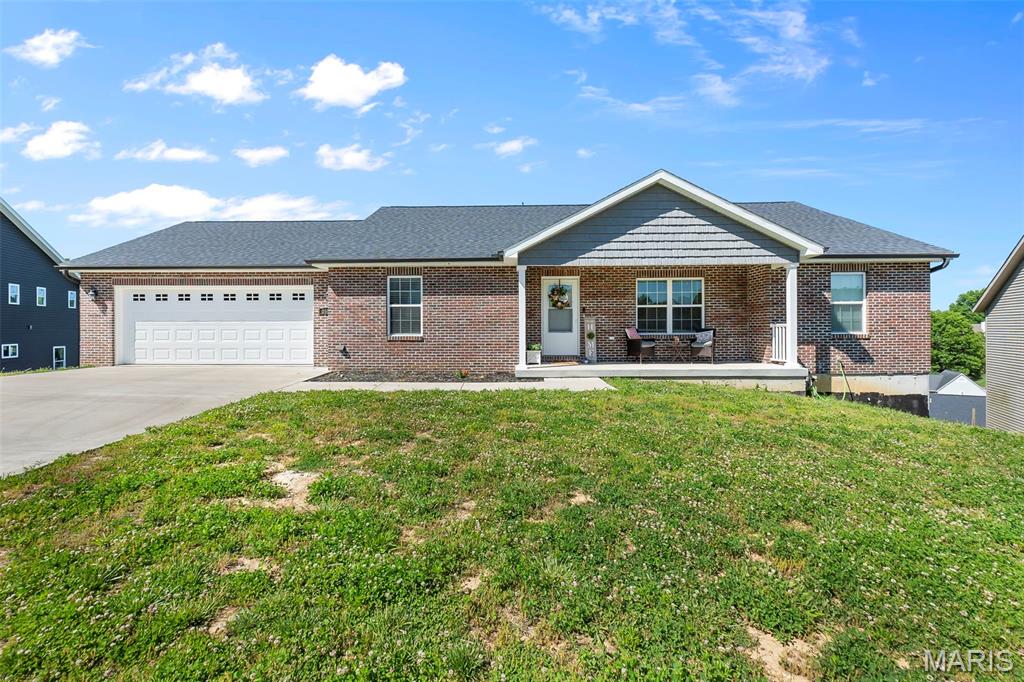
Cape Girardeau
3586 Mill View Xing
5 Beds
3 Baths
2,800 Sq.Ft.
$399,900
MLS#: 26029973
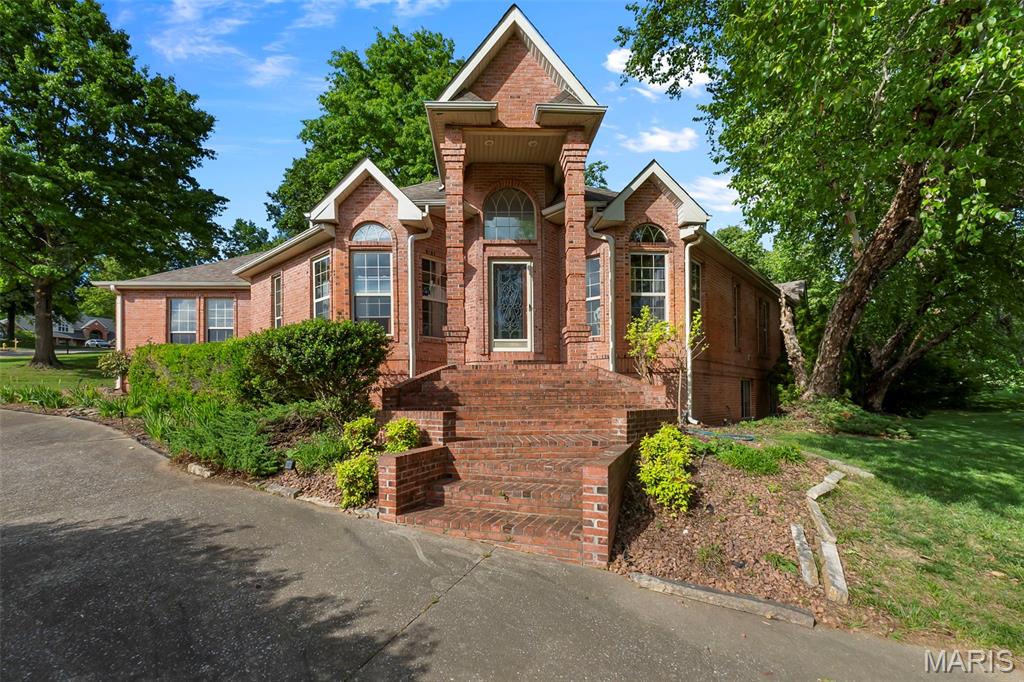
Cape Girardeau
2204 Crown Point Drive
5 Beds
4 Baths
2,848 Sq.Ft.
$479,900
MLS#: 26026680
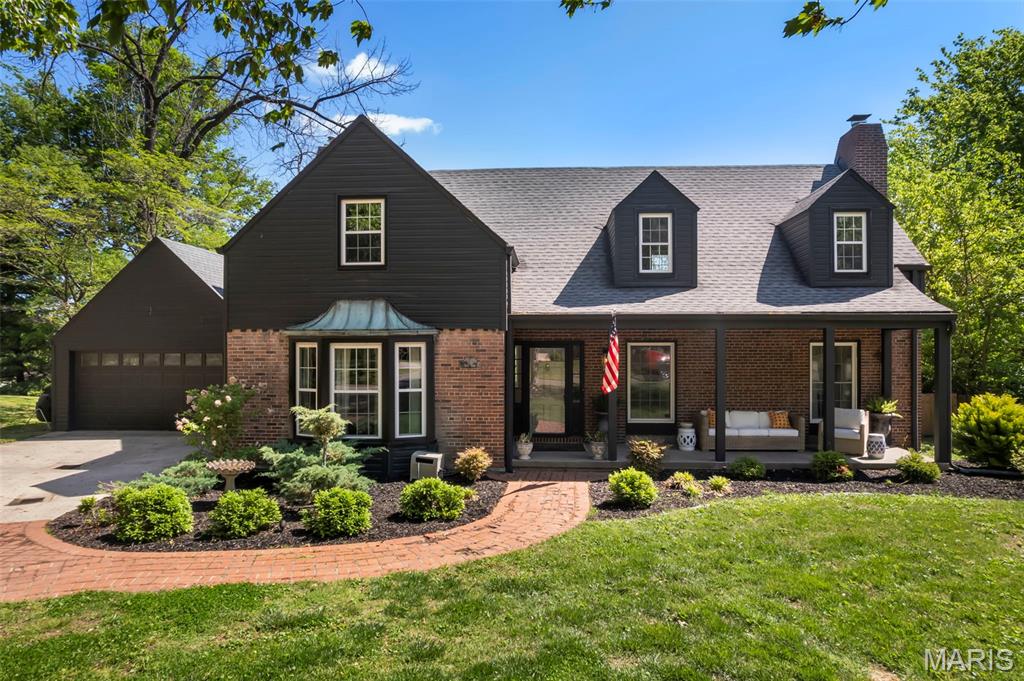
Cape Girardeau
812 Alta Vista Drive
4 Beds
3 Baths
2,569 Sq.Ft.
$429,000
MLS#: 26022046
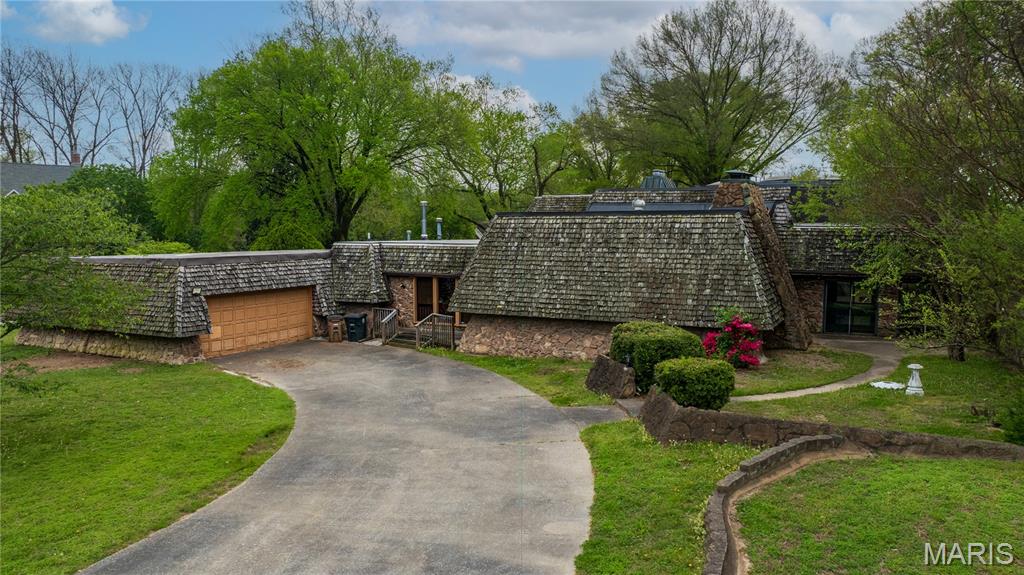
Cape Girardeau
2409 Terrie Hill Road
3 Beds
3 Baths
5,945 Sq.Ft.
$395,000
MLS#: 26020889
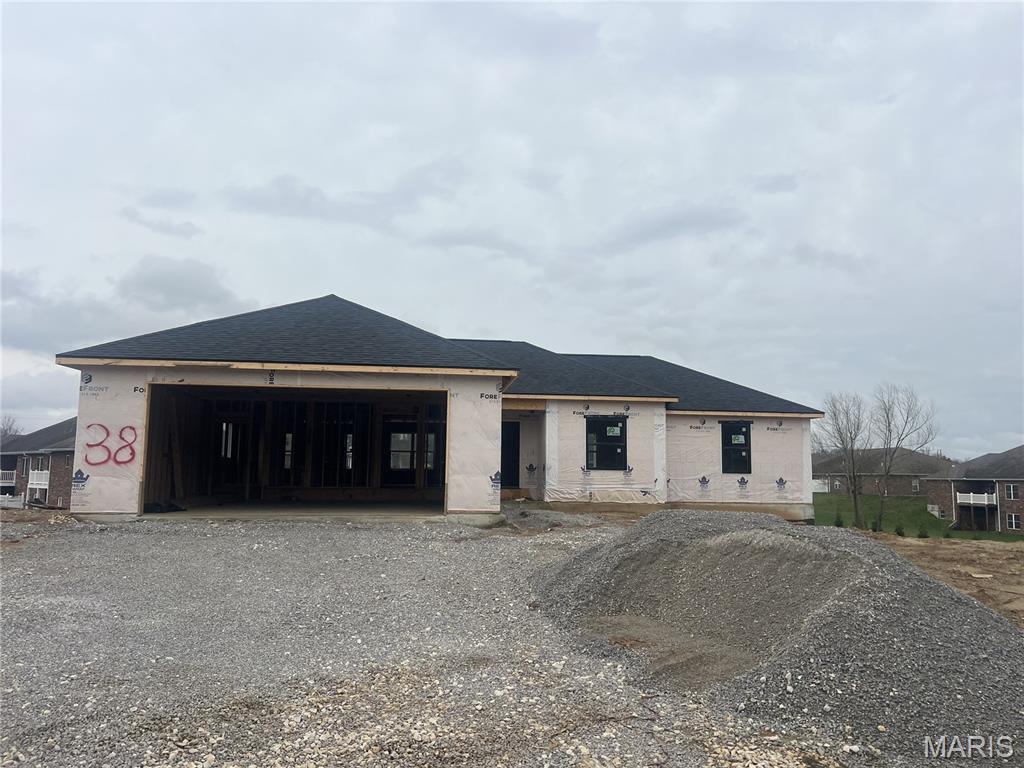
Cape Girardeau
3522 Brahma Drive
3 Beds
2 Baths
1,645 Sq.Ft.
$389,900
MLS#: 26016275
