










Property
Beds
4
Full Baths
2
1/2 Baths
None
Year Built
1961
Sq.Footage
1,646
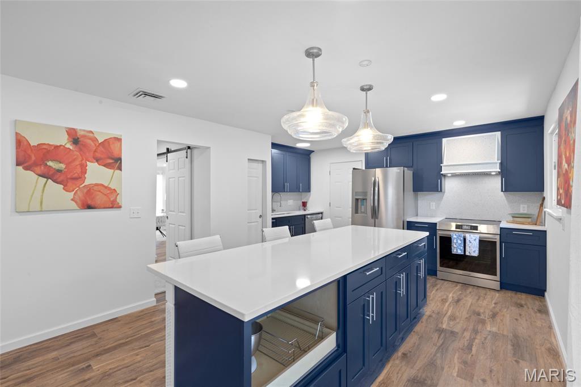
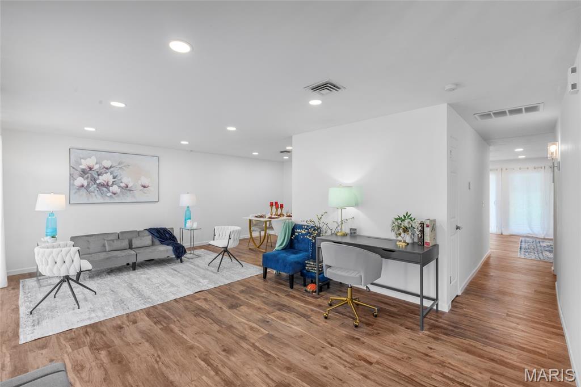
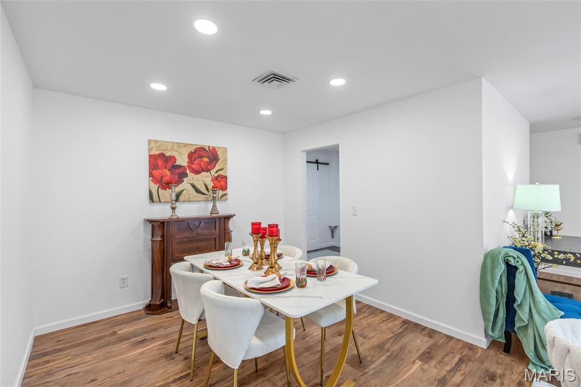
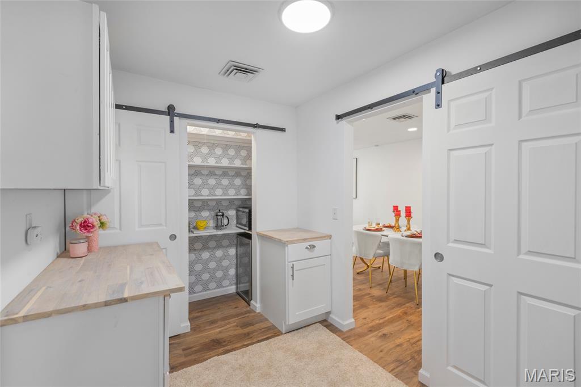
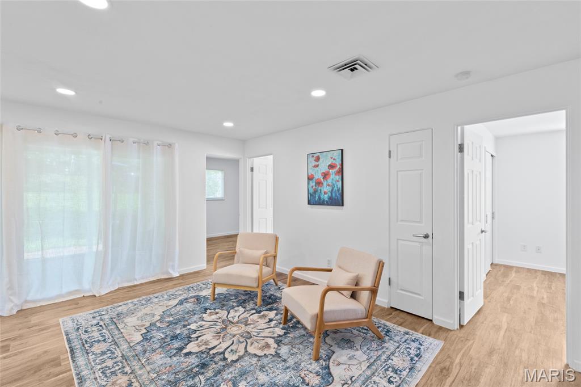
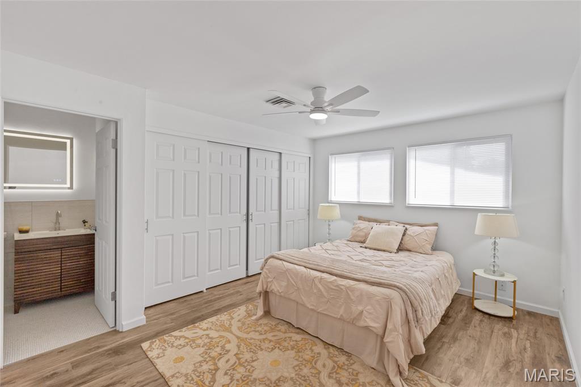
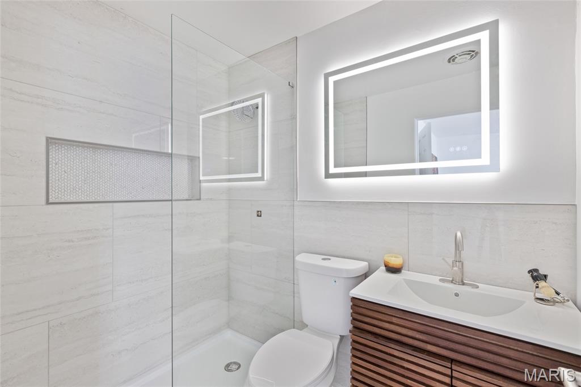
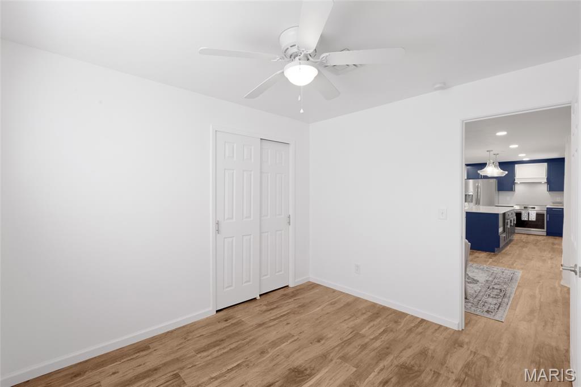
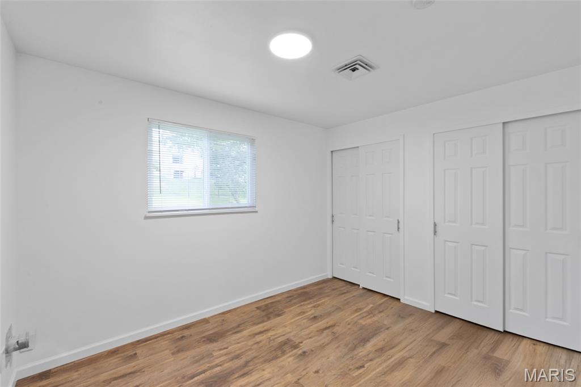
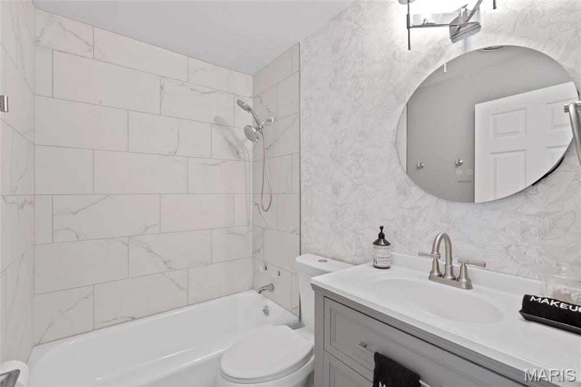
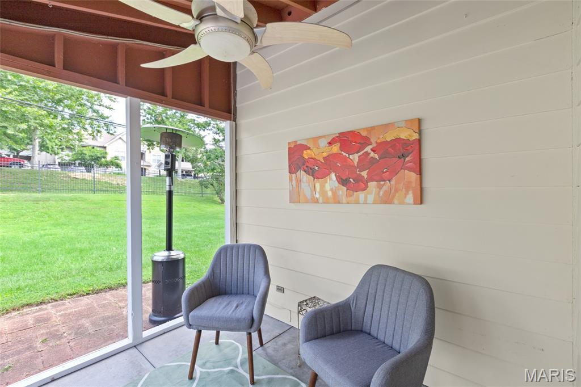
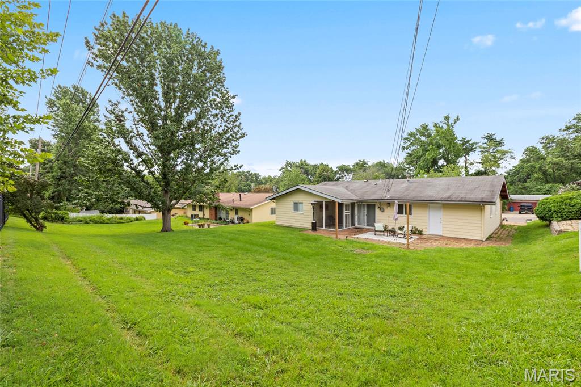
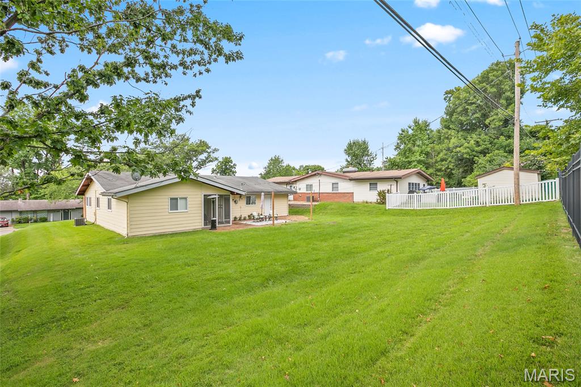
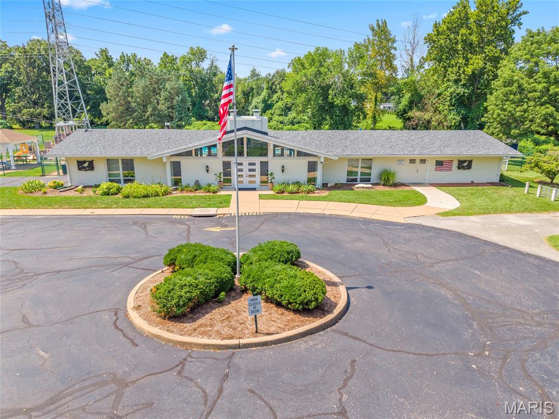
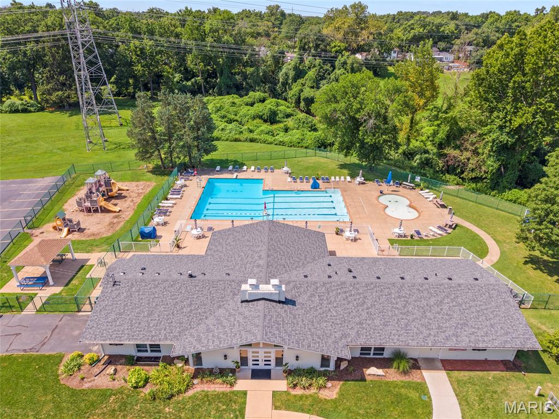
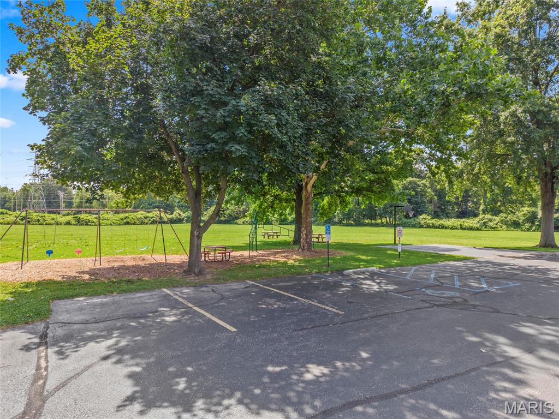
Beautifully renovated and move-in ready in this sought-after neighborhood, this single-story 4-bedroom, 2-bath home blends modern high-quality style and finishes for comfortable everyday living. Floor-to-ceiling windows fill the home with natural light from front to back, while a European-engineered front door with multi-point security adds curb appeal and peace of mind. This home features a fully renovated kitchen expanded to nearly double the typical size creating a space for cooking, gathering, and entertaining. This standout kitchen showcases hardwood soft-close cabinetry, brand-new premium appliances including an electric induction range, and an 8'5" quartz center island with seating for four. Thoughtfully designed for maximum convenience, the home features a central laundry suite and pantry tucked neatly behind sliding barn doors. Perfectly positioned at the heart of the home between the kitchen and main living areas this central design offers zero-step access to streamline daily chores while keeping utility spaces stylishly hidden away when hosting. The laundry space is complete with acacia wood countertops selected for durability and moisture resistance. Major improvements throughout provide long-term confidence, including updated plumbing and electrical, updated HVAC and sewer maintenance, a new water heater, new LVP flooring and baseboards, new window treatments, fresh paint, updated fixtures, LED ceiling and specialty lighting, and renovated bathrooms with high-end tile, new fixtures, LED mirrors, and spa-like primary bath with walk-in shower. The flexible open-concept layout offers two spacious living areas, giving buyers room to entertain, work from home, relax, or create a comfortable multigenerational setup. Two sets of double sliding glass doors extend the living space outdoors; one to a peaceful screened-in porch and the other to a large, expansive patio with a spacious backyard. The oversized two-car garage includes open-ceiling storage, giving you room for vehicles, tools, and more. The neighborhood pool and community center (located just blocks away) are included through the annual taxes and adds even more everyday value. With elevated interior design, extensive mechanical updates, generous storage, and inviting indoor-outdoor living, this turn-key home delivers the fresh finishes and smart functionality today’s buyers are looking for. Don’t miss the opportunity to make this move-in-ready home yours. For ultimate peace of mind, a comprehensive one year home warranty covering major systems—including the HVAC—is provided for the buyer at closing.
Features & Amenities
Interior
-
Total Bedrooms
4
-
Bathrooms
2
-
Above Grade Finished Area
1646.0
-
Basement YN
NO
-
Cooling YN
YES
-
Cooling
Central Air
-
Fireplace YN
NO
-
Heating YN
YES
-
Heating
Electric, Forced Air
-
Main Level Bedrooms
4
-
Pet friendly
N/A
Exterior
-
Garage
Yes
-
Garage spaces
2
-
Construction Materials
Unknown
-
Pool
Yes
-
Pool Features
Community
Area & Lot
-
Lot Features
Back Yard, Front Yard
-
Lot Size(acres)
0.2303
-
Lot Size(square feet)
10,031
-
Property Type
Residential
-
Property Sub Type
Single Family Residence
-
Architectural Style
Traditional
Price
-
Sales Price
$345,000
-
Tax Amount
$3,209
-
Sq. Footage
1,646
-
Price/SqFt
$209
HOA
-
Association
YES
-
Association Fee
$16
-
Association Fee Frequency
Annually
-
Association Fee Includes
N/A
School District
-
Elementary School
Ross Elem.
-
Middle School
Northeast Middle
-
High School
Parkway North High
Property Features
-
New Construction
NO
-
Association Amenities
None
-
Sewer
Public Sewer
-
Water Source
Public
Schedule a Showing
Showing scheduled successfully.
Mortgage calculator
Estimate your monthly mortgage payment, including the principal and interest, property taxes, and HOA. Adjust the values to generate a more accurate rate.
Your payment
Principal and Interest:
$
Property taxes:
$
HOA fees:
$
Total loan payment:
$
Total interest amount:
$
Location
County
St. Louis
Elementary School
Ross Elem.
Middle School
Northeast Middle
High School
Parkway North High
Listing Courtesy of Christine Lifka , Keller Williams Chesterfield
RealHub Information is provided exclusively for consumers' personal, non-commercial use, and it may not be used for any purpose other than to identify prospective properties consumers may be interested in purchasing. All information deemed reliable but not guaranteed and should be independently verified. All properties are subject to prior sale, change or withdrawal. RealHub website owner shall not be responsible for any typographical errors, misinformation, misprints and shall be held totally harmless.

Agent / Realtor®
Erica Holtschneider
Call Erica today to schedule a private showing.

* Listings on this website come from the FMLS IDX Compilation and may be held by brokerage firms other than the owner of this website. The listing brokerage is identified in any listing details. Information is deemed reliable but is not guaranteed. If you believe any FMLS listing contains material that infringes your copyrighted work please click here to review our DMCA policy and learn how to submit a takedown request.© 2024 FMLS.
Related Properties

St Louis
550 Coeur De Royale Drive 404
3 Beds
2 Baths
1,710 Sq.Ft.
$300,000
MLS#: 26054122

St Louis
3420 Nebraska Avenue
3 Beds
3 Baths
2,208 Sq.Ft.
$325,000
MLS#: 26051510
St Louis
9775 Radio Drive
3 Beds
1 Baths
1,102 Sq.Ft.
$288,000
MLS#: 26052898

St Louis
2823 Lemp Avenue
2 Beds
1 Baths
1,356 Sq.Ft.
$299,900
MLS#: 26052172

St Louis
8781 Bridgeport Avenue
3 Beds
2 Baths
1,460 Sq.Ft.
$375,000
MLS#: 26051254

St Louis
2830 Springridge Drive
4 Beds
3 Baths
2,700 Sq.Ft.
$385,000
MLS#: 26046075

St Louis
4466 W Pine Boulevard 8C
3 Beds
2 Baths
1,440 Sq.Ft.
$355,000
MLS#: 26043309

St Louis
4417 Oakland Avenue
3 Beds
1 Baths
1,920 Sq.Ft.
$395,000
MLS#: 26053758

St Louis
6067 Lansdowne Avenue
3 Beds
1 Baths
1,988 Sq.Ft.
$339,000
MLS#: 26048341

St Louis
6572 Mardel Avenue
3 Beds
2 Baths
1,140 Sq.Ft.
$395,000
MLS#: 26052564
