Features & Amenities

Interior

  • Other Interior Features

    Open Floorplan, Vaulted Ceiling(s), Walk-In Closet(s), Double Vanity, Entrance Foyer, Breakfast Bar, Eat-in Kitchen, Granite Counters, Pantry

  • Total Bedrooms

    5

  • Bathrooms

    3

  • 1/2 Bathrooms

    1

  • Above Grade Finished Area

    2118.0

  • Basement YN

    YES

  • Cooling YN

    YES

  • Cooling

    Ceiling Fan(s), Central Air, Electric

  • Fireplace YN

    YES

  • Heating YN

    YES

  • Heating

    Forced Air, Natural Gas

  • Main Level Bedrooms

    3

  • Pet friendly

    N/A

Exterior

  • Garage

    Yes

  • Garage spaces

    3

  • Construction Materials

    Stone Veneer, Brick Veneer, Frame, Vinyl Siding

  • Parking

    Attached, Garage, Garage Door Opener

  • Patio and Porch Features

    Patio

  • Pool

    No

  • Waterfront YN

    NO

Area & Lot

  • Lot Size(acres)

    0.204

  • Lot Size(square feet)

    8,886

  • Property Type

    Residential

  • Property Sub Type

    Single Family Residence

  • Architectural Style

    Ranch, Traditional

Price

  • Sales Price

    $450,000

  • Tax Amount

    $6,299

  • Financing Options

    Cash, Conventional

  • Sq. Footage

    3,498

  • Price/SqFt

    $128

HOA

  • Association

    No

School District

  • Elementary School

    Kellison Elem.

  • Middle School

    Rockwood South Middle

  • High School

    Rockwood Summit Sr. High

Property Features

  • Ownership

    Private

  • Sewer

    Public Sewer

  • Water Source

    Public

Schedule a Showing

Showing scheduled successfully.

<
>
IN PERSON
VIA CHAT

What is 3 + 4 ?


Mortgage calculator

Estimate your monthly mortgage payment, including the principal and interest, property taxes, and HOA. Adjust the values to generate a more accurate rate.

Your payment

Principal and Interest:

$

Property taxes:

$

HOA fees:

$

Total loan payment:

$

Total interest amount:

$

Location

County

St. Louis-MO

Elementary School

Kellison Elem.

Middle School

Rockwood South Middle

High School

Rockwood Summit Sr. High

Listing Courtesy of Steven Horn, Keller Williams Realty Chesterfield

RealHub Information is provided exclusively for consumers' personal, non-commercial use, and it may not be used for any purpose other than to identify prospective properties consumers may be interested in purchasing. All information deemed reliable but not guaranteed and should be independently verified. All properties are subject to prior sale, change or withdrawal. RealHub website owner shall not be responsible for any typographical errors, misinformation, misprints and shall be held totally harmless.

Agent Erica Holtschneider

Agent / RealtorĀ®

Erica Holtschneider

Call Erica today to schedule a private showing.


* Listings on this website come from the FMLS IDX Compilation and may be held by brokerage firms other than the owner of this website. The listing brokerage is identified in any listing details. Information is deemed reliable but is not guaranteed. If you believe any FMLS listing contains material that infringes your copyrighted work please review our DMCA policy and learn how to submit a takedown request.Ā© 2024 FMLS.
A Ranch to Remember! Open the etched glass door & move right in. Main living area has open floor plan, vaulted ceilings, marble surround fire place & wood flooring. Multi-functional front room can serve as sitting area, dining room or home office. Gourmet kitchen boasts granite countertops, 42ā€ cabinets, breakfast bar, walk-in pantry & stainless appliances. Sliding glass leads to private backyard:  concrete patio w/ built-it stone fire pit, aluminum fenced yard, backs to wooded common ground. Lovely master bedroom suite with enormous walk-in closet. Master bath has soaking tub, walk-in shower, double vanity & tile floor. Two more main level bedrooms w/ shared full bath. First floor laundry. Finished LL has bar w/ refrig. and sink, large entertainment area, 2 add’l bedrooms, full bath, all egress windows & abundant storage area. All carpet, up and down, is new. Enjoy numerous subdivision community activities. Award winning Rockwood schools & convenient to shopping, dining & highway.

1226 Spring Lilly

Message successfully sent.

What would you like to know?

What is 3 + 4 ?

I agree to receive email communication and understand I can unsubscribe at any time.

I agree to be contacted by Rock Island Realty via call, email, and text for real estate services. To opt out, you can reply 'stop' at any time or reply 'help' for assistance. You can also click the unsubscribe link in the emails. Message and data rates may apply. Message frequency may vary. Privacy Policy

Related Properties

New on site 3 days ago
Welcome home to this beautiful, spacious atrium ranch located in the highly sought-after Northwest School District! Built in 2008, this stunning home offers 4 bedrooms, 3 bathrooms, and an inviting open feel with gorgeous vaulted ceilings and plenty of room to spread out. With 3 bedrooms on the main level and an additional bedroom downstairs, there's space for everyone! Work from home? Great there is even office space for you! Enjoy your morning coffee on the charming country-style front porch or unwind on the back deck overlooking the peaceful wooded backdrop. Whether you're hosting family gatherings, entertaining friends, or celebrating the holidays, this home offers the perfect setting to make lasting memories. With its spacious layout, beautiful surroundings, and welcoming charm, this is a home you won't want to miss!
#26073232

High Ridge

5275 Harter Farms Manor

4 Beds

3 Baths

2,615 Sq.Ft.

$399,900

MLS#: 26073232

Price reduced
Discover refined living in Lochmoor/Paradise Valley's exclusive gated golf community. Tucked at the end of a quiet cul de sac, this elegant home welcomes you with soaring two story ceilings and a grand great room centered around a warm wood burning fireplace. The main floor primary suite feels like a private spa escape, offering a generous walk in closet and a serene bath with soaking tub and separate shower. The kitchen features well appointed black appliances, a spacious center island, and effortless access to a deck overlooking a lush, partially wooded lot perfect for morning coffee or evening gatherings. Enjoy a sunlit breakfast room, formal dining, and convenient main floor laundry. Upstairs, a loft leads to two spacious bedrooms and a full bath. The walk out lower level expands your lifestyle with a fourth bedroom, family room, rec area, office, and ample storage. Luxury touches include crown molding, cathedral ceilings, charming window seats, and classic six panel doors.
#26062300

High Ridge

1599 Paradise Valley Drive

4 Beds

2 Baths

1,614 Sq.Ft.

$410,000

MLS#: 26062300

Nestled among the treetops in the Lockmoor section of Paradise Valley, this graciously proportioned two-story offers an inviting blend of space, character and nature, with the conveniences of suburbia just minutes from Highway 44 and Gravois Bluffs. Mature trees create a picturesque backdrop for this 4+ bedroom home, where hardwood floors extend throughout much of the living and bedroom areas. The main level offers an eat-in kitchen, formal dining room, living room, family room, main-floor laundry and a versatile bonus room well suited for an office, playroom or guest space. Upstairs, the spacious primary suite features a large walk-in closet and private bath with walk-in shower. Another bedroom opens to a charming covered second-story balcony and offers an additional oversized walk-in closet. Outdoor living is a highlight with an expansive vaulted three-season screened porch overlooking the wooded surroundings, plus adjoining low-maintenance decking. The walkout lower level offers substantial unfinished space ready to accommodate future recreation, living or sleeping areas. With generous room sizes, flexible spaces and a beautiful wooded setting, there is plenty here to enjoy now and endless opportunity to personalize over time.
#26024181

High Ridge

1508 Redbriar Drive

4 Beds

2 Baths

2,730 Sq.Ft.

$469,000

MLS#: 26024181
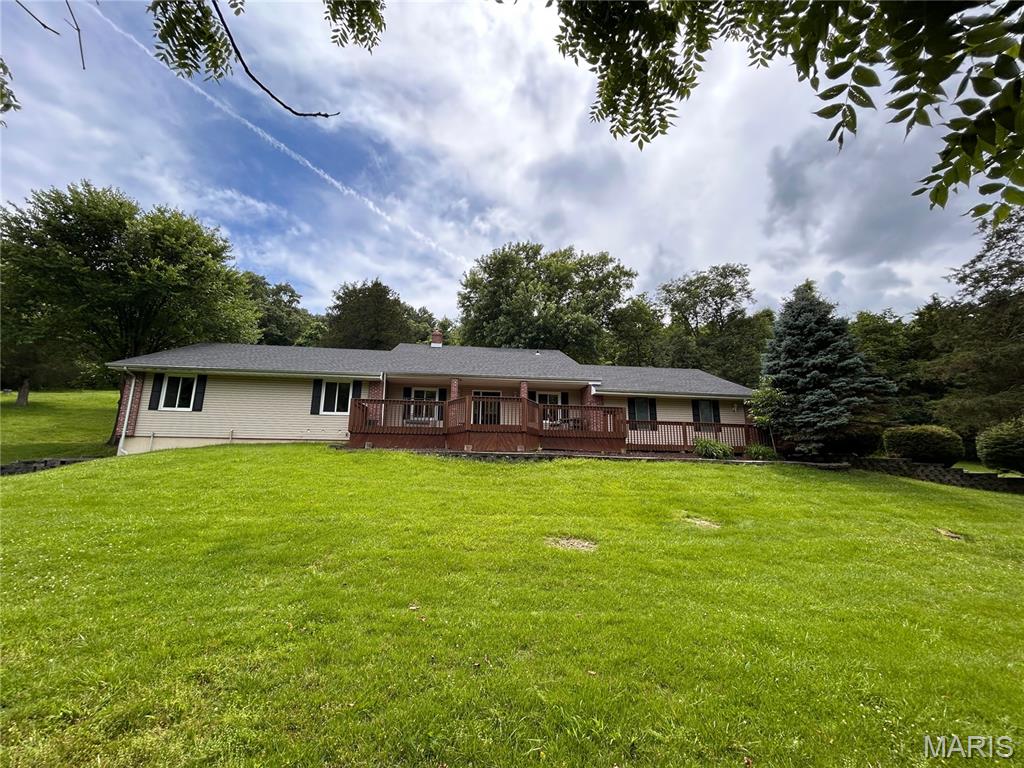
HUGE PRICE IMPROVEMENT! Nestled on approximately 3 private acres in the sought-after Wild Valley subdivision, this spacious 1.5-story home offers the perfect blend of comfort, functionality, and country-like privacy while remaining conveniently close to shopping, dining, and major highways.
Featuring over 2,400 square feet of living space, this home includes 3 bedrooms, 2.5 bathrooms, a formal dining room, living room, and a welcoming family room highlighted by a wood-burning fireplace. The versatile upper-level bonus room provides endless possibilities - ideal for a home office, recreation room, guest suite, or additional living space.
The oversized 3-car garage offers ample storage and workspace, while the full walk-out basement presents an excellent opportunity for future finishing. Recent improvements and updates throughout the home enhance its move-in-ready appeal.
Step outside and enjoy the peace and privacy of your wooded acreage, perfect for entertaining, outdoor activities, or simply enjoying nature. A backup generator provides added peace of mind, ensuring comfort during unexpected power outages.
If you're looking for space, privacy , and versatility in a beautiful setting, this property is a must-see. Seller is offering an additional credit towards closing cost!
#26035709

High Ridge

2803 Wild Valley Drive

3 Beds

2 Baths

2,494 Sq.Ft.

$375,000

MLS#: 26035709
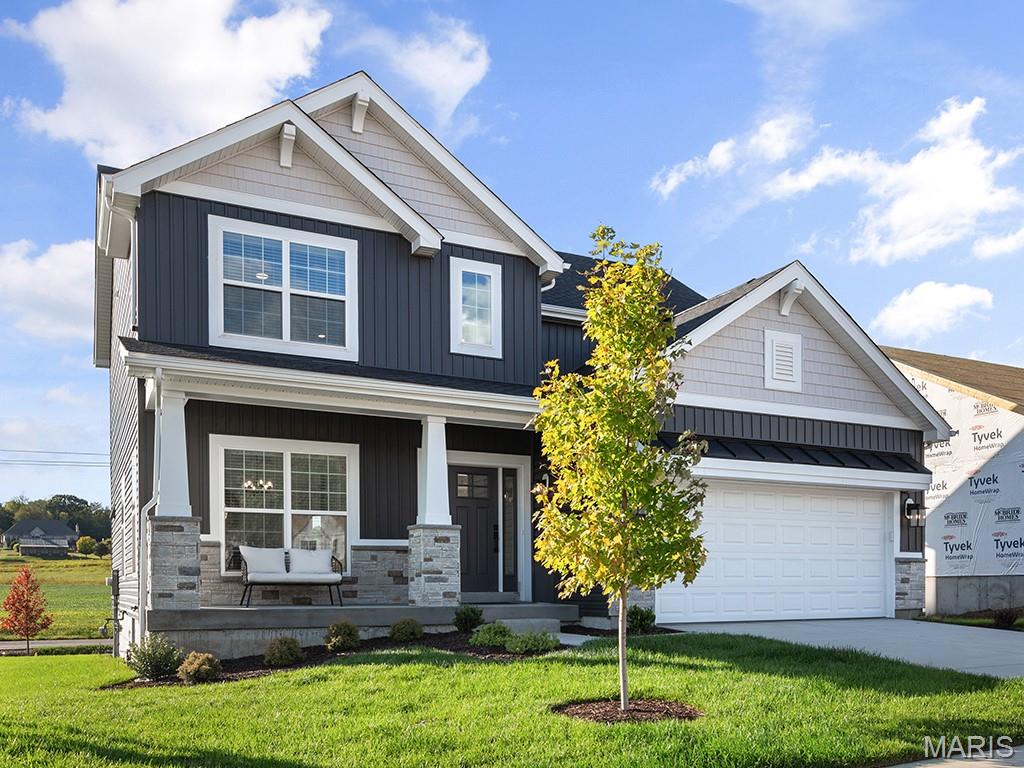
Pre-Construction. To Be Built Home ready to personalize into your dream home! BASE PRICE and PHOTOS are for 4BR, 2.5BA Royal II Two Story. Pricing will vary depending on interior/exterior selections. This flexible two story home offers plenty of living space! The main floor is great for entertaining, with a kitchen that opens to the breakfast room & family room, plus a formal dining room for additional space. Second floor features the master suite with private bath & 3 secondary bedrooms w/hall bath. Additional selections include luxury kitchen or a luxury master bath. The Royal II includes 2 car garage, main floor laundry, & more! Additional personal selections may include bay windows, fireplace, or great room window wall. Whispering Pines is a premier new home community in High Ridge, blending versatile floor plans with scenic green spaces and everyday convenience. Enjoy peace of mind with McBride Homes’ 10 year builders warranty and incredible customer service! Display photos shown.
#26029575

High Ridge

2 Royal II at Whispering Pines

4 Beds

2 Baths

2,001 Sq.Ft.

$372,900

MLS#: 26029575
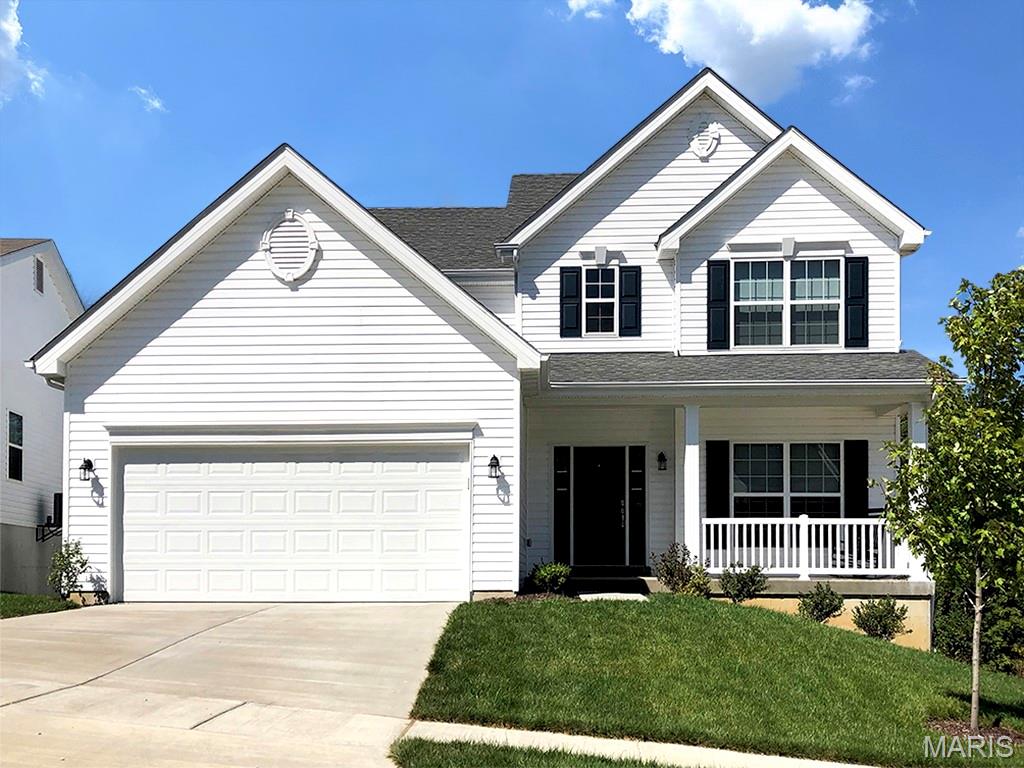
Pre-Construction. To Be Built Home ready to personalize into your dream home! BASE PRICE and PHOTOS are for 4BR, 2.5BA Ashford Two Story. Pricing will vary depending on interior/exterior selections. This beautiful home opens to a living room and separate formal dining room. The back of the home features an open floorplan with massive kitchen, breakfast room, and large family room. Master suite features large walk in closet and private bath. 3 secondary bedrooms, all with walk in closets! The Ashford includes a 2 car garage, main floor laundry room, soffits & fascia and much more! Personal selections may include center island, extended kitchen plan with peninsula, gas fireplace, window wall or bay windows Whispering Pines is a premier new home community in High Ridge, blending versatile floor plans with scenic green spaces and everyday convenience. Enjoy peace of mind with McBride Homes’ 10 year builders warranty and incredible customer service! Display photos shown.
#26029585

High Ridge

2 Ashford at Whispering Pines

4 Beds

2 Baths

2,548 Sq.Ft.

$388,900

MLS#: 26029585

Send a message

Message successfully sent.

Your message

What is 3 + 4 ?

Reason for contacting?

I agree to receive email communication and understand I can unsubscribe at any time.

I agree to be contacted by Rock Island Realty via call, email, and text for real estate services. To opt out, you can reply 'stop' at any time or reply 'help' for assistance. You can also click the unsubscribe link in the emails. Message and data rates may apply. Message frequency may vary. Privacy Policy

Sign Out

Virtual Assistant

Would you like to take the next step with this property? We can help you schedule a showing or virtual tour, or send you more details.

Yes, I would like more information.

Thank You for Your Reply, One of Our Agents will contact you as soon as possible

No, maybe later.

Thank you, you can always contact me via email, phone number or through the contact form.

Realhub AI

Lucy - Your AI-Powered Realtor

Update Your Temporary Password

Personalize your search

Enter your email and we'll notify you immediately when new listings match what you're looking for.

or enter email address

Already have an account ? Login here

Continue your home search

I agree to receive communications and understand I can unsubscribe at any time.

I agree to be contacted by Rock Island Realty via call, email, and text for real estate services. To opt out, you can reply 'stop' at any time or reply 'help' for assistance. You can also click the unsubscribe link in the emails. Message and data rates may apply. Message frequency may vary. Privacy Policy

Already have an account ? Login here

We use cookies

We use cookies for analytics and to enhance your experience. By accepting, you agree to analytics and marketing cookies. Small functional cookies that count viewed properties and time on site are used regardless of your choice. You can manage your preferences or learn more about our cookies policy.