


Property
Beds
4
Full Baths
2
1/2 Baths
None
Year Built
1989
Sq.Footage
1,840
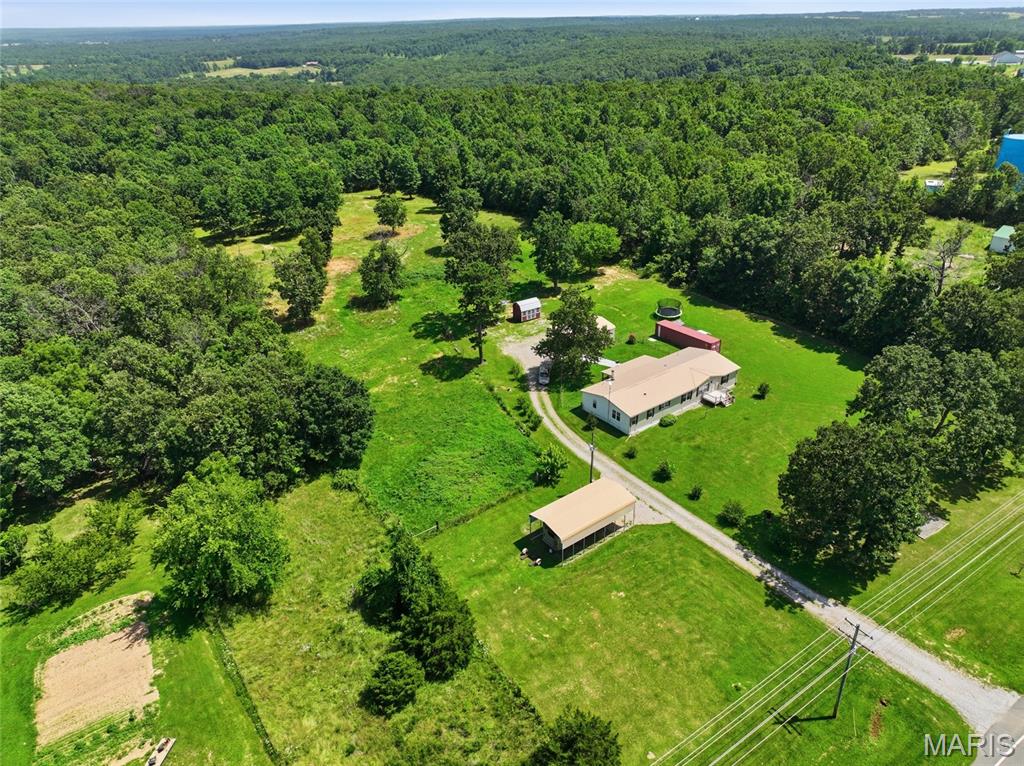
Over 4 acres backing directly to Mark Twain National Forest! This 4 bedroom, 2 bath home offers approximately 1,840 sq ft of comfortable one-level living with plenty of room inside & out. The spacious living room features tall ceilings, abundant natural light & a wood-burning fireplace, creating an open & inviting feel. The kitchen offers abundant cabinetry, stainless appliances, breakfast bar & adjoining dining area, along with generously sized bedrooms & plenty of closet space throughout. Outside, the large front yard provides plenty of open space, while the 4.2-acre property gives you room to spread out & enjoy country living. Part of the backyard is enclosed with chain-link fencing, perfect for pets, plus you'll find an outbuilding/poultry coop, covered outdoor space, attached garage with workshop space & additional parking. Best of all, the property backs directly to Mark Twain National Forest, offering incredible access to nature, wildlife, hunting, hiking & outdoor recreation. Convenient to Fort Leonard Wood while still providing the privacy & peaceful setting of country living.
Features & Amenities
Interior
-
Other Interior Features
Breakfast Bar, Cathedral Ceiling(s), Ceiling Fan(s), Eat-in Kitchen, High Ceilings, Storage
-
Total Bedrooms
4
-
Bathrooms
2
-
Above Grade Finished Area
1840.0
-
Basement YN
NO
-
Cooling YN
YES
-
Cooling
Attic Fan, Ceiling Fan(s), Central Air, Electric
-
Fireplace YN
YES
-
Heating YN
YES
-
Heating
Forced Air, Propane, Wood
-
Main Level Bedrooms
4
-
Pet friendly
N/A
Exterior
-
Garage
Yes
-
Garage spaces
2
-
Construction Materials
Wood Siding
-
Other Exterior Features
Awning(s), Fire Pit, Private Entrance, Private Yard, Rain Gutters, Storage
-
Patio and Porch Features
Awning(s), Deck, Rear Porch
-
Pool
No
-
Waterfront YN
NO
Area & Lot
-
Lot Features
Back Yard, Front Yard, Level, Many Trees, Rectangular Lot
-
Lot Size(acres)
4.2
-
Lot Size(square feet)
182,952
-
Property Type
Residential
-
Property Sub Type
Single Family Residence
-
Architectural Style
Ranch
Price
-
Sales Price
$230,000
-
Tax Amount
$799
-
Sq. Footage
1,840
-
Price/SqFt
$125
HOA
-
Association
No
School District
-
Elementary School
Plato Elem.
-
Middle School
Plato High
-
High School
Plato High
Property Features
-
New Construction
NO
-
Senior Community YN
NO
-
Sewer
Septic Tank
-
Water Source
Public
Schedule a Showing
Showing scheduled successfully.
Mortgage calculator
Estimate your monthly mortgage payment, including the principal and interest, property taxes, and HOA. Adjust the values to generate a more accurate rate.
Your payment
Principal and Interest:
$
Property taxes:
$
HOA fees:
$
Total loan payment:
$
Total interest amount:
$
Location
County
Texas
Elementary School
Plato Elem.
Middle School
Plato High
High School
Plato High
Listing Courtesy of Samantha Cherry, EXP Realty, LLC
RealHub Information is provided exclusively for consumers' personal, non-commercial use, and it may not be used for any purpose other than to identify prospective properties consumers may be interested in purchasing. All information deemed reliable but not guaranteed and should be independently verified. All properties are subject to prior sale, change or withdrawal. RealHub website owner shall not be responsible for any typographical errors, misinformation, misprints and shall be held totally harmless.

Agent / Realtor®
Erica Holtschneider
Call Erica today to schedule a private showing.

* Listings on this website come from the FMLS IDX Compilation and may be held by brokerage firms other than the owner of this website. The listing brokerage is identified in any listing details. Information is deemed reliable but is not guaranteed. If you believe any FMLS listing contains material that infringes your copyrighted work please click here to review our DMCA policy and learn how to submit a takedown request.© 2024 FMLS.
Related Properties

Plato
14467 Worth Lane
4 Beds
2 Baths
1,344 Sq.Ft.
$184,900
MLS#: 26061880

Plato
10780 Austin Lane
4 Beds
3 Baths
3,072 Sq.Ft.
$274,900
MLS#: 26061972

Plato
14377 Daisy Drive
5 Beds
3 Baths
2,100 Sq.Ft.
$275,000
MLS#: 26059695

Plato
13964 Hickory Drive
3 Beds
2 Baths
1,543 Sq.Ft.
$220,000
MLS#: 26056551

Plato
14163 Highway AW
5 Beds
2 Baths
1,798 Sq.Ft.
$235,000
MLS#: 26056854

Plato
13915 Maple Lane
3 Beds
2 Baths
1,700 Sq.Ft.
$249,900
MLS#: 26051436

Plato
12376 Biram Drive
3 Beds
1 Baths
1,848 Sq.Ft.
$234,900
MLS#: 26046555
Plato
12936 Highway 17
4 Beds
2 Baths
2,360 Sq.Ft.
$245,000
MLS#: 26040985
