Features & Amenities

Interior

  • Other Interior Features

    Beamed Ceilings, Built-in Features, Cathedral Ceiling(s), Ceiling Fan(s), Eat-in Kitchen, Entrance Foyer, Granite Counters, High Ceilings, Open Floorplan, Other, Pantry, Recessed Lighting, Soaking Tub, Storage, Walk-In Closet(s)

  • Total Bedrooms

    4

  • Bathrooms

    2

  • 1/2 Bathrooms

    1

  • Above Grade Finished Area

    1588.0

  • Basement YN

    YES

  • Cooling YN

    YES

  • Cooling

    Ceiling Fan(s), Central Air

  • Fireplace YN

    YES

  • Heating YN

    YES

  • Heating

    Forced Air

  • Main Level Bedrooms

    2

  • Pet friendly

    N/A

Exterior

  • Garage

    Yes

  • Garage spaces

    2

  • Construction Materials

    Cedar

  • Other Exterior Features

    Built-in Barbecue, Fire Pit, Private Yard, Storage, Garden

  • Patio and Porch Features

    Deck, Front Porch, Patio, Porch, Rear Porch

  • Pool

    Yes

  • Pool Features

    In Ground

  • Waterfront YN

    NO

  • View

    Trees/Woods

Area & Lot

  • Lot Features

    Back Yard, Cul-De-Sac, Front Yard, Garden, Landscaped

  • Lot Size(acres)

    0.2231

  • Lot Size(square feet)

    9,718

  • Property Type

    Residential

  • Property Sub Type

    Single Family Residence

  • Architectural Style

    Contemporary

Price

  • Sales Price

    $500,000

  • Tax Amount

    $3,926

  • Sq. Footage

    2,988

  • Price/SqFt

    $167

HOA

  • Association

    YES

  • Association Fee

    $450

  • Association Fee Frequency

    Annually

  • Association Fee Includes

    N/A

School District

  • Elementary School

    Mckelvey Elem.

  • Middle School

    Northeast Middle

  • High School

    Parkway North High

Property Features

  • New Construction

    NO

  • Accessibility Features

    Accessible Entrance

  • Association Amenities

    None

  • Foundation Details

    Concrete Perimeter

  • Ownership

    Private

  • Senior Community YN

    NO

  • Sewer

    Public Sewer

  • Water Source

    Public

Schedule a Showing

Showing scheduled successfully.

<
>
IN PERSON
VIA CHAT

What is 3 + 4 ?


Change time

Mortgage calculator

Estimate your monthly mortgage payment, including the principal and interest, property taxes, and HOA. Adjust the values to generate a more accurate rate.

Your payment

Principal and Interest:

$

Property taxes:

$

HOA fees:

$

Total loan payment:

$

Total interest amount:

$

Location

County

St. Louis

Elementary School

Mckelvey Elem.

Middle School

Northeast Middle

High School

Parkway North High

Listing Courtesy of Kim Benda , Epique Realty

RealHub Information is provided exclusively for consumers' personal, non-commercial use, and it may not be used for any purpose other than to identify prospective properties consumers may be interested in purchasing. All information deemed reliable but not guaranteed and should be independently verified. All properties are subject to prior sale, change or withdrawal. RealHub website owner shall not be responsible for any typographical errors, misinformation, misprints and shall be held totally harmless.

Agent Erica Holtschneider

Agent / RealtorĀ®

Erica Holtschneider

Call Erica today to schedule a private showing.


* Listings on this website come from the FMLS IDX Compilation and may be held by brokerage firms other than the owner of this website. The listing brokerage is identified in any listing details. Information is deemed reliable but is not guaranteed. If you believe any FMLS listing contains material that infringes your copyrighted work please click here to review our DMCA policy and learn how to submit a takedown request.Ā© 2024 FMLS.
Timeless 1969 Mid-Century Modern Ranch | Where Classic Design Meets Early Contemporary Elegance in architecture with sophisticated contemporary styling of the early 1970s. Thoughtfully preserved and enhanced, the home celebrates clean architectural lines, open living spaces, abundant natural light, and meticulously crafted custom features throughout. Open dramatic sunken living room, large picture window illuminates in soft northern light, rich parquet flooring throughout the main level unifies the home's open-concept design by adding warmth and timeless elegance. Designed for both entertaining and everyday living. || Distinctive details include custom laser-cut geometric 3D vertical blinds that create striking patterns of light and shadow, complementing an adjacent artistic wall mural that reflects the home's modern aesthetic, vaulted ceilings display wooden beams and artistic lighting features. || The kitchen is equally impressive, blending refined materials with exceptional functionality. Recessed lighting illuminates all features, lit pantry, soft close cabinets, rich herringbone-pattern flooring, exquisite Volga Blue granite countertops, whose deep charcoal tones shimmer with iridescent blue crystal formations. || The private primary en-suite offers a tranquil retreat designed for comfort and relaxation. The spacious bedroom flows into an elegant sitting room, creating the perfect space for a reading lounge, home office, or peaceful morning retreat. The spa-inspired bathroom showcases timeless finishes, featuring ceramic tile flooring, a luxurious jetted soaking tub appointed with distinctive Italian waterfall fixtures, and a beautifully tiled walk-in shower enclosed by sleek glass surrounds. A double-door mirrored medicine cabinet, complete with mirrored interiors, enhances both functionality and elegance, reflecting light throughout the space while providing exceptional storage. || The partially finished lower level offers a custom-engineered steel staircase with floating blonde wood treads making an unforgettable architectural statement; blonde wood floors throughout, Focal point is rustic European designed vent-less fireplace, full bathroom with unique bowed tub, 2 bedrooms with views of parklike back yard, large walk in cedar closet, abundant storage areas, washer and dryer area, 73 gallon HWH, HVAC 2023, Roof 2019 || This large cul-de-sac parcel offers parklike setting with a solid gazebo, ornate chandelier, gas fireplace, abundance of decking that once complimented an above ground pool, now wild grass grows fantastically there. Enjoy a large newer shed and outdoor fireplace grill structure. There are many outdoor entertaining and meditational places to find your peace here. So much more is offered here.

12160 Oakwilde CT Court

Message successfully sent.

What would you like to know?

What is 3 + 4 ?

I agree to receive email communication and understand I can unsubscribe at any time.

I agree to be contacted by Rock Island Realty via call, email, and text for real estate services. To opt out, you can reply 'stop' at any time or reply 'help' for assistance. You can also click the unsubscribe link in the emails. Message and data rates may apply. Message frequency may vary. Privacy Policy

Related Properties

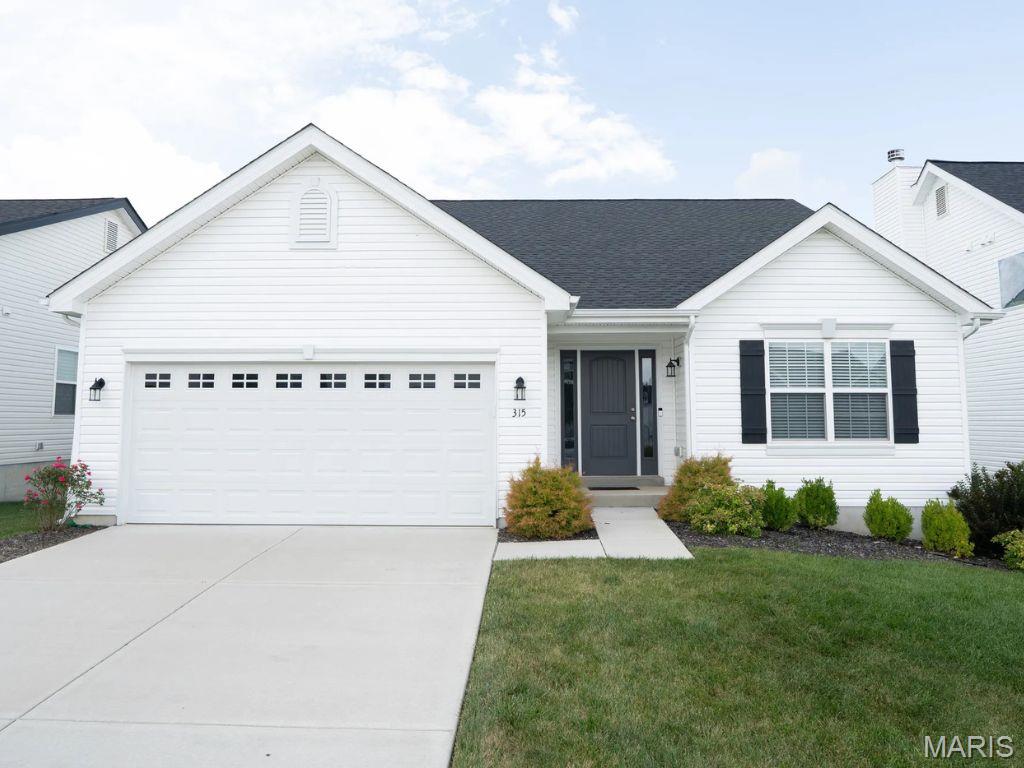
Welcome home to this beautifully updated 4-bedroom, 2-bath ranch offering comfortable one-level living with a fresh, modern feel! Step inside to find new luxury vinyl plank flooring, complemented by crown molding and classic 6-panel doors that add a polished finishing touch. The updated kitchen is sure to impress with granite countertops, coordinating backsplash, and stainless steel appliances, providing a stylish and functional space for everyday meals and entertaining. The inviting living area features an electric fireplace, creating a warm and cozy focal point to enjoy year-round. With four bedrooms and two full bathrooms, this home offers plenty of flexibility for family, guests, a home office, or hobby space. A 2-car garage provides convenient parking along with additional storage. Thoughtful updates, attractive finishes, and an easy-to-maintain ranch-style layout make this home truly move-in ready. Schedule your showing and come see everything this beautiful home has to offer!
#26051566

Maryland Heights

11764 Clarksdale Drive

4 Beds

2 Baths

1,774 Sq.Ft.

$420,000

MLS#: 26051566

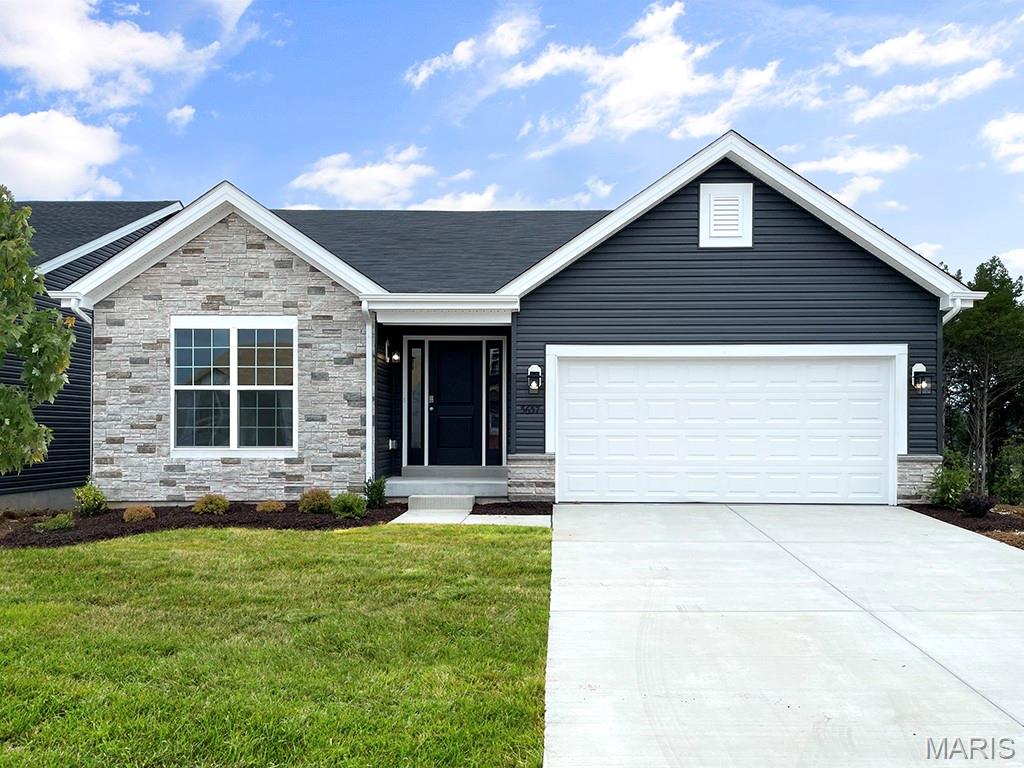
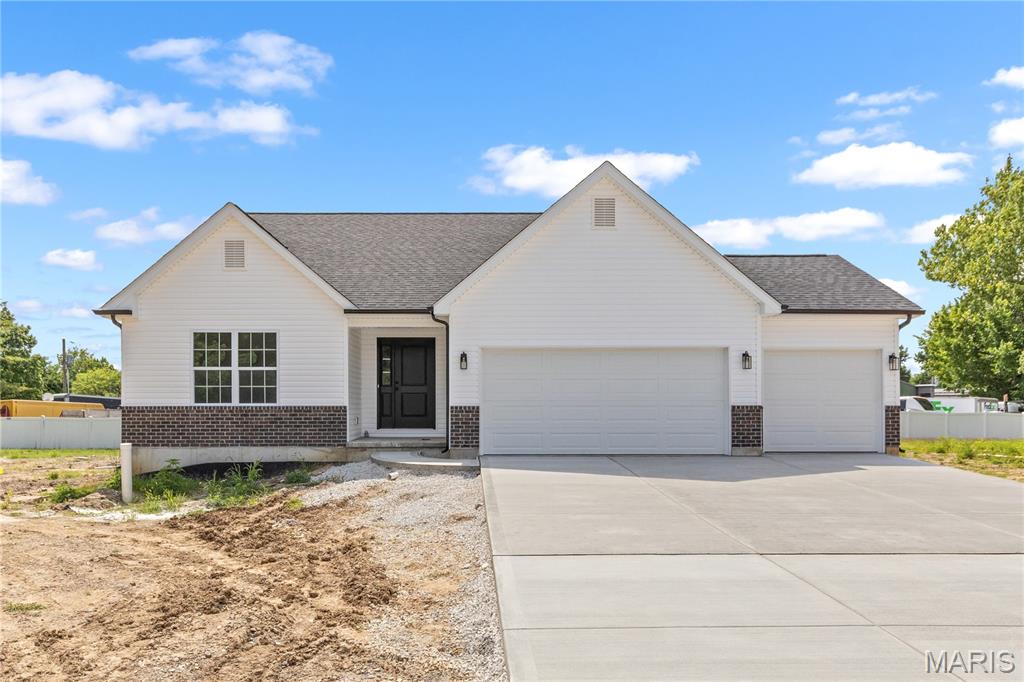
McBride Homes’ Aspen II 3BR, 2BA ranch-style home ready this winter! Enjoy an open floorplan with vaulted ceilings, 6ft windows, & beautiful wood laminate flooring in main living areas. The kitchen has a large island with a breakfast bar, Landen Flagstone 42ā€ cabinets, quartz countertops, stainless steel GE appliances, & large walk-in pantry. The dining area has a sliding glass door that leads to a future covered patio area w/ a ceiling fan prewire. The primary suite has a large window, dual closets, & private primary bath w/double sinks & walk-in shower. Two extra bedrooms & full hall bath add convenience. Other extras include main floor laundry, ¾ bath rough in at LL, six panel white interior doors, ceiling fan prewires, plus garage coach lights. Louiselle Park is located just minutes from Creve Coeur Park with quick access to I-270 and Page Avenue. Enjoy peace of mind with McBride Homes’ 10yr builders’ warranty & incredible customer service! Similar photos shown.
#26029209

Maryland Heights

12224 Louiselle Park Drive

3 Beds

2 Baths

1,539 Sq.Ft.

$510,797

MLS#: 26029209

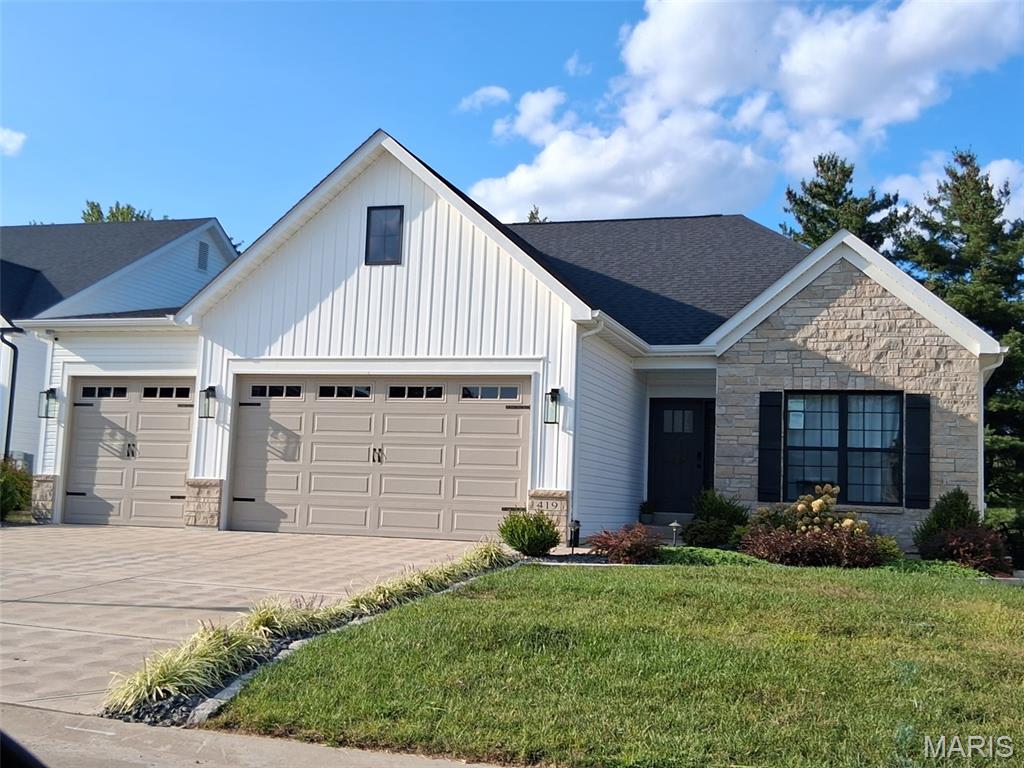
McBride Homes’ Aspen II 3BR, 2BA ranch-style home ready this summer! Enjoy an open floorplan with vaulted ceilings, 6ft windows, & beautiful wood laminate flooring in main living areas. The kitchen has a large island with a breakfast bar, Winstead Burlap 42ā€ cabinets, quartz countertops, stainless steel GE appliances, & large walk-in pantry. The dining area has a sliding glass door that leads to a future covered patio area w/ a ceiling fan prewire. The primary suite has a large window, dual closets, & private primary bath w/double sinks & walk-in shower. Two extra bedrooms & full hall bath add convenience. Other extras include main floor laundry, &#190; bath rough in at LL, two panel white interior doors, ceiling fan prewires, plus garage coach lights. Louiselle Park is located just minutes from Creve Coeur Park with quick access to I-270 and Page Avenue. Enjoy peace of mind with McBride Homes’ 10yr builders’ warranty & incredible customer service! Similar photos shown.
#26029217

Maryland Heights

12244 Louiselle Park Drive

3 Beds

2 Baths

1,539 Sq.Ft.

$510,334

MLS#: 26029217

Price reduced
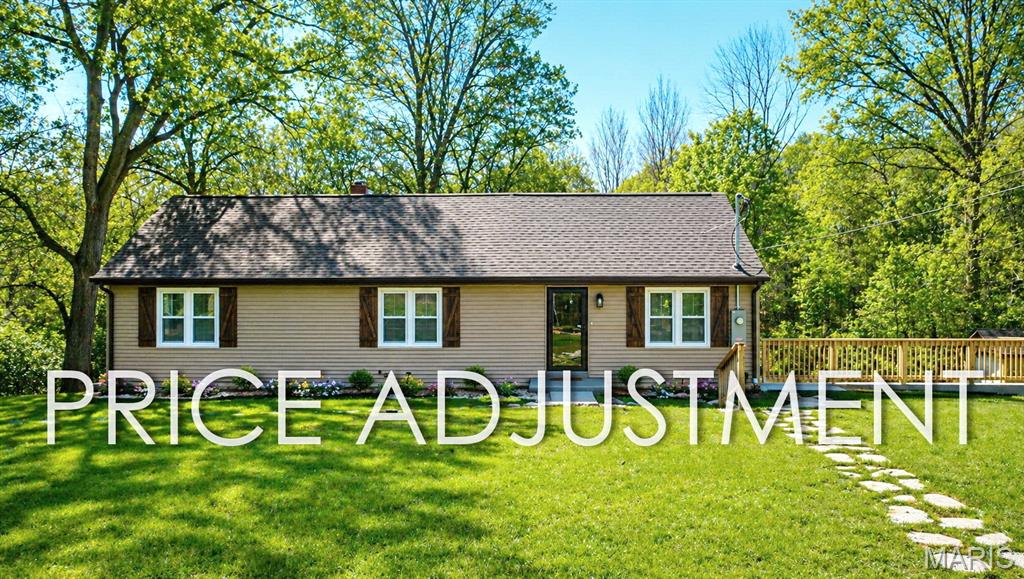
Price Drop AND seller credit offered! What else could you ask for? COMPLETELY REBUILT! Rare opportunity - Beautifully rehabbed 3 bedroom ranch home with an exceptional location on over 2.8 acres including an attached two car garage, new roof, an outbuilding AND a huge brand new back deck with two sets of stairs. You will love the updated and thoughtful finishes throughout! New roof-windows-new electrical-new installation JUST to name a few . As you enter the inside, you'll be greeted by warm flooring, high ceilings and a great open flow. Stunning fireplace in the living room! Dining area has double doors to the back deck and also connects to the BEAUTIFUL, spacious kitchen with all brand new appliances featuring built-in microwave, hood and all Cafe appliances. Custom cabinetry and quartz countertops round up your kitchen area. Main floor primary bedroom has double doors, double closets and connects to the upstairs loft room - a great space which could be used as an office, playroom, dressing room or even as an additional sleeping room! Full bathroom has ample room for you and your family. Two sizable bedrooms and an additional half bath complete the main level. For more living space you could finish the lower level. This basement features a walkout and lots of storage space! Outside you'll find lots of gardening space, playground areas, lots of privacy and beautiful wooded views. Great backyard with endless options, add a pool/ hot tub or even an outdoor kitchen! Conveniently located between the 2,000 acre Creve Coeur Park & Lake and the very nice Maryland Heights Community Rec Center, AAA Parkway schools with McKelvey Elementary School, close to all shopping, restaurants and quick highway access! You do not want to miss it - this is a one of kind home. CALL NOW!
#26021155

Maryland Heights

12902 Dorsett Road

3 Beds

1 Baths

1,680 Sq.Ft.

$433,000

MLS#: 26021155

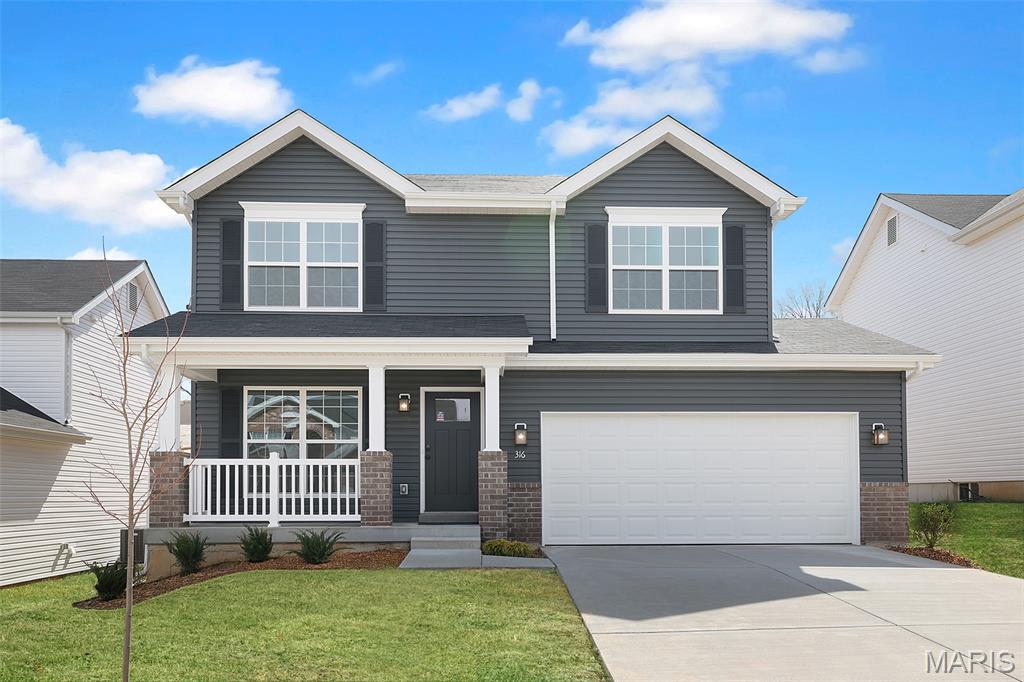
New McBride Homes Sterling 4BR 2.5BA will be ready this summer! The main floor has beautiful wood laminate flooring throughout & 6’ windows. Off the foyer, the living room or home office leads into a family room, & powder room. The kitchen has a center island w/extended top, quartz countertops, level 4 Landen Burlap 42ā€ cabinets, walkin pantry, & stainless GE appliances. The dining area has a sliding glass door to the backyard. Upstairs you’ll find the primary suite with a  spacious walkin closet, private bath with a walk-in shower, double sinks & linen closet. Also upstairs 3 extra bedrooms, full bath & laundry area add convenience. Extras include 2 panel white interior doors, upgraded fixtures & ¾ bath rough-in at the lower level. Louiselle Park is located just minutes from Creve Coeur Park with quick access to I-270 and Page Avenue. Enjoy peace of mind with McBride Homes’ 10yr builders’ warranty & incredible customer service! Similar photos shown.
#26022027

Maryland Heights

12220 Louiselle Park Drive

4 Beds

2 Baths

1,902 Sq.Ft.

$544,741

MLS#: 26022027

Price reduced
Outstanding opportunity to own a BRAND NEW home in Maryland Heights at an affordable price! This 3 bed, 2 bath is ready for occupancy! Lots of upgrades and premium features throughout! Some brick on front exterior. THREE car garage! LVP flooring running through hall, great room, kitchen, dining, and laundry! Custom kitchen cabinets with quiet close doors and drawers, granite countertops, and stainless appliances! Huge center island with bar stool seating! Separate dining room. Vaulted ceiling in great room for an open feel throughout main living areas. Primary bedroom suite boasting vaulted ceiling, large walk in closet, and private full bath with double bowl vanity. Unfinished rec room with rough in bath and egress window. Just minutes from shopping, dining, schools, and easy access to highway 270 and 367!
#26014676

Maryland Heights

41 Millwell Drive

3 Beds

2 Baths

1,610 Sq.Ft.

$454,900

MLS#: 26014676

None
#26006092

Maryland Heights

2218 TBB Principia Drive

3 Beds

2 Baths

1,689 Sq.Ft.

$549,000

MLS#: 26006092
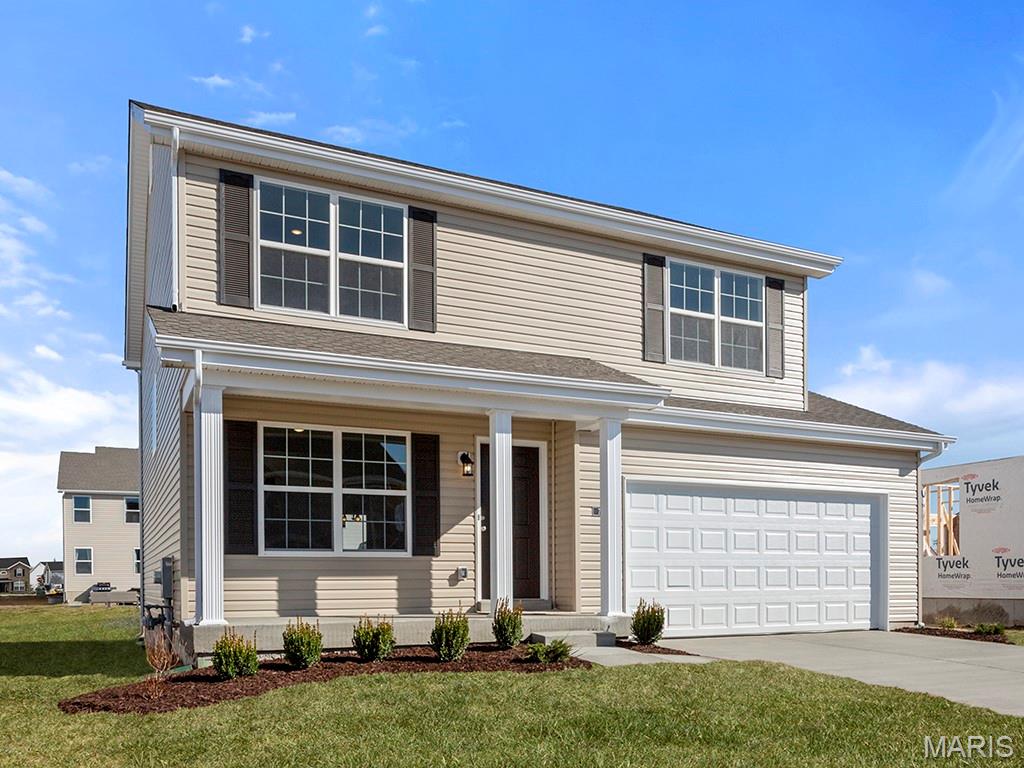
New McBride Homes Sterling 4BR 2.5BA will be ready this fall! Perfect for entertaining, the main floor has wood laminate flooring & 6ft windows. Off the foyer, you’ll find a versatile living room or home office, a welcoming family room, extended kitchen, & powder room. The kitchen has a center island with an extended top, quartz countertops, level 4 Brellin White 42ā€ cabinets, walk-in pantry, & stainless-steel GE appliances. The dining area has a sliding glass door that leads to the backyard. Upstairs you’ll find the primary suite w/walk-in closet, a private bath w/walk-in shower, double sinks & linen closet. Three additional bedrooms, full bath & laundry area add convenience. LL includes a ¾ bath rough-in. Extras include garage coachlights, upgraded fixtures & more! Louiselle Park is located just minutes from Creve Coeur Park with quick access to I-270 and Page Avenue. Enjoy peace of mind with McBride Homes’ 10yr builders’ warranty & incredible customer service! Similar photos shown
#25076410

Maryland Heights

12240 Louiselle Park Drive

4 Beds

2 Baths

1,902 Sq.Ft.

$522,878

MLS#: 25076410

 - property

Send a message

Message successfully sent.

Your message

What is 3 + 4 ?

Reason for contacting?

I agree to receive email communication and understand I can unsubscribe at any time.

I agree to be contacted by Rock Island Realty via call, email, and text for real estate services. To opt out, you can reply 'stop' at any time or reply 'help' for assistance. You can also click the unsubscribe link in the emails. Message and data rates may apply. Message frequency may vary. Privacy Policy

Sign Out

Virtual Assistant

Would you like to take the next step with this property? We can help you schedule a showing or virtual tour, or send you more details.

Yes, I would like more information.

Thank You for Your Reply, One of Our Agents will contact you as soon as possible

No, maybe later.

Thank you, you can always contact me via email, phone number or through the contact form.

Realhub AI

Lucy - Your AI-Powered Realtor

Update Your Temporary Password

Personalize your search

Enter your email and we'll notify you immediately when new listings match what you're looking for.

or enter email address

Already have an account ? Login here

Continue your home search

I agree to receive communications and understand I can unsubscribe at any time.

I agree to be contacted by Rock Island Realty via call, email, and text for real estate services. To opt out, you can reply 'stop' at any time or reply 'help' for assistance. You can also click the unsubscribe link in the emails. Message and data rates may apply. Message frequency may vary. Privacy Policy

Already have an account ? Login here

We use cookies

We use cookies primarily for analytics to enhance your experience. By accepting, you agree to our use of these cookies. You can manage your preferences or learn more about our cookies policy.